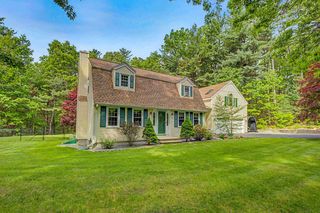
84 Forest St
Methuen, MA 01844
 3 Beds
 2 Baths
 2,000 sqft (on 0.37 acres)
3 Beds
2 Baths
2,000 sqft
(on 0.37 acres)
Local Information
- Map ViewExplore the area around 84 Forest St.

- Schools1 Elementary School1 Middle School1 High School

- Shop & Eat

-- mins to
Description
Location & flexibility. Beautifully updated sun drenched ranch in family/senior friendly Methuen. Immaculate, turn-key home. This home is 2 minutes from Rt. 93, 20 miles from Boston and 2 miles from tax free Salem New Hampshire, Mall at Rockingham, new Tuscan Village, Canobie Lake Park and much more. Shopping plaza 1/2 mile away at bottom of street with a Market Basket for grocery shopping. Easy access to everything!
Features include:
19.5' X 11.5' Spacious 4 seasons Room -
19'3" X11'2" fireplace Living Room with mantel -
11'4" X 9'10" Dining Room -
Two Bedrooms with ceiling fans Upstairs (12'7" X 9'2" and 11'4" X9'1")-
16'2" X 11'10" newly carpeted Master bedroom suite (includes a full bath and walk in closet) on first floor. This room room could also be used as a home office, home gym or game room. Could also easily be part of an in-law apartment.
11'4" X 10' renovated kitchen with all new stainless steel appliances (refrigerator, dish washer, stove and garbage disposal), eat on counter area, built in wine rack and under counter mood lighting -
Designer Bath with Walk-In Shower -
18.5' X 10' downstairs newly carpeted den with fireplace insert and barn door leading to utility room -
20'2" X 11'3" Utility room with washer/dryer hook-up, soapstone sink and large storage space. Plenty of room for a small kitchen. -
Beautiful Hardwood Floors Throughout upstairs -
Solid Raised Panel Doors Throughout -
Double Pane, Easy Clean, Tilt Out Windows -
12'5" X 3.5' Enclosed Entry/Mudroom -
Walk-out from down stairs Den into an 20' X 11' Garage with automatic garage door opener / plenty of room for a car and work shop. -
New Roof -
City Utilities / Water, Gas, Sewage -
New Gas Fired High Efficiency Furnace, New Gas Fired Hot Water Heater & New Central Air Conditioning -
Forced Hot Air temperature control -
Well lit large Wooded Private Corner Lot with plenty of room for a fire pit, pool , play ground and basketball court -
Circular Driveway with Plenty of Off Street Parking -
Maintenance Free Siding -
16' X 12' Attractive Garden Cottage Shed with Side-access Garage Door. Perfect for storing, mower, snow blower, grill, lawn furniture and yard tools -
Custom Built Showcase Planter -
Located in a Proudly Maintained Neighborhood -
Pre-Approved Buyers Only - Desire a Commission Free Sale
Features include:
19.5' X 11.5' Spacious 4 seasons Room -
19'3" X11'2" fireplace Living Room with mantel -
11'4" X 9'10" Dining Room -
Two Bedrooms with ceiling fans Upstairs (12'7" X 9'2" and 11'4" X9'1")-
16'2" X 11'10" newly carpeted Master bedroom suite (includes a full bath and walk in closet) on first floor. This room room could also be used as a home office, home gym or game room. Could also easily be part of an in-law apartment.
11'4" X 10' renovated kitchen with all new stainless steel appliances (refrigerator, dish washer, stove and garbage disposal), eat on counter area, built in wine rack and under counter mood lighting -
Designer Bath with Walk-In Shower -
18.5' X 10' downstairs newly carpeted den with fireplace insert and barn door leading to utility room -
20'2" X 11'3" Utility room with washer/dryer hook-up, soapstone sink and large storage space. Plenty of room for a small kitchen. -
Beautiful Hardwood Floors Throughout upstairs -
Solid Raised Panel Doors Throughout -
Double Pane, Easy Clean, Tilt Out Windows -
12'5" X 3.5' Enclosed Entry/Mudroom -
Walk-out from down stairs Den into an 20' X 11' Garage with automatic garage door opener / plenty of room for a car and work shop. -
New Roof -
City Utilities / Water, Gas, Sewage -
New Gas Fired High Efficiency Furnace, New Gas Fired Hot Water Heater & New Central Air Conditioning -
Forced Hot Air temperature control -
Well lit large Wooded Private Corner Lot with plenty of room for a fire pit, pool , play ground and basketball court -
Circular Driveway with Plenty of Off Street Parking -
Maintenance Free Siding -
16' X 12' Attractive Garden Cottage Shed with Side-access Garage Door. Perfect for storing, mower, snow blower, grill, lawn furniture and yard tools -
Custom Built Showcase Planter -
Located in a Proudly Maintained Neighborhood -
Pre-Approved Buyers Only - Desire a Commission Free Sale
84 Forest St, Methuen, MA 01844 is a 3 bedroom, 2 bathroom, 2,000 sqft single-family home built in 1954. It last sold for $416,666 on Aug 14, 2020. It is currently off market. The Trulia Estimate is $625,200, with a rent estimate of $4,080/month.
Home Highlights

Parking
Garage

Outdoor
No Info

A/C
Heating & Cooling

HOA
None

Price/Sqft
No Info

Listed
Less than a day ago
Home Details for 84 Forest St

|
|---|
Interior Details BasementAdditional StorageNumber of Rooms: 8Types of Rooms: Dining Room, Family Room, Laundry Room, Mud Room, Recreation Room, Workshop, Solarium Atrium, Sun RoomStorageCeiling Fan |
Heating & Cooling Heating: Forced Air, Stove, Gas, Wood PelletAir ConditioningCooling System: CentralHeating Fuel: Forced Air |
Levels, Entrance, & Accessibility Stories: 2Floors: Tile, Carpet, Hardwood |
Appliances & Utilities Cable ReadyDishwasherDisposalRefrigerator |
Fireplace & Spa Fireplace |
Windows, Doors, Floors & Walls Double Paned Windows |
Security Security System |

|
|---|
Exterior Home Features Roof: AsphaltExterior: VinylLawn |
Parking & Garage GarageParking Spaces: 4Parking: Garage Attached, Off Street |

|
|---|
Year Built Year Built: 1954 |
Property Type / Style Property Type: Single Family HomeArchitecture: Ranch / Rambler |

|
|---|
Units in Building: 1 |

|
|---|
Lot Area: 0.37 acres |

|
|---|
RV Parking Rv Parking |
Price History for 84 Forest St
| Date | Price | Event | Source |
|---|---|---|---|
| 03/24/2021 | ListingRemoved | N/A | |
| 08/14/2020 | $416,666 | Sold | N/A |
| 06/23/2020 | $429,900 | Pending | N/A |
| 04/28/2020 | $429,900 | Listed For Sale | N/A |
| 02/24/2020 | $429,900 | ListingRemoved | N/A |
| 01/25/2020 | $429,900 | PriceChange | N/A |
| 01/07/2020 | $424,900 | PriceChange | N/A |
| 12/06/2019 | $411,999 | PriceChange | N/A |
| 05/17/2019 | $399,000 | Listed For Sale | N/A |
Market trends in Methuen
Last updated June 2026
Avg. sale price
$580K
$11.67KMoM
Sale-to-List Price
101.5%
Price per sq ft
$329
$8MoM
Available listings
115
17MoM

- Results are loading
Property Tax and Assessment
| Year | 2025 |
|---|---|
| Tax | $5,050 |
| Assessment | $477,300 |
Home facts updated by county records
Comparable Sales for 84 Forest St
Address | Distance | Property Type | Sold Price | Sold Date | Bed | Bath | Sqft |
|---|---|---|---|---|---|---|---|
0.23 | Single-Family Home | $650,000 | 04/24/26 | 3 | 1.5 | 1,764 | |
0.24 | Single-Family Home | $645,000 | 07/09/26 | 3 | 2 | 1,400 | |
0.41 | Single-Family Home | $500,000 | 11/24/25 | 3 | 1.5 | 2,215 | |
0.27 | Single-Family Home | $600,000 | 05/05/26 | 4 | 2 | 2,728 | |
0.31 | Single-Family Home | $660,000 | 12/17/25 | 4 | 2 | 2,139 | |
0.40 | Single-Family Home | $680,000 | 05/15/26 | 4 | 2 | 1,969 | |
0.40 | Single-Family Home | $580,000 | 10/07/25 | 3 | 3 | 2,274 | |
0.59 | Single-Family Home | $656,000 | 05/22/26 | 3 | 2 | 2,200 | |
0.59 | Single-Family Home | $665,000 | 11/26/25 | 3 | 2 | 1,974 | |
0.56 | Single-Family Home | $666,000 | 01/30/26 | 4 | 2 | 2,734 |
Nearby homes
Get a sense of prices in the area by checking nearby homes. OFF MARKETJulie Ratte, Berkshire Hathaway HomeServices Verani Realty
 OFF MARKETNajwah Miceli, Najwah Hashem Miceli
 OFF MARKETDeborah Piazza, Coldwell Banker Realty - Sharon
 OFF MARKETSebell Vogt Homes, William Raveis R.E. & Home Services
 SOLDJAN 20, 2026Kelli Gilbride, Foundation Brokerage Group
 SOLDAPR 24, 2026Simone Lima, Be Live in Realty
 SOLDJUL 9, 2026Toni DeSimone, Haven Real Estate Group, LLC
 OFF MARKETKathryn M. Early, Berkshire Hathaway HomeServices Verani Realty Methuen
 OFF MARKETMadison Pyburn, Berkshire Hathaway HomeServices Verani Realty Methuen
 SOLDMAY 5, 2026Marcos Urena, Liriano Realty
 OFF MARKETJudy Cook, Connie Doto Realty Group

Assigned Schools
These are the assigned schools for 84 Forest St.
- Methuen High School
- 9-12
- Public
- 1751 Students
3/10GreatSchools RatingParent Rating AverageMy daughter who takes AP classes thrives in Methuen High school. Attended her first year of high school at central catholic. Switching to the high school in Methuen was a great chioce.Parent Review1y ago - Tenney Grammar School
- K-8
- Public
- 1197 Students
4/10GreatSchools RatingParent Rating Averagethis school sucks it really does I have gone to think school since k and am in 6 the teachers are rude and they so rude. I have been bullied and when my mom said something not one thing was done. it has cracks in the floor and the teachers don't do much also the fact most teachers don't really treat me as well I have cried because of a teacher that was so rude i CRYED in her class but she was not let off. some teachers don't know have to treat people well.Student Review3y ago  Check out schools near 84 Forest St.
What Locals Say about Methuen
At least 438 Trulia users voted on each feature.

83 % Say car is needed

80 % Say it's dog friendly

78 % Say parking is easy

76 % Say yards are well-kept

73 % Say there's holiday spirit

65 % Say kids play outside

62 % Say there are sidewalks

58 % Say people would walk alone at night

55 % Say streets are well-lit

54 % Say it's quiet

54 % Say they plan to stay for at least 5 years

51 % Say it's walkable to restaurants

51 % Say there's wildlife

50 % Say neighbors are friendly

50 % Say it's walkable to grocery stores

28 % Say there are community events
Sourced by Trulia users. Learn more about our methodology.
LGBTQ Local Legal Protections
LGBTQ Local Legal Protections



Apartments for Rent
 PET FRIENDLY
 NEW - 1 DAY AGOPET FRIENDLY
 NEW - 2 DAYS AGOPET FRIENDLY
 NEW - 1 DAY AGOPET FRIENDLY
 PET FRIENDLY$2,125 - $2,640/moFees may apply1-2 bd1 baAndover Place Apartment Homes | Bulfinch Dr,
Andover, MA 01810 NEW - 1 DAY AGOPET FRIENDLY$2,516 - $3,677/moFees may apply1-2 bd1-2 baThe Point at Merrimack River | Shattuck Rd,
Andover, MA 01810 PET FRIENDLY
 APPLY INSTANTLYPET FRIENDLYFURNISHED
 NEW - 2 DAYS AGOPET FRIENDLYINCOME RESTRICTED
 FURNISHED
 PET FRIENDLY
 APPLY INSTANTLY
 APPLY INSTANTLY
 See more homes for rent inMethuen
Explore by feature - Pet Friendly
 PET FRIENDLY$2,474 - $3,979/moFees may apply1-3 bd1-2 baThe Point at Merrimack Valley | Pleasant Valley St,
Methuen, MA 01844 SPECIAL OFFERPET FRIENDLY
 PET FRIENDLY
 APPLY INSTANTLYPET FRIENDLY
 APPLY INSTANTLYPET FRIENDLY
 APPLY INSTANTLYPET FRIENDLY
 PET FRIENDLY
 PET FRIENDLY
 PET FRIENDLY
Explore by feature - Air Conditioning
- PET FRIENDLY$2,474 - $3,979/moFees may apply1-3 bd1-2 baThe Point at Merrimack Valley | Pleasant Valley St,
Methuen, MA 01844 - SPECIAL OFFERPET FRIENDLY
- PET FRIENDLY
- PET FRIENDLY
 APPLY INSTANTLYPET FRIENDLY
 NEW - 2 DAYS AGOAPPLY INSTANTLY
 APPLY INSTANTLYPET FRIENDLY
 APPLY INSTANTLY
 NEW - 1 DAY AGOAPPLY INSTANTLY
 APPLY INSTANTLY
Explore by feature - Washer/dryer
- PET FRIENDLY$2,474 - $3,979/moFees may apply1-3 bd1-2 baThe Point at Merrimack Valley | Pleasant Valley St,
Methuen, MA 01844 - SPECIAL OFFERPET FRIENDLY
- PET FRIENDLY
- APPLY INSTANTLYPET FRIENDLY

- APPLY INSTANTLYPET FRIENDLY
- APPLY INSTANTLY
- APPLY INSTANTLY
- APPLY INSTANTLYPET FRIENDLY
 APPLY INSTANTLYPET FRIENDLYFURNISHED
Homes for sale near 84 Forest St
 NEWOPEN SAT, 11:30-1PM0.4 ACRESColleen Yalcin, Berkshire Hathaway HomeServices Commonwealth Real Estate
 OPEN SUN, 12-2PM0.58 ACRESMatthew McLennan, Century 21 McLennan & Company
 0.39 ACRESJanice Pierro, McKeon / Corcoran Real Estate
 OPEN SUN, 12:30-2PM0.25 ACRESRonda Cogliano, Century 21 North East
 OPEN SAT, 1-3PMJennifer Hamilton Bower, Keller Williams Realty
 See more homes for sale inMethuen

Off Market Homes Near 84 Forest St
 SOLDJUL 15, 2026Amanda Plecinoga, Keller Williams Realty Metropolitan
 SOLDJUL 15, 2026Derek T. Beatrice, Real Broker MA, LLC
 SOLDJUL 15, 2026Gail Waitt, Berkshire Hathaway HomeServices Verani Realty Salem
 SOLDJUL 14, 2026The Carroll Group, RE/MAX Partners
 SOLDJUL 14, 2026Myah Powers, Thumbprint Realty, LLC
 SOLDJUL 14, 2026Dianne Moore, Leading Edge Real Estate
 SOLDJUL 13, 2026Kevin Durkin, LAER Realty Partners
 SOLDJUL 10, 2026Pedro Garcia, Garcia Realty, LLC
- See more homes for sale inMethuen