


84 E Bluff Rd #84
Ashland, MA 01721
 2 Beds
 2.5 Baths
 1,312 sqft
2 Beds
2.5 Baths
1,312 sqft
Home Highlights

Parking
2 Car Garage

Outdoor
Deck

Climate Control
Heating & Cooling

HOA
$319/Monthly

Price/Sqft
$351

Listed
Less than a day ago
Local Information
- Map ViewExplore the area around 84 E Bluff Rd #84.

- Schools2 Elementary Schools1 Middle School1 High School

- Shop & Eat

-- mins to
About this House
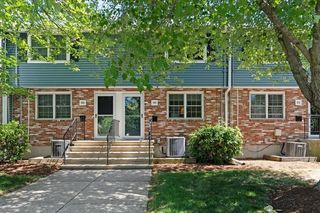
Showings begin with OH Sat 7/8 and Sun 7/9 12-1:30 Don't miss this: a harmonious blend of comfort and style awaits you in this thoughtfully designed residence. The open-concept living and dining area boasts newer flooring and is an inviting space for relaxation or entertaining guests. The updated kitchen features stainless steel appliances, granite countertops, and ample storage. Retreat to the main suite, adorned with a generous walk-in closet and a private bath. The second bedroom provides flexibility for a home office or a guest suite with a full bathroom. Enjoy the convenience of in-unit main floor laundry and tandem garage parking for 2 cars. With proximity to shopping, restaurants, multiple parks, all commuter routes and 2 T stations as well as vibrant local attractions, this condo presents an unparalleled opportunity for a sophisticated and convenient lifestyle. Don't miss the chance to make this condo your new home.
Open House
Saturday, August 08
12:00 PM to 1:30 PM
Sunday, August 09
12:30 PM to 1:00 PM
Home Details for 84 E Bluff Rd #84

|
|---|
Interior Details Number of Rooms: 5Types of Rooms: Master Bedroom, Bedroom 2, Master Bathroom, Bathroom 1, Bathroom 2, Bathroom 3, Dining Room, Family Room, Kitchen, Living Room |
Beds & Baths Number of Bedrooms: 2Number of Bathrooms: 3Number of Bathrooms (full): 2Number of Bathrooms (half): 1Number of Bathrooms (main level): 1 |
Dimensions and Layout Living Area: 1312 Square Feet |
Appliances & Utilities Utilities: for Gas Range, for Gas Oven, for Electric Oven, for Electric Dryer, Washer HookupAppliances: ENERGY STAR Qualified Refrigerator, ENERGY STAR Qualified Dryer, ENERGY STAR Qualified Dishwasher, ENERGY STAR Qualified Washer, RangeLaundry: Main Level,Electric Dryer Hookup,Washer Hookup,First Floor,In Unit |
Heating & Cooling Heating: Forced Air,Natural GasHas CoolingAir Conditioning: Central AirHas HeatingHeating Fuel: Forced Air |
Fireplace & Spa Number of Fireplaces: 1Fireplace: Family RoomHas a FireplaceNo Spa |
Gas & Electric Electric: 200+ Amp Service |
Windows, Doors, Floors & Walls Window: Insulated WindowsDoor: Insulated DoorsFlooring: Wood, Tile, Carpet |
Levels, Entrance, & Accessibility Number of Stories: 2Floors: Wood, Tile, Carpet |

|
|---|
Exterior Home Features Roof: ShinglePatio / Porch: DeckExterior: Deck |
Parking & Garage Number of Garage Spaces: 2Number of Covered Spaces: 2Open Parking Spaces: 2No CarportHas a GarageHas an Attached GarageHas Open ParkingParking Spaces: 4Parking: Attached,Under,Garage Door Opener,Storage,Workshop in Garage,Deeded,Off Street,Paved |
Frontage Not on Waterfront |
Water & Sewer Sewer: Public Sewer |
Finished Area Finished Area (above surface): 1312 |

|
|---|
Days on Market: <1 day on Trulia |

|
|---|
Year Built Year Built: 1984 |
Property Type / Style Property Type: ResidentialProperty Subtype: Condominium, TownhouseStructure Type: TownhouseArchitecture: Townhouse |
Building Building Name: Spyglass HillConstruction Materials: FrameDoes Not Include Home Warranty |
Property Information Parcel Number: M:026.0 B:0214 L:1000.3, 3297333 |

|
|---|
Price List Price: $459,900Price Per Sqft: $351 |

|
|---|
MLS Status: New |

|
|---|
Direction & Address City: Ashland |
School Information Elementary School: Warren/PittawayJr High / Middle School: AmsHigh School: Ahs |

|
|---|
Listing Agent Listing ID: 73560721 |

|
|---|
Building Area Building Area: 1312 Square Feet |

|
|---|
Community Features: Shopping, Park, Walk/Jog Trails, Medical Facility, Bike Path, Conservation Area, Highway Access, Private School, Public School, T-Station, UniversityNot Senior Community |

|
|---|
HOA Fee Includes: Water, Sewer, Insurance, Maintenance Structure, Road Maintenance, Maintenance Grounds, Snow Removal, Reserve FundsHOA Fee: $319/Monthly |

|
|---|
Listing Terms: Contract |

|
|---|
BasementMls Number: 73560721Above Grade Unfinished Area: 1312 |

|
|---|
ShoppingParkWalk/Jog TrailsMedical FacilityBike PathConservation AreaHighway AccessPrivate SchoolPublic SchoolT-StationUniversity |
Last check for updates: about 2 hours ago
Listing courtesy of Pamela Bathen, (508) 309-0808
Oak Realty, (508) 309-0808
Source: MLS PIN, MLS#73560721
Also Listed on MLS PIN.
Market trends in Ashland
Last updated June 2026
Avg. sale price
—
Sale-to-List Price
—
Price per sq ft
—
Available listings
50
2MoM
Price History for 84 E Bluff Rd #84
| Date | Price | Event | Source |
|---|---|---|---|
| 08/07/2026 | $459,900 | Listed For Sale | MLS PIN #73560721 |
| 12/10/2025 | $495,900 | ListingRemoved | MLS PIN #73454976 |
| 11/14/2025 | $495,900 | Listed For Sale | MLS PIN #73454976 |
Similar Homes You May Like
 Robert Imperato, Boston Realty Associates
 John Lanotte, Champion Real Estate, Inc.
 OPEN SAT, 11-1PMWilliam Glanton, Berkshire Hathaway HomeServices Stephan Real Estate
 Emma Weisman, Keller Williams Realty North Central
 The Eisnor Team, William Raveis R.E. & Home Services
 Justin Panarelli, Panarelli Properties, Inc.
 Jeanne Hickey, HomeSmart First Class Realty
 OPEN FRI, 5:30-7PMMelissa Flemming, Berkshire Hathaway HomeServices Commonwealth Real Estate
 Bruce Bradford, Coldwell Banker Realty - Easton
 Tina Keith, Leading Edge Real Estate
 0.3 ACRESThe Liberty Group, Real Broker MA, LLC
 Ella Goren, Sunrise Realty & Investment LLC
 Sumathi Narayanan, Sumathi Narayanan Realty LLC
 Wilson Group, Keller Williams Realty
 5.75 ACRESThe Macchi Group, William Raveis R.E. & Home Services
 Tami Dome, Keller Williams Pinnacle MetroWest
 OPEN SAT, 11-12:30PM0.34 ACRESJohn McPartlen, eXp Realty LLC - Corporate Office
 NEWOPEN SAT, 11-1PMJessica Fowler, RE/MAX Bell Park Realty
 OPEN SAT, 11-12:30PMTeam Darlene & Company, Lamacchia Realty, Inc.
 OPEN SAT, 11:30-1PMColleen Crowley, Lamacchia Realty, Inc.
 OPEN SUN, 1-2PMJim Black Group, Real Broker MA, LLC
 OPEN SAT, 11:30-1PMJay Allen, Realty Executives Boston West
 Mia Fisher, Berkshire Hathaway HomeServices Commonwealth Real Estate
 OPEN SUN, 11-12:30PMMuneeza Realty Group, Keller Williams Pinnacle MetroWest
 Jeffrey Lieb, Realty Consultants
 NEWOPEN SAT, 11-12:30PMMaribeth McCauley Lynch, Lamacchia Realty, Inc.
 Guillermo Perez, RE/MAX Real Estate Center
 Joan Meyer, Barrett Sotheby's International Realty
 Janet Stuart, Coldwell Banker Realty - Concord
 Heller & Chauvin, Weichert Realtors - Penrose Group
 OPEN SUN, 12-1:30PM0.51 ACRESLisa Y. Shaw, REMAX Executive Realty
 NEWOPEN SAT, 12-2PMKathleen Dragin, REMAX Executive Realty
 OPEN SUN, 11-1PMDennis Walsh, Media Realty Group Inc
 OPEN SAT, 12-1:30PMRob and Meaghan, Hawthorn Properties
 See more homes for sale inAshland




New Listings near 84 E Bluff Rd #84
 Katherine Murray, Coldwell Banker Realty - Westwood
 OPEN SAT, 11:30-1PM0.5 ACRESEmmanuel Garcia, Elia Realty Group, Inc
 OPEN SUN, 12-2PMBrian Belliveau, Compass
 OPEN SAT, 11:30-1PMSollima Nelson Group, Realty Executives Boston West
 OPEN SUN, 12:30-1:30PMEric Girard, Coldwell Banker Realty - Brookline
 1.03 ACRESMartha Morese, Century 21 Custom Home Realty
 Michael Santos, Berkshire Hathaway HomeServices Commonwealth Real Estate
 0.47 ACRESAndreia Bianchi, Mega Realty Services
 Lisa Paulette, Coldwell Banker Realty - Framingham
 NEWOPEN SUN, 12-2PMMarc Joseph, Citylight Homes LLC
 OPEN SAT, 11-2PMDave White, OwnerEntry.com
- OPEN SAT, 11-12:30PMTeam Darlene & Company, Lamacchia Realty, Inc.
 The Best Buy Team, Media Realty Group Inc.
- See more homes for sale inAshland

Comparable Sales for 84 E Bluff Rd #84
Address | Distance | Property Type | Sold Price | Sold Date | Bed | Bath | Sqft |
|---|---|---|---|---|---|---|---|
0.04 | Townhouse | $496,000 | 05/07/26 | 2 | 2 | 1,499 | |
0.10 | Townhouse | $505,000 | 11/12/25 | 2 | 2.5 | 1,624 | |
0.11 | Townhouse | $460,000 | 02/02/26 | 2 | 2.5 | 1,624 | |
0.15 | Townhouse | $455,000 | 04/17/26 | 2 | 2 | 1,156 | |
0.17 | Townhouse | $425,000 | 04/02/26 | 2 | 2 | 1,224 | |
0.20 | Townhouse | $490,000 | 05/22/26 | 2 | 2.5 | 1,363 | |
0.21 | Townhouse | $450,000 | 03/18/26 | 2 | 2 | 1,296 | |
0.24 | Townhouse | $493,000 | 07/23/26 | 2 | 1.5 | 1,602 | |
0.29 | Townhouse | $480,000 | 06/30/26 | 2 | 1.5 | 1,472 | |
0.29 | Townhouse | $485,000 | 05/28/26 | 2 | 1.5 | 1,496 |
Nearby homes
Get a sense of prices in the area by checking nearby homes. OFF MARKETDenise Garzone, William Raveis R.E. & Home Services
 OFF MARKETAnne Silverman, LAER Realty Partners
 OFF MARKETNancy Kielinen, Lamacchia Realty, Inc.
 OFF MARKETJessica Smith-Lerner, Abode Real Estate
 OFF MARKETNg/Praysman Team, Berkshire Hathaway HomeServices Commonwealth Real Estate
 SOLDMAY 7, 2026Lisa Aron Williams, Coldwell Banker Realty - Sudbury
 OFF MARKETNicole Esposito, Keller Williams Boston MetroWest
 OFF MARKETPeter Haswell, Berkshire Hathaway HomeServices Commonwealth Real Estate
 OFF MARKETLyn Gorka, REMAX Executive Realty
 OFF MARKETMarta Russo, Berkshire Hathaway HomeServices Commonwealth Real Estate

Assigned Schools
These are the assigned schools for 84 E Bluff Rd #84.
- Ashland High School
- 9-12
- Public
- 888 Students
9/10GreatSchools RatingParent Rating AverageReally great school with high standards and strong special ed services. The teachers really go above and beyond for there students and the schools come up with creative ways to build a tight knit community that supports its students.Parent Review1y ago - David Mindess Elementary School
- 3-5
- Public
- 657 Students
7/10GreatSchools RatingParent Rating AverageI wouldn't recommend this school to anyone. My child had horrible experiences multiple times except for the 5 th grade when she was lucky with the best teacher. Her fourth grade was traumatic. The teacher went beyond limits and passed demeaning comments about my whole family even she knew we were helping a sick child at home. In parent conferences she even targeted families of color and shared only what my child couldn't do. As a highly qualified and licensed sped teacher my self, I confronted this behavior and escalated to the principal who simply acted without any empathy and said it's between teacher and families. It was so surprising that the principal deflected her responsibility and expected families to deal with teacher's demeaning and inappropriate behaviors ourselves. My family is happy and my kids are thriving after we exited the school.Other Review1y ago - Henry E Warren Elementary School
- K-2
- Public
- 597 Students
NAGreatSchools RatingParent Rating AverageHenry Warren Elementary is an excellent school. The teachers are passionate and engaging with the students. Kindness, respect, and safety are integrated into everything they do. The teachers are responsive and organizations. Many are dual trained in special ed which is well intergrated into the school.Parent Review6y ago - Ashland Middle School
- 6-8
- Public
- 678 Students
9/10GreatSchools RatingParent Rating AverageMy child is having fun and says that the teachers are nice an takes an affectivve time looking through her homeworkI would reccomend this school 100%Parent Review3y ago  Check out schools near 84 E Bluff Rd #84.
What Locals Say about Ashland
At least 91 Trulia users voted on each feature.

92 % Say car is needed

92 % Say it's dog friendly

87 % Say parking is easy

77 % Say people would walk alone at night

75 % Say there's wildlife

74 % Say there are sidewalks

73 % Say there's holiday spirit

73 % Say it's quiet

71 % Say kids play outside

66 % Say neighbors are friendly

62 % Say yards are well-kept

56 % Say it's walkable to restaurants

53 % Say they plan to stay for at least 5 years

43 % Say streets are well-lit

38 % Say it's walkable to grocery stores

30 % Say there are community events
Sourced by Trulia users. Learn more about our methodology.
LGBTQ Local Legal Protections
LGBTQ Local Legal Protections



Pamela Bathen, Oak Realty, (508) 309-0808
Agent Phone: (508) 309-0808
The property listing data and information set forth herein were provided to MLS Property Information Network, Inc. from third party sources, including sellers, lessors and public records, and were compiled by MLS Property Information Network, Inc. The property listing data and information are for the personal, non commercial use of consumers having a good faith interest in purchasing or leasing listed properties of the type displayed to them and may not be used for any purpose other than to identify prospective properties which such consumers may have a good faith interest in purchasing or leasing. MLS Property Information Network, Inc. and its subscribers disclaim any and all representations and warranties as to the accuracy of the property listing data and information set forth herein.
The MLS listing information displayed is deemed reliable, but is not guaranteed accurate by the MLS.
The MLS listing information displayed is deemed reliable, but is not guaranteed accurate by the MLS.
84 E Bluff Rd #84, Ashland, MA 01721 is a 2 bedroom, 3 bathroom, 1,312 sqft townhouse built in 1984. This property is currently available for sale and was listed by MLS PIN on Aug 7, 2026. The MLS # for this home is MLS# 73560721.