

84 Corbin Avenue
East Patchogue, NY 11772
 4 Beds
 2 Baths
 2,426 sqft (on 0.28 acres)
$650,000
Last Sold: Jul 27, 2026
8% over list $600K
$268/sqft
Est. Refi. Payment $4,357/mo*
$650,000
Last Sold: Jul 27, 2026
8% over list $600K
$268/sqft
Est. Refi. Payment $4,357/mo*
4 Beds
2 Baths
2,426 sqft
(on 0.28 acres)
Local Information
- Map ViewExplore the area around 84 Corbin Avenue.

- Schools2 Elementary Schools1 Middle School1 High School

- Shop & Eat

-- mins to
Home Highlights

Property Type
Single-Family Home

Year Built
1979

Lot Size
0.28 acres
Living Area
2,426 sqft

Price/Sqft
$268/sqft

Parking
Garage
About this House
Come see this beautifully expanded Cape offering the perfect blend of space, versatility, and thoughtful updates. The main level features two comfortable bedrooms (one being the Master), a full bath, a bright and inviting living room, formal dining room, sun-lit den, and a cozy office—ideal for today’s work-from-home lifestyle.
Upstairs, you’ll find a spacious and private living area with two additional bedrooms, a full bath, and its own living room, presenting a fantastic opportunity for a potential mother/daughter setup or income-producing space with proper permits.
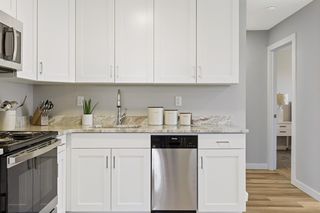
This home has been tastefully updated throughout, including a modern kitchen, renovated bathrooms, updated flooring, stainless steel appliances, newer windows, sliding glass doors, and a newer roof—giving you peace of mind and move-in-ready convenience.
Step outside to enjoy a generously sized property featuring a fully fenced backyard, perfect for entertaining, pets, or simply relaxing. A detached garage and large driveway provide ample parking, while a charming wood-burning stove adds warmth and character to the home.
This neighborhood has underground utilities (helpful in storms in not losing service) and sewers instead of cesspools!
A wonderful opportunity with flexibility and charm—don’t miss your chance to make it yours!
Upstairs, you’ll find a spacious and private living area with two additional bedrooms, a full bath, and its own living room, presenting a fantastic opportunity for a potential mother/daughter setup or income-producing space with proper permits.
This home has been tastefully updated throughout, including a modern kitchen, renovated bathrooms, updated flooring, stainless steel appliances, newer windows, sliding glass doors, and a newer roof—giving you peace of mind and move-in-ready convenience.
Step outside to enjoy a generously sized property featuring a fully fenced backyard, perfect for entertaining, pets, or simply relaxing. A detached garage and large driveway provide ample parking, while a charming wood-burning stove adds warmth and character to the home.
This neighborhood has underground utilities (helpful in storms in not losing service) and sewers instead of cesspools!
A wonderful opportunity with flexibility and charm—don’t miss your chance to make it yours!
84 Corbin Avenue, East Patchogue, NY 11772 is a 4 bedroom, 2 bathroom, 2,426 sqft single-family home built in 1979. It last sold for $650,000 on Jul 27, 2026 (8% above the $599,999 asking price). It is currently off market. The Trulia Estimate is $620,100, with a rent estimate of $4,151/month.
Home Details for 84 Corbin Avenue

|
|---|
Interior Details Number of Rooms: 11Types of Rooms: Auxiliary Room |
Beds & Baths Number of Bedrooms: 4Number of Bathrooms: 2Number of Bathrooms (full): 2 |
Dimensions and Layout Living Area: 2426 Square Feet |
Appliances & Utilities Utilities: Cable Available, Electricity Connected, Phone Available, Sewer Connected, Trash Collection Public, Underground Utilities, Water ConnectedAppliances: Dishwasher, Dryer, Electric Range, Microwave, Refrigerator, Stainless Steel Appliance(s)DishwasherDryerLaundry: Washer/Dryer Hookup,Electric Dryer Hookup,In Kitchen,Washer HookupMicrowaveRefrigerator |
Heating & Cooling Heating: Baseboard,Hot Water,OilHas CoolingAir Conditioning: Ductless,Wall/Window Unit(s)Has HeatingHeating Fuel: Baseboard |
Fireplace & Spa Number of Fireplaces: 1Fireplace: Family Room, Wood BurningHas a FireplaceNo Spa |
Gas & Electric Has Electric on Property |
Windows, Doors, Floors & Walls Window: Blinds, Double Pane Windows, Insulated Windows, Screens, Skylight(s)Flooring: Vinyl |
Levels, Entrance, & Accessibility Levels: TwoAccessibility: Accessible Bedroom, Accessible Central Living AreaFloors: Vinyl |
Security Security: Security System, Smoke Detector(s) |

|
|---|
Exterior Home Features Fencing: Back YardFoundation: SlabNo Private Pool |
Parking & Garage Number of Garage Spaces: 1Number of Covered Spaces: 1No CarportHas a GarageHas Open ParkingParking Spaces: 1Parking: Detached,Driveway,Garage |
Frontage Responsible for Road Maintenance: Public Maintained Road |
Water & Sewer Sewer: Public Sewer |
Farm & Range Not Allowed to Raise Horses |

|
|---|
Cumulative Days on Market: 20 |

|
|---|
Year Built Year Built: 1979 |
Property Type / Style Property Type: ResidentialProperty Subtype: Single Family Residence, ResidentialArchitecture: Exp Cape |
Building Construction Materials: Vinyl SidingNot Attached Property |
Property Information Condition: ActualNot Included in Sale: noneParcel Number: 0200897000600018000 |

|
|---|
Price List Price: $599,999Price Per Sqft: $268/sqft |
Status Change & Dates Off Market Date: Tue May 05 2026 |

|
|---|
MLS Status: Sold |

|
|---|
Direction & Address City: East PatchogueCommunity: Gibson Estates |
School Information Elementary School: Kreamer Street Elementary SchoolJr High / Middle School: Bellport Middle SchoolHigh School: Bellport Senior High SchoolHigh School District: South Country |

|
|---|
Building Area Building Area: 2426 Square Feet |

|
|---|
Not Senior Community |

|
|---|
No HOA |

|
|---|
Lot Area: 0.28 acres |

|
|---|
Special Conditions: None |

|
|---|
Listing Agreement Type: Exclusive Right To SellListing Terms: Cash, Conventional, FHA, VA |

|
|---|
Mls Number: 982427Attic: NoneAttribution Contact: 631-567-0100Showing Requirements: Appointment Only, Pet(s) on Premises, Security System, Showing Service |
Last check for updates: about 3 hours ago
Listed by Marian McKenna CBR E-PRO, (631) 398-0762
Signature Premier Properties, (631) 567-0100
Bought with: Veronica Ulloa CBR, (631) 332-4576, Galaxy Realty Group Inc, (631) 873-4955
Source: OneKey® MLS as distributed by MLS GRID, MLS#982427
Price History for 84 Corbin Avenue
| Date | Price | Event | Source |
|---|---|---|---|
| 07/27/2026 | $650,000 | Sold | OneKey® MLS as distributed by MLS GRID #982427 |
| 05/12/2026 | $599,999 | Pending | OneKey® MLS as distributed by MLS GRID #982427 |
| 05/05/2026 | $599,999 | ListingRemoved | OneKey® MLS as distributed by MLS GRID #982427 |
| 04/27/2026 | $599,999 | Listed For Sale | OneKey® MLS as distributed by MLS GRID #982427 |
| 04/20/2026 | $599,999 | ListingRemoved | OneKey® MLS as distributed by MLS GRID #982427 |
| 04/08/2026 | $599,999 | Listed For Sale | OneKey® MLS as distributed by MLS GRID #982427 |
| 09/28/2021 | $427,500 | Sold | N/A |
| 07/08/2021 | $427,500 | Sold | N/A |
| 04/10/2021 | $420,888 | Pending | OneKey® MLS as distributed by MLS GRID #3294001 |
| 03/11/2021 | $420,888 | Listed For Sale | OneKey® MLS as distributed by MLS GRID #3294001 |
| 01/28/1998 | $128,000 | Sold | N/A |
Market trends in Patchogue
Last updated June 2026
Avg. sale price
$611K
$13.75KMoM
Sale-to-List Price
102.8%
1.5%MoM
Price per sq ft
$387
$3MoM
Available listings
109
3MoM

- Results are loading
Property Tax and Assessment
| Year | 2025 |
|---|---|
| Tax | |
| Assessment | $578,125 |
Home facts updated by county records
Comparable Sales for 84 Corbin Avenue
Address | Distance | Property Type | Sold Price | Sold Date | Bed | Bath | Sqft |
|---|---|---|---|---|---|---|---|
0.13 | Single-Family Home | $650,000 | 03/06/26 | 4 | 2.5 | 1,848 | |
0.21 | Single-Family Home | $650,000 | 11/10/25 | 4 | 2.5 | 2,395 | |
0.09 | Single-Family Home | $450,000 | 12/09/25 | 4 | 2 | 1,900 | |
0.19 | Single-Family Home | $699,000 | 05/12/26 | 4 | 2.5 | 2,547 | |
0.20 | Single-Family Home | $510,000 | 01/30/26 | 4 | 2.5 | 2,542 | |
0.36 | Single-Family Home | $665,000 | 05/04/26 | 4 | 2 | 1,668 | |
0.30 | Single-Family Home | $625,000 | 02/09/26 | 4 | 2.5 | 2,342 | |
0.32 | Single-Family Home | $645,000 | 07/20/26 | 3 | 2 | 1,727 | |
0.26 | Single-Family Home | $545,000 | 07/10/26 | 3 | 1.5 | 1,526 |
Nearby homes
Get a sense of prices in the area by checking nearby homes. OFF MARKETDouglas Elliman Real Estate
 OFF MARKETKeller Williams Points North
 OFF MARKETWest Gate Properties New York
 SOLDDEC 9, 2025Rice Realty Group Inc
 SOLDMAR 6, 2026Rice Realty Group Inc
 OFF MARKETPatty Gallegos Rlty Intl Corp
 OFF MARKETSignature Premier Properties
 OFF MARKETRealty Connect USA L I Inc
 OFF MARKETColdwell Banker American Homes
 OFF MARKETSignature Premier Properties

Assigned Schools
These are the assigned schools for 84 Corbin Avenue.
- Bellport Middle School
- 6-8
- Public
- 848 Students
2/10GreatSchools RatingParent Rating AverageI went here from 1-12 grade. The teachers give you the answers to pass and then you grow up not knowing anything as an adult. Teachers were very nice, lots of fights and disrespectful kids from poor neighborhoods.Other Review9mo ago - Bellport Senior High School
- 9-12
- Public
- 1340 Students
4/10GreatSchools RatingParent Rating AverageI tell everybody my child would be homeschooled over this district.Other Review1y ago - Frank P Long Intermediate School
- 4-5
- Public
- 542 Students
4/10GreatSchools RatingParent Rating AverageMy child romel got diddled by myla andit was very disapointing.Parent Review5mo ago - Kreamer Street Elementary School
- K-3
- Public
- 284 Students
2/10GreatSchools RatingParent Rating AverageAMAZING! I couldn’t really think of a better word!Parent Review7y ago  Check out schools near 84 Corbin Avenue.
What Locals Say about Patchogue
At least 262 Trulia users voted on each feature.

86 % Say it's dog friendly

84 % Say car is needed

82 % Say yards are well-kept

73 % Say there's holiday spirit

65 % Say kids play outside

64 % Say it's walkable to restaurants

64 % Say it's quiet

64 % Say parking is easy

61 % Say streets are well-lit

58 % Say neighbors are friendly

58 % Say they plan to stay for at least 5 years

58 % Say people would walk alone at night

56 % Say there are sidewalks

52 % Say it's walkable to grocery stores

46 % Say there's wildlife

39 % Say there are community events
Sourced by Trulia users. Learn more about our methodology.
LGBTQ Local Legal Protections
LGBTQ Local Legal Protections



Apartments for Rent
 PET FRIENDLYHeatherwood
 PET FRIENDLYRenaissance Management
 PET FRIENDLYFairfield Properties
 PET FRIENDLY$2,345 - $2,845/mo1-2 bd1 baFairfield North At Patchogue | 68-76 Mount Vernon Ave,
Patchogue, NY 11772Fairfield Properties SENIOR HOUSINGPET FRIENDLYINCOME RESTRICTED
 APPLY INSTANTLY
 See more homes for rent inEast Patchogue

Explore by feature - Pet Friendly
 SPECIAL OFFERPET FRIENDLYTotal price$3,268 - $3,941/mo1-2 bd1-2 baNew Village at Patchogue | 1 Village Green Way,
Patchogue, NY 11772Greystar SENIOR HOUSINGPET FRIENDLYThe Engel Burman Group
 PET FRIENDLY
- SPECIAL OFFERPET FRIENDLYHeatherwood
 PET FRIENDLYHeatherwood
- PET FRIENDLYRenaissance Management
 SPECIAL OFFERPET FRIENDLYFairfield Properties
- SPECIAL OFFERPET FRIENDLYFairfield Properties
 SPECIAL OFFERPET FRIENDLY$1,925 - $2,905/moStudio-2 bd1 baFairfield Creekside At Patchogue Village | 234 River Ave,
Patchogue, NY 11772Fairfield Properties- SPECIAL OFFERPET FRIENDLY$2,345 - $2,845/mo1-2 bd1 baFairfield North At Patchogue | 68-76 Mount Vernon Ave,
Patchogue, NY 11772Fairfield Properties
Explore by feature - Air Conditioning
- SENIOR HOUSINGPET FRIENDLYThe Engel Burman Group
- PET FRIENDLY
- SPECIAL OFFERPET FRIENDLYHeatherwood
- PET FRIENDLYHeatherwood
- SPECIAL OFFERPET FRIENDLYFairfield Properties
- SPECIAL OFFERPET FRIENDLYFairfield Properties
- SPECIAL OFFERPET FRIENDLY$1,925 - $2,905/moStudio-2 bd1 baFairfield Creekside At Patchogue Village | 234 River Ave,
Patchogue, NY 11772Fairfield Properties - SPECIAL OFFERPET FRIENDLY$2,345 - $2,845/mo1-2 bd1 baFairfield North At Patchogue | 68-76 Mount Vernon Ave,
Patchogue, NY 11772Fairfield Properties - SENIOR HOUSINGPET FRIENDLYINCOME RESTRICTED
 SPECIAL OFFERPET FRIENDLYFairfield Properties
Explore by feature - Pool
- SPECIAL OFFERPET FRIENDLYTotal price$3,268 - $3,941/mo1-2 bd1-2 baNew Village at Patchogue | 1 Village Green Way,
Patchogue, NY 11772Greystar - PET FRIENDLY
- SPECIAL OFFERPET FRIENDLYHeatherwood
- PET FRIENDLYHeatherwood
- PET FRIENDLYRenaissance Management
Explore by feature - Washer/dryer
- SENIOR HOUSINGPET FRIENDLYThe Engel Burman Group
- PET FRIENDLY
- SPECIAL OFFERPET FRIENDLYHeatherwood
- SPECIAL OFFERPET FRIENDLYFairfield Properties
- SPECIAL OFFERPET FRIENDLYFairfield Properties
- SPECIAL OFFERPET FRIENDLY$1,925 - $2,905/moStudio-2 bd1 baFairfield Creekside At Patchogue Village | 234 River Ave,
Patchogue, NY 11772Fairfield Properties - SPECIAL OFFERPET FRIENDLY$2,345 - $2,845/mo1-2 bd1 baFairfield North At Patchogue | 68-76 Mount Vernon Ave,
Patchogue, NY 11772Fairfield Properties - SPECIAL OFFERPET FRIENDLYFairfield Properties

 NEW - 32 MIN AGOAPPLY INSTANTLY
Explore by feature - Outdoor Space
 NEW - 22 MIN AGOAPPLY INSTANTLY
 APPLY INSTANTLYPET FRIENDLY
 APPLY INSTANTLYPET FRIENDLY
 NEW - 1 DAY AGOSignature Premier Properties
 PET FRIENDLYColdwell Banker American Homes
 PET FRIENDLYColdwell Banker American Homes
 Berkshire Hathaway HS Laffey International


Homes for sale near 84 Corbin Avenue
 0.28 ACRESListing by: Howard Hanna Coach
 0.28 ACRESListing by: Coldwell Banker M&D Good Life
 0.28 ACRESListing by: YourHomeSold Guaranteed Realty
 0.28 ACRESListing by: Realty Connect USA L I Inc
 NEW CONSTRUCTIONListing by: Century 21 Cor Ace Realty Inc
 0.28 ACRESListing by: RE/MAX Signature Real Estate
 See more homes for sale inEast Patchogue
Off Market Homes Near 84 Corbin Avenue
 SOLDJUL 28, 2026Realty Connect USA L I Inc
 SOLDJUL 28, 2026Compass Greater NY LLC
 SOLDJUL 27, 2026Coldwell Banker M&D Good Life
 SOLDJUL 27, 2026Century 21 Anchor Real Estate
 SOLDJUL 27, 2026Compass Greater NY LLC
 SOLDJUL 27, 2026Marylou Swan Realty Corp
 SOLDJUL 27, 2026Signature Premier Properties
 SOLDJUL 27, 2026BERKSHIRE HATHAWAY
- See more homes for sale inEast Patchogue

Based on information submitted to the MLS GRID as of 2026-07-28 08:08:14 PDT All data is obtained from various sources and may not have been verified by broker or MLS GRID. Supplied Open House Information is subject to change without notice. All information should be independently reviewed and verified for accuracy. Properties may or may not be listed by the office/agent presenting the information. Some IDX listings have been excluded from this website. Click here for more information