


$272,272
 2 Beds
 2 Baths
 1,433 sqft
8392 SW 54TH LOOP, Ocala, FL 34481
Est. Mortgage $2,203/mo*
Get Pre-QualifiedWe estimate this home will sell faster than 96% nearby.
Home Highlights

Single-Family Home

Built in 2023

$190/sqft

2 Car Garage

HOA $321/mo
Local Information
- Map ViewExplore the area around 8392 SW 54TH LOOP.

- Schools1 Preschool School1 Elementary School1 Middle School1 High School

- Shop & Eat

-- mins to
About this House
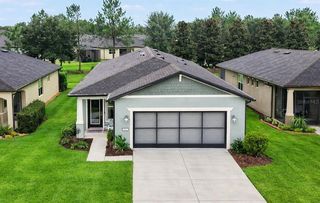
PRACTICALLY BRAND NEW CANDLEWOOD IN DEL WEBB STONE CREEK! Welcome to this beautifully maintained Candlewood model offering 2 bedrooms, 2 bathrooms, and a versatile enclosed flex room with elegant double French doors. Thoughtfully designed with quality upgrades throughout, this home combines modern style, comfort, and easy Florida living in the highly sought-after 55+ community of Del Webb Stone Creek. From the moment you arrive, you'll appreciate the custom landscaping and inviting curb appeal. Inside, the home feels fresh, bright, and practically brand new, with luxury vinyl flooring throughout the main living areas and a neutral, modern finish that makes the home truly move-in ready. The heart of the home is the stylish kitchen, featuring quartz countertops, stainless steel appliances, pendant lighting, and ample cabinetry for storage and entertaining. The open-concept design allows the kitchen to flow seamlessly into the dining and living areas, creating a welcoming space for everyday living or hosting family and friends. The spacious primary suite provides a relaxing retreat with a beautifully upgraded tiled walk-in shower enclosed by glass doors, offering both style and functionality. The guest bathroom is equally impressive with a tiled shower, providing a polished, upgraded feel for family and guests. The enclosed flex room with double doors offers exceptional versatility and can easily function as a home office, den, craft room, reading room, or additional sitting area—whatever best fits your lifestyle. Additional upgrades include a water softener, finished garage floors, garage-door insulation, and a convenient utility sink in the garage, making the space ideal for hobbies, projects, storage, or keeping your vehicle and equipment clean. This Candlewood delivers the best of low-maintenance Florida living with the peace of mind of a practically new home and the added benefit of thoughtful upgrades already completed. Located in Del Webb Stone Creek, you'll enjoy an active 55+ lifestyle with resort-style amenities, clubs, fitness facilities, pools, golf, pickleball, tennis, and countless opportunities to stay active and social. Simply move in, unpack, and start enjoying the Stone Creek lifestyle!
Last check for updates: about 11 hours ago
Listing Provided by: Deborah Sumey, (352) 446-7959
NEXT GENERATION REALTY OF MARION COUNTY, (352) 342-9730
Jacqueline Smith, (352) 390-0374
NEXT GENERATION REALTY OF MARION COUNTY, (352) 342-9730
Originating MLS: Ocala - Marion
Source: Stellar MLS, MLS#OM731311
Also Listed on Stellar MLS.
IDX information is provided exclusively for personal, non-commercial use, and may not be used for any purpose other than to identify prospective properties consumers may be interested in purchasing. Information is deemed reliable but not guaranteed. Some IDX listings have been excluded from this website.
Listing Information presented by local MLS brokerage: Zillow, Inc - (407) 904-3511
Listing Information presented by local MLS brokerage: Zillow, Inc - (407) 904-3511
We estimate this home will sell faster than 96% nearby.
Home Details for 8392 SW 54TH LOOP

|
|---|
Interior Details Number of Rooms: 6Types of Rooms: Primary Bedroom, Bedroom 2, Dining Room, Kitchen, Living Room, Office |
Beds & Baths Number of Bedrooms: 2Number of Bathrooms: 2Number of Bathrooms (full): 2 |
Dimensions and Layout Living Area: 1433 Square Feet |
Appliances & Utilities Utilities: Cable Available, Cable Connected, Electricity Available, Electricity Connected, Sewer Available, Sewer Connected, Street Lights, Underground Utilities, Water Available, Water ConnectedAppliances: Dishwasher, Electric Water Heater, Microwave, Range, Refrigerator, Water SoftenerDishwasherLaundry: Electric Dryer Hookup,Inside,Laundry Room,Washer HookupMicrowaveRefrigerator |
Heating & Cooling Heating: Central,Electric,Heat PumpHas CoolingAir Conditioning: Central AirHas HeatingHeating Fuel: Central |
Fireplace & Spa No Fireplace |
Gas & Electric Has Electric on Property |
Windows, Doors, Floors & Walls Flooring: Carpet, Luxury Vinyl, Tile |
Levels, Entrance, & Accessibility Stories: 1Number of Stories: 1Levels: OneFloors: Carpet, Luxury Vinyl, Tile |
View No View |

|
|---|
Exterior Home Features Roof: ShingleExterior: Lighting, Rain Gutters, SidewalkFoundation: SlabNo Private Pool |
Parking & Garage Number of Garage Spaces: 2Number of Covered Spaces: 2No CarportHas a GarageHas an Attached GarageHas Open ParkingParking Spaces: 2Parking: Driveway,Garage Door Opener |
Frontage Waterfront: LakeResponsible for Road Maintenance: Private Maintained RoadRoad Surface Type: PavedNot on Waterfront |
Water & Sewer Sewer: Private Sewer |

|
|---|
Cumulative Days on Market: 1Days on Market: 14 |

|
|---|
Year Built Year Built: 2023 |
Property Type / Style Property Type: ResidentialProperty Subtype: Single Family ResidenceArchitecture: Craftsman |
Building Construction Materials: Block, Concrete, StuccoNot a New ConstructionNo Additional Parcels |
Property Information Parcel Number: 3489185113 |

|
|---|
Price List Price: $272,272Price Per Sqft: $190 |
Status Change & Dates Possession Timing: Close Of Escrow |

|
|---|
MLS Status: Active |

|
|---|

|
|---|
Direction & Address City: OCALACommunity: STONE CRK/DEL WEBB SUNDANCE |

|
|---|
Listing Agent Listing ID: OM731311 |

|
|---|
Building Details Builder Model: Candlewood |
Building Area Building Area: 2173 Square Feet |
Community rooms Fitness Center |

|
|---|
Community Features: Lake, Association Recreation - Owned, Clubhouse, Deed Restrictions, Dog Park, Fitness Center, Gated Community - Guard, Golf Carts OK, Golf, Pool, Restaurant, Sidewalks, Tennis Court(s)Is a Senior Community |

|
|---|
HOA Fee Includes: 24-Hour Guard, Cable TV, Common Area Taxes, Community Pool, Internet, Manager, Recreational Facilities, TrashHOA Name: First Service ResidentialHOA Phone: 352-237-8418Association for this Listing: Ocala - MarionHas an HOAHOA Fee: $321/Monthly |

|
|---|
Lot Area: 6098 sqft |

|
|---|
Special Conditions: None |

|
|---|
Listing Terms: Cash, Conventional |

|
|---|
Business Information Ownership: Fee Simple |

|
|---|
Mls Number: OM731311Showing Requirements: Appointment Only, See Remarks, ShowingTimeUniversal Property Id: US-12083-N-3489185113-R-N |

|
|---|
HOA Amenities: Basketball Court,Clubhouse,Fitness Center,Gated,Pickleball Court(s),Pool,Recreation Facilities,Sauna,Spa/Hot Tub,Tennis Court(s),Trail(s) |
Around this home
What Locals Say about Ocala
At least 1455 Trulia users voted on each feature.

88 % Say car is needed

82 % Say parking is easy

82 % Say yards are well-kept

78 % Say it's dog friendly

73 % Say there's holiday spirit

69 % Say it's quiet

56 % Say kids play outside

51 % Say people would walk alone at night

50 % Say there's wildlife

50 % Say they plan to stay for at least 5 years

48 % Say neighbors are friendly

39 % Say streets are well-lit

36 % Say there are sidewalks

36 % Say it's walkable to grocery stores

28 % Say it's walkable to restaurants

24 % Say there are community events
Sourced by Trulia users. Learn more about our methodology.
Market trends in Ocala
Last updated August 2026
Avg. sale price
$258K
$1.33KMoM
Sale-to-List Price
97.9%
0.3%MoM
Price per sq ft
$160
$0MoM
Available listings
2437
31MoM
Home Value
Trulia Estimate
$265KSince last month
Decreased$36K (-11.9%)Since last year
Decreased$45K (-14.6%)Since last sale
Decreased$59K (-18.2%)Learn more about this home's value by checking out its Trulia Estimate, the value of nearby homes, and how much similar homes have sold for.
Trulia Estimate
The of this home's value decreased by -20% in the last 10 years
| Month | Estimated value |
|---|---|
2026 | |
| September 2026 | $265K |
| August 2026 | $271K |
| July 2026 | $301K |
| June 2026 | $309K |
| May 2026 | $303K |
| April 2026 | $275K |
| March 2026 | $321K |
| February 2026 | $321K |
| January 2026 | $322K |
2025 | |
Comparable sales
These are recently sold homes that have a similar location or other similar features to this home, like bedrooms, bathrooms, and square footage. Get a sense of the expected prices in the area by viewing these homes.Address | Distance | Property Type | Sold Price | Sold Date | Bed | Bath | Sqft |
|---|---|---|---|---|---|---|---|
0.09 | Single-Family Home | $258,300 | 07/01/26 | 2 | 2 | 1,433 | |
0.15 | Single-Family Home | $295,070 | 11/14/25 | 2 | 2 | 1,433 | |
0.16 | Single-Family Home | $305,300 | 09/22/25 | 2 | 2 | 1,433 | |
0.16 | Single-Family Home | $297,680 | 04/27/26 | 2 | 2 | 1,433 | |
0.13 | Single-Family Home | $316,000 | 12/17/25 | 2 | 2 | 1,433 | |
0.24 | Single-Family Home | $326,890 | 04/29/26 | 2 | 2 | 1,471 | |
0.14 | Single-Family Home | $303,800 | 11/28/25 | 2 | 2 | 1,433 |
Nearby home prices
Get a sense of expected prices in the area by checking the value of nearby homes.Address | Distance | Price | Bed | Bath | Sqft | Status |
|---|---|---|---|---|---|---|
0.03 | $289,700 | 4 | 2 | 1,580 | Off Market | |
0.03 | $255,200 | 3 | 2 | 1,256 | Off Market | |
0.02 | $290,700 | 4 | 2 | 1,580 | Off Market | |
0.02 | $283,900 | 4 | 2 | 1,580 | Off Market | |
0.03 | $272,900 | 2 | 2 | 1,433 | Off Market | |
0.03 | $285,000 | 2 | 2 | 1,433 | For Sale | |
0.06 | $340,000 | 3 | 2 | 1,663 | Recently Sold | |
0.05 | $291,600 | 4 | 2 | 1,580 | Off Market | |
0.06 | $301,600 | 3 | 2 | 1,663 | Off Market | |
0.06 | $329,500 | 4 | 2 | 1,853 | Recently Sold | |
0.06 | $253,000 | 3 | 2 | 1,260 | For Sale |
Price and Tax history
| Date | Event | Price |
|---|---|---|
Aug 28, 2026 Source: Stellar MLS #OM731311 | Listed For Sale | $272,272 |
May 28, 2026 Source: Stellar MLS #OM712632 | ListingRemoved | $279,500 |
Apr 26, 2026 Source: Stellar MLS #OM712632 | PriceChange | $279,500 Price decreased by 5% |
Apr 16, 2026 Source: Stellar MLS #OM712632 | PriceChange | $295,000 Price decreased by 3% |
Mar 30, 2026 Source: Stellar MLS #OM712632 | PriceChange | $305,000 Price decreased by 7% |
Jan 20, 2026 Source: Stellar MLS #OM712632 | PriceChange | $328,650 Price decreased by 3% |
Nov 19, 2025 Source: Stellar MLS #OM712632 | PriceChange | $339,900 Price decreased by 3% |
Nov 3, 2025 Source: Stellar MLS #OM712632 | Listed For Sale | $349,900 |
Dec 8, 2023 Source: N/A | Sold | $324,500 |
Jun 22, 2023 Source: Del Webb | ListingRemoved | |
Apr 13, 2023 Source: Del Webb | Listed For Sale | $269,990 |
Aug 2, 2022 Source: Del Webb | ListingRemoved | |
Jul 30, 2022 Source: Del Webb | Listed For Sale | $268,990 |
| Year | Property tax | Tax assessment |
|---|---|---|
| 2025 | $3,940 | $263,251 |
Home facts updated by county records
LGBTQ Local Legal Protections
LGBTQ Local Legal Protections



Deborah Sumey, NEXT GENERATION REALTY OF MARION COUNTY, (352) 342-9730
Agent Phone: (352) 446-7959
Similar Homes You May Like
 NEXT GENERATION REALTY OF MARION COUNTY
 NEXT GENERATION REALTY OF MARION COUNTY
 NEXT GENERATION REALTY OF MARION COUNTY
 NEXT GENERATION REALTY OF MARION COUNTY
 NEXT GENERATION REALTY OF MARION COUNTY
 NEW CONSTRUCTIONSELLSTATE NEXT GENERATION REALTY
 FOR SALE BY OWNER
 NEXT GENERATION REALTY OF MARION COUNTY
 See more homes for sale inOcala




New Listings near 8392 SW 54TH LOOP
 NEW - 2 DAYS AGO1 ACRERE/MAX PREMIER REALTY
 0.28 ACRESCRYSTAL SNOOK REAL ESTATE
 0.28 ACRESKELLER WILLIAMS CORNERSTONE RE
 NEW - 2 DAYS AGORE/MAX ALLSTARS REALTY
- See more homes for sale inOcala


Frequently asked questions about 8392 SW 54TH LOOP
- What is the estimated monthly payment for 8392 SW 54TH LOOP?Based on a $272,272 list price with 20% down at today's rates, the estimated monthly payment for 8392 SW 54TH LOOP in Ocala, FL is approximately $1,906 (about $1,463 principal & interest, $368 property taxes, and $75 homeowner's insurance). This is an estimate. Actual payment depends on your loan terms.
- How does the list price for 8392 SW 54TH LOOP compare to homes in Ocala?8392 SW 54TH LOOP in Ocala, FL is listed at $272,272, about 5% above the $258K median sale price in Ocala.
- What do residents say about Ocala?Residents describe Ocala, FL as easy to park in, well-kept, and dog-friendly. Most residents say you need a car. See homes for sale in Ocala, FL.
- What are the closest schools to 8392 SW 54TH LOOP?The closest schools to 8392 SW 54TH LOOP in Ocala, FL are Liberty Middle School (rated 5/10), Saddlewood Elementary School (Pre-K, rated 6/10), West Port High School (rated 4/10).
- Does 8392 SW 54TH LOOP have air conditioning?Yes, 8392 SW 54TH LOOP in Ocala, FL has air conditioning.
- Does 8392 SW 54TH LOOP have a pool?Yes, 8392 SW 54TH LOOP in Ocala, FL has a pool.
8392 SW 54TH LOOP, Ocala, FL 34481 is a 2 bedroom, 2 bathroom, 1,433 sqft single-family home built in 2023. This property is currently available for sale and was listed by Stellar MLS on Aug 28, 2026. The MLS # for this home is MLS# OM731311.