
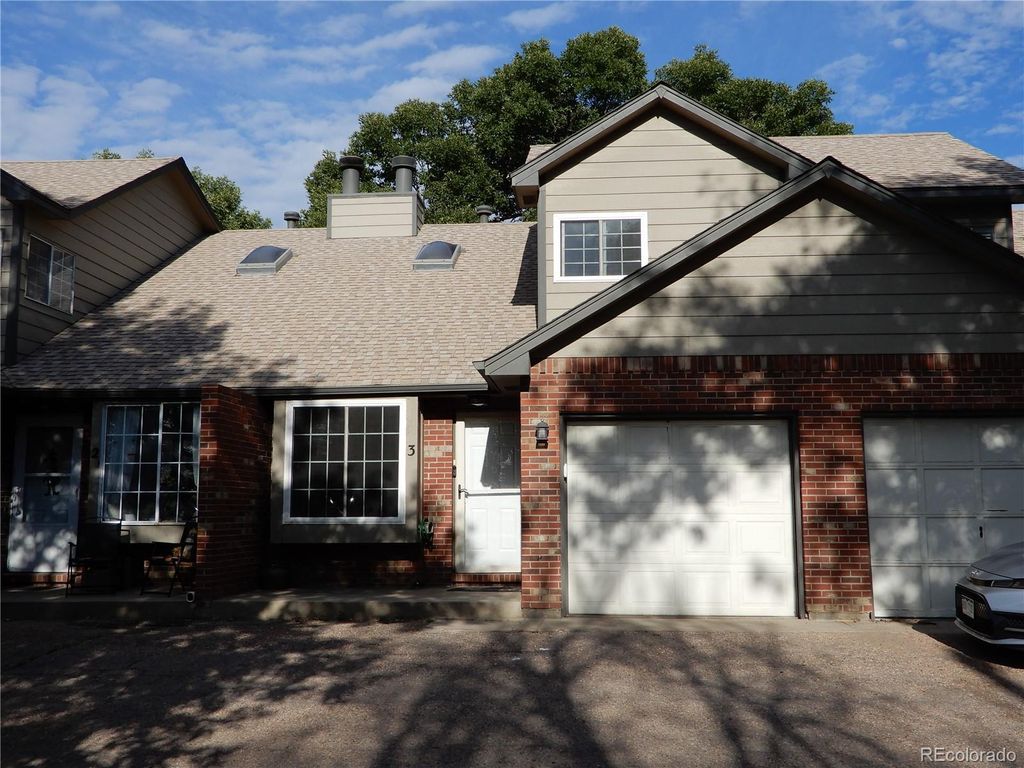


8390 E 104th Way #3
Henderson, CO 80640
 4 Beds
 1.5 Baths
 1,849 sqft
4 Beds
1.5 Baths
1,849 sqft
Local Information
- Map ViewExplore the area around 8390 E 104th Way #3.

- Schools1 Preschool School1 Elementary School1 Middle School1 High School

- Shop & Eat

-- mins to
Home Highlights

Property Type
Townhouse

Year Built
1984
Living Area
1,849 sqft

Price/Sqft
$203

Parking
1 Car Garage

HOA
$275/Monthly
About this House
Charming townhouse nestled in a peaceful location. This 4 bedroom townhome has a single car attached garage and 2 reserved parking spaces. The 4th non-conforming bedroom is in the basement. Don't miss almost 1,800 square feet of finished living space make this townhome a real find at this price. Take advantage of the large common area for the family to play just outside your back patio. Don't miss the rustic wood burning fireplace in the family room and gorgeous hardwood floors. Come see the perfect home for your family to grow in. WOW! all the appliances and window coverings are included. The location of this home is highly desirable, with close proximity to I76, providing convenient commuting options. Whether you're heading to work, running errands, or exploring the surrounding areas, you'll appreciate the easy access to major transportation routes and near-by shopping. Excellent opportunity to make this your family's home!
8390 E 104th Way #3, Henderson, CO 80640 is a 4 bedroom, 2 bathroom, 1,849 sqft townhouse built in 1984. It last sold for the $379,300 asking price on Apr 3, 2024. It is currently off market. The Trulia Estimate is $376,100, with a rent estimate of $2,593/month.
Home Details for 8390 E 104th Way #3

|
|---|
Interior Details Basement: Crawl Space,FinishedNumber of Rooms: 12Types of Rooms: Bedroom, Bathroom, Bonus Room, Dining Room, Family Room, Kitchen, Laundry, Utility Room |
Beds & Baths Number of Bedrooms: 4Number of Bathrooms: 2Number of Bathrooms (full): 1Number of Bathrooms (half): 1Number of Bathrooms (main level): 1 |
Dimensions and Layout Living Area: 1849 Square Feet |
Appliances & Utilities Utilities: Electricity Connected, Natural Gas Connected, Phone AvailableAppliances: Dishwasher, Dryer, Gas Water Heater, Microwave, Range, Refrigerator, Washer, Water SoftenerDishwasherDryerMicrowaveRefrigeratorWasher |
Heating & Cooling Heating: Forced Air,Natural GasHas CoolingAir Conditioning: Central AirHas HeatingHeating Fuel: Forced Air |
Fireplace & Spa Number of Fireplaces: 1Fireplace: Family RoomHas a Fireplace |
Gas & Electric Has Electric on Property |
Windows, Doors, Floors & Walls Window: Bay Window(s), Double Pane Windows, Window CoveringsFlooring: Carpet, WoodCommon Walls: 2+ Common Walls |
Levels, Entrance, & Accessibility Stories: 2Levels: TwoFloors: Carpet, Wood |
View No View |
Security Security: Carbon Monoxide Detector(s), Smoke Detector(s) |

|
|---|
Exterior Home Features Roof: CompositionPatio / Porch: Front Porch, PatioFoundation: Concrete Perimeter |
Parking & Garage Number of Garage Spaces: 1Number of Covered Spaces: 1Has a GarageHas an Attached GarageParking Spaces: 1Parking: Garage Attached |
Frontage Road Frontage: PublicNot on Waterfront |
Water & Sewer Sewer: Public Sewer |
Finished Area Finished Area (above surface): 1299 Square FeetFinished Area (below surface): 501 Square Feet |

|
|---|
Year Built Year Built: 1984 |
Property Type / Style Property Type: ResidentialProperty Subtype: TownhouseStructure Type: TownhouseArchitecture: Contemporary |
Building Construction Materials: Brick, FrameAttached To Another Structure |
Property Information Not Included in Sale: Sellers Personal PropertyParcel Number: R0075135 |

|
|---|
Price List Price: $379,300 |
Status Change & Dates Off Market Date: Sat Mar 02 2024Possession Timing: Close Plus 2 Days |

|
|---|
MLS Status: Closed |

|
|---|
Direction & Address City: HendersonCommunity: Sunrise Townhomes |
School Information Elementary School: John W. ThimmigElementary School District: School District 27-JJr High / Middle School: Prairie ViewJr High / Middle School District: School District 27-JHigh School: Prairie ViewHigh School District: School District 27-J |

|
|---|
Building Area Building Area: 1849 Square Feet |

|
|---|
Not Senior Community |

|
|---|
HOA Fee Includes: Insurance, Maintenance Grounds, Maintenance Structure, Snow Removal, Trash, WaterHOA Name: Sunrise TownhomesHOA Phone: 720-629-9069Has an HOAHOA Fee: $275/Monthly |

|
|---|
Special Conditions: Standard |

|
|---|
Contingencies: None KnownListing Terms: Cash, Conventional, FHA, VA Loan |

|
|---|
Mobile Home Park Mobile Home Units: Feet |

|
|---|
Business Information Ownership: Individual |

|
|---|
BasementMls Number: 9341531Attribution Contact: 720-276-0155Above Grade Unfinished Area: 1299Below Grade Unfinished Area: 49Showing Service Name: Showing Time |
Last check for updates: about 10 hours ago
Listed by Mark Dobrovolny, (720) 276-0155
RE/MAX Momentum
Bought with: Therese Devendorf, (720) 341-8198, Berkshire Hathaway HomeServices Colorado Real Estate, LLC - Brighton
Source: REcolorado as distributed by MLS GRID, MLS#9341531
Price History for 8390 E 104th Way #3
| Date | Price | Event | Source |
|---|---|---|---|
| 04/03/2024 | $379,300 | Sold | REcolorado as distributed by MLS GRID #9341531 |
| 03/02/2024 | $379,300 | Pending | REcolorado as distributed by MLS GRID #9341531 |
| 02/22/2024 | $379,300 | PriceChange | REcolorado as distributed by MLS GRID #9341531 |
| 02/08/2024 | $379,400 | PriceChange | REcolorado as distributed by MLS GRID #9341531 |
| 02/01/2024 | $379,500 | PriceChange | REcolorado as distributed by MLS GRID #9341531 |
| 01/12/2024 | $379,600 | PendingToActive | REcolorado as distributed by MLS GRID #9341531 |
| 01/10/2024 | $379,600 | Pending | REcolorado as distributed by MLS GRID #9341531 |
| 11/16/2023 | $379,600 | PriceChange | REcolorado as distributed by MLS GRID #9341531 |
| 10/12/2023 | $379,700 | PriceChange | REcolorado as distributed by MLS GRID #9341531 |
| 10/06/2023 | $379,800 | PriceChange | REcolorado as distributed by MLS GRID #9341531 |
| 09/14/2023 | $379,900 | Listed For Sale | REcolorado as distributed by MLS GRID #9341531 |
| 07/16/2014 | $136,000 | Sold | N/A |
| 06/13/2014 | $132,000 | Listed For Sale | Agent Provided |
| 03/14/2005 | $113,000 | Sold | N/A |
| 01/26/2000 | $120,000 | Sold | N/A |

- Results are loading
Property Tax and Assessment
| Year | 2025 |
|---|---|
| Tax | $2,068 |
| Assessment | $351,000 |
Home facts updated by county records
Comparable Sales for 8390 E 104th Way #3
Address | Distance | Property Type | Sold Price | Sold Date | Bed | Bath | Sqft |
|---|---|---|---|---|---|---|---|
0.81 | Townhouse | $305,000 | 10/10/25 | 2 | 1 | 1,245 | |
0.81 | Townhouse | $320,000 | 07/07/26 | 2 | 2.5 | 1,448 | |
1.47 | Townhouse | $353,000 | 11/05/25 | 3 | 2.5 | 1,816 | |
1.41 | Townhouse | $359,000 | 08/25/25 | 2 | 2.5 | 1,816 | |
1.45 | Townhouse | $360,000 | 03/06/26 | 3 | 3 | 1,998 | |
1.53 | Townhouse | $369,000 | 09/04/25 | 3 | 3 | 2,041 | |
1.57 | Townhouse | $370,000 | 08/08/25 | 3 | 3 | 1,861 | |
1.56 | Townhouse | $365,000 | 09/17/25 | 3 | 3 | 2,041 | |
1.52 | Townhouse | $335,000 | 01/09/26 | 2 | 2.5 | 1,816 |
Nearby homes
Get a sense of prices in the area by checking nearby homes. OFF MARKETRE/MAX Professionals, MLS#3025941
 OFF MARKETKeller Williams Advantage Realty LLC, MLS#6869221
 OFF MARKETeXp Realty, LLC, MLS#5569351
 SOLDNOV 26, 2025Jacob Fajardo, RE/MAX Alliance-Greeley
 OFF MARKETDina James Young, Resident Realty
 OFF MARKETCLK Property Solutions, MLS#9908261
 OFF MARKETColdwell Banker Realty 56, MLS#7416905
 OFF MARKETColdwell Banker Realty 56, MLS#5787086
 OFF MARKETRichmond Realty Inc, MLS#9918750


Assigned Schools
These are the assigned schools for 8390 E 104th Way #3.
- John W Thimmig Elementary School
- PK-5
- Public
- 531 Students
4/10GreatSchools RatingParent Rating AverageI think that these numbers have got to be off. My son is in the talented gifted program here at Thimmig, it is a very extensive program. At least 60 kids at the school take part in this program for either Math or Reading and they are frequently tested. they have to be testing somewhere above the nations 90th percentile to participate. So how does the school as a whole score so low? I don't trust these numbers one bit.Parent Review6y ago - Prairie View Middle School
- 6-8
- Public
- 679 Students
4/10GreatSchools RatingParent Rating AverageMy son attended this school, and during that time, I encountered ongoing concerns regarding the leadership and integrity demonstrated by both the administration and teaching staff. While high expectations were placed on students, the same level of respect and accountability was not consistently extended to them. There appeared to be a lack of effective classroom management, with repeated disruptions by certain students going unaddressed. When action was taken, it often resulted in excessive correction applied broadly, rather than holding the specific individuals accountable—reflecting a lack of attentiveness and awareness among the staff.Additionally, I experienced several instances of unprofessional communication from the principal, which was especially disappointing and has had a negative impact on my son’s perception of education and school leadership. As a result of these ongoing issues, my son’s ability to focus and engage in his learning was significantly affected. It is difficult for students to thrive academically in an environment where staff and student conduct are not consistently managed.Parent Review1y ago - Riverdale Ridge High School
- 9-12
- Public
- 1784 Students
5/10GreatSchools RatingParent Rating AverageHorrible school and system if you have a child on IEP for ADHD they will make sure not to support your child at all. They label your child as a bad child right away and treat them as such. Really sad I have to pay a lawyer to have my child be supported by a school. Told by multiple staff there the school is too big. So your child will definitely just be a number to them and nothing more.Parent Review10mo ago  Check out schools near 8390 E 104th Way #3.
LGBTQ Local Legal Protections
LGBTQ Local Legal Protections



Apartments for Rent
 PET FRIENDLYTotal price$1,718 - $2,633/mo1-3 bd1-3 baAmble at First Creek | 10681 Peoria Pkwy,
Henderson, CO 80640 NEW - 1 DAY AGOPET FRIENDLYTotal price$1,628 - $2,042/mo1-2 bd1-2 baThe Ridge at Thornton Station | 3650 E 103rd Cir,
Denver, CO 80229 PET FRIENDLYINCOME RESTRICTED
 NEW - 1 DAY AGOPET FRIENDLY
 PET FRIENDLY
 PET FRIENDLYTotal price$1,574 - $1,931/mo1-2 bd1-2 baCortland Covington Ridge | 10571 Colorado Blvd,
Thornton, CO 80233 PET FRIENDLYINCOME RESTRICTED
 APPLY INSTANTLY
 APPLY INSTANTLYPET FRIENDLY
 APPLY INSTANTLY
 APPLY INSTANTLY
 APPLY INSTANTLYPET FRIENDLY
 APPLY INSTANTLYPET FRIENDLY
 NEW - 1 DAY AGOPET FRIENDLY
Homes for sale near 8390 E 104th Way #3
 Coldwell Banker Global Luxury Denver, MLS#2325458
 West Peak Properties, MLS#7941672
 Coldwell Banker Realty 56, MLS#5759497
 NEW - 4 HRS AGOJ to Z Realty, LLC, MLS#2426689
 Real Broker, LLC DBA Real, MLS#9719913
 Jessica Gallegos, Coldwell Banker Realty-NOCO
 Joan Pallone, Pallone & Associates


Off Market Homes Near 8390 E 104th Way #3
 SOLDAUG 7, 2026Sunstone Real Estate Services, MLS#3095160
 SOLDAUG 6, 2026MB Sandi Hewins & Associates Inc, MLS#8311925
 SOLDAUG 6, 2026HomeSmart, MLS#2857754
 SOLDAUG 6, 2026Keller Williams Preferred Realty, MLS#2882925
 SOLDAUG 5, 2026Brokers Guild Real Estate, MLS#8395515
 SOLDAUG 5, 2026Redfin Corporation, MLS#4032019
 SOLDAUG 4, 2026RE/MAX Momentum, MLS#6307785
 SOLDAUG 4, 2026Tom Ladtkow, RE/MAX Northwest
 SOLDAUG 4, 2026Berkshire Hathaway HomeServices Colorado Real Estate, LLC – Erie, MLS#3286622
 SOLDAUG 3, 2026Grace Management & Invest., MLS#7508099
Frequently asked questions about 8390 E 104th Way #3
- What is 8390 E 104th Way #3 estimated to be worth?Trulia's estimated value for 8390 E 104th Way #3 in Henderson, CO is $376,100.
- What is the price history for 8390 E 104th Way #3?8390 E 104th Way #3 in Henderson, CO last sold for $379,300 in April 2024.
- What are the closest schools to 8390 E 104th Way #3?The closest schools to 8390 E 104th Way #3 in Henderson, CO are John W Thimmig Elementary School (Pre-K, rated 4/10), Prairie View Middle School (rated 4/10), Riverdale Ridge High School (rated 5/10).
- Does 8390 E 104th Way #3 have air conditioning?Yes, 8390 E 104th Way #3 in Henderson, CO has air conditioning.
- Does 8390 E 104th Way #3 have laundry facilities?Yes, 8390 E 104th Way #3 in Henderson, CO has in-unit laundry.
- Does 8390 E 104th Way #3 have a garage?Yes, 8390 E 104th Way #3 in Henderson, CO has an attached garage.
© 2026 REcolorado® All rights reserved. Certain information contained herein is derived from information which is the licensed property of, and copyrighted by, REcolorado®. Some IDX listings have been excluded from this website. Click here for more information