

$2,591,500
 6 Beds
 7 Baths
 8,300 sqft (on 0.81 acres)
838 Middle Fork Trl, Suwanee, GA 30024
Est. Refi. Payment $16,006/mo*
Refinance Your HomeCurrently Off Market - Sold Jul 10, 2026 for $2,600,000
Home Value
Trulia Estimate
$2.59MSince last month
Decreased$10K (-0.4%)Since last year
Increased$186K (+7.7%)Since last sale
Decreased$13K (-0.5%)Learn more about this home's value by checking out its Trulia Estimate, the value of nearby homes, and how much similar homes have sold for.
Trulia Estimate
The of this home's value increased by +39% in the last 10 years
| Month | Estimated value |
|---|---|
2026 | |
| September 2026 | $2.59M |
| August 2026 | $2.59M |
| July 2026 | $2.6M |
| June 2026 | $2.49M |
| May 2026 | $2.59M |
| April 2026 | $2.65M |
| March 2026 | $2.53M |
| February 2026 | $2.51M |
| January 2026 | $2.4M |
2025 | |
2024 | |
2023 | |
2022 | |
2021 | |
2020 | |
2019 | |
2018 | |
2017 | |
2016 | |
Comparable sales
These are recently sold homes that have a similar location or other similar features to this home, like bedrooms, bathrooms, and square footage. Get a sense of the expected prices in the area by viewing these homes.Address | Distance | Property Type | Sold Price | Sold Date | Bed | Bath | Sqft |
|---|---|---|---|---|---|---|---|
0.05 | Single-Family Home | $2,138,000 | 10/08/25 | 5 | 6 | 9,483 | |
0.36 | Single-Family Home | $2,755,000 | 09/01/26 | 7 | 7 | 10,273 | |
0.26 | Single-Family Home | $2,800,000 | 05/21/26 | 5 | 6.5 | 11,168 | |
0.45 | Single-Family Home | $2,875,000 | 04/27/26 | 6 | 7.5 | 7,739 | |
0.42 | Single-Family Home | $3,000,000 | 11/07/25 | 6 | 7 | 10,904 | |
0.39 | Single-Family Home | $3,237,110 | 10/03/25 | 5 | 5.5 | 5,197 | |
0.30 | Single-Family Home | $4,075,000 | 04/14/26 | 5 | 5 | 6,500 |
Nearby home prices
Get a sense of expected prices in the area by checking the value of nearby homes.Address | Distance | Price | Bed | Bath | Sqft | Status |
|---|---|---|---|---|---|---|
0.05 | $2,098,800 | 5 | 6 | 9,483 | Off Market | |
0.17 | $2,071,400 | 5 | 5.5 | 6,984 | Off Market | |
0.25 | $3,950,000 | 5 | 7 | 11,800 | For Sale | |
0.22 | $3,176,400 | 5 | 6.5 | 10,600 | Off Market | |
0.26 | $938,300 | 6 | 5 | 6,020 | Off Market | |
0.25 | $807,300 | 5 | 4 | 5,070 | Off Market | |
0.24 | $989,000 | 6 | 5 | 5,290 | For Sale | |
0.28 | $765,000 | - | - | - | Recently Sold | |
0.28 | $2,113,100 | 6 | 7 | 8,509 | Off Market | |
0.26 | $2,800,000 | 5 | 6.5 | 11,168 | Recently Sold | |
0.26 | $2,413,600 | 5 | 6.5 | 11,100 | Off Market |
Local Information
- Map ViewExplore the area around 838 Middle Fork Trl.

- Schools1 Preschool School1 Elementary School1 Middle School1 High School

- Shop & Eat

-- mins to
Home Highlights

Single-Family Home

Built in 2006

0.81 acre lot

8,300 sqft

$313/sqft

Attached Garage

HOA $525/mo
About this House
Welcome to this exquisite MASTER ON MAIN, 6 bed/6 bath/2 half bath LUXURY ESTATE on a PREMIER GOLF COURSE LOT featuring a HEATED POOL, FINISHED TERRACE LEVEL, 4-CAR GARAGE and exceptional outdoor living spaces. Enter through the stone front porch with double front doors into the dramatic 2-story stone foyer. The grand FAMILY ROOM features a floor-to-ceiling STONE FIREPLACE, coffered ceiling, stone columns, hardwood floors & double sliding doors opening to the expansive SCREENED DECK with STONE FIREPLACE overlooking the GOLF COURSE. The elegant DINING ROOM includes hardwood floors, crown molding & sliding doors to the SCREENED DECK for seamless indoor-outdoor living. The CHEF'S KITCHEN offers custom stain-grade cabinetry, granite countertops, a large eat-in island, professional-grade gas cooktop with VENTED HOOD, stainless steel appliances, double ovens, beverage station & an enormous walk-in pantry with custom shelving. The bright BREAKFAST ROOM features arched brick accent entryways, a BEAMED ceiling & French doors opening to a private COURTYARD PATIO. The inviting KEEPING ROOM showcases vaulted beamed ceilings, a dramatic floor-to-ceiling STONE FIREPLACE & double sliding doors opening to the SCREENED DECK. The home also features a spacious PLANNING ROOM/MUDROOM off the garages with backyard access & a LAUNDRY ROOM with custom cabinetry, sink & storage. The luxurious main floor OWNER'S SUITE features vaulted, beamed ceilings, private SCREENED DECK access & serene golf course views. The spa-inspired BATHROOM includes custom cabinetry, a CLAWFOOT SOAKING TUB, oversized tile shower, double vanities, granite countertops & tile flooring. The massive WALK-IN CLOSET features custom built-ins & shelving. A powder room completes the main level. UPSTAIRS, a private LIVING/OFFICE/BEDROOM SUITE features a vaulted, stained paneled ceiling, STONE FIREPLACE, beverage station, sink & refrigerator, full tiled bath & French doors opening to a PRIVATE ROOF TOP DECK overlooking the backyard, pool & golf course. One secondary bedroom includes French doors to the deck & an en-suite bath. Another spacious bedroom features an alcove area, walk-in closet & tiled bath. The fourth upstairs bedroom offers a paneled ceiling, PRIVATE BALCONY & full bath. Hardwood floors run throughout the upper level, along with an additional laundry room. The professionally finished TERRACE LEVEL is an entertainer's dream with slate tile flooring, beamed ceilings & floor-to-ceiling STONE FIREPLACE. French doors open directly to the expansive brick patio with FIREPLACE & outdoor entertaining spaces. This level also includes a GAME AREA with built-ins, BEDROOM/GYM, full tiled BATHROOM, and a BAR/SECOND KITCHEN complete with custom cabinetry, RANGE, fridge & dishwasher. A THIRD LAUNDRY ROOM & half bathroom add convenience. One of the home's most impressive features is the MASSIVE TEMPERATURE-CONTROLLED WINE CELLAR with brick walls & ceiling, extensive wine storage, custom cabinetry, wine barrel accents & high-top seating. The outdoor living spaces are truly unmatched, highlighted by a stunning HEATED POOL & SPA with stone accents. Enjoy the spectacular STONE PATIO with FIREPLACE & paneled ceiling, an expansive upper screened deck with an additional STONE FIREPLACE overlooking the golf course, a cozy FIREPIT area & a separate brick patio off the garage courtyard. Mature landscaping & trees create exceptional privacy while preserving beautiful golf course views. Proudly owned by the ORIGINAL OWNERS & recently FRESHLY PAINTED throughout! Additional features include a 4-CAR GARAGE split into two separate garages surrounding a charming courtyard, EV CHARGING STATION & a storage above the second garage. Extensive craftsmanship & luxury finishes throughout complete this one-of-a-kind estate. Set within The River Club, Atlanta's premier GATED GOLF, SWIM, AND TENNIS COUNTRY CLUB communities & perfectly positioned on a premier GOLF COURSE, this is a truly special place to call home..
838 Middle Fork Trl, Suwanee, GA 30024 is a 6 bedroom, 8 bathroom, 8,300 sqft single-family home built in 2006. It last sold for the $2,600,000 asking price on Jul 10, 2026. This property is not currently displayed as for sale or rent on Trulia. The Trulia Estimate is $2,591,500, with a rent estimate of $5,799/month.
Last check for updates: about 2 hours ago
Listed by Ryan Assad, (678) 520-8661
Keller Williams Realty Atl. Partners
Bought with: Tashbina Rivers, (404) 263-9235, Keller Williams Realty Atl. Partners
Source: GAMLS, MLS#10769595
Home Details for 838 Middle Fork Trl

|
|---|
MLS Status: Closed |

|
|---|
Interior Details Basement: Bath Finished,Daylight,Exterior Entry,Finished,Full,Interior EntryNumber of Rooms: 2Types of Rooms: Dining Room, KitchenWet Bar |
Beds & Baths Number of Bedrooms: 6Main Level Bedrooms: 1Number of Bathrooms: 8Number of Bathrooms (full): 6Number of Bathrooms (half): 2Number of Bathrooms (main level): 1 |
Dimensions and Layout Living Area: 8300 Square Feet |
Appliances & Utilities Utilities: Cable Available, Electricity Available, High Speed Internet, Natural Gas Available, Phone Available, Sewer Available, Sewer Connected, Underground Utilities, Water AvailableAppliances: Cooktop, Dishwasher, Disposal, Double Oven, Gas Water Heater, Ice Maker, Microwave, Oven, Oven/Range (Combo), Refrigerator, Stainless Steel Appliance(s)DishwasherDisposalLaundry: Upper LevelMicrowaveRefrigerator |
Heating & Cooling Heating: Central,Forced Air,Natural Gas,ZonedHas CoolingAir Conditioning: Ceiling Fan(s),Central Air,Electric,ZonedHas HeatingHeating Fuel: Central |
Fireplace & Spa Number of Fireplaces: 6Fireplace: Basement, Family Room, Gas Log, Gas Starter, Other, OutsideHas a Fireplace |
Gas & Electric Electric: 220 VoltsHas Electric on Property |
Windows, Doors, Floors & Walls Window: Double Pane Windows, Window TreatmentsFlooring: Hardwood, TileCommon Walls: No Common Walls |
Levels, Entrance, & Accessibility Stories: 2Levels: TwoFloors: Hardwood, Tile |
View No View |
Security Security: Gated Community, Security System, Smoke Detector(s) |

|
|---|
Exterior Home Features Roof: CompositionPatio / Porch: Deck, Patio, Porch, ScreenedFencing: Back Yard, FencedExterior: Balcony, Sprinkler SystemHas a Private PoolSprinkler System |
Parking & Garage No CarportHas a GarageHas an Attached GarageParking Spaces: 4Parking: Attached,Garage,Garage Door Opener,Kitchen Level,Side/Rear Entrance |
Pool Pool: Heated, In Ground, Salt WaterPool |
Frontage Frontage Type: Golf CourseNot on Waterfront |
Water & Sewer Sewer: Public SewerWater Body: None |
Finished Area Finished Area (above surface): 8300 Square Feet |

|
|---|
Cumulative Days on Market: 25 |

|
|---|
Year Built Year Built: 2006 |
Property Type / Style Property Type: ResidentialProperty Subtype: Single Family ResidenceStructure Type: HouseArchitecture: Brick 4 Side,Other,Traditional |
Building Construction Materials: Brick, StoneNot a New ConstructionNot Attached PropertyDoes Not Include Home Warranty |
Property Information Condition: ResaleParcel Number: R7284 209 |

|
|---|
Price List Price: $2,600,000Price Per Sqft: $313/sqft |
Status Change & Dates Off Market Date: Fri Jun 05 2026Possession Timing: Close Of Escrow |

|
|---|
Direction & Address City: SuwaneeCommunity: The River Club |
School Information Elementary School: Level CreekJr High / Middle School: North GwinnettHigh School: North Gwinnett |

|
|---|
Building Area Building Area: 8300 Square Feet |
Community rooms Fitness Center |

|
|---|
Community Features: Clubhouse, Fitness Center, Gated, Golf, Lake, Park, Playground, Pool, Sidewalks, Street Lights, Swim Team, Tennis Court(s) |
Other Playground |

|
|---|
HOA Fee Includes: Management Fee, Private Roads, SecurityHas an HOAHOA Fee: $6,300/Annually |

|
|---|
Lot Area: 0.81 acres |

|
|---|
Listing Agreement Type: Exclusive Right To Sell |

|
|---|
BasementMls Number: 10769595Above Grade Unfinished Area: 8300Showing Requirements: Appointment Only, Call Listing Agent, See Remarks |

|
|---|
ClubhouseGatedGolfLakeParkPlaygroundPoolSidewalksStreet LightsSwim TeamTennis Court(s) |
Price and Tax history
| Date | Event | Price |
|---|---|---|
Jul 10, 2026 Source: GAMLS #10769595 | Sold | $2,600,000 |
Jun 15, 2026 Source: FMLS GA #7773425 | Pending | $2,600,000 |
May 21, 2026 Source: FMLS GA #7773425 | Listed For Sale | $2,600,000 |
Jul 1, 2005 Source: N/A | Sold | $430,900 |
| Year | Property tax | Tax assessment |
|---|---|---|
| 2025 | $24,602 | $2,516,900 |
Home facts updated by county records
Market trends in Suwanee
Last updated August 2026
Avg. sale price
$619K
$2.67KMoM
Sale-to-List Price
98.9%
0.1%MoM
Price per sq ft
$211
$1MoM
Available listings
403
13MoM
Around this home
What Locals Say about Suwanee
At least 404 Trulia users voted on each feature.

88 % Say it's dog friendly

88 % Say car is needed

83 % Say parking is easy

82 % Say yards are well-kept

80 % Say there are sidewalks

79 % Say there's holiday spirit

78 % Say it's quiet

71 % Say kids play outside

70 % Say streets are well-lit

68 % Say people would walk alone at night

53 % Say there's wildlife

51 % Say they plan to stay for at least 5 years

50 % Say neighbors are friendly

43 % Say there are community events

38 % Say it's walkable to restaurants

38 % Say it's walkable to grocery stores
Sourced by Trulia users. Learn more about our methodology.
LGBTQ Local Legal Protections
LGBTQ Local Legal Protections



The data relating to real estate for sale on this web site comes in part from the Broker Reciprocity Program of GAMLS. All real estate listings are marked with the GAMLS Broker Reciprocity thumbnail logo and detailed information about them includes the name of the listing brokers.
The broker providing these data believes them to be correct, but advises interested parties to confirm them before relying on them in a purchase decision.
Copyright 2026 GAMLS. All rights reserved.
Copyright 2026 GAMLS. All rights reserved.
Frequently asked questions about 838 Middle Fork Trl
- What is 838 Middle Fork Trl estimated to be worth?Trulia's estimated value for 838 Middle Fork Trl in Suwanee, GA is $2,591,500.
- What is the price history for 838 Middle Fork Trl?838 Middle Fork Trl in Suwanee, GA last sold for $2,600,000 in July 2026.
- Is Suwanee a buyer's or seller's market?Suwanee is currently a buyer's market, based on recent for-sale activity.
- What's the median sale price in Suwanee?The median sale price in Suwanee is $619K. That is up $2.67K from the prior month.
- Does 838 Middle Fork Trl have air conditioning?Yes, 838 Middle Fork Trl in Suwanee, GA has air conditioning.
- Does 838 Middle Fork Trl have a pool?Yes, 838 Middle Fork Trl in Suwanee, GA has a pool.
Explore by feature - Pet Friendly
 SPECIAL OFFERPET FRIENDLY
 SPECIAL OFFERPET FRIENDLY
 SPECIAL OFFERPET FRIENDLY
 SPECIAL OFFERPET FRIENDLY
 PET FRIENDLY$1,315 - $1,805/mo1-2 bd1-2 baSymphony at Suwanee Creek | 1630 Peachtree Industrial Blvd,
Suwanee, GA 30024 NEW - 1 DAY AGOSPECIAL OFFERPET FRIENDLY
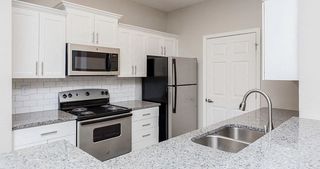 SPECIAL OFFERPET FRIENDLY$1,150 - $1,927/mo1-3 bd1-2 baGrand Oasis Apartment Homes | 4000 McGinnis Ferry Rd,
Suwanee, GA 30024 NEW - 1 DAY AGOSPECIAL OFFERSENIOR HOUSINGPET FRIENDLYTotal price$1,124 - $2,874/moStudio-2 bd1-2 baKings Reserve Suwanee - 55+ Active Adult Living | 1220 Satellite Blvd,
Suwanee, GA 30024 SPECIAL OFFERPET FRIENDLY$1,360 - $2,335/mo1-3 bd1-2 baThe Pointe at Suwanee Station | 1525 Station Center Blvd,
Suwanee, GA 30024 SPECIAL OFFERPET FRIENDLY
Explore by feature - Garage
 NEW - 1 DAY AGOPET FRIENDLY$1,421 - $2,127/mo1-3 bd1-3 baThe Residences on McGinnis Ferry Apartments | 4021 McGinnis Ferry Rd,
Suwanee, GA 30024- SPECIAL OFFERPET FRIENDLY$1,150 - $1,927/mo1-3 bd1-2 baGrand Oasis Apartment Homes | 4000 McGinnis Ferry Rd,
Suwanee, GA 30024 - SPECIAL OFFERPET FRIENDLY$1,360 - $2,335/mo1-3 bd1-2 baThe Pointe at Suwanee Station | 1525 Station Center Blvd,
Suwanee, GA 30024  SPECIAL OFFERPET FRIENDLY
 SPECIAL OFFERPET FRIENDLY
 NEW - 22 HRS AGOSPECIAL OFFERPET FRIENDLY
 SPECIAL OFFERPET FRIENDLYFURNISHED
 PET FRIENDLY
 PET FRIENDLY
 APPLY INSTANTLYPET FRIENDLY
Explore by feature - Air Conditioning
- SPECIAL OFFERPET FRIENDLY
- PET FRIENDLY$1,315 - $1,805/mo1-2 bd1-2 baSymphony at Suwanee Creek | 1630 Peachtree Industrial Blvd,
Suwanee, GA 30024 - SPECIAL OFFERPET FRIENDLY$1,150 - $1,927/mo1-3 bd1-2 baGrand Oasis Apartment Homes | 4000 McGinnis Ferry Rd,
Suwanee, GA 30024 - NEW - 1 DAY AGOSPECIAL OFFERSENIOR HOUSINGPET FRIENDLYTotal price$1,124 - $2,874/moStudio-2 bd1-2 baKings Reserve Suwanee - 55+ Active Adult Living | 1220 Satellite Blvd,
Suwanee, GA 30024 - SPECIAL OFFERPET FRIENDLY
- SPECIAL OFFERPET FRIENDLY
- NEW - 22 HRS AGOSPECIAL OFFERPET FRIENDLY
 SPECIAL OFFERPET FRIENDLY$1,540 - $2,554/mo1-3 bd1-2 baACCENT SUWANEE CREEK | 1770 Peachtree Industrial Blvd,
Duluth, GA 30097- PET FRIENDLY
- APPLY INSTANTLYPET FRIENDLY
Explore by feature - Pool
- SPECIAL OFFERPET FRIENDLY
- SPECIAL OFFERPET FRIENDLY
- SPECIAL OFFERPET FRIENDLY
- PET FRIENDLY$1,315 - $1,805/mo1-2 bd1-2 baSymphony at Suwanee Creek | 1630 Peachtree Industrial Blvd,
Suwanee, GA 30024 - NEW - 1 DAY AGOPET FRIENDLY$1,421 - $2,127/mo1-3 bd1-3 baThe Residences on McGinnis Ferry Apartments | 4021 McGinnis Ferry Rd,
Suwanee, GA 30024 - NEW - 1 DAY AGOSPECIAL OFFERPET FRIENDLY
- SPECIAL OFFERPET FRIENDLY$1,150 - $1,927/mo1-3 bd1-2 baGrand Oasis Apartment Homes | 4000 McGinnis Ferry Rd,
Suwanee, GA 30024 - NEW - 1 DAY AGOSPECIAL OFFERSENIOR HOUSINGPET FRIENDLYTotal price$1,124 - $2,874/moStudio-2 bd1-2 baKings Reserve Suwanee - 55+ Active Adult Living | 1220 Satellite Blvd,
Suwanee, GA 30024 - SPECIAL OFFERPET FRIENDLY$1,360 - $2,335/mo1-3 bd1-2 baThe Pointe at Suwanee Station | 1525 Station Center Blvd,
Suwanee, GA 30024 - SPECIAL OFFERPET FRIENDLY
Explore by feature - Washer/dryer
- SPECIAL OFFERPET FRIENDLY
- SPECIAL OFFERPET FRIENDLY
- PET FRIENDLY$1,315 - $1,805/mo1-2 bd1-2 baSymphony at Suwanee Creek | 1630 Peachtree Industrial Blvd,
Suwanee, GA 30024 - NEW - 1 DAY AGOPET FRIENDLY$1,421 - $2,127/mo1-3 bd1-3 baThe Residences on McGinnis Ferry Apartments | 4021 McGinnis Ferry Rd,
Suwanee, GA 30024 - NEW - 1 DAY AGOSPECIAL OFFERSENIOR HOUSINGPET FRIENDLYTotal price$1,124 - $2,874/moStudio-2 bd1-2 baKings Reserve Suwanee - 55+ Active Adult Living | 1220 Satellite Blvd,
Suwanee, GA 30024 - SPECIAL OFFERPET FRIENDLY
- SPECIAL OFFERPET FRIENDLY
- APPLY INSTANTLYPET FRIENDLY
 APPLY INSTANTLYPET FRIENDLYFURNISHED
 APPLY INSTANTLYPET FRIENDLY
Explore by feature - Outdoor Space
 APPLY INSTANTLYPET FRIENDLY
 APPLY INSTANTLYPET FRIENDLY
 PET FRIENDLY
 PET FRIENDLY
 PET FRIENDLY
 APPLY INSTANTLYFURNISHED
 APPLY INSTANTLY
 APPLY INSTANTLY
 APPLY INSTANTLY
Apartments for Rent
- NEW - 1 DAY AGOPET FRIENDLY$1,421 - $2,127/mo1-3 bd1-3 baThe Residences on McGinnis Ferry Apartments | 4021 McGinnis Ferry Rd,
Suwanee, GA 30024 - PET FRIENDLYFURNISHED
- PET FRIENDLY$1,150 - $1,927/mo1-3 bd1-2 baGrand Oasis Apartment Homes | 4000 McGinnis Ferry Rd,
Suwanee, GA 30024 - PET FRIENDLY$1,315 - $1,805/mo1-2 bd1-2 baSymphony at Suwanee Creek | 1630 Peachtree Industrial Blvd,
Suwanee, GA 30024 - PET FRIENDLY$1,360 - $2,335/mo1-3 bd1-2 baThe Pointe at Suwanee Station | 1525 Station Center Blvd,
Suwanee, GA 30024 - PET FRIENDLY
- PET FRIENDLY$1,540 - $2,554/mo1-3 bd1-2 baACCENT SUWANEE CREEK | 1770 Peachtree Industrial Blvd,
Duluth, GA 30097 - PET FRIENDLY
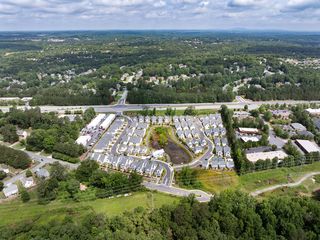 SENIOR HOUSINGPET FRIENDLYTotal price$2,657 - $3,061/mo2-3 bd3 baHayloft Suwanee - 55+ Active Adult Community | 2000 Harvest Pond Cir,
Suwanee, GA 30024 See more homes for rent inSuwanee
Off Market Homes Near 838 Middle Fork Trl
 SOLDSEP 4, 2026Keller Williams Realty Atl. Partners, Closed
 SOLDSEP 3, 2026Keller Williams Realty Atl. Partners, Closed
 SOLDSEP 1, 2026Ansley RE|Christie's Int'l RE, Closed
 SOLDAUG 24, 2026Virtual Properties Realty.com
 SOLDAUG 21, 2026Virtual Properties Realty.com, Closed
 SOLDAUG 19, 2026Atlanta Fine Homes Sotheby's International
 SOLDAUG 11, 2026Realty Gold Team LLC, Closed
 SOLDAUG 4, 2026Keller Williams Chattahoochee, Closed
 SOLDJUL 30, 2026Century 21 Results, Closed
- SOLDJUL 27, 2026
 See more homes for sale inSuwanee
Homes for sale near 838 Middle Fork Trl
 0.91 ACRESAtlanta Fine Homes Sotheby's International
 NEW CONSTRUCTION0.72 ACRESRiver Club Realty LLC, Active
 1.08 ACRESHarry Norman Realtors, Active
 NEW CONSTRUCTION0.64 ACRESRiver Club Realty LLC, Active
 1.31 ACRESAtlanta Communities, Active
 1.21 ACRESAtlanta Fine Homes Sotheby's International
 NEW CONSTRUCTION0.84 ACRESRiver Club Realty LLC, Active
 1.04 ACRESKeller Williams Realty Atl. Partners, Active
 1.26 ACRESAnsley RE | Christie's Int'l RE, Active
 NEW CONSTRUCTION1.12 ACRESRiver Club Realty LLC, Active
- See more homes for sale inSuwanee

- Results are loading