

$255,100
 4 Beds
 2 Baths
 1,347 sqft (on 1 acre)
838 E Pere Cheney Rd, Roscommon, MI 48653
Est. Refi. Payment $1,658/mo*
Refinance Your HomeCurrently Off Market - Sold Apr 8, 2026 for $250,000 (4% below list price)
Home Value
Trulia Estimate
$255KSince last month
Decreased$2K (-0.6%)Since last year
Increased$71K (+39%)Since last sale
Increased$5K (+1.8%)Learn more about this home's value by checking out its Trulia Estimate, the value of nearby homes, and how much similar homes have sold for.
Trulia Estimate
The of this home's value increased by +709% in the last 10 years
| Month | Estimated value |
|---|---|
2026 | |
| September 2026 | $255K |
| August 2026 | $256K |
| July 2026 | $256K |
| June 2026 | $256K |
| May 2026 | $253K |
| April 2026 | $251K |
| March 2026 | $257K |
| February 2026 | $259K |
| January 2026 | $179K |
2025 | |
2024 | |
2023 | |
2022 | |
2021 | |
2020 | |
2019 | |
2018 | |
2017 | |
2016 | |
Comparable sales
These are recently sold homes that have a similar location or other similar features to this home, like bedrooms, bathrooms, and square footage. Get a sense of the expected prices in the area by viewing these homes.Address | Distance | Property Type | Sold Price | Sold Date | Bed | Bath | Sqft |
|---|---|---|---|---|---|---|---|
0.53 | Single-Family Home | $290,000 | 12/19/25 | 2 | 2 | 1,435 | |
1.55 | Single-Family Home | $150,000 | 11/14/25 | 2 | 1 | 1,200 | |
2.20 | Single-Family Home | $464,100 | 11/04/25 | 3 | 2 | 2,435 | |
2.89 | Single-Family Home | $243,325 | 02/18/26 | 3 | 2 | 1,536 | |
2.90 | Single-Family Home | $243,325 | 02/13/26 | 3 | 2 | 1,536 | |
2.95 | Single-Family Home | $262,500 | 09/01/26 | 3 | 1.5 | 1,344 | |
2.83 | Single-Family Home | $230,000 | 12/23/25 | 4 | 2 | 1,600 | |
3.07 | Single-Family Home | $178,000 | 10/31/25 | 3 | 2 | 1,144 | |
2.90 | Single-Family Home | $310,000 | 06/26/26 | 2 | 1 | 1,040 |
Nearby home prices
Get a sense of expected prices in the area by checking the value of nearby homes.Address | Distance | Price | Bed | Bath | Sqft | Status |
|---|---|---|---|---|---|---|
0.17 | $71,700 | 2 | 2 | 1,200 | Off Market | |
0.45 | - | 2 | 1 | 672 | Off Market | |
0.50 | - | - | 100 | - | Off Market | |
0.53 | $290,000 | 2 | 2 | 1,435 | Recently Sold | |
0.65 | - | - | - | - | Off Market | |
0.67 | - | - | - | - | Off Market | |
0.74 | - | 3 | 1 | 1,300 | Off Market | |
0.84 | - | - | - | - | Off Market | |
0.86 | - | - | - | - | Off Market | |
0.96 | - | - | - | - | Off Market | |
0.99 | $445,100 | 4 | 3 | 3,450 | Off Market |
Local Information
- Map ViewExplore the area around 838 E Pere Cheney Rd.

- Schools1 Preschool School2 Elementary Schools2 Middle Schools1 High School

- Shop & Eat

-- mins to
Home Highlights

Single-Family Home

Built in 1970

1 acre lot

1,347 sqft

$186/sqft

Garage
About this House
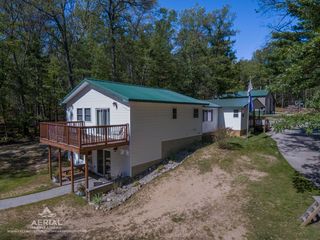
What's unique:Large fenced in backyardTons of closets throughoutItalian leather furnitureGalaga arcade gameSpacious kitchenTiled backsplash
Turn Key Cozy Cabin up for grabs! This place is super nice inside and out! Investors dream! Starting on the inside there is all newer LVT flooring and carpet. Spacious Kitchen with all brand new Stainless Steel appliances and concrete countertops. New 2 sided sink and faucet. Tiled backsplash and tons of built in cupboards. Walls are lined in pine plank and some of it was custom hand milled. Also, some stone in areas. Large dining area and breakfast nook with Jack Daniels table and decor. The lower level is open and pretty much every room and can been seen from kitchen area. Open living room with gas lit fire place, Italian leather furniture, Galaga arcade game, and a small room off the side with wine fridge. Wood burning stove located in the center of the home and is only 2yrs old. Tons of unique decor and woodwork. Everything is included except few small items listed in documents. Literally turn key. 3 bedrooms on the main level and one has its own private bath with beautiful walk-in tiled shower big enough for 2. Additional full bathroom located off kitchen is large, spacious and includes a tub. Laundry room has lots of storage and includes mechanical's. Tons of closets throughout. Possible 4th bedroom is up the log stairs and has two twin log beds that are included (needs some finishing though). Home has 2 AC window units but does come with a 4 head Mr. Cool AC unit with one head that can be seen in the pictures, just needs installation. All new pex plumbing in walls and ceiling. Large fenced in backyard and firepit. 2 garages, One has 2 parking spots and 2 side storage areas with separate entrances. The other garage has room for additional vehicles, side by side or whatever you want. Both have cement floors and electricity. Located only 1.5 miles from Forest Dunes golf course (top 5 in state) and only a few more miles to Au Sable River. Road is getting prepped for Blacktop in next year or so. Used a vacation rental and generates a handsome income.
838 E Pere Cheney Rd, Roscommon, MI 48653 is a 4 bedroom, 2 bathroom, 1,347 sqft single-family home built in 1970. It last sold for $250,000 on Apr 8, 2026 (4% below the $259,900 asking price). This property is not currently displayed as for sale or rent on Trulia. The Trulia Estimate is $255,100, with a rent estimate of $1,446/month.
Last check for updates: about 12 hours ago
Listed by Tommy McHale, (810) 577-8794
The Sedlarik Group Realty LLC
John T Sedlarik, (810) 252-6749
The Sedlarik Group Realty LLC
Bought with: John T Sedlarik, (810) 252-6749, The Sedlarik Group Realty LLC
Source: Realcomp II, MLS#20261012465
Home Details for 838 E Pere Cheney Rd

|
|---|
Interior Details Number of Rooms: 7Types of Rooms: Primary Bedroom, Bedroom, Primary Bathroom, Bath Full, Dining Room, Kitchen, Laundry |
Beds & Baths Number of Bedrooms: 4Number of Bathrooms: 2Number of Bathrooms (full): 2 |
Dimensions and Layout Living Area: 1347 Square Feet |
Appliances & Utilities Utilities: Underground UtilitiesAppliances: Energy Star Qualified Dryer, Energy Star Qualified Dishwasher, Energy Star Qualified Refrigerator, Energy Star Qualified Washer, Free Standing Gas Range, Free Standing Refrigerator, Microwave, Range Hood, Stainless Steel Appliances, Wine RefrigeratorDishwasherLaundry: Laundry RoomMicrowave |
Heating & Cooling Heating: ENERGYSTAR Qualified Furnace Equipment,Forced Air,Natural Gas,WoodHas CoolingAir Conditioning: Wall Units,Window UnitsHas HeatingHeating Fuel: ENERGYSTAR Qualified Furnace Equipment |
Fireplace & Spa Fireplace: Dining Room, Epa Certified Wood Stove, Epa Qualified Fireplace, Gas, Living Room, Wood Burning StoveHas a Fireplace |
Windows, Doors, Floors & Walls Window: Energy Star Qualified Windows |
Levels, Entrance, & Accessibility Stories: 1.5Levels: One And One HalfEntry Location: GroundLevel |
Security Security: Closed Circuit Cameras, Security System Leased |

|
|---|
Exterior Home Features Roof: E NE RG YS TA R ShinglesPatio / Porch: Covered, PatioFencing: Back YardOther Structures: Second GarageFoundation: Crawl Space |
Parking & Garage Number of Garage Spaces: 3No CarportHas a GarageNo Attached GarageParking Spaces: 3Parking: Three Car Garage,Detached |
Pool Pool: None |
Frontage Road Frontage: DirtNot on Waterfront |
Water & Sewer Sewer: Septic Tank |
Finished Area Finished Area (above surface): 1347 Square Feet |

|
|---|
Cumulative Days on Market: 10 |

|
|---|
Year Built Year Built: 1970Year Renovated: 2021 |
Property Type / Style Property Type: ResidentialProperty Subtype: Single Family ResidenceArchitecture: Ranch |
Building Construction Materials: Cedar, Vinyl SidingNot a New ConstructionDoes Not Include Home Warranty |
Property Information Parcel Number: 06200701306000 |

|
|---|
Price List Price: $259,900Price Per Sqft: $186/sqft |
Status Change & Dates Off Market Date: Mon Mar 09 2026Possession Timing: At Close |

|
|---|
MLS Status: Closed |

|
|---|

|
|---|
Direction & Address City: Roscommon |
School Information High School District: Gerrish Higgins |

|
|---|
Not Senior Community |

|
|---|
No HOA |

|
|---|
Lot Area: 1 Acres |

|
|---|
Special Conditions: Short Sale No, Standard |

|
|---|
Listing Agreement Type: Exclusive Right To SellListing Terms: Cash, Conventional, FHA, Usda Loan, Va Loan |

|
|---|
Furnished |

|
|---|
Mls Number: 20261012465Above Grade Unfinished Area: 1347Activation Date: Fri Feb 27 2026Showing Requirements: AppointmentLockBox |

|
|---|
Source Internet Entire Listing Display |
Price and Tax history
| Date | Event | Price |
|---|---|---|
Apr 8, 2026 Source: Realcomp II #20261012465 | Sold | $250,000 |
Mar 9, 2026 Source: Realcomp II #20261012465 | Pending | $259,900 |
Feb 27, 2026 Source: Realcomp II #20261012465 | Listed For Sale | $259,900 |
Sep 15, 2023 Source: WWMLS #201825665 | Sold | $150,000 |
Aug 7, 2023 Source: WWMLS #201825665 | Listed For Sale | $154,900 |
| Year | Property tax | Tax assessment |
|---|---|---|
| 2026 | $3,630 | $149,400 |
Home facts updated by county records
Market trends in Roscommon
Last updated August 2026
Avg. sale price
$229K
$4.83KMoM
Sale-to-List Price
98.0%
0.3%MoM
Price per sq ft
$170
$9MoM
Available listings
128
3MoM
Around this home
What Locals Say about Roscommon
At least 39 Trulia users voted on each feature.

90 % Say parking is easy

90 % Say car is needed

89 % Say there's wildlife

87 % Say yards are well-kept

72 % Say people would walk alone at night

72 % Say it's dog friendly

71 % Say there's holiday spirit

68 % Say it's quiet

61 % Say neighbors are friendly

60 % Say they plan to stay for at least 5 years

52 % Say kids play outside

35 % Say there are community events

26 % Say it's walkable to restaurants

25 % Say streets are well-lit

24 % Say it's walkable to grocery stores

20 % Say there are sidewalks
Sourced by Trulia users. Learn more about our methodology.
LGBTQ Local Legal Protections
LGBTQ Local Legal Protections



IDX provided courtesy of Realcomp II Ltd. via Zillow, Inc and MLS
Copyright 2026 Realcomp II Ltd. Shareholders
IDX information is provided exclusively for consumers' personal, noncommercial use and may not be used for any purpose other than to identify prospective properties consumers may be interested in purchasing. The accuracy of all information, regardless of source, is not guaranteed or warranted. All information should be independently verified. Any use of search facilities of data on the site, other than by a consumer looking to purchase real estate, is prohibited.
The data relating to real estate properties on this website was last updated as recently as 2026-09-22 12:03:35 PDT
Listing Information presented by local MLS brokerage: Zillow, Inc., REALTOR®- Lauren Buttazzoni - (313) 479-2702
Frequently asked questions about 838 E Pere Cheney Rd
- What is 838 E Pere Cheney Rd estimated to be worth?Trulia's estimated value for 838 E Pere Cheney Rd in Roscommon, MI is $255,100.
- What is the price history for 838 E Pere Cheney Rd?838 E Pere Cheney Rd in Roscommon, MI last sold for $250,000 in April 2026.
- Is Roscommon a buyer's or seller's market?Roscommon is currently a balanced market, based on recent for-sale activity.
- What's the median sale price in Roscommon?The median sale price in Roscommon is $229K. That is up $4.83K from the prior month.
- Does 838 E Pere Cheney Rd have air conditioning?Yes, 838 E Pere Cheney Rd in Roscommon, MI has air conditioning.
- Does 838 E Pere Cheney Rd have laundry facilities?Yes, 838 E Pere Cheney Rd in Roscommon, MI has laundry facilities.
Apartments for Rent

- Results are loading
Off Market Homes Near 838 E Pere Cheney Rd
 SOLDSEP 1, 2026RE/MAX of Higgins Lake
 SOLDAUG 25, 2026Real Estate One Houghton and Higgins Lake
 SOLDJUL 22, 2026RE/MAX of Higgins Lake
 SOLDJUL 9, 2026MAZ PC Tri County Realty Group
 SOLDJUN 30, 2026COLDWELL BANKER SCHMIDT GAYLORD
 See more homes for sale inRoscommon


Homes for sale near 838 E Pere Cheney Rd
 33.4 ACRESRealty Executives Home Towne Shelby
 0.57 ACRESColdwell Banker Schmidt Higgins Lake
- See more homes for sale inRoscommon



- Results are loading