

$5,339,100
 7 Beds
 8 Baths
 10,213 sqft (on 0.84 acres)
836 Whann Ave, Mc Lean, VA 22101
Est. Refi. Payment $33,127/mo*
Refinance Your HomeCurrently Off Market - Sold Mar 28, 2024 for $4,865,000
Home Value
Trulia Estimate
$5.34MSince last month
Decreased$17K (-0.3%)Since last year
Increased$337K (+6.7%)Since last sale
Increased$488K (+10%)Learn more about this home's value by checking out its Trulia Estimate, the value of nearby homes, and how much similar homes have sold for.
Trulia Estimate
The of this home's value increased by +28% in the last 10 years
| Month | Estimated value |
|---|---|
2026 | |
| September 2026 | $5.35M |
| August 2026 | $5.37M |
| July 2026 | $5.44M |
| June 2026 | $5.42M |
| May 2026 | $5.45M |
| April 2026 | $5.48M |
| March 2026 | $5.46M |
| February 2026 | $5.3M |
| January 2026 | $5.25M |
2025 | |
2024 | |
2023 | |
2022 | |
2021 | |
2020 | |
2019 | |
2018 | |
2017 | |
2016 | |
Comparable sales
These are recently sold homes that have a similar location or other similar features to this home, like bedrooms, bathrooms, and square footage. Get a sense of the expected prices in the area by viewing these homes.Address | Distance | Property Type | Sold Price | Sold Date | Bed | Bath | Sqft |
|---|---|---|---|---|---|---|---|
0.19 | Single-Family Home | $5,750,000 | 07/20/26 | 6 | 7 | 9,800 | |
0.35 | Single-Family Home | $5,250,000 | 01/08/26 | 7 | 7 | 10,150 | |
0.25 | Single-Family Home | $6,150,000 | 06/15/26 | 5 | 7 | 10,137 | |
0.23 | Single-Family Home | $9,000,000 | 06/09/26 | 7 | 9 | 11,877 | |
0.24 | Single-Family Home | $7,939,500 | 07/10/26 | 6 | 8 | 11,600 | |
0.17 | Single-Family Home | $3,670,000 | 02/17/26 | 4 | 4.5 | 6,400 | |
0.29 | Single-Family Home | $3,900,000 | 07/10/26 | 6 | 7.5 | 5,287 | |
0.50 | Single-Family Home | $4,100,000 | 05/18/26 | 7 | 6 | 7,368 | |
0.52 | Single-Family Home | $3,700,000 | 04/21/26 | 8 | 7 | 11,338 | |
0.31 | Single-Family Home | $3,050,000 | 06/01/26 | 6 | 6.5 | 7,200 |
Nearby home prices
Get a sense of expected prices in the area by checking the value of nearby homes.Address | Distance | Price | Bed | Bath | Sqft | Status |
|---|---|---|---|---|---|---|
0.04 | $4,624,500 | 6 | 6.5 | 8,960 | Off Market | |
0.07 | $7,496,000 | 6 | 7.5 | 11,347 | For Sale | |
0.09 | $8,726,300 | 6 | 8.5 | 10,837 | Off Market | |
0.12 | $3,990,000 | 5 | 6 | 8,934 | For Sale | |
0.16 | $5,409,100 | 6 | 6 | 7,280 | Off Market | |
0.17 | $3,670,000 | 4 | 4.5 | 6,400 | Recently Sold | |
0.19 | $4,800,000 | 6 | 7.5 | 9,700 | For Sale | |
0.23 | $9,000,000 | 7 | 9 | 11,877 | Recently Sold | |
0.19 | $5,750,000 | 6 | 7 | 9,800 | Recently Sold | |
0.25 | $3,999,500 | 7 | 6.5 | 9,100 | For Sale | |
0.24 | $3,840,500 | 6 | 5.5 | 7,551 | Off Market |
Local Information
- Map ViewExplore the area around 836 Whann Ave.

- Schools1 Preschool School1 Elementary School1 Middle School1 High School

- Shop & Eat

-- mins to
Home Highlights

Single-Family Home

Built in 2012

0.84 acre lot

10,213 sqft

$523/sqft

Garage
About this House
What's unique:Media roomHeated floorsLarge patioFull daylight walkoutVast central islandPool table
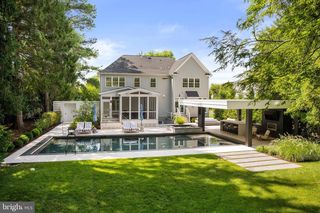
Welcome to an exquisite oasis of luxury living in the coveted Langley Forest community in McLean, Virginia. This splendid residence, consisting of over 10,000s' of interior space, sits majestically on a lush .89-acre lot surrounded by beautifully manicured gardens and verdant foliage, offering a serene and tranquil retreat.
The exterior of the home is graced by a beautiful wraparound porch and a graceful portico leading to a paved courtyard with parking for 4 cars in 2 garages, and exterior parking for 4 additional cars.
As you enter through the central foyer, you are greeted by a sense of warmth and grandeur that sets the tone for the entire residence. A large gallery seamlessly connects the foyer and the paneled library with the elegant dining room and gracious living room adorned with custom cabinetry and a coffered ceiling—the perfect setting for intimate gatherings and festive celebrations.
The heart of the home is the gourmet kitchen, an epicurean's delight. With beautiful custom cabinetry and a vast central island, it offers a culinary haven for the most discerning chefs. Top-of-the-line appliances include a Subzero refrigerator and separate freezer, a 48†Wolf range with 6 burners, a griddle and dual ovens, a Subzero icemaker and two new dishwashers along with a wine refrigerator in the adjacent butler's pantry. The kitchen opens to the magnificent family room with antique wooden beams and enormous arched windows making a grand yet cozy setting for everyday living.
An office with 3 study areas and extensive cabinetry for storage, along with a large pantry adjoin the kitchen, which seamlessly flows into the large breakfast room with a welcoming fireplace—a perfect spot for casual meals or relaxed moments with family and friends. The breakfast room leads to a huge mudroom and a delightful screen porch with fireplace, plus an outdoor deck for grilling.
Boasting 7 ensuite bedrooms, this home includes a magnificent primary suite which is a sanctuary of tranquility with premium oak flooring, a vaulted ceiling with two chandeliers, fireplace with marble surround, two expansive closets and an enormous marble bathroom with heated floors and separate water closets, making this an amazing haven for relaxation and pampering.
This residence caters to both entertainment and technology enthusiasts with new state-of-the-art theater equipment and projector in the media room plus cutting-edge audio-visual, networking and video security systems.
In addition to the media room, the full daylight walkout lower level features a large wet bar for entertaining, a comfortable family room with fireplace and a pool table, and access to the beautiful yard featuring a large patio and firepit. One of the two lower-level bedrooms is fitted out as an expansive exercise room with a luxurious steam shower.
The home is also equipped with a whole-house gas generator and features four HVAC zones, three of which were newly installed in 2022, providing optimal comfort and control over the climate through the home. Plus it is elevator-ready with a built-in shaft!
Beyond the luxuries within, the property offers outdoor spaces that complement the spectacular interiors, creating a seamless connection with nature. Patios and gardens provide a picturesque backdrop for al fresco dining or simply unwinding amidst the beauty of the surroundings. Irrigation systems in the front and back yards assure easy maintenance of the lush greenery.
In every aspect, this Langley Forest residence is a masterpiece of design and functionality. With meticulous attention to detail and a commitment to luxury, this home stands as a testament to refined living in one of McLean's most prestigious neighborhoods. Don't miss the opportunity to make this extraordinary property your own to enjoy a life of elegance, comfort, and sophistication.
The exterior of the home is graced by a beautiful wraparound porch and a graceful portico leading to a paved courtyard with parking for 4 cars in 2 garages, and exterior parking for 4 additional cars.
As you enter through the central foyer, you are greeted by a sense of warmth and grandeur that sets the tone for the entire residence. A large gallery seamlessly connects the foyer and the paneled library with the elegant dining room and gracious living room adorned with custom cabinetry and a coffered ceiling—the perfect setting for intimate gatherings and festive celebrations.
The heart of the home is the gourmet kitchen, an epicurean's delight. With beautiful custom cabinetry and a vast central island, it offers a culinary haven for the most discerning chefs. Top-of-the-line appliances include a Subzero refrigerator and separate freezer, a 48†Wolf range with 6 burners, a griddle and dual ovens, a Subzero icemaker and two new dishwashers along with a wine refrigerator in the adjacent butler's pantry. The kitchen opens to the magnificent family room with antique wooden beams and enormous arched windows making a grand yet cozy setting for everyday living.
An office with 3 study areas and extensive cabinetry for storage, along with a large pantry adjoin the kitchen, which seamlessly flows into the large breakfast room with a welcoming fireplace—a perfect spot for casual meals or relaxed moments with family and friends. The breakfast room leads to a huge mudroom and a delightful screen porch with fireplace, plus an outdoor deck for grilling.
Boasting 7 ensuite bedrooms, this home includes a magnificent primary suite which is a sanctuary of tranquility with premium oak flooring, a vaulted ceiling with two chandeliers, fireplace with marble surround, two expansive closets and an enormous marble bathroom with heated floors and separate water closets, making this an amazing haven for relaxation and pampering.
This residence caters to both entertainment and technology enthusiasts with new state-of-the-art theater equipment and projector in the media room plus cutting-edge audio-visual, networking and video security systems.
In addition to the media room, the full daylight walkout lower level features a large wet bar for entertaining, a comfortable family room with fireplace and a pool table, and access to the beautiful yard featuring a large patio and firepit. One of the two lower-level bedrooms is fitted out as an expansive exercise room with a luxurious steam shower.
The home is also equipped with a whole-house gas generator and features four HVAC zones, three of which were newly installed in 2022, providing optimal comfort and control over the climate through the home. Plus it is elevator-ready with a built-in shaft!
Beyond the luxuries within, the property offers outdoor spaces that complement the spectacular interiors, creating a seamless connection with nature. Patios and gardens provide a picturesque backdrop for al fresco dining or simply unwinding amidst the beauty of the surroundings. Irrigation systems in the front and back yards assure easy maintenance of the lush greenery.
In every aspect, this Langley Forest residence is a masterpiece of design and functionality. With meticulous attention to detail and a commitment to luxury, this home stands as a testament to refined living in one of McLean's most prestigious neighborhoods. Don't miss the opportunity to make this extraordinary property your own to enjoy a life of elegance, comfort, and sophistication.
836 Whann Ave, Mc Lean, VA 22101 is a 7 bedroom, 9 bathroom, 10,213 sqft single-family home built in 2012. It last sold for $4,865,000 on Mar 28, 2024 (3% below the $4,995,000 asking price). This property is not currently displayed as for sale or rent on Trulia. The Trulia Estimate is $5,339,100.
Contact this Building
Last check for updates: about 6 hours ago
Listed by Lynda O'Dea
Long & Foster Real Estate, Inc.
Source: Long & Foster Broker Feed, MLS#VAFX2155142
Home Details for 836 Whann Ave

|
|---|
Heating & Cooling Heating: ZonedAir ConditioningCooling System: Central A C, ZonedHeating Fuel: Zoned |
Appliances & Utilities DishwasherDisposalMicrowaveRefrigerator |
Levels, Entrance, & Accessibility Floors: Hardwood, Marble, Stone, Tile Brick |

|
|---|
Year Built Year Built: 2012 |
Property Type / Style Property Type: Single Family HomeArchitecture: Detached |

|
|---|
Parking & Garage GarageParking: Attached Garage Detached Garage Driveway Garage Door Opener Garage Side Entry Inside Access, Open |

|
|---|

|
|---|
Lot Area: 0.84 acres |
Price and Tax history
| Date | Event | Price |
|---|---|---|
Mar 28, 2024 Source: Long & Foster Broker Feed #VAFX2155142_100 | Sold | $4,865,000 |
Dec 20, 2023 Source: Bright MLS #VAFX2155142 | Pending | $4,995,000 |
Dec 10, 2023 Source: Bright MLS #VAFX2155142 | Listed For Sale | $4,995,000 |
Mar 16, 2012 Source: Agent Provided | ListingRemoved | $3,475,000 |
Mar 15, 2012 Source: N/A | Sold | $3,475,000 |
Aug 5, 2011 Source: Agent Provided | PriceChange | $3,475,000 Price increased by 9% |
Jul 28, 2011 Source: Agent Provided | PriceChange | $3,200,000 Price decreased by 8% |
Jul 22, 2011 Source: Agent Provided | PriceChange | $3,475,000 Price increased by 9% |
Jul 21, 2011 Source: Agent Provided | Listed For Sale | $3,200,000 |
Oct 29, 2010 Source: N/A | Sold | $1,030,000 |
Oct 2, 2010 Source: Agent Provided | Listed For Sale | $1,050,000 |
Sep 2, 1997 Source: N/A | Sold | $494,000 |
Aug 26, 1994 Source: N/A | Sold | $503,750 |
| Year | Property tax | Tax assessment |
|---|---|---|
| 2025 | $610 | $4,660,660 |
Home facts updated by county records
Market trends in McLean
Last updated August 2026
Avg. sale price
$1.4M
$119KMoM
Sale-to-List Price
98.9%
0.5%MoM
Price per sq ft
$453
$0MoM
Available listings
245
4MoM
Around this home
What Locals Say about McLean
At least 228 Trulia users voted on each feature.

91 % Say it's dog friendly

87 % Say car is needed

87 % Say parking is easy

78 % Say it's quiet

76 % Say people would walk alone at night

69 % Say yards are well-kept

69 % Say there are sidewalks

68 % Say there's holiday spirit

64 % Say they plan to stay for at least 5 years

61 % Say there's wildlife

61 % Say kids play outside

57 % Say streets are well-lit

54 % Say it's walkable to grocery stores

49 % Say neighbors are friendly

48 % Say there are community events

47 % Say it's walkable to restaurants
Sourced by Trulia users. Learn more about our methodology.
LGBTQ Local Legal Protections
LGBTQ Local Legal Protections



Listing information is deemed reliable, but not guaranteed.
Frequently asked questions about 836 Whann Ave
- What is 836 Whann Ave estimated to be worth?Trulia's estimated value for 836 Whann Ave in Mc Lean, VA is $5,339,100.
- What is the price history for 836 Whann Ave?836 Whann Ave in Mc Lean, VA last sold for $4,865,000 in March 2024.
- Is Mc Lean a buyer's or seller's market?Mc Lean is currently a seller's market, based on recent for-sale activity.
- What's the median sale price in Mc Lean?The median sale price in Mc Lean is $1.4M. That is down $119K from the prior month.
- Does 836 Whann Ave have air conditioning?Yes, 836 Whann Ave in Mc Lean, VA has air conditioning.
- How big is the lot at 836 Whann Ave?The lot at 836 Whann Ave in Mc Lean, VA is about 0.84 acres (36,590 sq ft).
Explore by feature - Pet Friendly
 NEW - 1 DAY AGOSPECIAL OFFERPET FRIENDLY
 SPECIAL OFFERPET FRIENDLY
 PET FRIENDLY
 SPECIAL OFFERPET FRIENDLYFURNISHED
 SPECIAL OFFERPET FRIENDLY
 SPECIAL OFFERPET FRIENDLYTotal price$1,575 - $2,804/moStudio-3 bd1-2 baIndigo at McLean Station | 1750 Old Meadow Rd,
McLean, VA 22102 SPECIAL OFFERPET FRIENDLY
 SPECIAL OFFERPET FRIENDLYFURNISHED
 SPECIAL OFFERPET FRIENDLYTotal price$2,007 - $5,356/moStudio-3 bd1-2 baThe Jones at Tysons | 1500 Westbranch Dr,
McLean, VA 22102 PET FRIENDLY
Explore by feature - Garage
- SPECIAL OFFERPET FRIENDLY
- PET FRIENDLY
- SPECIAL OFFERPET FRIENDLY
- SPECIAL OFFERPET FRIENDLYFURNISHED
- SPECIAL OFFERPET FRIENDLYTotal price$2,007 - $5,356/moStudio-3 bd1-2 baThe Jones at Tysons | 1500 Westbranch Dr,
McLean, VA 22102  SPECIAL OFFERPET FRIENDLY
 SPECIAL OFFERPET FRIENDLY
 SPECIAL OFFERPET FRIENDLY
 APPLY INSTANTLYPET FRIENDLYFURNISHED
 APPLY INSTANTLYPET FRIENDLYFURNISHED
Explore by feature - Air Conditioning
- NEW - 1 DAY AGOSPECIAL OFFERPET FRIENDLY
- SPECIAL OFFERPET FRIENDLY
- PET FRIENDLY

- SPECIAL OFFERPET FRIENDLYTotal price$2,007 - $5,356/moStudio-3 bd1-2 baThe Jones at Tysons | 1500 Westbranch Dr,
McLean, VA 22102 - SPECIAL OFFERPET FRIENDLY
- SPECIAL OFFERPET FRIENDLY
 PET FRIENDLYTotal price$2,422 - $4,131/moStudio-2 bd1-2 baOvation at Park Crest | 8231 Crestwood Heights Dr,
McLean, VA 22102- SPECIAL OFFERPET FRIENDLY
 APPLY INSTANTLYPET FRIENDLY
Explore by feature - Pool
- NEW - 1 DAY AGOSPECIAL OFFERPET FRIENDLY
- SPECIAL OFFERPET FRIENDLY
- PET FRIENDLY
- SPECIAL OFFERPET FRIENDLYFURNISHED
- SPECIAL OFFERPET FRIENDLY
- SPECIAL OFFERPET FRIENDLY
- SPECIAL OFFERPET FRIENDLYFURNISHED
- SPECIAL OFFERPET FRIENDLYTotal price$2,007 - $5,356/moStudio-3 bd1-2 baThe Jones at Tysons | 1500 Westbranch Dr,
McLean, VA 22102 - PET FRIENDLY
Explore by feature - Washer/dryer
- NEW - 1 DAY AGOSPECIAL OFFERPET FRIENDLY
- SPECIAL OFFERPET FRIENDLY
- PET FRIENDLY
- SPECIAL OFFERPET FRIENDLYFURNISHED
- SPECIAL OFFERPET FRIENDLY
- SPECIAL OFFERPET FRIENDLYTotal price$1,575 - $2,804/moStudio-3 bd1-2 baIndigo at McLean Station | 1750 Old Meadow Rd,
McLean, VA 22102 - SPECIAL OFFERPET FRIENDLY
- SPECIAL OFFERPET FRIENDLYFURNISHED
- SPECIAL OFFERPET FRIENDLYTotal price$2,007 - $5,356/moStudio-3 bd1-2 baThe Jones at Tysons | 1500 Westbranch Dr,
McLean, VA 22102
Explore by feature - Outdoor Space
 NEW - 23 HRS AGOAPPLY INSTANTLYPET FRIENDLY
 APPLY INSTANTLYPET FRIENDLYFURNISHED
 APPLY INSTANTLY
 APPLY INSTANTLYPET FRIENDLY
 PET FRIENDLY
 PET FRIENDLY
 PET FRIENDLY
 PET FRIENDLY
 PET FRIENDLY
Apartments for Rent
- NEW - 1 DAY AGOPET FRIENDLY
 NEW - 1 DAY AGOPET FRIENDLY
- PET FRIENDLYTotal price$2,007 - $5,356/moStudio-3 bd1-2 baThe Jones at Tysons | 1500 Westbranch Dr,
McLean, VA 22102 - PET FRIENDLY
- PET FRIENDLY
- PET FRIENDLY
 APPLY INSTANTLYPET FRIENDLY
 See more homes for rent inMc Lean
Off Market Homes Near 836 Whann Ave
 SOLDSEP 18, 2026Keller Williams Realty
 SOLDSEP 18, 2026Keller Williams Realty
 SOLDSEP 15, 2026TTR Sotheby's International Realty
 SOLDSEP 15, 2026Innovation Properties, LLC
 SOLDSEP 15, 2026TTR Sotheby's International Realty
 SOLDSEP 14, 2026RLAH @properties
 SOLDSEP 14, 20261ST Down Real Estate Group, LLC.
 See more homes for sale inMc Lean


Homes for sale near 836 Whann Ave
 0.8 ACRESLong & Foster Real Estate, Inc.
 1 ACREWashington Fine Properties, LLC
 1.48 ACRESWashington Fine Properties, LLC
 0.51 ACRESLong & Foster Real Estate, Inc.
 OPEN SUN, 2-4PM0.99 ACRESTTR Sotheby's International Realty
 OPEN SUN, 1-3PM1.14 ACRESTTR Sotheby's International Realty
 COMING SOON 10/15NEW CONSTRUCTION0.65 ACRESKeller Williams Realty
 NEW CONSTRUCTION0.56 ACRESKeller Williams Realty
 0.61 ACRESWashington Fine Properties, LLC
- See more homes for sale inMc Lean


- Results are loading