


$764,700
 2 Beds
 2.5 Baths
 1,623 sqft
836 E 17th Avenue #1A, Denver, CO 80218
Est. Refi. Payment $4,461/mo*
Refinance Your HomeCurrently Off Market - Sold Oct 15, 2025 for $775,000
Home Value
Trulia Estimate
$765KSince last month
$200 (0%)Since last year
Increased$5K (+0.7%)Since last sale
Decreased$9K (-1.2%)Learn more about this home's value by checking out its Trulia Estimate, the value of nearby homes, and how much similar homes have sold for.
Trulia Estimate
The of this home's value increased by +15% in the last 10 years
| Month | Estimated value |
|---|---|
2026 | |
| September 2026 | $766K |
| August 2026 | $770K |
| July 2026 | $765K |
| June 2026 | $761K |
| May 2026 | $772K |
| April 2026 | $769K |
| March 2026 | $764K |
| February 2026 | $754K |
| January 2026 | $769K |
2025 | |
2024 | |
2023 | |
2022 | |
2021 | |
2020 | |
2019 | |
2018 | |
2017 | |
2016 | |
Comparable sales
These are recently sold homes that have a similar location or other similar features to this home, like bedrooms, bathrooms, and square footage. Get a sense of the expected prices in the area by viewing these homes.Address | Distance | Property Type | Sold Price | Sold Date | Bed | Bath | Sqft |
|---|---|---|---|---|---|---|---|
0.14 | Condo | $425,000 | 05/18/26 | 2 | 2 | 1,137 | |
0.21 | Condo | $550,000 | 11/18/25 | 2 | 2 | 1,254 | |
0.35 | Condo | $399,000 | 02/26/26 | 2 | 2 | 1,500 | |
0.63 | Condo | $730,000 | 07/17/26 | 2 | 2.5 | 1,331 | |
0.38 | Condo | $535,000 | 02/03/26 | 2 | 2 | 975 | |
0.46 | Condo | $715,000 | 01/28/26 | 2 | 2.5 | 1,796 | |
0.21 | Condo | $427,500 | 04/02/26 | 2 | 2 | 974 | |
0.06 | Condo | $599,000 | 03/06/26 | 2 | 2 | 1,274 | |
0.05 | Condo | $495,000 | 06/30/26 | 2 | 2 | 1,311 |
Nearby home prices
Get a sense of expected prices in the area by checking the value of nearby homes.Address | Distance | Price | Bed | Bath | Sqft | Status |
|---|---|---|---|---|---|---|
0.01 | $523,100 | 2 | 1.5 | 1,605 | Off Market | |
0.01 | $622,500 | 2 | 1.5 | 1,586 | Off Market | |
0.05 | $419,200 | 2 | 2 | 992 | Off Market | |
0.05 | $552,400 | 2 | 2 | 1,307 | Off Market | |
0.05 | $399,240 | 2 | 2 | 993 | Recently Sold | |
0.05 | $600,000 | 2 | 1 | 1,599 | Recently Sold | |
0.03 | $382,000 | 1 | 2 | 1,030 | Recently Sold | |
0.05 | $495,000 | 2 | 2 | 1,311 | Recently Sold | |
0.03 | $411,600 | 2 | 2 | 1,285 | Off Market | |
0.05 | $548,600 | 3 | 3 | 1,714 | For Sale | |
0.05 | $450,000 | 2 | 2 | 992 | For Sale |
Local Information
- Map ViewExplore the area around 836 E 17th Avenue #1A.

- Schools2 Preschool Schools4 Elementary Schools3 Middle Schools1 High School

- Shop & Eat

-- mins to
Home Highlights

Condo

Built in 1901

1,623 sqft

$471/sqft

Garage

HOA $1,109/mo
About this House
Why wait when you can have it now?! New incentives make it easy to purchase and enjoy right away! $12,000 seller credit for interest rate buydown or closing costs! Cash buyer? You benefit too! Call for further details. Designed by renowned Denver architect Frank Snell and located in the Swallow Hill Historic District, The Perrenoud is a local legendary example of early 20th Century classic architecture and design. Built by the three Perrenoud sisters in 1901, not only does the building contain a living museum of 1900-era artifacts, the building itself is a Grand Dame of Uptown architecture and a historical treasure in preservation circles. Unit 1A was occupied by the eldest of the three sisters, Rachel Perrenoud and her husband Redwood Fisher. The Perrenoud harkens back to a time when people dressed, gathered, danced and socialized in high style. Built in six distinct wings, each unit has no common side walls and natural light from three sides, providing the ultimate level of comfort and privacy with the lock-and-leave convenience of an Uptown pied-a-terre. The unit features two bedrooms, three baths, an updated kitchen with new Quartz countertops, coffee bar, induction range/double oven, and newer refrigerator. In-unit laundry room adds maximum convenience. Primary bedroom offers ample closet space with additional large closet in the primary bath featuring dual vanities and a large soaking tub with marble surround. The original details include ornate moldings, leaded glass windows, original hardware, old growth solid doors, original hardwood floors, mosaic tile fireplace surround, and some original light fixtures. The grand entry hallway features original mosaic tile, French-plate mirrors, marble, translucent onyx fireplace, original switchboard, and of course, the famed Otis Birdcage Elevator. Heat and natural gas included in HOA dues, unit has two ductless air conditioners for maximum comfort. Single car detached garage and storage unit assigned upon purchase.
836 E 17th Avenue #1A, Denver, CO 80218 is a 2 bedroom, 3 bathroom, 1,623 sqft condo in North Capitol Hill, built in 1901. It last sold for $775,000 on Oct 15, 2025 (2% below the $789,900 asking price). More recently, it was listed as a rental in March 2015 with an asking price of $3,250 per month. That rental listing was removed on May 18, 2015. This property is not currently displayed as for sale or rent on Trulia. The Trulia Estimate is $764,700, with a rent estimate of $3,022/month.
Last check for updates: 11 minutes ago
Listed by Faun Hauptman, (303) 917-8000
Paragon Realty Professionals
Bought with: Heather Brecl, (720) 849-2732, Compass - Denver
Source: REcolorado as distributed by MLS GRID, MLS#7603709
Home Details for 836 E 17th Avenue #1A

|
|---|
Interior Details Number of Rooms: 9Types of Rooms: Bedroom, Bathroom, Dining Room, Kitchen, Laundry, Living Room |
Beds & Baths Number of Bedrooms: 2Main Level Bedrooms: 2Number of Bathrooms: 3Number of Bathrooms (full): 1Number of Bathrooms (three quarters): 1Number of Bathrooms (half): 1Number of Bathrooms (main level): 3 |
Dimensions and Layout Living Area: 1623 Square Feet |
Appliances & Utilities Utilities: Cable Available, Electricity Connected, Natural Gas Connected, Phone AvailableAppliances: Dishwasher, Disposal, Double Oven, Dryer, Oven, Range, Refrigerator, Self Cleaning Oven, WasherDishwasherDisposalDryerLaundry: In UnitRefrigeratorWasher |
Heating & Cooling Heating: Natural Gas,SteamHas CoolingAir Conditioning: Air Conditioning-RoomHas HeatingHeating Fuel: Natural Gas |
Fireplace & Spa Number of Fireplaces: 1Fireplace: Family RoomHas a Fireplace |
Gas & Electric Electric: 220 VoltsHas Electric on Property |
Windows, Doors, Floors & Walls Window: Bay Window(s), Window Coverings, Window TreatmentsFlooring: WoodCommon Walls: End Unit |
Levels, Entrance, & Accessibility Stories: 1Levels: OneEntry Location: Corridor AccessFloors: Wood |
View Has a ViewView: City |
Security Security: Key Card Entry, Security Entrance, Smoke Detector(s) |

|
|---|
Exterior Home Features Roof: CompositionFencing: PartialExterior: Elevator, Private YardFoundation: Slab |
Parking & Garage Number of Garage Spaces: 1Number of Covered Spaces: 1No CarportHas a GarageNo Attached GarageParking Spaces: 1Parking: Asphalt,Exterior Access Door |
Frontage Road Frontage: PublicResponsible for Road Maintenance: Public Maintained RoadRoad Surface Type: PavedNot on Waterfront |
Water & Sewer Sewer: Public Sewer |
Finished Area Finished Area (above surface): 1623 Square Feet |

|
|---|
Year Built Year Built: 1901 |
Property Type / Style Property Type: ResidentialProperty Subtype: CondominiumStructure Type: Mid Rise (4-7)Architecture: Mid Rise (4-7) |
Building Building Name: The PerrenoudConstruction Materials: BrickAttached To Another StructureDoes Not Include Home Warranty |
Property Information Condition: Updated/RemodeledNot Included in Sale: Seller's Personal PropertyParcel Number: 235421019 |

|
|---|
Price List Price: $789,900 |
Status Change & Dates Off Market Date: Tue Sep 23 2025Possession Timing: Negotiable |

|
|---|
MLS Status: Closed |

|
|---|

|
|---|
Direction & Address City: DenverCommunity: Uptown |
School Information Elementary School: Whittier E-8Elementary School District: Denver 1Jr High / Middle School: Whittier E-8Jr High / Middle School District: Denver 1High School: EastHigh School District: Denver 1 |

|
|---|
Building Details Builder Model: Frank Snell Original Design |
Building Area Building Area: 1623 Square Feet |

|
|---|
Not Senior Community |

|
|---|
HOA Fee Includes: Reserve Fund, Gas, Heat, Insurance, Maintenance Grounds, Maintenance Structure, Sewer, Snow Removal, Trash, WaterHOA Name: Perrenoud Condominiums Association, Inc.HOA Phone: 303-989-8254Has an HOAHOA Fee: $1,109/Monthly |

|
|---|
Lot Area: 0.48 acres |

|
|---|
Special Conditions: Standard |

|
|---|
Contingencies: None KnownListing Terms: Cash, Conventional, FHA, Other, VA Loan |

|
|---|
Mobile Home Park Mobile Home Units: Feet |

|
|---|
Business Information Ownership: Individual |

|
|---|
Mls Number: 7603709Attribution Contact: Faun@FaunHauptman.com, 303-917-8000Above Grade Unfinished Area: 1623Showing Service Name: Broker Bay |

|
|---|
HOA Amenities: Bike Storage,Clubhouse,Coin Laundry,Elevator(s),Fitness Center,Gated,Laundry,Management,Parking,Storage |
Price and Tax history
| Date | Event | Price |
|---|---|---|
Oct 15, 2025 Source: REcolorado as distributed by MLS GRID #7603709 | Sold | $775,000 |
Sep 25, 2025 Source: REcolorado as distributed by MLS GRID #7603709 | Pending | $789,900 |
Aug 3, 2025 Source: REcolorado as distributed by MLS GRID #7603709 | PriceChange | $789,900 Price decreased by 1% |
Jun 30, 2025 Source: REcolorado as distributed by MLS GRID #7603709 | PriceChange | $800,000 Price increased by 0% |
Jun 23, 2025 Source: REcolorado as distributed by MLS GRID #7603709 | PriceChange | $799,000 Price decreased by 0% |
Jun 4, 2025 Source: REcolorado as distributed by MLS GRID #7603709 | Listed For Sale | $800,000 |
Dec 11, 2017 Source: N/A | Sold | $625,000 |
Nov 13, 2017 Source: Agent Provided | Pending | $625,000 |
May 9, 2017 Source: Agent Provided | Listed For Sale | $625,000 |
May 18, 2015 Source: N/A | ListingRemoved | $3,250 |
Mar 6, 2015 Source: N/A | Listed For Rent | $3,250 |
Oct 27, 2014 Source: N/A | ListingRemoved | $3,500 |
Sep 28, 2014 Source: N/A | PriceChange | $3,500 Price decreased by 10% |
Jul 20, 2014 Source: N/A | Listed For Rent | $3,875 |
Jul 3, 2014 Source: N/A | Sold | $522,000 |
Jun 10, 2014 Source: N/A | ListingRemoved | $4,100 |
Jun 8, 2014 Source: N/A | Listed For Rent | $4,100 |
May 10, 2014 Source: Agent Provided | Listed For Sale | $520,000 |
Jun 16, 2003 Source: N/A | Sold | $465,000 |
Nov 6, 1998 Source: N/A | Sold | $5,500 |
Mar 30, 1998 Source: N/A | Sold | $229,900 |
Mar 3, 1997 Source: N/A | Sold | $217,500 |
Dec 14, 1993 Source: N/A | Sold | $139,900 |
Sep 9, 1993 Source: N/A | Sold | $113,300 |
| Year | Property tax | Tax assessment |
|---|---|---|
| 2025 | $3,776 | $768,100 |
Home facts updated by county records
Market trends in Denver
Last updated August 2026
Avg. sale price
$609K
$1.67KMoM
Sale-to-List Price
99.6%
0.2%MoM
Price per sq ft
$354
$0MoM
Available listings
4237
20MoM
Around this home
Neighborhood Overview

Neighborhood stats provided by third party data sources.
What Locals Say about North Capitol Hill
At least 1 Trulia users voted on each feature.

100 % Say they plan to stay for at least 5 years

100 % Say there's holiday spirit

100 % Say there's wildlife

100 % Say it's walkable to grocery stores

100 % Say it's walkable to restaurants

100 % Say it's dog friendly
Sourced by Trulia users. Learn more about our methodology.
LGBTQ Local Legal Protections
LGBTQ Local Legal Protections



© 2026 REcolorado® All rights reserved. Certain information contained herein is derived from information which is the licensed property of, and copyrighted by, REcolorado®. Some IDX listings have been excluded from this website. Click here for more information
Frequently asked questions about 836 E 17th Avenue #1A
- What is 836 E 17th Avenue #1A estimated to be worth?Trulia's estimated value for 836 E 17th Avenue #1A in Denver, CO is $764,700.
- What is the price history for 836 E 17th Avenue #1A?836 E 17th Avenue #1A in Denver, CO last sold for $775,000 in October 2025.
- Is Denver a buyer's or seller's market?Denver is currently a balanced market, based on recent for-sale activity.
- What's the median sale price in Denver?The median sale price in Denver is $609K. That is up $1.67K from the prior month.
- Does 836 E 17th Avenue #1A have air conditioning?Yes, 836 E 17th Avenue #1A in Denver, CO has air conditioning.
- Does 836 E 17th Avenue #1A have laundry facilities?Yes, 836 E 17th Avenue #1A in Denver, CO has in-unit laundry.
Explore by feature - Pet Friendly
 NEW - 1 DAY AGOSPECIAL OFFERPET FRIENDLY
 SPECIAL OFFERPET FRIENDLY
 SPECIAL OFFERPET FRIENDLY
 PET FRIENDLYTotal price$2,558 - $3,188/mo2-3 bd3 baWillow Point Townhomes | 8500 E Mississippi Ave,
Denver, CO 80247 SPECIAL OFFERPET FRIENDLY
 SPECIAL OFFERPET FRIENDLY
 SPECIAL OFFERPET FRIENDLYTotal price$1,654 - $2,254/mo1-2 bd1-2 baElevate at Pena Station | 17507 E 61st Ave,
Denver, CO 80249 NEW - 1 DAY AGOSPECIAL OFFERPET FRIENDLY
 SPECIAL OFFERPET FRIENDLY
 SPECIAL OFFERPET FRIENDLYTotal price$1,910 - $3,110/mo1-3 bd1-2 baGardens at Cherry Creek | 225 S Harrison St,
Denver, CO 80209
Explore by feature - Garage
 NEW - 1 DAY AGOSPECIAL OFFER
- PET FRIENDLYTotal price$2,558 - $3,188/mo2-3 bd3 baWillow Point Townhomes | 8500 E Mississippi Ave,
Denver, CO 80247 - SPECIAL OFFERPET FRIENDLY
- SPECIAL OFFERPET FRIENDLY
- SPECIAL OFFERPET FRIENDLYTotal price$1,654 - $2,254/mo1-2 bd1-2 baElevate at Pena Station | 17507 E 61st Ave,
Denver, CO 80249 
- NEW - 1 DAY AGOSPECIAL OFFERPET FRIENDLY
- SPECIAL OFFERPET FRIENDLY
- SPECIAL OFFERPET FRIENDLYTotal price$1,910 - $3,110/mo1-3 bd1-2 baGardens at Cherry Creek | 225 S Harrison St,
Denver, CO 80209  SPECIAL OFFERPET FRIENDLY
Explore by feature - Air Conditioning
- SPECIAL OFFERPET FRIENDLY
- PET FRIENDLYTotal price$2,558 - $3,188/mo2-3 bd3 baWillow Point Townhomes | 8500 E Mississippi Ave,
Denver, CO 80247 - SPECIAL OFFERPET FRIENDLY
- SPECIAL OFFERPET FRIENDLY
- SPECIAL OFFERPET FRIENDLYTotal price$1,654 - $2,254/mo1-2 bd1-2 baElevate at Pena Station | 17507 E 61st Ave,
Denver, CO 80249 - NEW - 1 DAY AGOSPECIAL OFFERPET FRIENDLY
- SPECIAL OFFERPET FRIENDLY
- SPECIAL OFFERPET FRIENDLYTotal price$1,910 - $3,110/mo1-3 bd1-2 baGardens at Cherry Creek | 225 S Harrison St,
Denver, CO 80209  SPECIAL OFFERPET FRIENDLY
Explore by feature - Pool
- NEW - 1 DAY AGOSPECIAL OFFERPET FRIENDLY
- NEW - 1 DAY AGOSPECIAL OFFER
- SPECIAL OFFERPET FRIENDLY
- SPECIAL OFFERPET FRIENDLY
- PET FRIENDLYTotal price$2,558 - $3,188/mo2-3 bd3 baWillow Point Townhomes | 8500 E Mississippi Ave,
Denver, CO 80247 - SPECIAL OFFERPET FRIENDLY
- SPECIAL OFFERPET FRIENDLYTotal price$1,654 - $2,254/mo1-2 bd1-2 baElevate at Pena Station | 17507 E 61st Ave,
Denver, CO 80249 - NEW - 1 DAY AGOSPECIAL OFFERPET FRIENDLY
- SPECIAL OFFERPET FRIENDLY
Explore by feature - Washer/dryer
- NEW - 1 DAY AGOSPECIAL OFFER
- SPECIAL OFFERPET FRIENDLY
- SPECIAL OFFERPET FRIENDLY
- PET FRIENDLYTotal price$2,558 - $3,188/mo2-3 bd3 baWillow Point Townhomes | 8500 E Mississippi Ave,
Denver, CO 80247 - SPECIAL OFFERPET FRIENDLY
- SPECIAL OFFERPET FRIENDLY
- SPECIAL OFFERPET FRIENDLYTotal price$1,654 - $2,254/mo1-2 bd1-2 baElevate at Pena Station | 17507 E 61st Ave,
Denver, CO 80249 - NEW - 1 DAY AGOSPECIAL OFFERPET FRIENDLY
- SPECIAL OFFERPET FRIENDLY
Explore by feature - Outdoor Space
 NEW - 4 HRS AGOSPECIAL OFFERPET FRIENDLY
 SPECIAL OFFERPET FRIENDLY
 SPECIAL OFFERPET FRIENDLY
 SPECIAL OFFERPET FRIENDLY
 APPLY INSTANTLYPET FRIENDLYTotal price$975 - $1,550/moStudio-2 bd1 baDevonshire Apartments at 1107 Pennsylvania St | 1107 N Pennsylvania St,
Denver, CO 80203 PET FRIENDLYTotal price$1,195 - $1,695/mo1-2 bd1 baThe Humboldt Apartments | 1280 N Humboldt St,
Denver, CO 80218 PET FRIENDLY
 SPECIAL OFFERPET FRIENDLY
 APPLY INSTANTLYPET FRIENDLY
 PET FRIENDLY
Apartments for Rent
 NEW - 1 DAY AGOPET FRIENDLYTotal price$1,664 - $4,456/moStudio-2 bd1-2 baNOVEL RiNo by Crescent Communities | 1350 40th St,
Denver, CO 80205 PET FRIENDLYTotal price$1,655 - $4,225/moStudio-2 bd1-2 baNOVEL Uptown by Crescent Communities | 1557 N Logan St,
Denver, CO 80203 NEW - 1 DAY AGOPET FRIENDLY
 NEW - 1 DAY AGO
 NEW - 1 DAY AGOPET FRIENDLY
 NEW - 1 DAY AGOPET FRIENDLY
- PET FRIENDLYTotal price$1,910 - $3,110/mo1-3 bd1-2 baGardens at Cherry Creek | 225 S Harrison St,
Denver, CO 80209  SENIOR HOUSINGPET FRIENDLYTotal price$1,725 - $3,120/moStudio-1 bd1-2 baOverture 9th + CO 55+ Active Adult Apartment Homes | 4205 E 10th Ave,
Denver, CO 80220- NEW - 1 DAY AGO
 PET FRIENDLY
 NEW - 1 DAY AGOPET FRIENDLY
 PET FRIENDLY
 NEW - 14 HRS AGOPET FRIENDLY
 PET FRIENDLY
 See more homes for rent inDenver
Off Market Homes Near 836 E 17th Avenue #1A
 SOLDSEP 17, 2026RE/MAX of Cherry Creek, MLS#9254422
 SOLDSEP 16, 2026Compass - Denver, MLS#2796070
 SOLDSEP 16, 2026Milehimodern, MLS#8709349
 SOLDSEP 16, 2026Coldwell Banker Realty 56, MLS#3490829
 SOLDSEP 16, 2026Guide Real Estate, MLS#4945380
 SOLDSEP 16, 2026NAV Real Estate, MLS#7188558
 SOLDSEP 16, 2026RE/MAX Professionals, MLS#5812228
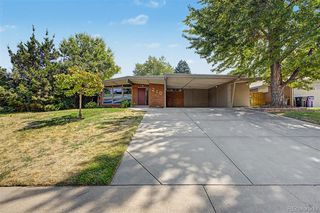 SOLDSEP 16, 20268z Real Estate, MLS#5961176
 SOLDSEP 16, 2026Your Castle Real Estate Inc, MLS#9654651
 SOLDSEP 16, 2026Compass - Denver, MLS#4084185
 See more homes for sale inDenver
Homes for sale near 836 E 17th Avenue #1A
 Rittner Realty Inc, MLS#6898456
 Brokers Guild Real Estate, MLS#2152831
 Gina Lesch, RE/MAX of Boulder, Inc
 Keller Williams Advantage Realty LLC, MLS#8789654
 Coldwell Banker Realty 54, MLS#7539362
 The Property Shop Denver, MLS#4420237
 RE/MAX Professionals, MLS#3422905
- See more homes for sale inDenver


- Results are loading