

$1,846,200
 5 Beds
 5 Baths
 3,693 sqft
8342 Crystal Downs Avenue, Boca Raton, FL 33434
Est. Refi. Payment $12,568/mo*
Refinance Your HomeCurrently Off Market - Sold Aug 7, 2025 for $1,828,900
Home Value
Trulia Estimate
$1.85MSince last month
Decreased$10K (-0.5%)Since last year
Increased$24K (+1.3%)Since last sale
Increased$15K (+0.8%)Learn more about this home's value by checking out its Trulia Estimate, the value of nearby homes, and how much similar homes have sold for.
Trulia Estimate
The of this home's value increased by +12% in the last 10 years
| Month | Estimated value |
|---|---|
2026 | |
| September 2026 | $1.84M |
| August 2026 | $1.85M |
| July 2026 | $1.88M |
| June 2026 | $1.88M |
| May 2026 | $1.87M |
| April 2026 | $1.82M |
| March 2026 | $1.83M |
| February 2026 | $1.86M |
| January 2026 | $1.82M |
2025 | |
Comparable sales
These are recently sold homes that have a similar location or other similar features to this home, like bedrooms, bathrooms, and square footage. Get a sense of the expected prices in the area by viewing these homes.Address | Distance | Property Type | Sold Price | Sold Date | Bed | Bath | Sqft |
|---|---|---|---|---|---|---|---|
0.12 | Single-Family Home | $2,160,000 | 03/24/26 | 5 | 5 | 3,687 | |
0.21 | Single-Family Home | $1,825,000 | 04/17/26 | 5 | 5 | 3,888 | |
0.05 | Single-Family Home | $1,775,000 | 01/16/26 | 5 | 7 | 4,605 | |
0.05 | Single-Family Home | $2,100,000 | 07/15/26 | 5 | 7 | 4,605 | |
0.17 | Single-Family Home | $1,900,000 | 07/03/26 | 4 | 4.5 | 3,282 | |
0.12 | Single-Family Home | $1,875,000 | 12/10/25 | 5 | 7 | 4,605 | |
0.28 | Single-Family Home | $1,680,000 | 06/30/26 | 5 | 5 | 3,687 | |
0.22 | Single-Family Home | $1,975,000 | 05/01/26 | 5 | 5 | 3,687 | |
0.31 | Single-Family Home | $2,026,000 | 06/30/26 | 5 | 5 | 3,687 | |
0.12 | Single-Family Home | $1,850,000 | 02/27/26 | 5 | 7 | 4,605 |
Nearby home prices
Get a sense of expected prices in the area by checking the value of nearby homes.Address | Distance | Price | Bed | Bath | Sqft | Status |
|---|---|---|---|---|---|---|
0.03 | $1,966,000 | 5 | 7 | 4,605 | Off Market | |
0.04 | $1,712,500 | 3 | 3.5 | 2,573 | Recently Sold | |
0.05 | $2,100,000 | 5 | 7 | 4,605 | Recently Sold | |
0.05 | $1,775,000 | 5 | 7 | 4,605 | Recently Sold | |
0.07 | $1,750,000 | 3 | 3.5 | 2,573 | Recently Sold | |
0.08 | $2,600,000 | 5 | 5.5 | 5,256 | Recently Sold | |
0.08 | $1,960,700 | 5 | 5 | 3,801 | Off Market | |
0.09 | $1,800,000 | 5 | 5.5 | 3,373 | Recently Sold | |
0.09 | $2,399,999 | 5 | 5 | 3,687 | For Sale | |
0.12 | $1,875,000 | 5 | 7 | 4,605 | Recently Sold | |
0.12 | $2,160,000 | 5 | 5 | 3,687 | Recently Sold |
Local Information
- Map ViewExplore the area around 8342 Crystal Downs Avenue.

- Schools2 Preschool Schools1 Elementary School1 Middle School1 High School

- Shop & Eat

-- mins to
Home Highlights

Single-Family Home

Built in 2024

3,693 sqft

$500/sqft

3 Car Garage

HOA $679/mo
About this House
Introducing the Honolulu—a beautifully designed, never before lived in residence in Boca Raton's prestigious Lotus Palm community by GL Homes. Part of the sought-after Fiji Collection, this contemporary two-story home offers 5 bedrooms, 5 bathrooms, a versatile loft, and a spacious 3-car garage, encompassing 3,693 square feet of air-conditioned living space and 4,857 total square feet. Step inside to discover soaring ceilings and an open-concept layout that seamlessly blends modern elegance with functional living. The gourmet kitchen is a culinary enthusiast's dream, featuring upgraded cabinetry, expansive quartz countertops, a sleek single-bowl stainless steel under mount sink, and a collection of GE® Profile stainless steel appliances, including a 36" gas cooktop and French door refrigerator. A convenient built-in cabinet pantry provides ample storage for all your culinary needs.
Upstairs, the expansive loft provides a flexible space ideal for a media room, home office, or additional lounge area. Each of the five bedrooms is generously sized, offering comfort and privacy, while the five full bathrooms boast gorgeous designer finishes.
The property's exterior showcases a modern aesthetic with a wide three car driveway. Energy-efficient features include a tankless natural gas water heater and a Daikin® variable-speed air conditioning system, ensuring year-round comfort and sustainability.
The spacious backyard offers ample room for a custom pool, making it an entertainer's dream. Whether hosting gatherings or enjoying quiet evenings, the outdoor space provides endless possibilities for relaxation and fun.
Walking distance to the Lotus Palm Clubhouse enjoy access to a 26,000-square-foot luxury clubhouse, featuring a full-service restaurant, poolside bar, lounge, group training studio, indoor multi-sport complex, arcade, kid's play zone, multiple card rooms, and a state-of-the-art fitness center. Outdoor amenities include a stunning beach-entry pool, lap pool, whirlpool spa, tennis and pickle ball courts, and a vibrant social sceneall within a private gated, contemporary community.
This move-in-ready Honolulu model presents a rare opportunity to own a luxurious, never before lived in contemporary home in one of Boca Raton's most exciting new communities.
DISCLAIMER: Information published or otherwise provided by the listing company and its representatives including but not limited to prices, measurements, square footages, lot sizes, calculations, statistics, and videos are deemed reliable but are not guaranteed and are subject to errors, omissions or changes without notice. All such information should be independently verified by any prospective purchaser or seller. Parties should perform their own due diligence to verify such information prior to a sale or listing. Listing company expressly disclaims any warranty or representation regarding such information. Prices published are either list price, sold price, and/or last asking price. The listing company participates in the Multiple Listing Service and IDX. The properties published as listed and sold are not necessarily exclusive to listing company and may be listed or have sold with other members of the Multiple Listing Service. Transactions where listing company represented both buyers and sellers are calculated as two sales. "No payments made until title passes" Some affiliations may not be applicable to certain geographic areas. If your property is currently listed with another broker, please disregard any solicitation for services. Information published or otherwise provided by seller, listing company or its representatives is deemed reliable but are not guaranteed and subject to errors, omissions, or changes without notice. Copyright 2025 by the listing company. All Rights Reserved.
Upstairs, the expansive loft provides a flexible space ideal for a media room, home office, or additional lounge area. Each of the five bedrooms is generously sized, offering comfort and privacy, while the five full bathrooms boast gorgeous designer finishes.
The property's exterior showcases a modern aesthetic with a wide three car driveway. Energy-efficient features include a tankless natural gas water heater and a Daikin® variable-speed air conditioning system, ensuring year-round comfort and sustainability.
The spacious backyard offers ample room for a custom pool, making it an entertainer's dream. Whether hosting gatherings or enjoying quiet evenings, the outdoor space provides endless possibilities for relaxation and fun.
Walking distance to the Lotus Palm Clubhouse enjoy access to a 26,000-square-foot luxury clubhouse, featuring a full-service restaurant, poolside bar, lounge, group training studio, indoor multi-sport complex, arcade, kid's play zone, multiple card rooms, and a state-of-the-art fitness center. Outdoor amenities include a stunning beach-entry pool, lap pool, whirlpool spa, tennis and pickle ball courts, and a vibrant social sceneall within a private gated, contemporary community.
This move-in-ready Honolulu model presents a rare opportunity to own a luxurious, never before lived in contemporary home in one of Boca Raton's most exciting new communities.
DISCLAIMER: Information published or otherwise provided by the listing company and its representatives including but not limited to prices, measurements, square footages, lot sizes, calculations, statistics, and videos are deemed reliable but are not guaranteed and are subject to errors, omissions or changes without notice. All such information should be independently verified by any prospective purchaser or seller. Parties should perform their own due diligence to verify such information prior to a sale or listing. Listing company expressly disclaims any warranty or representation regarding such information. Prices published are either list price, sold price, and/or last asking price. The listing company participates in the Multiple Listing Service and IDX. The properties published as listed and sold are not necessarily exclusive to listing company and may be listed or have sold with other members of the Multiple Listing Service. Transactions where listing company represented both buyers and sellers are calculated as two sales. "No payments made until title passes" Some affiliations may not be applicable to certain geographic areas. If your property is currently listed with another broker, please disregard any solicitation for services. Information published or otherwise provided by seller, listing company or its representatives is deemed reliable but are not guaranteed and subject to errors, omissions, or changes without notice. Copyright 2025 by the listing company. All Rights Reserved.
8342 Crystal Downs Avenue, Boca Raton, FL 33434 is a 5 bedroom, 5 bathroom, 3,693 sqft single-family home built in 2024. It last sold for $1,828,900 on Aug 7, 2025 (2% below the $1,874,900 asking price). This property is not currently displayed as for sale or rent on Trulia. The Trulia Estimate is $1,846,200, with a rent estimate of $8,017/month.
Last check for updates: about 20 hours ago
Listed by Veronica Peters, (561) 451-5944
Premier Estate Properties Inc.
Bought with: Susan E Gabriele, (561) 445-4483, The Keyes Company
Originating MLS: BeachesMLS
Source: BeachesMLS, MLS#R11093126
Home Details for 8342 Crystal Downs Avenue

|
|---|
Interior Details Number of Rooms: 16Types of Rooms: Master Bedroom, Bedroom 2, Bedroom 3, Bedroom 4, Bedroom 5, Attic, Den, Dining Room, Family Room, Game Room, Great Room, Kitchen, Laundry, Living Room, Loft, Media RoomWet Bar |
Beds & Baths Number of Bedrooms: 5Main Level Bedrooms: 1Number of Bathrooms: 5Number of Bathrooms (full): 5Number of Bathrooms (main level): 1 |
Dimensions and Layout Living Area: 3693 Square Feet |
Appliances & Utilities Utilities: Cable Available, Natural Gas Available, Water AvailableAppliances: Dryer, Dishwasher, Disposal, Gas Range, Gas Water Heater, Microwave, Oven, Water Heater, WasherDishwasherDisposalDryerLaundry: InsideMicrowaveWasher |
Heating & Cooling Heating: Central,Natural Gas,ZonedHas CoolingAir Conditioning: Ceiling Fan(s),Electric,ZonedHas HeatingHeating Fuel: Central |
Gas & Electric Electric: 3 Phase |
Windows, Doors, Floors & Walls Flooring: Carpet, Other, Wood |
Levels, Entrance, & Accessibility Stories: 2Number of Stories: 2Levels: TwoEntry Location: Entry Level Living Area YFloors: Carpet, Other, Wood |
View Has a ViewView: Lake, Pond |
Security Security: Security System Owned, Security System, Fire Alarm, Gated with Guard, Gated Community, Smoke Detector(s), Security Guard, Security Lights |

|
|---|
Exterior Home Features Roof: Concrete Flat TilePatio / Porch: PatioExterior: Outdoor Living Area, Room For PoolNo Private Pool |
Parking & Garage Number of Garage Spaces: 3Number of Covered Spaces: 3Has a GarageHas an Attached GarageParking Spaces: 3Parking: Attached,Garage |
Pool Pool: Association |
Frontage WaterfrontWaterfront: Lake Front, PondOn Waterfront |

|
|---|
Cumulative Days on Market: 34 |

|
|---|
Year Built Year Built: 2024 |
Property Type / Style Property Type: ResidentialProperty Subtype: Single Family ResidenceArchitecture: Colonial |
Building Construction Materials: BlockIs a New Construction |
Property Information Condition: New ConstructionParcel Number: 00424717200002630 |

|
|---|
Price List Price: $1,874,900 |
Status Change & Dates Off Market Date: Thu Jun 26 2025Possession Timing: Close Of Escrow |

|
|---|
MLS Status: Closed |

|
|---|

|
|---|
Direction & Address City: Boca RatonCommunity: BOCA RATON GOLF COURSE PUD |
School Information Elementary School: Sunrise ParkJr High / Middle School: Eagles LandingHigh School: Olympic Heights |

|
|---|
Building Details Builder Model: HonoluluBuilder Name: GL Homes |
Building Area Building Area: 4857 Square Feet |

|
|---|
Community Features: Home Owners Association, Gated, Property Manager On-Site, Street LightsNot Senior Community |

|
|---|
HOA Fee Includes: Common Areas, Maintenance Grounds, SecurityAssociation for this Listing: BeachesMLSHas an HOAHOA Fee: $679/Monthly |

|
|---|
Lot Area: 6813 sqft |

|
|---|
Special Conditions: Listed As-Is |

|
|---|
Contingencies: NoneListing Terms: Cash, Conventional, FHA |

|
|---|
Mobile Home Park Mobile Home Units: Feet |

|
|---|
Mls Number: R11093126Living Area Range Units: Square FeetWater ViewWater View: Lake, PondAbove Grade Unfinished Area Units: Square FeetBelow Grade Unfinished Area Units: Square FeetStart Showing Date: Fri May 23 2025Universal Property Id: US-12099-N-00424717200002630-R-N |

|
|---|
HOA Amenities: Basketball Court,Clubhouse,Fitness Center,Playground,Pickleball,Park,Pool,Recreation Facilities,Restaurant,Sauna,Sidewalks,Tennis Court(s),Trail(s)Days On Market Replication: 34 |
Price and Tax history
| Date | Event | Price |
|---|---|---|
Aug 7, 2025 Source: BeachesMLS #R11093126 | Sold | $1,828,900 |
Jun 30, 2025 Source: BeachesMLS #RX-11093126 | Pending | $1,874,900 |
Jun 21, 2025 Source: BeachesMLS #RX-11093126 | PriceChange | $1,874,900 Price increased by 1% |
Apr 28, 2025 Source: GL Homes | Listed For Sale | $1,859,000 |
| Year | Property tax | Tax assessment |
|---|---|---|
| 2025 | $21,802 | $1,415,243 |
Home facts updated by county records
Market trends in Boca Raton
Last updated August 2026
Avg. sale price
$618K
$5KMoM
Sale-to-List Price
95.9%
Price per sq ft
$341
$4MoM
Available listings
1997
87MoM
Around this home
What Locals Say about Boca Raton
At least 1125 Trulia users voted on each feature.

88 % Say it's dog friendly

85 % Say car is needed

80 % Say there are sidewalks

77 % Say parking is easy

73 % Say people would walk alone at night

72 % Say it's quiet

69 % Say there's holiday spirit

66 % Say streets are well-lit

65 % Say yards are well-kept

59 % Say kids play outside

58 % Say they plan to stay for at least 5 years

53 % Say it's walkable to grocery stores

52 % Say neighbors are friendly

51 % Say it's walkable to restaurants

42 % Say there's wildlife

33 % Say there are community events
Sourced by Trulia users. Learn more about our methodology.
LGBTQ Local Legal Protections
LGBTQ Local Legal Protections



All listings featuring the BMLS logo are provided by Beaches MLS, Inc. This information is not verified for authenticity or accuracy and is not guaranteed. Copyright 2026 Beaches Multiple Listing Service, Inc. Information is provided exclusively for consumers' personal, non-commercial use and may not be used for any purpose other than to identify prospective properties consumers may be interested in purchasing.
Frequently asked questions about 8342 Crystal Downs Avenue
- What is 8342 Crystal Downs Avenue estimated to be worth?Trulia's estimated value for 8342 Crystal Downs Avenue in Boca Raton, FL is $1,846,200.
- What is the price history for 8342 Crystal Downs Avenue?8342 Crystal Downs Avenue in Boca Raton, FL last sold for $1,828,900 in August 2025.
- Is Boca Raton a buyer's or seller's market?Boca Raton is currently a buyer's market, based on recent for-sale activity.
- What's the median sale price in Boca Raton?The median sale price in Boca Raton is $618K. That is down $5K from the prior month.
- Does 8342 Crystal Downs Avenue have air conditioning?Yes, 8342 Crystal Downs Avenue in Boca Raton, FL has air conditioning.
- Does 8342 Crystal Downs Avenue have a pool?Yes, 8342 Crystal Downs Avenue in Boca Raton, FL has a pool.
Explore by feature - Pet Friendly
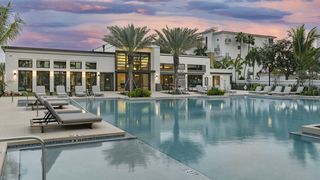 PET FRIENDLYTotal price$5,200 - $8,365/mo3-5 bd3 baNuvo- Boca Single Family Homes and Townhomes | 22655 Camino Del Mar,
Boca Raton, FL 33433 PET FRIENDLYFURNISHED
 NEW - 1 DAY AGOPET FRIENDLYFURNISHEDTotal price$2,861 - $3,887/mo2-3 bd2 baGables Palma Vista | 9896 Grand Verde Way,
Boca Raton, FL 33428 NEW - 1 DAY AGOSPECIAL OFFERPET FRIENDLYTotal price$1,860 - $2,952/mo1-3 bd1-2 baThe Seven at West Boca | 10235 Boca Entrada Blvd,
Boca Raton, FL 33428 NEW - 1 DAY AGOPET FRIENDLY
 NEW - 23 HRS AGOPET FRIENDLYFURNISHED
 SPECIAL OFFERPET FRIENDLY
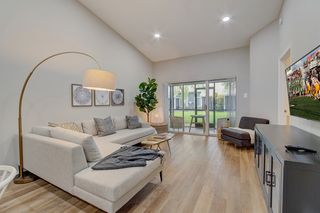 PET FRIENDLY
 SPECIAL OFFERPET FRIENDLY
 PET FRIENDLY$2,115 - $3,500/moStudio-2 bd1-3 baHeritage at Boca Raton | 320 W Palmetto Park Rd,
Boca Raton, FL 33432
Explore by feature - Garage
- PET FRIENDLYFURNISHED
- NEW - 1 DAY AGOPET FRIENDLY
- NEW - 23 HRS AGOPET FRIENDLYFURNISHED
- PET FRIENDLY$2,115 - $3,500/moStudio-2 bd1-3 baHeritage at Boca Raton | 320 W Palmetto Park Rd,
Boca Raton, FL 33432  PET FRIENDLYFURNISHED
 PET FRIENDLY
 PET FRIENDLY$1,800 - $2,485/mo1-2 bd1-2 baTuscany Pointe at Somerset Place Apartment Homes | 23126 Post Gardens Way,
Boca Raton, FL 33433 SPECIAL OFFERPET FRIENDLY
 PET FRIENDLYFURNISHED
 SPECIAL OFFERPET FRIENDLYFURNISHEDTotal price$1,971 - $3,220/mo1-3 bd1-2 baGables Boca Place | 22148 Boca Place Dr,
Boca Raton, FL 33433
Explore by feature - Air Conditioning
- NEW - 1 DAY AGOSPECIAL OFFERPET FRIENDLYTotal price$1,860 - $2,952/mo1-3 bd1-2 baThe Seven at West Boca | 10235 Boca Entrada Blvd,
Boca Raton, FL 33428 - NEW - 1 DAY AGOPET FRIENDLY
- NEW - 23 HRS AGOPET FRIENDLYFURNISHED
- PET FRIENDLY
 PET FRIENDLY$2,059 - $3,099/mo1-3 bd1-2 baArbor Oaks Apartments & Townhomes | 9817 Arbor Oaks Ln,
Boca Raton, FL 33428- PET FRIENDLYFURNISHED
 PET FRIENDLYFURNISHED
- PET FRIENDLY
 PET FRIENDLY
- PET FRIENDLY$1,800 - $2,485/mo1-2 bd1-2 baTuscany Pointe at Somerset Place Apartment Homes | 23126 Post Gardens Way,
Boca Raton, FL 33433
Explore by feature - Pool
- PET FRIENDLYTotal price$5,200 - $8,365/mo3-5 bd3 baNuvo- Boca Single Family Homes and Townhomes | 22655 Camino Del Mar,
Boca Raton, FL 33433 - PET FRIENDLYFURNISHED
- NEW - 1 DAY AGOPET FRIENDLYFURNISHEDTotal price$2,861 - $3,887/mo2-3 bd2 baGables Palma Vista | 9896 Grand Verde Way,
Boca Raton, FL 33428 - NEW - 1 DAY AGOSPECIAL OFFERPET FRIENDLYTotal price$1,860 - $2,952/mo1-3 bd1-2 baThe Seven at West Boca | 10235 Boca Entrada Blvd,
Boca Raton, FL 33428 - NEW - 1 DAY AGOPET FRIENDLY
- NEW - 23 HRS AGOPET FRIENDLYFURNISHED
- SPECIAL OFFERPET FRIENDLY
- PET FRIENDLY
- SPECIAL OFFERPET FRIENDLY
- PET FRIENDLY$2,059 - $3,099/mo1-3 bd1-2 baArbor Oaks Apartments & Townhomes | 9817 Arbor Oaks Ln,
Boca Raton, FL 33428
Explore by feature - Washer/dryer
- NEW - 1 DAY AGOPET FRIENDLYFURNISHEDTotal price$2,861 - $3,887/mo2-3 bd2 baGables Palma Vista | 9896 Grand Verde Way,
Boca Raton, FL 33428 - NEW - 1 DAY AGOPET FRIENDLY
- NEW - 23 HRS AGOPET FRIENDLYFURNISHED
- PET FRIENDLY
- PET FRIENDLY$2,059 - $3,099/mo1-3 bd1-2 baArbor Oaks Apartments & Townhomes | 9817 Arbor Oaks Ln,
Boca Raton, FL 33428 - PET FRIENDLY$2,115 - $3,500/moStudio-2 bd1-3 baHeritage at Boca Raton | 320 W Palmetto Park Rd,
Boca Raton, FL 33432  SPECIAL OFFERPET FRIENDLYTotal price$2,268 - $2,915/mo1-2 bd1-2 baGables Town Colony | 6079 Town Colony Dr,
Boca Raton, FL 33433- PET FRIENDLYFURNISHED
- PET FRIENDLYFURNISHED
- PET FRIENDLY
Explore by feature - Outdoor Space

 APPLY INSTANTLY
 APPLY INSTANTLY
 APPLY INSTANTLYPET FRIENDLY
 APPLY INSTANTLYPET FRIENDLYFURNISHED
 APPLY INSTANTLYPET FRIENDLY
 APPLY INSTANTLYPET FRIENDLYFURNISHED
 APPLY INSTANTLYPET FRIENDLY
 PET FRIENDLY
 PET FRIENDLY
Apartments for Rent
- PET FRIENDLY$2,059 - $3,099/mo1-3 bd1-2 baArbor Oaks Apartments & Townhomes | 9817 Arbor Oaks Ln,
Boca Raton, FL 33428  PET FRIENDLY
 PET FRIENDLYTotal price$2,729 - $4,519/mo1-4 bd1-3 baUptown Boca Villas | 20940 Uptown Ave,
Boca Raton, FL 33428- PET FRIENDLY
 PET FRIENDLYFURNISHEDTotal price$2,003 - $3,154/mo1-3 bd1-2 baGables Town Place | 21409 Town Lakes Dr,
Boca Raton, FL 33486 PET FRIENDLY
- NEW - 1 DAY AGOPET FRIENDLYFURNISHEDTotal price$2,861 - $3,887/mo2-3 bd2 baGables Palma Vista | 9896 Grand Verde Way,
Boca Raton, FL 33428  PET FRIENDLY
- PET FRIENDLYFURNISHEDTotal price$1,971 - $3,220/mo1-3 bd1-2 baGables Boca Place | 22148 Boca Place Dr,
Boca Raton, FL 33433 - PET FRIENDLYTotal price$2,268 - $2,915/mo1-2 bd1-2 baGables Town Colony | 6079 Town Colony Dr,
Boca Raton, FL 33433 
- NEW - 1 DAY AGOPET FRIENDLY
- PET FRIENDLY
 PET FRIENDLY
- PET FRIENDLY
 See more homes for rent inBoca Raton
Off Market Homes Near 8342 Crystal Downs Avenue
 SOLDSEP 22, 2026Keller Williams Realty Boca Ra
 SOLDSEP 18, 2026Keller Williams Realty Boca Ra
 SOLDSEP 18, 2026United Realty Group, Inc
 SOLDSEP 18, 2026Douglas Elliman
 SOLDSEP 18, 2026Douglas Elliman
 SOLDSEP 17, 2026Compass Florida LLC
 SOLDSEP 17, 2026The Keyes Company
 See more homes for sale inBoca Raton


Homes for sale near 8342 Crystal Downs Avenue
 Pivot Point Realty, INC.
 NEW CONSTRUCTIONLuxe Properties
 Live South Florida Realty, Inc
 0.25 ACRESOne Sotheby's International Realty
- See more homes for sale inBoca Raton


- Results are loading