


$605,800
 3 Beds
 2.5 Baths
 1,629 sqft
834 E Lenoir St, Raleigh, NC 27601
Est. Refi. Payment $3,642/mo*
Refinance Your HomeCurrently Off Market - Sold Jul 2, 2024 for $590,000
Home Value
Trulia Estimate
$606KSince last month
Decreased$16K (-2.6%)Since last year
Increased$31K (+5.4%)Since last sale
Increased$16K (+2.7%)Learn more about this home's value by checking out its Trulia Estimate, the value of nearby homes, and how much similar homes have sold for.
Trulia Estimate
The of this home's value increased by +317% in the last 10 years
| Month | Estimated value |
|---|---|
2026 | |
| September 2026 | $606K |
| August 2026 | $611K |
| July 2026 | $622K |
| June 2026 | $624K |
| May 2026 | $637K |
| April 2026 | $626K |
| March 2026 | $620K |
| February 2026 | $605K |
| January 2026 | $585K |
2025 | |
2024 | |
2023 | |
2022 | |
2021 | |
2020 | |
2019 | |
2018 | |
2017 | |
2016 | |
Comparable sales
These are recently sold homes that have a similar location or other similar features to this home, like bedrooms, bathrooms, and square footage. Get a sense of the expected prices in the area by viewing these homes.Address | Distance | Property Type | Sold Price | Sold Date | Bed | Bath | Sqft |
|---|---|---|---|---|---|---|---|
0.08 | Single-Family Home | $655,000 | 07/17/26 | 3 | 2.5 | 1,704 | |
0.05 | Single-Family Home | $575,000 | 07/17/26 | 3 | 2 | 1,546 | |
0.06 | Single-Family Home | $440,000 | 09/01/26 | 3 | 2 | 1,504 | |
0.07 | Single-Family Home | $715,000 | 12/02/25 | 4 | 3 | 1,977 | |
0.04 | Single-Family Home | $640,000 | 11/13/25 | 4 | 3.5 | 2,482 | |
0.34 | Single-Family Home | $605,000 | 05/08/26 | 3 | 2.5 | 1,768 | |
0.37 | Single-Family Home | $535,000 | 04/29/26 | 3 | 2.5 | 1,556 |
Nearby home prices
Get a sense of expected prices in the area by checking the value of nearby homes.Address | Distance | Price | Bed | Bath | Sqft | Status |
|---|---|---|---|---|---|---|
0.04 | $638,900 | 4 | 3.5 | 2,482 | Off Market | |
0.02 | $416,700 | 4 | 2 | 1,732 | Off Market | |
0.08 | $634,800 | 4 | 3.5 | 2,096 | Off Market | |
0.02 | $394,100 | 4 | 2 | 1,666 | Off Market | |
0.07 | $975,000 | 4 | 3.5 | 2,776 | For Sale | |
0.09 | $485,700 | 3 | 2 | 1,420 | Off Market | |
0.09 | $544,800 | 3 | 2.5 | 1,632 | Off Market | |
0.05 | $575,000 | 3 | 2 | 1,546 | Recently Sold | |
0.08 | $491,900 | 3 | 2.5 | 1,234 | Off Market | |
0.06 | $245,400 | 2 | 1 | 744 | Off Market | |
0.07 | $470,100 | 3 | 2 | 1,027 | Off Market |
Local Information
- Map ViewExplore the area around 834 E Lenoir St.

- Schools1 Preschool School1 Elementary School1 Middle School1 High School

- Shop & Eat

-- mins to
Home Highlights

Single-Family Home

Built in 1953

1,629 sqft

$372/sqft

2 Open Spaces
About this House
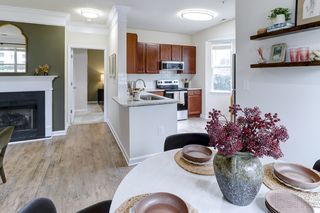
This captivating home, completing remodeled in 2019, enjoys a location less than one mile from Downtown Raleigh. Only a short walk to Transfer Company Food Hall and John Chavis Memorial Park, the home also offers a view of Downtown Raleigh. After your local excursions, you'll return to the comforting appeal of your perfect home on a corner lot, in a great neighborhood where the streets are lined by sidewalks. The low-maintenance yard is fenced in the rear for additional privacy. The paver patio is the perfect place for your outdoor furniture and the gatherings that naturally follow. A large front porch is a nice spot for relaxing with morning coffee or twilight nightcap. We could stay here forever, but rewards greet those who cross the threshold into the remarkable interior. Oak hardwood flooring throughout imparts a legacy feel. The atmosphere is illuminated by stylish fixtures and natural light. The neutral coloring makes for an easy initial welcome, and also serves as a canvas for your redecorating vision. Spacious and recently updated, the kitchen is configured in a U-shape, which is ideal for roominess and for accommodating multiple cooks (or visitors). Quartz countertops invite the wine glass and cutting board. The ensuite primary bedroom is well-designed and luxurious. In addition to the convenience of the private bathroom with a walk-in shower, you will find a walk-in closet space to let your wardrobe breathe. A sitting area adds yet another functional component. Best of all, the rooftop deck is right there, overlooking the backyard. In addition to the parking available on the driveway, there is plenty of on-street parking. The unfinished basement provides something that is rarely found in this area: storage. This home is a blank canvas for your lifestyle and memories! Google Fiber installed.
834 E Lenoir St, Raleigh, NC 27601 is a 3 bedroom, 3 bathroom, 1,629 sqft single-family home in South Central, built in 1953. It last sold for $590,000 on Jul 2, 2024 (2% below the $600,000 asking price). This property is not currently displayed as for sale or rent on Trulia. The Trulia Estimate is $605,800, with a rent estimate of $3,178/month.
Last check for updates: about 8 hours ago
Listed by Tim Mock, (919) 946-2460
Coldwell Banker HPW
Bought with: April Stephens, (919) 651-4663, eXp Realty, LLC - C
Source: Doorify MLS, MLS#10029319
Home Details for 834 E Lenoir St

|
|---|
Interior Details Basement: Block,Exterior Entry,Interior Entry,Storage Space,Unfinished,Walk-Out Access,UnheatedNumber of Rooms: 6Types of Rooms: Master Bedroom, Bedroom 2, Bedroom 3, Basement, Dining Room, Family Room, Kitchen, Laundry, Other |
Beds & Baths Number of Bedrooms: 3Number of Bathrooms: 3Number of Bathrooms (full): 2Number of Bathrooms (half): 1Number of Bathrooms (main level): 1 |
Dimensions and Layout Living Area: 1629 Square Feet |
Appliances & Utilities Utilities: Cable Connected, Electricity Connected, Natural Gas Connected, Sewer Connected, Water ConnectedAppliances: Disposal, Dishwasher, Electric Water Heater, Gas Range, Microwave, Plumbed For Ice Maker, Refrigerator, Stainless Steel Appliance(s)DishwasherDisposalLaundry: Laundry Closet,In Hall,Upper LevelMicrowaveRefrigerator |
Heating & Cooling Heating: Central,Natural GasHas CoolingAir Conditioning: Central Air,Ceiling Fan(s),Multi UnitsHas HeatingHeating Fuel: Central |
Fireplace & Spa No Spa |
Windows, Doors, Floors & Walls Window: Blinds, Double Pane WindowsDoor: Storm Door(s)Flooring: Ceramic Tile, HardwoodCommon Walls: No Common Walls |
Levels, Entrance, & Accessibility Stories: 2Levels: TwoFloors: Ceramic Tile, Hardwood |
View No View |
Security Security: Carbon Monoxide Detector(s), Smoke Detector(s), Security System |

|
|---|
Exterior Home Features Roof: Architectural ShinglePatio / Porch: Deck, Front Porch, PatioFencing: Back Yard, Gate, WoodExterior: Permeable Paving, Rain Gutters, Fenced YardFoundation: Block, Combination, Slab |
Parking & Garage Open Parking Spaces: 2No CarportNo GarageHas Open ParkingParking Spaces: 2Parking: Gated,Gravel,Kitchen Level,No Garage |
Frontage Road Frontage: City StreetResponsible for Road Maintenance: Public Maintained RoadRoad Surface Type: AsphaltNot on Waterfront |
Water & Sewer Sewer: Public Sewer |
Finished Area Finished Area (above surface): 1629 Square Feet |

|
|---|
Year Built Year Built: 1953Year Renovated: 2018 |
Property Type / Style Property Type: ResidentialProperty Subtype: Single Family ResidenceStructure Type: HouseArchitecture: Traditional,Transitional |
Building Construction Materials: Brick Veneer, Fiber CementNot a New Construction |
Property Information Condition: Updated/RemodeledParcel Number: PIN # 1713166282 |

|
|---|
Price List Price: $600,000 |
Status Change & Dates Off Market Date: Fri May 31 2024Possession Timing: Negotiable |

|
|---|
MLS Status: Closed |

|
|---|

|
|---|
Direction & Address City: Raleigh |
School Information Elementary School: Wake - Hunter ElementaryJr High / Middle School: Wake - Ligon MiddleHigh School: Wake - William G Enloe High |

|
|---|
Building Area Building Area: 1629 Square Feet |

|
|---|
No HOA |

|
|---|
Lot Area: 6098.4 sqft |

|
|---|
Special Conditions: Standard |

|
|---|
Listing Agreement Type: Exclusive AgencyListing Terms: Cash, Conventional, FHA, VA Loan |

|
|---|
Mobile Home Park Mobile Home Units: Feet |

|
|---|
BasementMls Number: 10029319Above Grade Unfinished Area: 1629Start Showing Date: Fri May 31 2024 |

|
|---|
Source Internet Entire Listing Display |
Price and Tax history
| Date | Event | Price |
|---|---|---|
Jul 2, 2024 Source: Doorify MLS #10029319 | Sold | $590,000 |
Jun 20, 2024 Source: Doorify MLS #10029319 | Pending | $600,000 |
Jun 1, 2024 Source: Doorify MLS #10029319 | Contingent | $600,000 |
May 21, 2024 Source: Doorify MLS #10029319 | PriceChange | $600,000 Price decreased by 2% |
May 16, 2024 Source: Doorify MLS #10029319 | Listed For Sale | $610,000 |
Jun 10, 2022 Source: N/A | Sold | $600,000 |
May 15, 2022 Source: RE/MAX International #2447224 | Pending | $585,000 |
May 15, 2022 Source: Doorify MLS #2447224 | Contingent | $585,000 |
May 13, 2022 Source: Doorify MLS #2447224 | Listed For Sale | $585,000 |
Dec 4, 2020 Source: N/A | Sold | $395,000 |
Apr 18, 2019 Source: N/A | Sold | $395,000 |
Apr 3, 2019 Source: Agent Provided | Pending | $419,500 |
Mar 22, 2019 Source: Agent Provided | PriceChange | $419,500 Price decreased by 1% |
Feb 28, 2019 Source: Agent Provided | PriceChange | $424,900 Price decreased by 0% |
Feb 8, 2019 Source: Agent Provided | PriceChange | $425,000 Price decreased by 1% |
Jan 26, 2019 Source: Agent Provided | Listed For Sale | $429,500 |
May 31, 2018 Source: N/A | Sold | $180,000 |
| Year | Property tax | Tax assessment |
|---|---|---|
| 2025 | $4,979 | $568,615 |
Home facts updated by county records
Market trends in Raleigh
Last updated August 2026
Avg. sale price
$444K
$3.83KMoM
Sale-to-List Price
98.9%
Price per sq ft
$234
$1MoM
Available listings
2237
20MoM
Around this home
Neighborhood Overview

Neighborhood stats provided by third party data sources.
What Locals Say about South Central
At least 35 Trulia users voted on each feature.

86 % Say it's dog friendly

85 % Say parking is easy

83 % Say there are sidewalks

76 % Say there's holiday spirit

72 % Say streets are well-lit

69 % Say yards are well-kept

67 % Say car is needed

66 % Say neighbors are friendly

62 % Say kids play outside

61 % Say they plan to stay for at least 5 years

58 % Say it's walkable to restaurants

58 % Say people would walk alone at night

58 % Say there are community events

38 % Say there's wildlife

38 % Say it's quiet

31 % Say it's walkable to grocery stores
Sourced by Trulia users. Learn more about our methodology.
LGBTQ Local Legal Protections
LGBTQ Local Legal Protections



The MLS listing information displayed is deemed reliable, but is not guaranteed accurate by the MLS.
Copyright 2026 Doorify MLS of North Carolina. All rights reserved.
Copyright 2026 Doorify MLS of North Carolina. All rights reserved.
Frequently asked questions about 834 E Lenoir St
- What is 834 E Lenoir St estimated to be worth?Trulia's estimated value for 834 E Lenoir St in Raleigh, NC is $605,800.
- What is the price history for 834 E Lenoir St?834 E Lenoir St in Raleigh, NC last sold for $590,000 in July 2024.
- Is Raleigh a buyer's or seller's market?Raleigh is currently a balanced market, based on recent for-sale activity.
- What's the median sale price in Raleigh?The median sale price in Raleigh is $444K. That is up $3.83K from the prior month.
- Does 834 E Lenoir St have air conditioning?Yes, 834 E Lenoir St in Raleigh, NC has air conditioning.
- Does 834 E Lenoir St have laundry facilities?Yes, 834 E Lenoir St in Raleigh, NC has laundry facilities.
Explore by feature - Pet Friendly
 NEW - 2 DAYS AGOSPECIAL OFFERPET FRIENDLY
 SPECIAL OFFERPET FRIENDLYTotal price$1,560 - $1,930/mo2-3 bd2 baMuirfield Village Apartments | 9500 Muirfield Club Dr,
Raleigh, NC 27615 SPECIAL OFFERPET FRIENDLY
 SPECIAL OFFERPET FRIENDLY
 SPECIAL OFFERPET FRIENDLY
 SPECIAL OFFERPET FRIENDLY
 SPECIAL OFFERPET FRIENDLYTotal price$1,456 - $1,971/mo1-2 bd1-2 baAtlantic Springs | 5540 Atlantic Crossing Dr,
Raleigh, NC 27616 SPECIAL OFFERPET FRIENDLY
 NEW - 2 HRS AGOSPECIAL OFFERPET FRIENDLYTotal price$1,409 - $1,889/mo1-2 bd1-2 baCortland Brier Creek | 7920 Oak Estate St,
Raleigh, NC 27617 SPECIAL OFFERPET FRIENDLYTotal price$1,422 - $2,602/mo1-3 bd1-2 baElan Capital Hills | 7100 Homestead Heights Ln,
Raleigh, NC 27616
Explore by feature - Garage
- SPECIAL OFFERPET FRIENDLYTotal price$1,560 - $1,930/mo2-3 bd2 baMuirfield Village Apartments | 9500 Muirfield Club Dr,
Raleigh, NC 27615 - SPECIAL OFFERPET FRIENDLY
- NEW - 2 HRS AGOSPECIAL OFFERPET FRIENDLYTotal price$1,409 - $1,889/mo1-2 bd1-2 baCortland Brier Creek | 7920 Oak Estate St,
Raleigh, NC 27617  SPECIAL OFFERPET FRIENDLYTotal price$1,285 - $1,807/mo1-3 bd1-2 baSummermill at Falls River | 10311 Falls Mill Dr,
Raleigh, NC 27614 SPECIAL OFFERPET FRIENDLYTotal price$1,330 - $2,315/moStudio-2 bd1-2 baAllora Southview | 211 Hammond Center Dr,
Raleigh, NC 27603 SPECIAL OFFERPET FRIENDLYTotal price$1,564 - $2,660/mo1-3 bd1-2 baCortland Midtown East | 2601 Noblewood Cir,
Raleigh, NC 27604 PET FRIENDLY
 SPECIAL OFFERPET FRIENDLY
 SPECIAL OFFERPET FRIENDLYTotal price$1,250 - $1,977/mo1-3 bd1-2 baCortland Falls River | 1302 Rio Valley Dr,
Raleigh, NC 27614 SPECIAL OFFERPET FRIENDLYTotal price$1,560 - $3,900/moStudio-3 bd1-2 baCortland Glenwood South | 417 W Peace St,
Raleigh, NC 27603
Explore by feature - Air Conditioning
- SPECIAL OFFERPET FRIENDLYTotal price$1,560 - $1,930/mo2-3 bd2 baMuirfield Village Apartments | 9500 Muirfield Club Dr,
Raleigh, NC 27615 - SPECIAL OFFERPET FRIENDLY
- SPECIAL OFFERPET FRIENDLYTotal price$1,456 - $1,971/mo1-2 bd1-2 baAtlantic Springs | 5540 Atlantic Crossing Dr,
Raleigh, NC 27616 - SPECIAL OFFERPET FRIENDLY
- NEW - 2 HRS AGOSPECIAL OFFERPET FRIENDLYTotal price$1,409 - $1,889/mo1-2 bd1-2 baCortland Brier Creek | 7920 Oak Estate St,
Raleigh, NC 27617  SPECIAL OFFERPET FRIENDLYTotal price$1,418 - $1,885/moStudio-2 bd1-2 baJones Grant Urban Flats | 1040 Wake Towne Dr,
Raleigh, NC 27609- SPECIAL OFFERPET FRIENDLYTotal price$1,285 - $1,807/mo1-3 bd1-2 baSummermill at Falls River | 10311 Falls Mill Dr,
Raleigh, NC 27614 - SPECIAL OFFERPET FRIENDLYTotal price$1,330 - $2,315/moStudio-2 bd1-2 baAllora Southview | 211 Hammond Center Dr,
Raleigh, NC 27603  PET FRIENDLY
 SPECIAL OFFERPET FRIENDLY
Explore by feature - Pool
- NEW - 2 DAYS AGOSPECIAL OFFERPET FRIENDLY
- SPECIAL OFFERPET FRIENDLYTotal price$1,560 - $1,930/mo2-3 bd2 baMuirfield Village Apartments | 9500 Muirfield Club Dr,
Raleigh, NC 27615 - SPECIAL OFFERPET FRIENDLY
- SPECIAL OFFERPET FRIENDLY
- SPECIAL OFFERPET FRIENDLY
- NEW - 2 HRS AGOSPECIAL OFFERPET FRIENDLYTotal price$1,409 - $1,889/mo1-2 bd1-2 baCortland Brier Creek | 7920 Oak Estate St,
Raleigh, NC 27617 
- SPECIAL OFFERPET FRIENDLYTotal price$1,422 - $2,602/mo1-3 bd1-2 baElan Capital Hills | 7100 Homestead Heights Ln,
Raleigh, NC 27616 - SPECIAL OFFERPET FRIENDLYTotal price$1,418 - $1,885/moStudio-2 bd1-2 baJones Grant Urban Flats | 1040 Wake Towne Dr,
Raleigh, NC 27609  SPECIAL OFFERPET FRIENDLYFURNISHED
Explore by feature - Washer/dryer
- SPECIAL OFFERPET FRIENDLYTotal price$1,560 - $1,930/mo2-3 bd2 baMuirfield Village Apartments | 9500 Muirfield Club Dr,
Raleigh, NC 27615 - SPECIAL OFFERPET FRIENDLY
- SPECIAL OFFERPET FRIENDLY
- SPECIAL OFFERPET FRIENDLY
- SPECIAL OFFERPET FRIENDLYTotal price$1,456 - $1,971/mo1-2 bd1-2 baAtlantic Springs | 5540 Atlantic Crossing Dr,
Raleigh, NC 27616 - SPECIAL OFFERPET FRIENDLY
- NEW - 2 HRS AGOSPECIAL OFFERPET FRIENDLYTotal price$1,409 - $1,889/mo1-2 bd1-2 baCortland Brier Creek | 7920 Oak Estate St,
Raleigh, NC 27617 - SPECIAL OFFERPET FRIENDLYTotal price$1,422 - $2,602/mo1-3 bd1-2 baElan Capital Hills | 7100 Homestead Heights Ln,
Raleigh, NC 27616 - SPECIAL OFFERPET FRIENDLYTotal price$1,418 - $1,885/moStudio-2 bd1-2 baJones Grant Urban Flats | 1040 Wake Towne Dr,
Raleigh, NC 27609 - SPECIAL OFFERPET FRIENDLYFURNISHED
Explore by feature - Outdoor Space
 NEW - 18 HRS AGOSPECIAL OFFERPET FRIENDLY
 SPECIAL OFFERTotal price$1,148 - $1,712/mo1-2 bd1-2 baOlde Towne Residences | 2301 Ostracod Ln,
Raleigh, NC 27610 SPECIAL OFFERPET FRIENDLY
 ROOM FOR RENT
 PET FRIENDLY
 PET FRIENDLY
 SPECIAL OFFERPET FRIENDLY
 APPLY INSTANTLYPET FRIENDLY
 APPLY INSTANTLYPET FRIENDLY
 APPLY INSTANTLYPET FRIENDLY

Apartments for Rent
 PET FRIENDLY
 PET FRIENDLY
- PET FRIENDLYTotal price$1,330 - $2,315/moStudio-2 bd1-2 baAllora Southview | 211 Hammond Center Dr,
Raleigh, NC 27603 - PET FRIENDLYTotal price$1,560 - $3,900/moStudio-3 bd1-2 baCortland Glenwood South | 417 W Peace St,
Raleigh, NC 27603  PET FRIENDLY
 PET FRIENDLYFURNISHEDTotal price$1,287 - $2,019/moStudio-2 bd1-2 baElan City Center | 510 N Wilmington St,
Raleigh, NC 27604- PET FRIENDLY
- PET FRIENDLY
 NEW - 2 DAYS AGOPET FRIENDLY
- PET FRIENDLY
 PET FRIENDLY
 Total price$1,144 - $1,787/mo1-3 bd1-2 baSunnybrook Residences | 2421 Brightcreek Falls Trl,
Raleigh, NC 27610 PET FRIENDLY$1,129 - $1,159/mo1 bd1 baCapital Flats & Magnolia Square Apartments | 500 E Hargett St,
Raleigh, NC 27601 PET FRIENDLY
 See more homes for rent inRaleigh
Off Market Homes Near 834 E Lenoir St
 SOLDSEP 17, 2026
 SOLDSEP 17, 2026
 SOLDSEP 17, 2026
 SOLDSEP 17, 2026
 SOLDSEP 16, 2026
 SOLDSEP 15, 2026
 SOLDSEP 15, 2026
 SOLDSEP 14, 2026
 SOLDSEP 14, 2026
 SOLDSEP 14, 2026
 See more homes for sale inRaleigh
Homes for sale near 834 E Lenoir St
 OPEN SAT, 2-4PM
 NEW - 7 HRS AGONEW CONSTRUCTION
 NEW CONSTRUCTION

 NEW CONSTRUCTION
 NEW - 10 HRS AGO
- See more homes for sale inRaleigh

- Results are loading