


$225,000
 3 Beds
 2.5 Baths
 1,831 sqft (on 0.62 acres)
834 Applegate Ct, Gastonia, NC 28054
Est. Mortgage $1,365/mo*
Get Pre-QualifiedHome Highlights

Parking
Open Parking

Price/Sqft
$123

Climate Control
Central & Central Air

Listed
17 days ago
Local Information
- Map ViewExplore the area around 834 Applegate Ct.

- Schools1 Preschool School1 Elementary School1 Middle School1 High School

- Shop & Eat

-- mins to
About this House
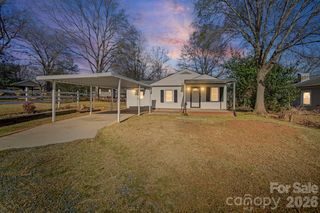
Located on a quiet cul-de-sac in a well-established neighborhood, 834 Applegate Court in Gastonia offers buyers an incredible opportunity to add value.
Close to shopping, dining, and major roadways, you'll love the convenience this location provides. This split level home includes three bedrooms, including a private owner's suite with its own full bath. There's both a living room and a family room with a fireplace, offering flexible living space.
A large laundry room provides extra storage, and outside you'll find a spacious front and back yard, along with a long driveway that offers plenty of parking. The lot is a generous 0.62 acres, offering room to expand your outdoor vision. While the home needs updates and repairs, it's priced accordingly and presents a solid opportunity for first-time buyers or anyone looking to personalize a home. The property has a 2-year-old AC unit and a 3-year-old water heater. If you've been waiting for an affordable option with great potential in a desirable location, this is one you won't want to miss. Schedule your private showing today.
Close to shopping, dining, and major roadways, you'll love the convenience this location provides. This split level home includes three bedrooms, including a private owner's suite with its own full bath. There's both a living room and a family room with a fireplace, offering flexible living space.
A large laundry room provides extra storage, and outside you'll find a spacious front and back yard, along with a long driveway that offers plenty of parking. The lot is a generous 0.62 acres, offering room to expand your outdoor vision. While the home needs updates and repairs, it's priced accordingly and presents a solid opportunity for first-time buyers or anyone looking to personalize a home. The property has a 2-year-old AC unit and a 3-year-old water heater. If you've been waiting for an affordable option with great potential in a desirable location, this is one you won't want to miss. Schedule your private showing today.
Last check for updates: about 3 hours ago
Listing Provided by: Daniela Patton, (704) 771-0924
EXP Realty LLC Ballantyne
Joseph McMurry
EXP Realty LLC Ballantyne
Source: Canopy MLS as distributed by MLS GRID, MLS#4412857
Also Listed on Canopy MLS as distributed by MLS GRID, eXp Realty.
Home Details for 834 Applegate Ct

|
|---|
MLS Status: Under Contract-No Show |

|
|---|
Interior Details Number of Rooms: 11Types of Rooms: Primary Bedroom, Bedroom S, Bathroom Full, Bathroom Half, Dining Room, Family Room, Kitchen, Laundry, Living Room |
Beds & Baths Number of Bedrooms: 3Number of Bathrooms: 3Number of Bathrooms (full): 2Number of Bathrooms (half): 1 |
Dimensions and Layout Living Area: 1831 Square Feet |
Appliances & Utilities Utilities: Cable Available, Electricity Connected, Wired Internet AvailableAppliances: Electric Range, Gas Water Heater, RefrigeratorLaundry: Laundry Room,Lower LevelRefrigerator |
Heating & Cooling Heating: CentralHas CoolingAir Conditioning: Central AirHas HeatingHeating Fuel: Central |
Fireplace & Spa Fireplace: Family Room, Wood Burning |
Gas & Electric Has Electric on Property |
Windows, Doors, Floors & Walls Flooring: Wood |
Levels, Entrance, & Accessibility Levels: Multi/SplitFloors: Wood |
View No View |

|
|---|
Exterior Home Features Foundation: Crawl Space |
Parking & Garage No CarportNo GarageNo Attached GarageHas Open ParkingParking: Driveway |
Frontage Responsible for Road Maintenance: Publicly Maintained RoadRoad Surface Type: Concrete |
Water & Sewer Sewer: Public Sewer |
Surface & Elevation Elevation Units: Feet |
Finished Area Finished Area (above surface): 1216 Square Feet |

|
|---|
Cumulative Days on Market: 4Days on Market: 17 |

|
|---|
Year Built Year Built: 1970 |
Property Type / Style Property Type: ResidentialProperty Subtype: Single Family Residence |
Building Construction Materials: Brick Partial, Hardboard SidingNot a New ConstructionNo Additional Parcels |
Property Information Parcel Number: 117050 |

|
|---|
Price List Price: $225,000Price Per Sqft: $123 |

|
|---|
Direction & Address City: GastoniaCommunity: Gardner Park |
School Information Elementary School: Gardner ParkJr High / Middle School: GrierHigh School: Ashbrook |

|
|---|
Listing Agent Listing ID: 4412857 |

|
|---|
Building Area Building Area: 1831 Square Feet |

|
|---|
Not Senior Community |

|
|---|
Lot Area: 0.62 acres |

|
|---|
Special Conditions: Standard |

|
|---|
Listing Terms: Cash, Conventional |

|
|---|
Mls Number: 4412857Zillow Contingency Status: Under ContractAttic: Pull Down StairsAttribution Contact: 704-771-0924Above Grade Unfinished Area: 1216 |
Around this home
Neighborhood Overview

Neighborhood stats provided by third party data sources.
Market trends in Gastonia
Last updated July 2026
Avg. sale price
$278K
$16.5KMoM
Sale-to-List Price
99.2%
0.2%MoM
Price per sq ft
$174
$1MoM
Available listings
543
5MoM
Home Value
Trulia Estimate
$225KSince last month
Decreased$93K (-29.2%)Since last year
Decreased$89K (-28.4%)Since last sale
Increased$82K (+57.8%)Learn more about this home's value by checking out its Trulia Estimate, the value of nearby homes, and how much similar homes have sold for.
Trulia Estimate
The of this home's value increased by +55% in the last 10 years
| Month | Estimated value |
|---|---|
2026 | |
| August 2026 | $225K |
| July 2026 | $318K |
| June 2026 | $322K |
| May 2026 | $322K |
| April 2026 | $322K |
| March 2026 | $320K |
| February 2026 | $318K |
| January 2026 | $310K |
2025 | |
2024 | |
2023 | |
2022 | |
2021 | |
2020 | |
2019 | |
2018 | |
2017 | |
2016 | |
Comparable sales
These are recently sold homes that have a similar location or other similar features to this home, like bedrooms, bathrooms, and square footage. Get a sense of the expected prices in the area by viewing these homes.Address | Distance | Property Type | Sold Price | Sold Date | Bed | Bath | Sqft |
|---|---|---|---|---|---|---|---|
0.21 | Single-Family Home | $140,000 | 05/26/26 | 3 | 2 | 1,532 | |
0.29 | Single-Family Home | $215,000 | 09/02/25 | 3 | 2 | 1,884 | |
0.09 | Single-Family Home | $249,900 | 01/12/26 | 3 | 3 | 2,333 | |
0.18 | Single-Family Home | $294,900 | 06/05/26 | 3 | 2 | 1,748 | |
0.17 | Single-Family Home | $330,000 | 01/29/26 | 3 | 2 | 1,773 | |
0.06 | Single-Family Home | $300,000 | 01/05/26 | 4 | 3 | 1,430 | |
0.11 | Single-Family Home | $415,000 | 11/21/25 | 3 | 2 | 1,937 | |
0.19 | Single-Family Home | $291,900 | 06/17/26 | 3 | 2 | 1,646 | |
0.32 | Single-Family Home | $150,000 | 07/02/26 | 3 | 1.5 | 1,421 |
Nearby home prices
Get a sense of expected prices in the area by checking the value of nearby homes.Address | Distance | Price | Bed | Bath | Sqft | Status |
|---|---|---|---|---|---|---|
0.04 | $362,200 | 3 | 2 | 1,951 | Off Market | |
0.06 | $429,200 | 5 | 4 | 3,041 | Off Market | |
0.06 | $300,000 | 4 | 3 | 1,430 | Recently Sold | |
0.09 | $249,900 | 3 | 3 | 2,333 | Recently Sold | |
0.11 | $415,000 | 3 | 2 | 1,937 | Recently Sold | |
0.13 | $363,900 | 3 | 2 | 1,816 | Off Market | |
0.15 | $350,800 | 3 | 2 | 1,958 | Off Market | |
0.15 | $383,800 | 3 | 2 | 1,906 | Off Market | |
0.17 | $510,600 | 5 | 4.5 | 4,288 | Off Market | |
0.17 | $330,000 | 3 | 2 | 1,773 | Recently Sold | |
0.17 | $392,500 | 4 | 3 | 2,459 | Off Market | |
0.18 | $393,800 | 3 | 2 | 2,248 | Off Market |
Price and Tax history
| Date | Event | Price |
|---|---|---|
Aug 17, 2026 Source: eXp Realty #4412857 | Pending | $225,000 |
Aug 12, 2026 Source: Canopy MLS as distributed by MLS GRID #4412857 | Listed For Sale | $225,000 |
Nov 17, 2017 Source: Agent Provided | ListingRemoved | $152,000 |
Aug 25, 2017 Source: Agent Provided | Listed For Sale | $152,000 |
Oct 18, 2006 Source: N/A | Sold | $142,500 |
| Year | Property tax | Tax assessment |
|---|---|---|
| 2025 | $2,449 | $229,130 |
Home facts updated by county records
LGBTQ Local Legal Protections
LGBTQ Local Legal Protections



Daniela Patton, EXP Realty LLC Ballantyne
Agent Phone: (704) 771-0924
Based on information submitted to the MLS GRID as of 2026-08-29 07:13:15 PDT. All data is obtained from various sources and may not have been verified by broker or MLS GRID. Supplied Open House Information is subject to change without notice. All information should be independently reviewed and verified for accuracy. Properties may or may not be listed by the office/agent presenting the information. Some IDX listings have been excluded from this website. Click here for more information
Similar Homes You May Like
 1.32 ACRESBetter Homes and Garden Real Estate Paracle
 0.53 ACRESColdwell Banker Newton RE
 1.06 ACRESMountain Island Lake Realty LLC
 0.27 ACRESSouthern Homes of the Carolinas, Inc
 0.43 ACRESDM Properties & Associates
 OPEN SUN, 11-1PM1.08 ACRESHoward Hanna Allen Tate Lake Norman
 0.27 ACRESDickens Mitchener & Associates Inc
 OPEN SUN, 12-2PM0.28 ACRESKeller Williams Ballantyne Area
 OPEN SAT, 12-2PMKeller Williams Ballantyne Area
 0.39 ACRESMcClure Group Realty LLC
 1.15 ACRESBetter Homes and Gardens Real Estate Paracle
 See more homes for sale inGastonia




New Listings near 834 Applegate Ct
- OPEN SUN, 12-2PM0.28 ACRESKeller Williams Ballantyne Area
 NEW - 23 HRS AGO0.41 ACRESThe Dream Realty Collective LLC
 NEW - 1 DAY AGO0.29 ACRESCarolina Homes Connection, LLC
 NEW - 18 HRS AGOCarolina Real Estate Experts The Dan Jones Group
 NEW CONSTRUCTION0.27 ACRESBetter Homes and Garden Real Estate Paracle
 0.4 ACRESKeller Williams Ballantyne Area
- See more homes for sale inGastonia


Frequently asked questions about 834 Applegate Ct
- What is the estimated monthly payment for 834 Applegate Ct?Based on a $225,000 list price with 20% down at today's rates, the estimated monthly payment for 834 Applegate Ct in Gastonia, NC is approximately $1,408 (about $1,174 principal & interest, $159 property taxes, and $75 homeowner's insurance). This is an estimate. Actual payment depends on your loan terms.
- How does the list price for 834 Applegate Ct compare to homes in Gastonia?834 Applegate Ct in Gastonia, NC is listed at $225,000, about 19% below the $278K median sale price in Gastonia.
- What are the closest schools to 834 Applegate Ct?The closest schools to 834 Applegate Ct in Gastonia, NC are Ashbrook High School (rated 3/10), Gardner Park Elementary School (Pre-K, rated 5/10), W P Grier Middle School (rated 2/10).
- What is 834 Applegate Ct estimated to be worth?Trulia's estimated value for 834 Applegate Ct in Gastonia, NC is $225,200.
- Does 834 Applegate Ct have air conditioning?Yes, 834 Applegate Ct in Gastonia, NC has air conditioning.
- Does 834 Applegate Ct have laundry facilities?Yes, 834 Applegate Ct in Gastonia, NC has laundry facilities.
834 Applegate Ct, Gastonia, NC 28054 is a 3 bedroom, 3 bathroom, 1,831 sqft single-family home built in 1970. 834 Applegate Ct is located in New Hope Acres, Gastonia. This property is currently available for sale and was listed by Canopy MLS as distributed by MLS GRID on Aug 12, 2026. The MLS # for this home is MLS# 4412857.