


$4,695,000
 4 Beds
 5 Baths
 4,809 sqft (on 0.58 acres)
8339 LUCERNE LOOP, Bradenton, FL 34202
Est. Mortgage $32,449/mo*
Get Pre-QualifiedWe estimate this home will sell faster than 94% nearby.
Home Highlights

Single-Family Home

Built in 2021

0.58 acre lot

$976/sqft

4 Car Garage

HOA $771/mo
Local Information
- Map ViewExplore the area around 8339 LUCERNE LOOP.

- Schools2 Preschool Schools1 Elementary School1 Middle School1 High School

- Shop & Eat

-- mins to
About this House
What's unique:Private officeFour bedroomsSophisticated wood accentsExquisite custom wood craftsmanshipExpansive bonus roomExtensive custom built-ins
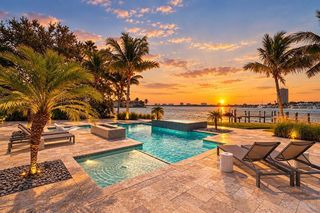
Under contract-accepting backup offers. Experience extraordinary luxury in this exceptional estate, perfectly positioned on a private, long-lake homesite within Lakeview Estates, an exclusive enclave of The Lake Club. Sprawling and sophisticated, the residence showcases soaring ceilings, exquisite custom wood craftsmanship, hurricane-impact glass, a whole-house generator, and an uncompromising level of quality throughout. The thoughtfully designed floor plan features four bedrooms, including a spa-inspired primary suite and three exceptionally spacious en-suite guest suites, along with a private office, expansive bonus room, and two powder baths, one conveniently accessible from the pool area. The kitchen is nothing short of extraordinary—a true statement of luxury where exceptional craftsmanship meets world-class design. Beautifully appointed with exquisite Omega custom cabinetry, top-tier built-in appliances, double wall ovens, a gas cooktop, and an extraordinary customized walk-in pantry, it is a stunning centerpiece of the home. The grand dining room is distinguished by a dramatic vaulted beamed ceiling and striking all-glass wine room, while spectacular 12-foot-high sliding glass doors span the great room, creating a dramatic connection to the lanai and long-lake setting beyond. Additional walls of sliding glass doors from the kitchen and bonus room further enhance the home’s seamless indoor-outdoor living. The lanai is equally impressive, featuring a cypress wood ceiling and fully equipped outdoor kitchen with built-in grill, vent hood, sink, granite countertops and backsplash, all overlooking an inviting saltwater pool and spa and magnificent water views. Separate east and west garages accommodate a total of four vehicles, while an air-conditioned Florida basement provides exceptional climate-controlled storage. An impressive collection of features further elevates the residence, including extensive custom built-ins and sophisticated wood accents, custom closet systems, Control4 smart home technology, whole-house surge protection, lightning rod diverter, two tankless water heaters, hardwired landscape lighting, a mosquito misting system, subterranean termite prevention system, and two fenced dog areas. Exceptional in scale, craftsmanship, and design, this remarkable residence presents a rare opportunity within The Lake Club, one of Lakewood Ranch's most prestigious communities. Lakewood Ranch, the nation’s best-selling multigenerational community, offers exceptional access to world-class shopping, dining and entertainment, with convenient proximity to I-75, Gulf Coast beaches, highly regarded schools, and premier medical facilities.
Last check for updates: about 8 hours ago
Listing Provided by: Katina Shanahan, (941) 702-0437
COLDWELL BANKER REALTY, (941) 907-1033
Kenneth Shanahan, (941) 702-0443
COLDWELL BANKER REALTY, (941) 907-1033
Originating MLS: Sarasota - Manatee
Source: Stellar MLS, MLS#A4701403
Also Listed on Stellar MLS.
IDX information is provided exclusively for personal, non-commercial use, and may not be used for any purpose other than to identify prospective properties consumers may be interested in purchasing. Information is deemed reliable but not guaranteed. Some IDX listings have been excluded from this website.
Listing Information presented by local MLS brokerage: Zillow, Inc - (407) 904-3511
Listing Information presented by local MLS brokerage: Zillow, Inc - (407) 904-3511
We estimate this home will sell faster than 94% nearby.
Home Details for 8339 LUCERNE LOOP

|
|---|
Interior Details Number of Rooms: 9Types of Rooms: Primary Bedroom, Bedroom 2, Primary Bathroom, Bathroom 3, Bonus Room, Den, Dining Room, Great Room, Kitchen |
Beds & Baths Number of Bedrooms: 4Number of Bathrooms: 6Number of Bathrooms (full): 4Number of Bathrooms (half): 2 |
Dimensions and Layout Living Area: 4809 Square Feet |
Appliances & Utilities Utilities: BB/HS Internet Available, Cable Available, Electricity Connected, Natural Gas Connected, Phone AvailableAppliances: Bar Fridge, Oven, Cooktop, Dishwasher, Disposal, Dryer, Exhaust Fan, Gas Water Heater, Ice Maker, Microwave, Refrigerator, Tankless Water Heater, WasherDishwasherDisposalDryerLaundry: InsideMicrowaveRefrigeratorWasher |
Heating & Cooling Heating: CentralHas CoolingAir Conditioning: Central Air,ZonedHas HeatingHeating Fuel: Central |
Fireplace & Spa Fireplace: Family RoomSpa: In GroundHas a Fireplace |
Gas & Electric Has Electric on Property |
Windows, Doors, Floors & Walls Flooring: Engineered Hardwood, Tile |
Levels, Entrance, & Accessibility Stories: 1Levels: OneFloors: Engineered Hardwood, Tile |
View Has a ViewView: Water |

|
|---|
Exterior Home Features Roof: TileExterior: LightingFoundation: SlabHas a Private Pool |
Parking & Garage Number of Garage Spaces: 4Number of Covered Spaces: 4No CarportHas a GarageHas an Attached GarageParking Spaces: 4Parking: Garage Attached |
Pool Pool: Gunite, Heated, In Ground, Screen EnclosurePool |
Frontage Road Surface Type: PavedNot on Waterfront |
Water & Sewer Sewer: Public Sewer |

|
|---|
Cumulative Days on Market: 1Days on Market: 48 |

|
|---|
Year Built Year Built: 2021 |
Property Type / Style Property Type: ResidentialProperty Subtype: Single Family Residence |
Building Construction Materials: StuccoNot a New ConstructionNo Additional Parcels |
Property Information Parcel Number: 588843459 |

|
|---|
Price List Price: $4,695,000Price Per Sqft: $976 |
Status Change & Dates Off Market Date: Wed Aug 12 2026 |

|
|---|
MLS Status: Pending |

|
|---|
Direction & Address City: BRADENTONCommunity: LAKE CLUB |
School Information Elementary School: Robert E Willis ElementaryJr High / Middle School: Dr Mona Jain MiddleHigh School: Lakewood Ranch High |

|
|---|
Listing Agent Listing ID: A4701403 |

|
|---|
Building Details Builder Model: CustomBuilder Name: Arthur Rutenberg Homes |
Building Area Building Area: 7128 Square Feet |
Community rooms Fitness Center |

|
|---|
Community Features: Clubhouse, Fitness Center, Golf Carts OK, Irrigation-Reclaimed Water, Pool, Restaurant, Sidewalks, Special Community RestrictionsNot Senior Community |

|
|---|
HOA Fee Includes: Community Pool, Reserve Fund, Manager, Recreational Facilities, SecurityHOA Name: Lake Club - Samara WilliamsonHOA Phone: 941-373-6411Association for this Listing: Sarasota - ManateeHas an HOAHOA Fee: $771/Monthly |

|
|---|
Lot Area: 0.58 acres |

|
|---|
Special Conditions: None |

|
|---|
Listing Terms: Cash, Conventional |

|
|---|
Business Information Ownership: Fee Simple |

|
|---|
Mls Number: A4701403Zillow Contingency Status: Accepting Back-up OffersWater View: WaterShowing Requirements: Appointment OnlyUniversal Property Id: US-12081-N-588843459-R-N |

|
|---|
HOA Amenities: Clubhouse,Fitness Center,Gated,Pool,Recreation Facilities,Security,Tennis Court(s) |
Around this home
What Locals Say about Lakewood Ranch
At least 170 Trulia users voted on each feature.

96 % Say there are sidewalks

95 % Say it's dog friendly

94 % Say car is needed

88 % Say parking is easy

84 % Say people would walk alone at night

84 % Say it's quiet

76 % Say there's holiday spirit

70 % Say streets are well-lit

69 % Say there's wildlife

65 % Say yards are well-kept

65 % Say they plan to stay for at least 5 years

60 % Say kids play outside

57 % Say neighbors are friendly

50 % Say there are community events

33 % Say it's walkable to grocery stores

31 % Say it's walkable to restaurants
Sourced by Trulia users. Learn more about our methodology.
Market trends in Lakewood Ranch
Last updated August 2026
Avg. sale price
$627K
$7.33KMoM
Sale-to-List Price
96.7%
Price per sq ft
$289
$3MoM
Available listings
554
27MoM
Home Value
Trulia Estimate
$4.56MSince last month
$1K (0%)Since last year
Increased$970K (+27%)Since last sale
Increased$4M (+1,039.7%)Learn more about this home's value by checking out its Trulia Estimate, the value of nearby homes, and how much similar homes have sold for.
Trulia Estimate
The of this home's value increased by +83% in the last 10 years
| Month | Estimated value |
|---|---|
2026 | |
| September 2026 | $4.56M |
| August 2026 | $4.56M |
| July 2026 | $3.91M |
| June 2026 | $3.98M |
| May 2026 | $3.82M |
| April 2026 | $3.88M |
| March 2026 | $3.97M |
| February 2026 | $4.05M |
| January 2026 | $3.93M |
2025 | |
2024 | |
2023 | |
2022 | |
Comparable sales
These are recently sold homes that have a similar location or other similar features to this home, like bedrooms, bathrooms, and square footage. Get a sense of the expected prices in the area by viewing these homes.Address | Distance | Property Type | Sold Price | Sold Date | Bed | Bath | Sqft |
|---|---|---|---|---|---|---|---|
0.28 | Single-Family Home | $4,450,000 | 06/03/26 | 3 | 4.5 | 4,661 | |
0.53 | Single-Family Home | $3,725,000 | 10/31/25 | 4 | 4.5 | 4,111 | |
0.38 | Single-Family Home | $5,400,000 | 12/04/25 | 4 | 5.5 | 5,997 | |
0.52 | Single-Family Home | $5,650,000 | 04/15/26 | 4 | 4.5 | 4,892 | |
0.21 | Single-Family Home | $580,000 | 12/19/25 | 4 | 2.5 | 2,557 | |
0.66 | Single-Family Home | $3,400,000 | 08/25/26 | 4 | 4.5 | 4,347 | |
0.31 | Single-Family Home | $560,000 | 06/17/26 | 4 | 2.5 | 2,221 | |
0.46 | Single-Family Home | $2,350,000 | 04/22/26 | 4 | 4.5 | 3,054 | |
0.42 | Single-Family Home | $1,950,000 | 07/22/26 | 5 | 4.5 | 3,802 | |
0.27 | Single-Family Home | $639,990 | 05/21/26 | 4 | 2.5 | 2,557 |
Nearby home prices
Get a sense of expected prices in the area by checking the value of nearby homes.Address | Distance | Price | Bed | Bath | Sqft | Status |
|---|---|---|---|---|---|---|
0.20 | - | - | - | - | Off Market | |
0.21 | $580,000 | 4 | 2.5 | 2,557 | Recently Sold | |
0.21 | $5,229,600 | 4 | 5.5 | 5,292 | Off Market | |
0.22 | $703,800 | 4 | 2.5 | 2,557 | Off Market | |
0.24 | $480,518 | 4 | 2.5 | 1,891 | For Sale | |
0.24 | $691,700 | 4 | 2.5 | 2,221 | Off Market | |
0.24 | $449,990 | 3 | 2.5 | 1,696 | Recently Sold | |
0.24 | $493,100 | 3 | 2.5 | 1,696 | Off Market | |
0.25 | $458,757 | 3 | 2.5 | 1,696 | For Sale | |
0.24 | $515,700 | 4 | 2.5 | 1,891 | Off Market | |
0.25 | $540,692 | 4 | 2.5 | 2,006 | For Sale | |
0.25 | $554,990+ | 4 | 3 | 2,295 | - |
Price and Tax history
| Date | Event | Price |
|---|---|---|
Aug 11, 2026 Source: Stellar MLS #A4701403 | Listed For Sale | $4,695,000 |
Apr 1, 2020 Source: N/A | Sold | $400,000 |
| Year | Property tax | Tax assessment |
|---|---|---|
| 2025 | $31,913 | $2,150,486 |
Home facts updated by county records
LGBTQ Local Legal Protections
LGBTQ Local Legal Protections



Katina Shanahan, COLDWELL BANKER REALTY, (941) 907-1033
Agent Phone: (941) 702-0437
Similar Homes You May Like
 NEW CONSTRUCTION0.55 ACRESHB REALTY GROUP INC.
 0.41 ACRESMICHAEL SAUNDERS & COMPANY
 0.26 ACRESCOLDWELL BANKER REALTY
 NEW CONSTRUCTION0.36 ACRESMICHAEL SAUNDERS & COMPANY
 0.3 ACRESMICHAEL SAUNDERS & COMPANY
 0.61 ACRESCOMPASS FLORIDA LLC
 0.31 ACRESDEVELOPERS REALTY LBK, INC
 COLDWELL BANKER REALTY
 0.56 ACRESKELLER WILLIAMS ON THE WATER S
 NEW CONSTRUCTION0.28 ACRESPHAM REALTY GROUP LLC
 0.7 ACRESSARASOTA TRUST REALTY COMPANY
 0.61 ACRESCOLDWELL BANKER REALTY
 0.47 ACRESMICHAEL SAUNDERS & COMPANY
 0.37 ACRESRE/MAX ALLIANCE GROUP
 0.37 ACRESKELLER WILLIAMS ON THE WATER S
 OPEN SUN, 1-4PM0.44 ACRESMICHAEL SAUNDERS & COMPANY
 0.25 ACRESSARASOTA TRUST REALTY COMPANY
 0.29 ACRESMICHAEL SAUNDERS & COMPANY
 MICHAEL SAUNDERS & COMPANY
 0.56 ACRESCOLDWELL BANKER REALTY
 0.52 ACRESMICHAEL SAUNDERS & COMPANY
 0.58 ACRESMICHAEL SAUNDERS & COMPANY
 COLDWELL BANKER REALTY
 MICHAEL SAUNDERS & COMPANY
 NEW CONSTRUCTION0.25 ACRESBRIGHT REALTY
 0.59 ACRESTHE AGENCY SARASOTA
 PREMIER SOTHEBY'S INTERNATIONAL REALTY
 0.59 ACRESMICHAEL SAUNDERS & COMPANY
 See more homes for sale inBradenton




New Listings near 8339 LUCERNE LOOP
 NEW - 27 MIN AGO0.76 ACRESMICHAEL SAUNDERS & COMPANY
- 0.37 ACRESRE/MAX ALLIANCE GROUP
- 0.58 ACRESMICHAEL SAUNDERS & COMPANY
 1.21 ACRESCOLDWELL BANKER REALTY
 0.68 ACRESMICHAEL SAUNDERS & COMPANY
 0.5 ACRESENGEL + VOELKERS SARASOTA
 NEW CONSTRUCTION0.42 ACRESANCHOR REALTY OF S W FL INC
 0.33 ACRESPREMIER SOTHEBY'S INTERNATIONAL REALTY
 NEW CONSTRUCTION0.32 ACRESCOLDWELL BANKER REALTY
 0.53 ACRESCANDY SWICK & COMPANY
- See more homes for sale inBradenton


Frequently asked questions about 8339 LUCERNE LOOP
- What is the estimated monthly payment for 8339 LUCERNE LOOP?Based on a $4,695,000 list price with 20% down at today's rates, the estimated monthly payment for 8339 LUCERNE LOOP in Bradenton, FL is approximately $31,886 (about $26,060 principal & interest, $5,751 property taxes, and $75 homeowner's insurance). This is an estimate. Actual payment depends on your loan terms.
- How does the list price for 8339 LUCERNE LOOP compare to homes in Bradenton?8339 LUCERNE LOOP in Bradenton, FL is listed at $4,695,000, about 649% above the $627K median sale price in Bradenton.
- What do residents say about Bradenton?Residents describe Bradenton, FL as pedestrian-friendly, dog-friendly, and easy to park in. See homes for sale in Bradenton, FL.
- What are the closest schools to 8339 LUCERNE LOOP?The closest schools to 8339 LUCERNE LOOP in Bradenton, FL are Lakewood Ranch High School (Pre-K, rated 6/10), R. Dan Nolan Middle School (rated 7/10), Robert Willis Elementary School (Pre-K, rated 10/10).
- Does 8339 LUCERNE LOOP have air conditioning?Yes, 8339 LUCERNE LOOP in Bradenton, FL has air conditioning.
- Does 8339 LUCERNE LOOP have a pool?Yes, 8339 LUCERNE LOOP in Bradenton, FL has a pool.
8339 LUCERNE LOOP, Bradenton, FL 34202 is a 4 bedroom, 6 bathroom, 4,809 sqft single-family home built in 2021. This property is currently available for sale and was listed by Stellar MLS on Aug 11, 2026. The MLS # for this home is MLS# A4701403.