


$1,324,800
 5 Beds
 4 Baths
 6,807 sqft (on 0.33 acres)
8330 Roxborough Loop, Gainesville, VA 20155
Est. Refi. Payment $8,287/mo*
Refinance Your HomeCurrently Off Market - Sold Mar 12, 2020 for $980,000
Home Value
Trulia Estimate
$1.32MSince last month
Decreased$3K (-0.2%)Since last year
Increased$16K (+1.2%)Since last sale
Increased$345K (+35.2%)Learn more about this home's value by checking out its Trulia Estimate, the value of nearby homes, and how much similar homes have sold for.
Trulia Estimate
The of this home's value increased by +53% in the last 10 years
| Month | Estimated value |
|---|---|
2026 | |
| September 2026 | $1.32M |
| September 2026 | $1.32M |
| August 2026 | $1.33M |
| July 2026 | $1.34M |
| June 2026 | $1.36M |
| May 2026 | $1.35M |
| April 2026 | $1.35M |
| March 2026 | $1.34M |
| February 2026 | $1.32M |
| January 2026 | $1.29M |
2025 | |
2024 | |
2023 | |
2022 | |
2021 | |
2020 | |
2019 | |
2018 | |
2017 | |
2016 | |
Comparable sales
These are recently sold homes that have a similar location or other similar features to this home, like bedrooms, bathrooms, and square footage. Get a sense of the expected prices in the area by viewing these homes.Address | Distance | Property Type | Sold Price | Sold Date | Bed | Bath | Sqft |
|---|---|---|---|---|---|---|---|
0.06 | Single-Family Home | $1,440,000 | 12/05/25 | 5 | 5.5 | 5,935 | |
0.17 | Single-Family Home | $935,000 | 09/11/26 | 5 | 4.5 | 4,433 | |
0.11 | Single-Family Home | $975,000 | 12/31/25 | 5 | 4.5 | 4,121 | |
0.08 | Single-Family Home | $1,640,000 | 04/21/26 | 4 | 4.5 | 7,189 | |
0.12 | Single-Family Home | $1,430,000 | 07/24/26 | 6 | 5.5 | 6,163 | |
0.11 | Single-Family Home | $1,500,000 | 08/31/26 | 4 | 3.5 | 4,530 | |
0.30 | Single-Family Home | $1,250,000 | 06/08/26 | 5 | 4.5 | 5,382 | |
0.26 | Single-Family Home | $1,286,001 | 04/07/26 | 4 | 3.5 | 4,648 | |
0.26 | Single-Family Home | $1,000,008 | 12/17/25 | 4 | 4.5 | 4,660 | |
0.19 | Single-Family Home | $1,220,000 | 04/29/26 | 3 | 4 | 4,974 |
Nearby home prices
Get a sense of expected prices in the area by checking the value of nearby homes.Address | Distance | Price | Bed | Bath | Sqft | Status |
|---|---|---|---|---|---|---|
0.02 | $1,291,200 | 5 | 4.5 | 6,553 | Off Market | |
0.02 | $1,252,900 | 4 | 4 | 5,305 | Off Market | |
0.04 | $1,159,100 | 6 | 6 | 5,828 | Off Market | |
0.04 | $1,353,900 | 5 | 4.5 | 6,556 | Off Market | |
0.04 | $1,444,500 | 5 | 5 | 6,252 | Off Market | |
0.04 | $1,175,300 | 4 | 4.5 | 6,503 | Off Market | |
0.05 | $1,173,700 | 4 | 4 | 4,540 | Off Market | |
0.06 | $1,155,300 | 4 | 5 | 4,522 | Off Market | |
0.06 | $1,205,400 | 4 | 4.5 | 7,532 | Off Market | |
0.06 | $1,168,900 | 4 | 3.5 | 4,338 | Off Market | |
0.06 | $1,201,400 | 4 | 5 | 4,696 | Off Market | |
0.06 | $1,440,000 | 5 | 5.5 | 5,935 | Recently Sold | |
0.07 | $1,124,800 | 5 | 4.5 | 5,755 | Off Market | |
0.07 | $1,070,000 | 5 | 4.5 | 5,464 | Off Market | |
0.07 | $1,148,100 | 4 | 4 | 4,048 | Off Market | |
0.07 | $1,102,700 | 4 | 4.5 | 5,105 | Off Market | |
0.07 | $1,328,800 | 6 | 5.5 | 6,616 | Off Market | |
0.07 | $1,272,000 | 5 | 5 | 6,079 | Off Market | |
0.08 | $1,640,000 | 4 | 4.5 | 7,189 | Recently Sold | |
0.08 | $1,437,200 | 5 | 4.5 | 6,340 | Off Market |
Local Information
- Map ViewExplore the area around 8330 Roxborough Loop.

- Schools1 Preschool School1 Elementary School1 Middle School1 High School

- Shop & Eat

-- mins to
Home Highlights

Single-Family Home

Built in 2002

0.33 acre lot

6,807 sqft

$195/sqft

Garage
About this House
Stunning, Custom Botticelli Model with Three Car Garage Located on a Golf Course Lot Overlooking a Pond in the Desirable, Gated Community of Lake Manassas. This home has a lovely brick front porch leading you to the spacious and light-filled foyer complete with Palladian and Transom windows. The two-story open foyer features custom stained hardwood floors, designer paint, custom chandelier and a curved staircase. Decorative columns lead you to the sophisticated Living Room offering custom stained hardwood floors, designer paint, crown molding and four large windows with plantation shutters. The formal Dining Room adjacent to the foyer, features custom stained hardwood flooring, neutral paint, crown molding, chair railing, plantation shutters and an arched doorway leading to the Kitchen. The gourmet Kitchen is an entertainer~s delight with stunning quartz counter tops and backsplash, Viking double wall oven, Viking 6 burner stove top with warming drawer and a Viking exhaust hood, Custom GE Monogram refrigerator, stainless steel dishwasher, upgraded cabinetry, expansive island with a double sink and a custom chandelier, recessed lighting, under cabinet lighting, neural paint and beautiful hardwood floors. The sun-filled Breakfast Area offers panoramic views of the golf course and pond through the floor to ceiling windows. Extending off the kitchen is the Family Room featuring a bay window with transoms which flood the room with natural light, a warm gas fireplace, custom built-in shelving, a custom light fixture, beautiful hardwood floors and designer paint. The elegantly framed doorway leads to a private Den which offers custom stained hardwood floors, designer paint, recessed lighting, a bay window and second staircase leading to the upper level. The main level also features a tastefully appointed powder room with beautiful hardwood floors, pedestal sink and custom painted glass window. The Grand Master Bedroom Suite features brand new, plush neutral carpeting, custom neutral paint, a tray ceiling, custom ceiling fan light fixture, a bay window, sun filled sitting area, dual walk-in closets and desirable coffee bar with custom tile backsplash and cabinetry. The Master Bathroom features ceramic tile flooring, separate vanities with custom white cabinetry, make-up area, soaking tub with ceramic tile surround, separate glass enclosed shower and a water closet. Bedroom 2 is a Princess Suite featuring brand new carpeting, custom neutral paint, custom ceiling fan light fixture three windows for natural light, a walk-in closet as well as an ensuite bathroom. Bedroom 3 offers brand new carpeting, custom neutral paint, custom ceiling fan light fixture, a large Palladian window for natural light, spacious double door closet and access to the Jack & Jill bathroom with ceramic tile flooring, a shower/tub combo and double sink vanity with under cabinet storage. Bedroom 4 features brand new carpeting, custom neutral paint, custom ceiling fan light fixture, windows for natural light, a spacious double door closet and access to the Jack & Jill bathroom. In addition, the upper level offers a cozy Loft Space enjoying new carpeting, custom paint, recessed lighting and window with plantation shutters. The Lower Level Recreation Room features ceramic tile flooring, custom solid wood bar, granite counter tops, glass enclosed cabinetry, refrigerator, wine cooler, wine rack, custom pendant lighting and bar sink. Bedroom has custom neutral paint, new carpeting, recessed lighting and access to the full bathroom featuring ceramic tile flooring, glass enclosed shower with ceramic tile surround, custom vanity with under cabinet storage and linen closet. The Media Room offers custom neutral paint, new carpeting, recessed lighting, custom wall sconces, crown molding and built-in surround sound. The list goes on~ This one is a MUST SEE!
8330 Roxborough Loop, Gainesville, VA 20155 is a 5 bedroom, 4 bathroom, 6,807 sqft single-family home built in 2002. It last sold for $980,000 on Mar 12, 2020. This property is not currently displayed as for sale or rent on Trulia. The Trulia Estimate is $1,324,800, with a rent estimate of $4,501/month.
Home Details for 8330 Roxborough Loop

|
|---|
Interior Details BasementNumber of Rooms: 10Types of Rooms: Walk In Closet, Dining RoomCeiling Fan |
Heating & Cooling Heating: Forced AirAir ConditioningCooling System: CentralHeating Fuel: Forced Air |
Levels, Entrance, & Accessibility Stories: 3Floors: Tile, Carpet, Hardwood |
Appliances & Utilities DishwasherDryerMicrowaveRefrigeratorWasher |
Fireplace & Spa Fireplace |

|
|---|
Exterior Home Features Roof: OtherDeckExterior: Brick |
Parking & Garage GarageParking Spaces: 3Parking: Garage Attached |

|
|---|
Year Built Year Built: 2002Year Updated: 2002 |
Property Type / Style Property Type: Single Family HomeArchitecture: Colonial |

|
|---|
Units in Building: 1 |

|
|---|
Lot Area: 0.33 acres |
Price and Tax history
| Date | Event | Price |
|---|---|---|
Mar 12, 2020 Source: Long & Foster Broker Feed #VAPW485454_100 | Sold | $980,000 |
Feb 21, 2020 Source: Agent Provided | Pending | $999,900 |
Jan 17, 2020 Source: Agent Provided | Listed For Sale | $999,900 |
Dec 31, 2014 Source: N/A | Sold | $850,000 |
Oct 20, 2014 Source: Agent Provided | Pending | $899,900 |
Oct 2, 2014 Source: Agent Provided | Listed For Sale | $899,900 |
Aug 10, 2005 Source: N/A | Sold | $1,100,000 |
Oct 2, 2002 Source: N/A | Sold | $714,866 |
| Year | Property tax | Tax assessment |
|---|---|---|
| 2025 | $11,002 | $1,122,100 |
Home facts updated by county records
Market trends in Gainesville
Last updated August 2026
Avg. sale price
$742K
$8.35KMoM
Sale-to-List Price
100.0%
Price per sq ft
$251
$8MoM
Available listings
109
17MoM
Around this home
What Locals Say about Gainesville
At least 183 Trulia users voted on each feature.

92 % Say car is needed

88 % Say it's dog friendly

82 % Say parking is easy

81 % Say there's holiday spirit

80 % Say there are sidewalks

76 % Say people would walk alone at night

76 % Say kids play outside

75 % Say yards are well-kept

70 % Say it's quiet

58 % Say streets are well-lit

58 % Say there's wildlife

54 % Say neighbors are friendly

49 % Say they plan to stay for at least 5 years

48 % Say it's walkable to grocery stores

43 % Say it's walkable to restaurants

40 % Say there are community events
Sourced by Trulia users. Learn more about our methodology.
LGBTQ Local Legal Protections
LGBTQ Local Legal Protections



Frequently asked questions about 8330 Roxborough Loop
- What is 8330 Roxborough Loop estimated to be worth?Trulia's estimated value for 8330 Roxborough Loop in Gainesville, VA is $1,324,800.
- What is the price history for 8330 Roxborough Loop?8330 Roxborough Loop in Gainesville, VA last sold for $980,000 in March 2020.
- Is Gainesville a buyer's or seller's market?Gainesville is currently a seller's market, based on recent for-sale activity.
- What's the median sale price in Gainesville?The median sale price in Gainesville is $742K. That is down $8.35K from the prior month.
- Does 8330 Roxborough Loop have air conditioning?Yes, 8330 Roxborough Loop in Gainesville, VA has air conditioning.
- Does 8330 Roxborough Loop have laundry facilities?Yes, 8330 Roxborough Loop in Gainesville, VA has in-unit laundry.
Explore by feature - Pet Friendly
 NEW - 1 DAY AGOSPECIAL OFFERPET FRIENDLYINCOME RESTRICTED
 PET FRIENDLYFURNISHED
 SPECIAL OFFERPET FRIENDLY$1,954 - $2,767/mo1-2 bd1-2 baSomerHill Farms Apartments | 7351 Yountville Dr,
Gainesville, VA 20155 PET FRIENDLY
 NEW - 19 HRS AGOPET FRIENDLY
 PET FRIENDLY
 PET FRIENDLY
 PET FRIENDLY
 PET FRIENDLY
 PET FRIENDLY
Explore by feature - Garage
- PET FRIENDLYFURNISHED
- PET FRIENDLY
 APPLY INSTANTLY
 APPLY INSTANTLY
 APPLY INSTANTLY
 APPLY INSTANTLYPET FRIENDLY
- PET FRIENDLY
- PET FRIENDLY

- PET FRIENDLY
Explore by feature - Air Conditioning
- NEW - 1 DAY AGOSPECIAL OFFERPET FRIENDLYINCOME RESTRICTED
- PET FRIENDLYFURNISHED
- SPECIAL OFFERPET FRIENDLY$1,954 - $2,767/mo1-2 bd1-2 baSomerHill Farms Apartments | 7351 Yountville Dr,
Gainesville, VA 20155 - PET FRIENDLY
 APPLY INSTANTLY
- APPLY INSTANTLY
- APPLY INSTANTLY
- APPLY INSTANTLY
- APPLY INSTANTLYPET FRIENDLY
- PET FRIENDLY
Explore by feature - Pool
- NEW - 1 DAY AGOSPECIAL OFFERPET FRIENDLYINCOME RESTRICTED
- SPECIAL OFFERPET FRIENDLY$1,954 - $2,767/mo1-2 bd1-2 baSomerHill Farms Apartments | 7351 Yountville Dr,
Gainesville, VA 20155 - PET FRIENDLY
- APPLY INSTANTLY
- APPLY INSTANTLY
- APPLY INSTANTLY
- APPLY INSTANTLY
- APPLY INSTANTLYPET FRIENDLY
- PET FRIENDLY
- PET FRIENDLY
Explore by feature - Washer/dryer
- NEW - 1 DAY AGOSPECIAL OFFERPET FRIENDLYINCOME RESTRICTED
- SPECIAL OFFERPET FRIENDLY$1,954 - $2,767/mo1-2 bd1-2 baSomerHill Farms Apartments | 7351 Yountville Dr,
Gainesville, VA 20155 - PET FRIENDLY
- APPLY INSTANTLY
- APPLY INSTANTLY
- APPLY INSTANTLY
- APPLY INSTANTLY
- APPLY INSTANTLYPET FRIENDLY
- PET FRIENDLY
Explore by feature - Outdoor Space
- APPLY INSTANTLY
 NEW - 1 DAY AGOAPPLY INSTANTLY
 APPLY INSTANTLYPET FRIENDLY
 APPLY INSTANTLYPET FRIENDLY
 NEWOPEN SAT, 12-2PMPET FRIENDLY
 PET FRIENDLY
 PET FRIENDLY
Apartments for Rent
- NEW - 1 DAY AGOPET FRIENDLYINCOME RESTRICTED
- PET FRIENDLY$1,954 - $2,767/mo1-2 bd1-2 baSomerHill Farms Apartments | 7351 Yountville Dr,
Gainesville, VA 20155 - PET FRIENDLYFURNISHED
- PET FRIENDLY
 See more homes for rent inGainesville
Off Market Homes Near 8330 Roxborough Loop
 SOLDOCT 2, 2026Pearson Smith Realty, LLC
 SOLDOCT 2, 2026Fairfax Realty Select
 SOLDOCT 2, 2026Coldwell Banker Realty
 SOLDSEP 29, 2026Samson Properties
 SOLDSEP 29, 2026Samson Properties
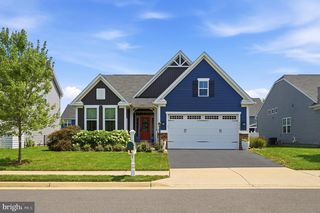 SOLDSEP 29, 2026ERA Oakcrest Realty, Inc.
 See more homes for sale inGainesville


Homes for sale near 8330 Roxborough Loop
 0.28 ACRESRE/MAX Real Estate Connections
 0.28 ACRESSpring Hill Real Estate, LLC.
 NEW - 2 DAYS AGO0.29 ACRESRE/MAX Gateway
 COMING SOON 10/311.13 ACRESLong & Foster Real Estate, Inc.
 OPEN SAT, 11-1PMDMV Realty, INC.
 0.5 ACRESKeller Williams Realty
 NEWCOMING SOON 10/9Giant Realty, Inc.
 0.57 ACRESSamson Properties
- See more homes for sale inGainesville


- Results are loading