


833 WINDHURST
San Antonio, TX 78258
Promontory Pointe-Heights 3 Beds
 2 Baths
 1,731 sqft
3 Beds
2 Baths
1,731 sqft
Local Information
- Map ViewExplore the area around 833 WINDHURST.

- Schools1 Preschool School1 Elementary School1 Middle School1 High School

- Shop & Eat

-- mins to
Home Highlights

Property Type
Single-Family Home

Year Built
2003
Living Area
1,731 sqft

Price/Sqft
$213

Parking
2 Car Garage

HOA
$49/Monthly
About this House
Explore the Fresh Look of this Move-In Ready Home, and all of its detailed features and improvements. This incredible home combines luxury with relaxation, offered at an exceptional value and is one of the few Single Story Homes in the neighborhood. Step inside this 3 bedroom/2 bath home to discover a Gourmet Kitchen that any chef would love: custom cabinets with rollouts, a sleek kitchen island, natural stone backsplash and an additional bar area with Wine Fridge. Enjoy working remote in a beautifully remodeled home office, custom designed and bursting with natural light. Also remodeled, is a contemporary laundry room built with organization, function and style. The primary bedroom contains a Custom Closet System and the additional bedrooms also include closet shelving to maximize on space. Gather on the covered backyard patio to enjoy the beautiful San Antonio sunsets. Plus, as an Added Feature, a patio was recently added to the front yard for another peaceful outdoor retreat! Hurry, this home is Priced to Sell. Home sits directly across from a highly rated NEISD elementary school. Schedule your Private Tour Today.
833 WINDHURST, San Antonio, TX 78258 is a 3 bedroom, 2 bathroom, 1,731 sqft single-family home in Promontory Pointe-Heights, built in 2003. It last sold for the $383,000 asking price on Dec 19, 2024. It is currently off market. The Trulia Estimate is $368,600, with a rent estimate of $2,139/month.
Home Details for 833 WINDHURST

|
|---|
Interior Details Number of Rooms: 8Types of Rooms: Master Bedroom, Bedroom 2, Bedroom 3, Master Bathroom, Dining Room, Kitchen, Living Room, Office |
Beds & Baths Number of Bedrooms: 3Number of Bathrooms: 2Number of Bathrooms (full): 2 |
Dimensions and Layout Living Area: 1731 Square Feet |
Appliances & Utilities Appliances: Cooktop, Range, Gas Cooktop, Disposal, Dishwasher, Water Softener Owned, Gas Water HeaterDishwasherDisposalLaundry: Washer Hookup,Dryer Connection |
Heating & Cooling Heating: Central,Natural GasHas CoolingAir Conditioning: Central AirHas HeatingHeating Fuel: Central |
Fireplace & Spa Number of Fireplaces: 1Fireplace: One, Living Room, GasHas a Fireplace |
Gas & Electric Electric: CPSGas: CPAS |
Windows, Doors, Floors & Walls Flooring: Ceramic Tile, Wood |
Levels, Entrance, & Accessibility Stories: 1Levels: OneFloors: Ceramic Tile, Wood |
Security Security: Smoke Detector(s), Security System Owned, Controlled Access |

|
|---|
Exterior Home Features Roof: CompositionFoundation: SlabNo Private Pool |
Parking & Garage Number of Garage Spaces: 2Number of Covered Spaces: 2Has a GarageHas an Attached GarageParking Spaces: 2Parking: Two Car Garage,Attached,Garage Door Opener |
Pool Pool: None, Community |
Water & Sewer Sewer: SAWS |

|
|---|
Cumulative Days on Market: 22 |

|
|---|
Year Built Year Built: 2003 |
Property Type / Style Property Type: ResidentialProperty Subtype: Single Family ResidenceArchitecture: Traditional |
Building Construction Materials: Brick, SidingNot a New Construction |
Property Information Condition: Pre-OwnedParcel Number: 192150391540 |

|
|---|
Price List Price: $383,000 |
Status Change & Dates Possession Timing: Close Of Escrow |

|
|---|
MLS Status: Sold |

|
|---|

|
|---|
Direction & Address City: San AntonioCommunity: Peak At Promontory |
School Information Elementary School: Wilderness Oak ElementaryElementary School District: North East I.S.D.Jr High / Middle School: LopezJr High / Middle School District: North East I.S.D.High School: Ronald ReaganHigh School District: North East I.S.D. |

|
|---|
Community Features: Playground, Sports Court |
Other Playground |

|
|---|
HOA Name: PROMONTORY POINTEHas an HOAHOA Fee: $585/Annually |

|
|---|
Lot Area: 6446.88 sqft |

|
|---|
Listing Terms: Conventional, FHA, VA Loan, Cash |

|
|---|
Mls Number: 1823014Attribution Contact: 281-798-2634 |

|
|---|
PlaygroundSports Court |
Last check for updates: about 5 hours ago
Listed by Steven Lannom TREC #706781, (281) 798-2634
Coldwell Banker D'Ann Harper
Source: LERA MLS, MLS#1823014
Price History for 833 WINDHURST
| Date | Price | Event | Source |
|---|---|---|---|
| 12/19/2024 | -- | Sold | LERA MLS #1823014 |
| 11/29/2024 | $383,000 | Contingent | LERA MLS #1823014 |
| 11/25/2024 | $383,000 | PendingToActive | LERA MLS #1823014 |
| 11/16/2024 | $383,000 | Contingent | LERA MLS #1823014 |
| 11/13/2024 | $383,000 | Listed For Sale | LERA MLS #1823014 |
| 08/20/2021 | -- | Sold | LERA MLS #1545525 |
| 01/30/2019 | -- | Sold | LERA MLS #44006_1343766 |
| 01/02/2019 | $249,999 | Pending | Agent Provided |
| 10/12/2018 | $249,999 | Listed For Sale | Agent Provided |
| 08/16/2005 | -- | Sold | N/A |
Market trends in San Antonio
Last updated June 2026
Avg. sale price
$280K
$3.65KMoM
Sale-to-List Price
98.7%
0.3%MoM
Price per sq ft
$154
$2MoM
Available listings
8541
330MoM

- Results are loading
Property Tax and Assessment
| Year | 2025 |
|---|---|
| Tax | $5,427 |
| Assessment | $333,340 |
Home facts updated by county records
Comparable Sales for 833 WINDHURST
Address | Distance | Property Type | Sold Price | Sold Date | Bed | Bath | Sqft |
|---|---|---|---|---|---|---|---|
0.43 | Single-Family Home | - | 07/07/26 | 3 | 2 | 1,802 | |
0.08 | Single-Family Home | - | 03/07/26 | 4 | 2.5 | 2,862 | |
0.47 | Single-Family Home | - | 04/03/26 | 3 | 2 | 1,720 | |
0.22 | Single-Family Home | - | 06/26/26 | 4 | 2.5 | 3,020 | |
0.42 | Single-Family Home | - | 04/22/26 | 3 | 2.5 | 2,176 | |
0.50 | Single-Family Home | - | 05/21/26 | 3 | 2 | 2,033 | |
0.65 | Single-Family Home | - | 06/16/26 | 3 | 2 | 1,720 | |
0.58 | Single-Family Home | - | 11/05/25 | 3 | 2 | 1,579 | |
0.39 | Single-Family Home | - | 10/16/25 | 4 | 3 | 1,883 |
Nearby homes
Get a sense of prices in the area by checking nearby homes. OFF MARKETMonique Bordelon TREC #489197, RE/MAX Preferred, REALTORS
 OFF MARKETAlice Brusco TREC #558234, Alice Brusco Properties, LLC
 SOLDMAR 7, 2026Stephanie Jewett TREC #614017, Phyllis Browning Company
 FOR SALEEmmanuel Esuzor TREC #705833, DIAL SQUARE PROPERTIES, LLC
 OFF MARKETCindy Vest TREC #398353, Realty Executives Of S.A.
 OFF MARKETKathleen Keating TREC #319705, RE/MAX North-San Antonio
 OFF MARKETLisa Munoz TREC #488746, Keller Williams Heritage
 OFF MARKETKathleen Keating TREC #319705, RE/MAX North-San Antonio
 OFF MARKETKathleen Keating TREC #319705, RE/MAX North-San Antonio
 OFF MARKETWilliam Brackin TREC #425509, San Antonio Relocation Agency
 OFF MARKETDiane Craig TREC #331843, RE/MAX Associates
Assigned Schools
These are the assigned schools for 833 WINDHURST.
- Reagan High School
- 9-12
- Public
- 3390 Students
8/10GreatSchools RatingParent Rating Averageits not the best school, but its not the worst, definitely a lot of drugs at school. they definitely need higher security.the kids here dont seem to care too much , some kids do but most of them dont they all care about vapes/nicotine.Other Review2y ago - Wilderness Oak Elementary School
- PK-5
- Public
- 601 Students
10/10GreatSchools RatingParent Rating AverageDisappointed. My son is on the spectrum and we're learning what works. We moved and no live on the school line. Basically given no choice but to go to hardy oak. Krista did all our paperwork in a day then blew up my phone Friday before school let out while I was at work bugging for a signature. When I was in her office few weeks ago. We live a block away from the school I was trying to keep him in the same school to not have to erase the last 2 years of growth and structure my son but Principal and Krista say no. PTA mom isn't even in district but they can stay? Just Disappointed all around. I feel like they just pushed my son out without a care.Parent Review1y ago - Lopez Middle School
- 6-8
- Public
- 1293 Students
10/10GreatSchools RatingParent Rating AverageGreat school with good teachers that encourage students to learn and thrive, the orchestra program is excellent, no issues with bulling, the buildings are clean and like brand new, just one negative thing to tell is that coach McKay and coach Sanchez are bullies to girls in volleyball. They probably never played the game and pretend they know what they are doing, and obviously don’t know how to treat girls at that age.Parent Review1y ago  Check out schools near 833 WINDHURST.
Neighborhood Overview

Neighborhood stats provided by third party data sources.
What Locals Say about Promontory Pointe-Heights
At least 1 Trulia users voted on each feature.

100 % Say they plan to stay for at least 5 years

100 % Say it's walkable to restaurants

100 % Say car is needed

100 % Say kids play outside

67 % Say neighbors are friendly

50 % Say it's dog friendly
Sourced by Trulia users. Learn more about our methodology.
LGBTQ Local Legal Protections
LGBTQ Local Legal Protections



Apartments for Rent
 PET FRIENDLY
 PET FRIENDLY
 PET FRIENDLY
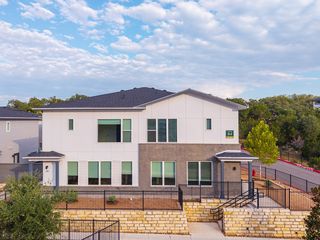
 PET FRIENDLY$939 - $1,799/moStudio-3 bd1-2 baOverlook at Stone Oak Park Apartments | 22202 Estate Hill Dr,
San Antonio, TX 78258 PET FRIENDLY
 PET FRIENDLY$1,157 - $1,869/mo1-3 bd1-2 baLegends on the Green Apartments | 130 Talavera Pkwy,
San Antonio, TX 78232 PET FRIENDLY
 NEW - 1 DAY AGOPET FRIENDLY
 PET FRIENDLY
 NEW - 4 HRS AGOPET FRIENDLY$1,225 - $2,150/mo1-4 bd1-3 baThe Anthony at Canyon Springs | 24245 Wilderness Oak,
San Antonio, TX 78258
 NEW - 1 DAY AGOPET FRIENDLY
 PET FRIENDLY
 SENIOR HOUSINGPET FRIENDLYTotal price$1,695 - $2,598/mo1-2 bd1-2 baSage Stone Oak 55+ Active Adult Apartment Homes | 21914 Hardy Oak Blvd,
San Antonio, TX 78258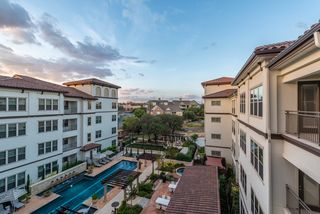 NEW - 1 DAY AGOSENIOR HOUSINGPET FRIENDLYTotal price$1,819 - $2,523/mo1-2 bd1-2 baOverture Stone Oak 55+ Apartment Homes | 18610 Tuscany Stone,
San Antonio, TX 78258 See more homes for rent inSan Antonio
Explore by feature - Pet Friendly
 NEW - 1 DAY AGOSPECIAL OFFERPET FRIENDLY
 SPECIAL OFFERPET FRIENDLY
 NEW - 1 DAY AGOSPECIAL OFFERPET FRIENDLYTotal price$1,406 - $1,879/mo1-2 bd1-2 baCortland at Fredericksburg | 10422 Huebner Rd,
San Antonio, TX 78240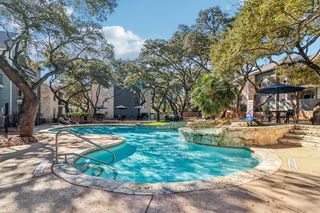 SPECIAL OFFERPET FRIENDLYTotal price$818 - $1,060/mo1-2 bd1-2 baRock Canyon Apartments | 3902 Perrin Central Blvd,
San Antonio, TX 78217 NEW - 1 DAY AGOSPECIAL OFFERPET FRIENDLYTotal price$2,448 - $2,924/mo3-4 bd2 baAltura Luxury Rental Homes | 13003 Toepperwein Rd,
San Antonio, TX 78233 SPECIAL OFFERPET FRIENDLYTotal price$1,910 - $2,830/mo2-4 bd2-3 baLos Cielos at Brooks Luxury Rentals | 7722 Calle Coyote,
San Antonio, TX 78235 SPECIAL OFFERPET FRIENDLYTotal price$1,169 - $2,413/mo1-3 bd1-3 baLumen Residences | 8630 Champions Gate Gate,
San Antonio, TX 78249 SPECIAL OFFERPET FRIENDLY
 SPECIAL OFFERPET FRIENDLYTotal price$1,304 - $2,304/mo1-3 bd1-2 baAlta Westover Hills | 10718 State Highway 151,
San Antonio, TX 78251 SPECIAL OFFERPET FRIENDLYTotal price$1,197 - $1,965/moStudio-2 bd1-3 baTrove Southtown | 301 E Cevallos St,
San Antonio, TX 78204
Explore by feature - Garage
- SPECIAL OFFERPET FRIENDLY
- NEW - 1 DAY AGOSPECIAL OFFERPET FRIENDLYTotal price$1,406 - $1,879/mo1-2 bd1-2 baCortland at Fredericksburg | 10422 Huebner Rd,
San Antonio, TX 78240 - SPECIAL OFFERPET FRIENDLYTotal price$1,910 - $2,830/mo2-4 bd2-3 baLos Cielos at Brooks Luxury Rentals | 7722 Calle Coyote,
San Antonio, TX 78235  SPECIAL OFFERPET FRIENDLYTotal price$1,870 - $2,349/mo3-4 bd2-3 baCovey Homes Westpointe | 13802 Gritstone Rd,
San Antonio, TX 78253 SPECIAL OFFERPET FRIENDLYTotal price$1,485 - $2,410/mo1-3 bd1-3 baYardHomes Juniper Pointe | 2084 Alamo Pkwy,
San Antonio, TX 78253 SPECIAL OFFERPET FRIENDLY
 SPECIAL OFFERPET FRIENDLY
 SPECIAL OFFERPET FRIENDLY
 SPECIAL OFFERPET FRIENDLY
 SPECIAL OFFERPET FRIENDLY
Explore by feature - Air Conditioning
- NEW - 1 DAY AGOSPECIAL OFFERPET FRIENDLYTotal price$1,406 - $1,879/mo1-2 bd1-2 baCortland at Fredericksburg | 10422 Huebner Rd,
San Antonio, TX 78240  SPECIAL OFFERPET FRIENDLYTotal price$988 - $1,847/mo1-3 bd1-2 baEckhert Crossing Apartments | 7730 Woodchase Dr,
San Antonio, TX 78240 SPECIAL OFFERPET FRIENDLYTotal price$1,314 - $2,095/mo1-2 bd1-2 baAllora Alamo Heights | 9206 Jones Maltsberger Rd,
San Antonio, TX 78216 SPECIAL OFFERPET FRIENDLY
- SPECIAL OFFERPET FRIENDLYTotal price$1,485 - $2,410/mo1-3 bd1-3 baYardHomes Juniper Pointe | 2084 Alamo Pkwy,
San Antonio, TX 78253 - SPECIAL OFFERPET FRIENDLY
- SPECIAL OFFERPET FRIENDLY
 PET FRIENDLY
- SPECIAL OFFERPET FRIENDLY
- SPECIAL OFFERPET FRIENDLY
Explore by feature - Pool
- SPECIAL OFFERPET FRIENDLY
- NEW - 1 DAY AGOSPECIAL OFFERPET FRIENDLYTotal price$1,406 - $1,879/mo1-2 bd1-2 baCortland at Fredericksburg | 10422 Huebner Rd,
San Antonio, TX 78240 - SPECIAL OFFERPET FRIENDLYTotal price$818 - $1,060/mo1-2 bd1-2 baRock Canyon Apartments | 3902 Perrin Central Blvd,
San Antonio, TX 78217 - NEW - 1 DAY AGOSPECIAL OFFERPET FRIENDLYTotal price$2,448 - $2,924/mo3-4 bd2 baAltura Luxury Rental Homes | 13003 Toepperwein Rd,
San Antonio, TX 78233 - SPECIAL OFFERPET FRIENDLYTotal price$1,910 - $2,830/mo2-4 bd2-3 baLos Cielos at Brooks Luxury Rentals | 7722 Calle Coyote,
San Antonio, TX 78235 - SPECIAL OFFERPET FRIENDLYTotal price$1,169 - $2,413/mo1-3 bd1-3 baLumen Residences | 8630 Champions Gate Gate,
San Antonio, TX 78249 - SPECIAL OFFERPET FRIENDLY
- SPECIAL OFFERPET FRIENDLYTotal price$1,304 - $2,304/mo1-3 bd1-2 baAlta Westover Hills | 10718 State Highway 151,
San Antonio, TX 78251  SPECIAL OFFERPET FRIENDLYTotal price$1,147 - $1,759/mo1-3 bd1-2 baThe View at Crown Ridge | 7602 Luskey Blvd,
San Antonio, TX 78256- SPECIAL OFFERPET FRIENDLYTotal price$988 - $1,847/mo1-3 bd1-2 baEckhert Crossing Apartments | 7730 Woodchase Dr,
San Antonio, TX 78240
Explore by feature - Washer/dryer
- SPECIAL OFFERPET FRIENDLYTotal price$988 - $1,847/mo1-3 bd1-2 baEckhert Crossing Apartments | 7730 Woodchase Dr,
San Antonio, TX 78240 - SPECIAL OFFERPET FRIENDLY
- SPECIAL OFFERPET FRIENDLY
- PET FRIENDLY
- SPECIAL OFFERPET FRIENDLY
- SPECIAL OFFERPET FRIENDLY
 SPECIAL OFFERPET FRIENDLY
 SPECIAL OFFERPET FRIENDLY
 NEW - 4 HRS AGOSPECIAL OFFERPET FRIENDLY$1,050 - $1,610/mo1-2 bd1-2 baFifty02 Westover Hills Apartments | 5002 Wiseman Blvd,
San Antonio, TX 78251 SPECIAL OFFERPET FRIENDLY$1,058 - $2,304/moStudio-2 bd1-3 baPaseo Residences at Eilan | 17803 La Cantera Ter,
San Antonio, TX 78256
Explore by feature - Outdoor Space
- SPECIAL OFFERPET FRIENDLYTotal price$1,485 - $2,410/mo1-3 bd1-3 baYardHomes Juniper Pointe | 2084 Alamo Pkwy,
San Antonio, TX 78253  NEW - 3 HRS AGOPET FRIENDLY
 SPECIAL OFFERPET FRIENDLY
 PET FRIENDLY
 SPECIAL OFFERPET FRIENDLY$1,199 - $1,249/mo2 bd3 baThe Oaks Apartments At Medical Center | 1847 Babcock Rd,
San Antonio, TX 78229 SPECIAL OFFERPET FRIENDLY$1,895 - $2,295/mo3-4 bd2-3 baThe Arbor at Riverstone Rental Homes | 5512 Trinity Run,
San Antonio, TX 78253 SPECIAL OFFERSENIOR HOUSINGPET FRIENDLY$2,059 - $2,159/mo2 bd2 baSolea Alamo Ranch 55+ Active Adult | 11133 Westwood Loop,
San Antonio, TX 78253 PET FRIENDLY
 PET FRIENDLY
Homes for sale near 833 WINDHURST
 Tomas Landin TREC #476995, Nexthome Leading Edge Realty
 David Vo TREC #628429, INT Real Estate
- Emmanuel Esuzor TREC #705833, DIAL SQUARE PROPERTIES, LLC
 0.25 ACRESAndrea Barton TREC #810920, Keeping It Realty
 Helen Guajardo TREC #585266, Keller Williams Heritage
 Travis Reed TREC #582264, Phyllis Browning Company
 Irma Nelson TREC #572813, Get It Sold Realty
 Kelton Day TREC #652373, Keller Williams Legacy
 Robert Esquivel TREC #712285, eXp Realty
 See more homes for sale inSan Antonio

Off Market Homes Near 833 WINDHURST
 SOLDMAY 8, 2026
 SOLDAPR 27, 2026Beatriz Prince TREC #564720, Keller Williams City-View
 SOLDAPR 15, 2026
- SOLDMAR 20, 2026Daniel Sitterle TREC #304817, The Sitterle Homes, LTC
 SOLDFEB 17, 2026Keller Williams City-View
 SOLDFEB 12, 2026All City San Antonio Registere, Closed
- SOLDJAN 6, 2026
- SOLDJAN 6, 2026
- See more homes for sale inSan Antonio


IDX information is provided exclusively for personal, non-commercial use, and may not be used for any purpose other than to identify prospective properties consumers may be interested in purchasing.
Information is deemed reliable but not guaranteed.