


$649,900
 2 Beds
 3 Baths
 3,480 sqft (on 1.87 acres)
8328 White Pine Rdg, Harrison, MI 48625
Est. Mortgage $4,346/mo*
Get Pre-QualifiedHome Highlights

Single-Family Home

Built in 2005

1.87 acre lot

$187/sqft

2 Car Garage

HOA $75/mo
Local Information
- Map ViewExplore the area around 8328 White Pine Rdg.

- Schools1 Elementary School1 Middle School1 High School

- Shop & Eat

-- mins to
About this House
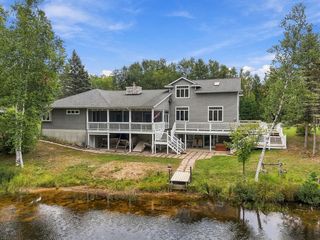
What's unique:Log homeThree fireplacesFire pitPeaceful golf course viewsFully finished walkout basementWraparound covered porch
There are log homes…and then there are log homes that make you want to pour a cup of coffee, grab a rocking chair and stay awhile. Welcome to 8328 White Pine Ridge, a beautiful 2005 log home situated on three lots with peaceful golf course views. Step inside and look up at soaring two-story knotty pine ceilings, exposed log supports and log walls create the warm Up North atmosphere you've been looking for. Offering 2 bedrooms and 3 baths, bathrooms have radiant heated floors, loft that makes great office space, primary bedroom with large walk-in closet and a full bath, this home is made for relaxing and entertaining, with three fireplaces, a fully finished walkout basement and even your own sauna for warming up after a day of Northern Michigan adventures. Outside, the wraparound covered porch may quickly become your favorite “room” — morning coffee in a rocking chair, an afternoon watching the golfers go by, or a glass of wine as the day winds down. If roasting marsh mellows is you thing sit around the fire pit and tell tall tales with your family and friends. An insulated 2-car attached garage with workshop provides room for vehicles and projects, while the storage shed with lean-to handles the extra toys and gear. If mother nature sends bad weather, there is a whole house Generac generator to handle the situation. Seller is even leaving select furnishings, making it that much easier to settle in. Whether you're looking for a year-round home or an Up North escape, this is the kind of place where weekends have a way of turning into “maybe we should just stay.” Come for the log-home charm. Stay for the porch, fireplaces, sauna and view. Sellers are motivated, make your appointment to view this home sooner than later.
Last check for updates: about 10 hours ago
Listing courtesy of JOHN CARLSTROM, (989) 429-8053
HARRISON REALTY INC., (989) 539-2261
Originating MLS: Clare Gladwin Board of REALTORS
Source: MiRealSource, MLS#50222883
Home Details for 8328 White Pine Rdg

|
|---|
Interior Details Basement: Finished,Full,Walk-Out Access,ConcreteNumber of Rooms: 9Types of Rooms: Bedroom 1, Bedroom 2, Bathroom 1, Bathroom 2, Bathroom 3, Family Room, Kitchen, Living Room, Office |
Beds & Baths Number of Bedrooms: 2Main Level Bedrooms: 1Number of Bathrooms: 3Number of Bathrooms (full): 3Number of Bathrooms (main level): 1 |
Dimensions and Layout Living Area: 3480 Square Feet |
Appliances & Utilities Utilities: Underground Utilities, Propane Tank Leased, Satellite ServicesAppliances: Dishwasher, Dryer, Microwave, Range/Oven, Refrigerator, Washer, Water Softener Owned, Electric Water HeaterDishwasherDryerMicrowaveRefrigeratorWasher |
Heating & Cooling Heating: Forced Air,PropaneHas CoolingAir Conditioning: Ceiling Fan(s),Central AirHas HeatingHeating Fuel: Forced Air |
Fireplace & Spa Number of Fireplaces: 3Fireplace: Family Room, Gas, Living Room, Natural Fireplace, ElectricHas a Fireplace |
Gas & Electric Electric: 200+ Amp Service, Circuit Breakers, Generator |
Windows, Doors, Floors & Walls Flooring: Ceramic Tile, Wood |
Levels, Entrance, & Accessibility Stories: 1.5Levels: One and One HalfFloors: Ceramic Tile, Wood |
View Has a ViewView: Golf Course |

|
|---|
Exterior Home Features Patio / Porch: Deck, Patio, PorchOther Structures: Shed(s)Foundation: Basement, Concrete PerimeterNo Private Pool |
Parking & Garage Number of Garage Spaces: 2Number of Covered Spaces: 2No CarportHas a GarageHas an Attached GarageNo Open ParkingParking Spaces: 2Parking: Driveway,Attached,Electric in Garage,Garage Door Opener,Heated Garage,Workshop in Garage,Direct Access |
Frontage Frontage Type: RoadRoad Frontage: Private Road, Year Round, Private w/associationRoad Surface Type: PavedNot on Waterfront |
Water & Sewer Sewer: Septic Tank |
Farm & Range Frontage Length: 472 |
Finished Area Finished Area (above surface): 2360 Square FeetFinished Area (below surface): 1120 Square Feet |

|
|---|
Days on Market: <1 day on Trulia |

|
|---|
Year Built Year Built: 2005 |
Property Type / Style Property Type: ResidentialProperty Subtype: Single Family ResidenceArchitecture: Log Home |
Building Construction Materials: Log |
Property Information Parcel Number: 00363502200, 02100, 02300 |

|
|---|
Price List Price: $649,900Price Per Sqft: $187 |
Status Change & Dates Possession Timing: Close Plus 30 Days |

|
|---|
MLS Status: Active |

|
|---|
Direction & Address City: HarrisonCommunity: Tamarack Ridge Estates |
School Information Elementary School District: Harrison Community SchoolsJr High / Middle School District: Harrison Community SchoolsHigh School District: Harrison Community Schools |

|
|---|
Listing Agent Listing ID: 50222883 |

|
|---|
Building Area Building Area: 3480 Square Feet |

|
|---|
HOA Name: Tamarack Ridge Estates CondiminiumAssociation for this Listing: Clare Gladwin Board of REALTORSHas an HOAHOA Fee: $900/Annually |

|
|---|
Lot Area: 1.87 Acres |

|
|---|
Special Conditions: Private |

|
|---|
Listing Agreement Type: Exclusive Right To SellListing Terms: Cash, Conventional, VA Loan, USDA Loan |

|
|---|
BasementMls Number: 50222883Attribution Contact: OFC: 989-539-2261Above Grade Unfinished Area: 2360 |

|
|---|
Source Internet Entire Listing Display |
Around this home
What Locals Say about Harrison
At least 43 Trulia users voted on each feature.

96 % Say parking is easy

88 % Say yards are well-kept

87 % Say car is needed

76 % Say people would walk alone at night

72 % Say there's holiday spirit

70 % Say it's quiet

69 % Say there's wildlife

69 % Say kids play outside

65 % Say it's dog friendly

58 % Say neighbors are friendly

58 % Say they plan to stay for at least 5 years

48 % Say streets are well-lit

45 % Say it's walkable to restaurants

42 % Say it's walkable to grocery stores

35 % Say there are community events

25 % Say there are sidewalks
Sourced by Trulia users. Learn more about our methodology.
Market trends in Harrison
Last updated August 2026
Avg. sale price
$150K
$5.1KMoM
Sale-to-List Price
—
Price per sq ft
$132
$0MoM
Available listings
160
5MoM
Home Value
Trulia Estimate
$614KSince last month
Increased$231K (+60.3%)Since last year
Increased$247K (+67.5%)Since last sale
Increased$329K (+115.4%)Learn more about this home's value by checking out its Trulia Estimate, the value of nearby homes, and how much similar homes have sold for.
Trulia Estimate
The of this home's value increased by +212% in the last 10 years
| Month | Estimated value |
|---|---|
2026 | |
| September 2026 | $614K |
| August 2026 | $383K |
| July 2026 | $383K |
| June 2026 | $386K |
| May 2026 | $381K |
| April 2026 | $375K |
| March 2026 | $373K |
| February 2026 | $367K |
| January 2026 | $361K |
2025 | |
2024 | |
2023 | |
2022 | |
2021 | |
2020 | |
2019 | |
2018 | |
2017 | |
2016 | |
Comparable sales
These are recently sold homes that have a similar location or other similar features to this home, like bedrooms, bathrooms, and square footage. Get a sense of the expected prices in the area by viewing these homes.Address | Distance | Property Type | Sold Price | Sold Date | Bed | Bath | Sqft |
|---|---|---|---|---|---|---|---|
0.12 | Single-Family Home | $275,000 | 10/31/25 | 3 | 2 | 2,192 | |
0.52 | Single-Family Home | $205,000 | 06/30/26 | 2 | 1 | 1,285 | |
0.55 | Single-Family Home | $490,000 | 08/24/26 | 3 | 2 | 1,955 | |
0.81 | Single-Family Home | $210,000 | 09/26/25 | 1 | 1 | 910 | |
0.54 | Single-Family Home | $115,000 | 06/24/26 | 2 | 1 | 768 | |
1.20 | Single-Family Home | $240,000 | 10/22/25 | 4 | 2 | 2,184 | |
1.30 | Single-Family Home | $268,000 | 07/17/26 | 3 | 2 | 1,500 | |
1.06 | Single-Family Home | $417,500 | 07/09/26 | 3 | 2 | 1,400 | |
1.25 | Single-Family Home | $175,000 | 06/30/26 | 3 | 1 | 1,244 | |
1.11 | Single-Family Home | $163,000 | 06/30/26 | 2 | 1 | 1,035 |
Nearby home prices
Get a sense of expected prices in the area by checking the value of nearby homes.Address | Distance | Price | Bed | Bath | Sqft | Status |
|---|---|---|---|---|---|---|
0.04 | $29,900 | - | - | - | For Sale | |
0.04 | $29,900 | - | - | - | For Sale | |
0.08 | - | - | - | - | Off Market | |
0.07 | - | - | - | - | Off Market | |
0.10 | - | - | - | - | Off Market | |
0.08 | - | - | - | - | Off Market | |
0.10 | - | - | - | - | Off Market | |
0.11 | - | - | - | - | Off Market | |
0.11 | $19,900 | - | - | - | For Sale | |
0.12 | $248,100 | 3 | 2 | 2,192 | Off Market | |
0.16 | $29,900 | - | - | - | For Sale |
Price and Tax history
| Date | Event | Price |
|---|---|---|
Sep 24, 2026 Source: MiRealSource #50222883 | Listed For Sale | $649,900 |
Jan 30, 2020 Source: N/A | Sold | $285,000 |
Dec 16, 2019 Source: Agent Provided | Pending | $290,000 |
Sep 4, 2019 Source: Agent Provided | PriceChange | $290,000 Price decreased by 17% |
Jul 23, 2018 Source: Agent Provided | Listed For Sale | $349,000 |
Feb 29, 2008 Source: MiRealSource #41009637 | Sold | $306,900 |
| Year | Property tax | Tax assessment |
|---|---|---|
| 2025 | $2,809 | $283,700 |
Home facts updated by county records
LGBTQ Local Legal Protections
LGBTQ Local Legal Protections



JOHN CARLSTROM, HARRISON REALTY INC., (989) 539-2261
Agent Phone: (989) 429-8053
Source MLS: MiRealSource
Provided through IDX via MiRealSource. Courtesy of MiRealSource Shareholder. Copyright MiRealSource.
The information published and disseminated by MiRealSource is communicated verbatim, without change by MiRealSource, as filed with MiRealSource by its members. The accuracy of all information, regardless of source, is not guaranteed or warranted. All information should be independently verified.
Copyright 2026 MiRealSource. All rights reserved. The information provided hereby constitutes proprietary information of MiRealSource, Inc. and its shareholders, affiliates and licensees and may not be reproduced or transmitted in any form or by any means, electronic or mechanical, including photocopy, recording, scanning or any information storage and retrieval system, without written permission from MiRealSource, Inc. Click here for more information
Copyright 2026 MiRealSource. All rights reserved. The information provided hereby constitutes proprietary information of MiRealSource, Inc. and its shareholders, affiliates and licensees and may not be reproduced or transmitted in any form or by any means, electronic or mechanical, including photocopy, recording, scanning or any information storage and retrieval system, without written permission from MiRealSource, Inc. Click here for more information
Similar Homes You May Like
 1.12 ACRESCentury 21 Signature - Clare
 NEW - 2 DAYS AGO11.59 ACRESHARRISON REALTY INC.
 12.54 ACRESMidge & Co-Luxury Lakefront Homes
 FOR SALE BY OWNER5 ACRES
 2.2 ACRESCentury 21 Realty North Houghton Lake
 Midge & Co-Luxury Lakefront Homes
 0.38 ACRESCOLDWELL BANKER PROFESSIONALS
 CB Schmidt Houghton Lake
 0.48 ACRESRE/MAX of Higgins Lake
 18080 ACRESAyre/Rhinehart Bay REALTORS
 COLDWELL BANKER MT. PLEASANT REALTY
 9.46 ACRESCB Schmidt Houghton Lake
 Midge & Co-Luxury Lakefront Homes
 1.11 ACRESHeart of Up North Realty, LLC
 0.29 ACRESHomewaters, LLC - Houghton Lake
 2 ACRESCentury 21 Realty North Houghton Lake
 0.32 ACRESKW Northern Michigan Team Partners
 See more homes for sale inHarrison


New Listings near 8328 White Pine Rdg


Frequently asked questions about 8328 White Pine Rdg
- What is the estimated monthly payment for 8328 White Pine Rdg?Based on a $649,900 list price with 20% down at today's rates, the estimated monthly payment for 8328 White Pine Rdg in Harrison, MI is approximately $4,378 (about $3,664 principal & interest, $639 property taxes, and $75 homeowner's insurance). This is an estimate. Actual payment depends on your loan terms.
- How does the list price for 8328 White Pine Rdg compare to homes in Harrison?8328 White Pine Rdg in Harrison, MI is listed at $649,900, about 333% above the $150K median sale price in Harrison.
- What do residents say about Harrison?Residents describe Harrison, MI as easy to park in, well-kept, and quiet. Most residents say you need a car. See homes for sale in Harrison, MI.
- What are the closest schools to 8328 White Pine Rdg?The closest schools to 8328 White Pine Rdg in Harrison, MI are Harrison Community High School (rated 5/10), Harrison Middle School (rated 5/10), Robert M. Larson Elementary School (rated 4/10).
- Does 8328 White Pine Rdg have air conditioning?Yes, 8328 White Pine Rdg in Harrison, MI has air conditioning.
- Does 8328 White Pine Rdg have laundry facilities?Yes, 8328 White Pine Rdg in Harrison, MI has in-unit laundry.
8328 White Pine Rdg, Harrison, MI 48625 is a 2 bedroom, 3 bathroom, 3,480 sqft single-family home built in 2005. This property is currently available for sale and was listed by MiRealSource on Sep 24, 2026. The MLS # for this home is MLS# 50222883.