


$665,000
 4 Beds
 4 Baths
 2,792 sqft
8328 Grenadier Dr, Austin, TX 78738
Est. Mortgage $4,557/mo*
Get Pre-QualifiedHome Highlights

Single-Family Home

Built in 2024

$238/sqft

2 Car Garage

HOA $83/mo
Local Information
- Map ViewExplore the area around 8328 Grenadier Dr.

- Schools1 Preschool School1 Elementary School1 Middle School1 High School

- Shop & Eat

-- mins to
About this House
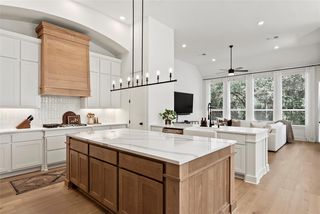
What's unique:Kitchen combines quartz countertopsContemporary fixturesCraftsman-inspired detailsDedicated officeResort-style poolRecessed lighting
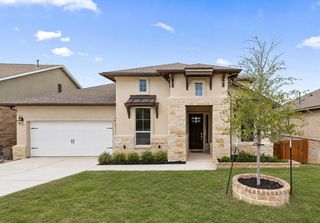
Modern Design. Greenbelt Privacy. West Austin | Provence | Lake Travis ISD. Built by Ashton Woods in 2024 and barely lived in, 8328 Grenadier Drive pairs contemporary finishes and thoughtful upgrades with a peaceful greenbelt setting. Craftsman-inspired details, stone masonry, and manicured landscaping create a welcoming first impression, while the rising hillside beyond the fenced backyard offers added privacy. Nearly 3,000 square feet of light-filled living space features four bedrooms, 3.5 baths, a dedicated office, multiple living and dining areas, and an open layout. Oversized windows frame rolling greenbelt views, complemented by soaring ceilings, recessed lighting, contemporary fixtures, neutral walls, and light luxury vinyl plank flooring. The kitchen combines quartz countertops, upgraded cabinetry, and built-in stainless steel appliances in a stylish setting designed for everyday living and entertaining. Privately positioned on the main floor, the primary suite overlooks the greenbelt and includes an ensuite bath and spacious walk-in closet. Upstairs, a generous bonus living area joins three bedrooms and two full baths. A covered patio extends the living space outdoors, offering a tranquil backdrop for morning coffee and relaxed evenings. Fully paid-off solar panels provide the potential for meaningful energy savings without a loan or lease payment, while a water softener and reverse osmosis filtration system add everyday convenience. Provence residents enjoy a resort-style pool, parks, trails, a putting green, sidewalks, and a weekend farmers market. With Bee Cave shopping and dining, Lake Travis, and major roadways nearby, this nearly new home offers modern comfort in a well-connected West Austin setting. Move-in ready, energy-conscious, and surrounded by greenbelt views, this Provence home is ready to welcome its next owner.
Last check for updates: about 15 hours ago
Listing courtesy of Katie Wilsey, (858) 761-8799
Compass RE Texas, LLC, (512) 575-3644
Source: Unlock MLS, MLS#7657883
Home Details for 8328 Grenadier Dr

|
|---|
Interior Details Number of Rooms: 11Types of Rooms: Primary Bedroom, Bedroom, Primary Bathroom, Bathroom, Dining Room, Game Room, Kitchen, Laundry, Living Room, Office |
Beds & Baths Number of Bedrooms: 4Main Level Bedrooms: 1Number of Bathrooms: 4Number of Bathrooms (full): 4 |
Dimensions and Layout Living Area: 2,792 sq ft |
Appliances & Utilities Utilities: Cable Available, Electricity Available, Electricity Connected, Internet-Cable, Natural Gas Available, Natural Gas Connected, Sewer Available, Sewer Connected, Solar, Water Available, Water ConnectedAppliances: Built-In Oven(s), Dishwasher, Disposal, Exhaust Fan, Gas Cooktop, Microwave, Electric Oven, RNGHD, Stainless Steel Appliance(s), Gas Water Heater, Water Purifier Owned, Water Softener OwnedDishwasherDisposalMicrowave |
Heating & Cooling Heating: Central, SolarHas CoolingAir Conditioning: Central AirHas HeatingHeating Fuel: Central |
Gas & Electric Has Electric on Property |
Windows, Doors, Floors & Walls Window: ScreensFlooring: Carpet, Vinyl |
Levels, Entrance, & Accessibility Stories: 2Levels: TwoAccessibility: NoneFloors: Carpet, Vinyl |
View Has a ViewView: Hill Country, Neighborhood, Park/Greenbelt |

|
|---|
Exterior Home Features Roof: Composition, ShinglePatio / Porch: Covered, Rear PorchFencing: Back Yard, Fenced, Privacy, Wood, Wrought IronOther Structures: NoneExterior: Lighting, Private YardFoundation: SlabNo Private Pool |
Parking & Garage Number of Garage Spaces: 2Number of Covered Spaces: 2Has a GarageHas an Attached GarageParking Spaces: 2Parking: Attached, Door-Single, Driveway, Garage, Garage Door Opener, Garage Faces Front |
Pool Pool: None |
Frontage Waterfront: NoneNot on Waterfront |
Water & Sewer Sewer: Municipal Utility District (MUD) |
Farm & Range Not Allowed to Raise Horses |

|
|---|
Days on Market: 41 days on Trulia |

|
|---|
Year Built Year Built: 2024 |
Property Type / Style Property Type: ResidentialProperty Subtype: Single Family Residence |
Building Not a New ConstructionNo Additional Parcels |
Property Information Condition: ResaleParcel Number: 01139004080000 |

|
|---|
Price List Price: $665,000Price Per Sqft: $238/sqft |
Status Change & Dates Off Market Date: Nov 6, 2026Possession Timing: Close Of Escrow, Funding |

|
|---|
MLS Status: Pending |

|
|---|

|
|---|
Direction & Address City: AustinCommunity: Provence |
School Information Elementary School: Bee CaveElementary School District: Lake Travis ISDJr High / Middle School: Bee Cave Middle SchoolJr High / Middle School District: Lake Travis ISDHigh School: Lake TravisHigh School District: Lake Travis ISD |

|
|---|
Listing Agent Listing ID: 7657883 |

|
|---|
Building Details Builder Name: Ashton Woods |

|
|---|
Community Features: Common Grounds, Park, Picnic Area, Planned Social Activities, Playground, Pool, Putting Green, Sidewalks, Street Lights, Suburban |
Other Playground |

|
|---|
HOA Fee Includes: Common Area MaintenanceHOA Name: Provence Master Community, Inc.Has an HOAHOA Fee: $83/Monthly |

|
|---|
Lot Area: 6499.152 sqft |

|
|---|
Special Conditions: Standard |

|
|---|
Contingencies: FinancingListing Terms: Cash, Conventional, FHA, VA Loan |

|
|---|
Mls Number: 7657883Attribution Contact: (858) 761-8799 |

|
|---|
Common GroundsParkPicnic AreaPlanned Social ActivitiesPlaygroundPoolPutting GreenSidewalksStreet LightsSuburban |
Price and Tax history
| Date | Event | Price |
|---|---|---|
Nov 14, 2026 Source: Unlock MLS #7657883 | Pending | $665,000 |
Nov 6, 2026 Source: Unlock MLS #7657883 | Contingent | $665,000 |
Oct 28, 2026 Source: Unlock MLS #7657883 | PriceChange | $665,000 Price decreased by 5% |
Oct 12, 2026 Source: Unlock MLS #7657883 | Listed For Sale | $700,000 |
Mar 27, 2024 Source: Unlock MLS #2940153 | ListingRemoved | |
Dec 29, 2023 Source: Unlock MLS #2940153 | Pending | $698,999 |
Oct 24, 2023 Source: Unlock MLS #2940153 | PriceChange | $698,999 Price decreased by 0% |
Oct 11, 2023 Source: Unlock MLS #2940153 | PriceChange | $701,699 Price decreased by 2% |
Aug 26, 2023 Source: Ashton Woods Homes | Listed For Sale | $718,990 |
| Year | Property tax | Tax assessment |
|---|---|---|
| 2025 | $15,370 | $621,254 |
Home facts updated by county records
Around this home
What Locals Say about Austin
At least 6456 Trulia users voted on each feature.

91 % Say it's dog friendly

82 % Say car is needed

77 % Say parking is easy

75 % Say there are sidewalks

68 % Say yards are well-kept

67 % Say there's holiday spirit

65 % Say people would walk alone at night

64 % Say it's quiet

58 % Say kids play outside

52 % Say streets are well-lit

51 % Say it's walkable to restaurants

51 % Say neighbors are friendly

50 % Say there's wildlife

49 % Say they plan to stay for at least 5 years

44 % Say it's walkable to grocery stores

34 % Say there are community events
Sourced by Trulia users. Learn more about our methodology.
Market trends in Austin
Last updated October 2026
Avg. sale price
$567K
$7.63KMoM
Sale-to-List Price
97.4%
0.1%MoM
Price per sq ft
$299
$6MoM
Available listings
4778
211MoM
Sourced by Trulia Market Trends
Home Value
Learn more about this home's value by checking out the value of nearby homes.
Nearby home prices
Get a sense of expected prices in the area by checking the value of nearby homes.Address | Distance | Price | Bed | Bath | Sqft | Status |
|---|---|---|---|---|---|---|
0.01 | $527,500 | 3 | 2 | 2,267 | Off Market | |
0.02 | $624,200 | 4 | 4 | 2,761 | Off Market | |
0.02 | $596,200 | 6 | 3.5 | 2,988 | Off Market | |
0.03 | $515,600 | 3 | 2 | 2,000 | Off Market | |
0.03 | $496,100 | 3 | 2.5 | 2,021 | Off Market | |
0.04 | $531,700 | 4 | 3 | 1,897 | Off Market | |
0.04 | $569,100 | 4 | 3 | 2,669 | Off Market | |
0.04 | $681,500 | 4 | 3 | 2,958 | Off Market | |
0.04 | $617,000 | 4 | 3 | 2,798 | Off Market | |
0.04 | $529,600 | 4 | 2 | 2,134 | Off Market | |
0.04 | $491,400 | 4 | 2 | 1,807 | Off Market | |
0.04 | $499,300 | 3 | 2.5 | 1,889 | Off Market | |
0.05 | $595,100 | 4 | 3.5 | 2,484 | Off Market | |
0.05 | $593,200 | 4 | 3.5 | 2,627 | Off Market | |
0.05 | $518,100 | 3 | 2 | 2,095 | Off Market | |
0.05 | $526,200 | 3 | 2 | 2,134 | Off Market | |
0.05 | $626,200 | 4 | 3 | 3,021 | Off Market | |
0.05 | $2,462,800 | Studio | - | - | Off Market | |
0.05 | - | - | - | - | Off Market | |
0.05 | $518,100 | 3 | 3 | 2,157 | Off Market |
LGBTQ Local Legal Protections
LGBTQ Local Legal Protections


Katie Wilsey, Compass RE Texas, LLC, (512) 575-3644
Agent Phone: (858) 761-8799
Based on information from Unlock MLS (alternatively, from ACTRIS) for the period through 2026-11-21 22:26:41 PST. Neither the Board nor ACTRIS guarantees or is in any way responsible for its accuracy. All data is provided “AS IS” and with all faults. Data maintained by the Board or ACTRIS may not reflect all real estate activity in the market.
Information being provided is for consumers’ personal, non-commercial use and may not be used for any purpose other than to identify prospective properties consumers may be interested in purchasing. Some IDX listings have been excluded from this website. Click here for more information
Information being provided is for consumers’ personal, non-commercial use and may not be used for any purpose other than to identify prospective properties consumers may be interested in purchasing. Some IDX listings have been excluded from this website. Click here for more information
Similar Homes You May Like
 Christies Intl Real Estate Lone Star
 0.34 ACRESChristies Intl Real Estate Lone Star
 1.54 ACRESThe Seely Group LLC
 0.34 ACRESDouglas Elliman Real Estate
 0.26 ACRESAll City Real Estate Ltd. Co
 OPEN SUN, 2-4PMIntelligent Real Estate, Inc.
 0.33 ACRESAll City Real Estate Ltd. Co
 0.25 ACRESChristies Intl Real Estate Lone Star
 0.25 ACRESChristies Intl Real Estate Lone Star
 See more homes for sale inAustin




New Listings near 8328 Grenadier Dr
 1.36 ACRESCompass RE Texas, LLC
 0.26 ACRESTiffany Forehand TREC #702595, Option One Real Estate
 1.27 ACRESColdwell Banker Realty
 0.43 ACRESHaven Path Realty LLC
- See more homes for sale inAustin


Frequently asked questions about 8328 Grenadier Dr
- What is the estimated monthly payment for 8328 Grenadier Dr?Based on a $665,000 list price with 20% down at today's rates, the estimated monthly payment for 8328 Grenadier Dr in Austin, TX is approximately $4,537 (about $3,653 principal & interest, $809 property taxes, and $75 homeowner's insurance). This is an estimate. Actual payment depends on your loan terms.
- How does the list price for 8328 Grenadier Dr compare to homes in Austin?8328 Grenadier Dr in Austin, TX is listed at $665,000, about 17% above the $567K median sale price in Austin.
- What do residents say about Austin?Residents describe Austin, TX as dog-friendly, easy to park in, and pedestrian-friendly. See homes for sale in Austin, TX.
- What are the closest schools to 8328 Grenadier Dr?The closest schools to 8328 Grenadier Dr in Austin, TX are Bee Cave Elementary School (Pre-K, rated 9/10), Bee Cave Middle (rated 10/10), Lake Travis High School (rated 8/10).
- Does 8328 Grenadier Dr have air conditioning?Yes, 8328 Grenadier Dr in Austin, TX has air conditioning.
- Does 8328 Grenadier Dr have a pool?Yes, 8328 Grenadier Dr in Austin, TX has a pool.
8328 Grenadier Dr, Austin, TX 78738 is a 4 bedroom, 4 bathroom, 2,792 sqft single-family home built in 2024. This property is currently available for sale and was listed by Unlock MLS on Oct 12, 2026. The MLS # for this home is MLS# 7657883.