


$376,800
 4 Beds
 2.5 Baths
 2,513 sqft (on 0.53 acres)
8327 E 82nd St, Indianapolis, IN 46256
Est. Refi. Payment $2,400/mo*
Refinance Your HomeCurrently Off Market - Sold Jun 25, 2024 for $325,000
Home Value
Trulia Estimate
$377KSince last month
Increased$2K (+0.6%)Since last year
Increased$5K (+1.4%)Since last sale
Increased$52K (+15.9%)Learn more about this home's value by checking out its Trulia Estimate, the value of nearby homes, and how much similar homes have sold for.
Trulia Estimate
The of this home's value increased by +81% in the last 10 years
| Month | Estimated value |
|---|---|
2026 | |
| September 2026 | $377K |
| August 2026 | $375K |
| July 2026 | $379K |
| June 2026 | $379K |
| May 2026 | $381K |
| April 2026 | $380K |
| March 2026 | $379K |
| February 2026 | $372K |
| January 2026 | $365K |
2025 | |
2024 | |
2023 | |
2022 | |
2021 | |
2020 | |
2019 | |
2018 | |
2017 | |
2016 | |
Comparable sales
These are recently sold homes that have a similar location or other similar features to this home, like bedrooms, bathrooms, and square footage. Get a sense of the expected prices in the area by viewing these homes.Address | Distance | Property Type | Sold Price | Sold Date | Bed | Bath | Sqft |
|---|---|---|---|---|---|---|---|
0.15 | Single-Family Home | $355,000 | 05/12/26 | 4 | 3 | 2,594 | |
0.20 | Single-Family Home | $390,000 | 09/15/26 | 4 | 2.5 | 3,070 | |
0.08 | Single-Family Home | $425,000 | 05/06/26 | 4 | 2.5 | 3,600 | |
0.09 | Single-Family Home | $293,000 | 02/12/26 | 3 | 2 | 1,580 | |
0.27 | Single-Family Home | $350,000 | 08/03/26 | 3 | 2 | 1,970 | |
0.16 | Single-Family Home | $350,000 | 09/01/26 | 3 | 2 | 1,797 | |
0.23 | Single-Family Home | $285,000 | 10/17/25 | 3 | 2 | 1,862 | |
0.49 | Single-Family Home | $379,300 | 08/21/26 | 4 | 2.5 | 2,292 | |
0.33 | Single-Family Home | $335,900 | 09/04/26 | 4 | 2 | 1,743 | |
0.22 | Single-Family Home | $389,500 | 11/17/25 | 3 | 3.5 | 2,615 |
Nearby home prices
Get a sense of expected prices in the area by checking the value of nearby homes.Address | Distance | Price | Bed | Bath | Sqft | Status |
|---|---|---|---|---|---|---|
0.06 | $330,000 | 4 | 3 | 2,043 | For Sale | |
0.07 | $324,300 | 3 | 2 | 1,864 | Off Market | |
0.08 | $425,000 | 4 | 2.5 | 3,600 | Recently Sold | |
0.09 | $293,000 | 3 | 2 | 1,580 | Recently Sold | |
0.10 | $256,200 | 4 | 2.5 | 2,176 | Off Market | |
0.11 | $254,000 | 4 | 2.5 | 1,913 | Off Market | |
0.11 | $300,700 | 3 | 2 | 1,406 | Off Market | |
0.12 | $419,500 | 3 | 2.5 | 2,898 | Off Market | |
0.12 | $328,400 | 4 | 2 | 1,824 | Off Market | |
0.15 | $428,800 | 4 | 2.5 | 2,460 | Off Market | |
0.15 | $355,000 | 4 | 3 | 2,594 | Recently Sold |
Local Information
- Map ViewExplore the area around 8327 E 82nd St.

- Schools1 Preschool School2 Elementary Schools1 Middle School1 High School

- Shop & Eat

-- mins to
Home Highlights

Single-Family Home

Built in 1975

0.53 acre lot

2,513 sqft

$150/sqft

2 Car Garage
About this House
Grab your paint brush & imagination, for this weekend-warrior project will be easy to turn from a house to a home on the weekends for anyone w/ a tool box & a moderate amount of skill (or a good handyman). Fastidiously well-maintained, this one-owner home has recent exterior siding & fresh paint, a good-looking roof, tidy mechanicals + updates to the kitchen cabinets & countertops; but there is still opportunity for sweat equity and solid investment. Sitting on what-feels-like a HUGE private lot (it's actually .53AC, but it lives much bigger than that!), sits a grand tri-level w/ abundant space on all 3 floors. The great room w/ exposed beams & stone fireplace will surely be your gathering spot for the holidays & all things social, while the cozy little family room on the entry level is where you're probably going to want to curl up to watch a movie (OR use it as an office to work from home.) The 4 bedrooms on the upper level are generously sized, & the primary suite even has a full bath (which is a bit rare for this era). One of the most convenient features here is the huge utility room, which also houses the laundry & space for that all-important beer fridge, but it's also begging for a dropzone & maybe some storage shelves. We acknowledge a need for cosmetic updates to fixtures, bath cabinetry, maybe some flooring, but we're priced to make that worthwhile; & it should be comforting to know that structurally/mechanically, everything appears to have a lot of life left in it, so you can spend your time & money beautifying to your taste. Also, municipal water & sewer means that huge backyard is ripe for a pool and expanded patio or deck! But then again, have you seen the neighborhood amenities? Wow! EZ HOA CCRs mean the living is going to be lovely here. Sitting about 2 miles east of Castleton Mall, you needn't be bothered by the chaos of construction or mall traffic. but it's fair to say proximity to shopping & dining is only a hop, skip & a jump away.
8327 E 82nd St, Indianapolis, IN 46256 is a 4 bedroom, 3 bathroom, 2,513 sqft single-family home in Fall Creek, built in 1975. It last sold for $325,000 on Jun 25, 2024 (10% above the $295,000 asking price). This property is not currently displayed as for sale or rent on Trulia. The Trulia Estimate is $376,800, with a rent estimate of $2,496/month.
Last check for updates: about 17 hours ago
Listed by Jennifer Blandford
Carpenter, REALTORS®
Karen Kummer, (317) 853-9144
Carpenter, REALTORS®
Bought with: Andrew Barr, (317) 403-3737, @properties
Co-Buyer's Agent: Andrew Barr, (317) 403-3737, @properties
Source: MIBOR as distributed by MLS GRID, MLS#21981124
Home Details for 8327 E 82nd St

|
|---|
MLS Status: Sold |

|
|---|
Interior Details Number of Rooms: 9Types of Rooms: Master Bedroom, Bedroom 2, Bedroom 3, Bedroom 4, Breakfast Room, Family Room, Foyer, Great Room, Kitchen, Utility Room |
Beds & Baths Number of Bedrooms: 4Number of Bathrooms: 3Number of Bathrooms (full): 2Number of Bathrooms (half): 1Number of Bathrooms (main level): 1 |
Dimensions and Layout Living Area: 2513 Square Feet |
Appliances & Utilities Utilities: Electricity Connected, Sewer Connected, Water ConnectedAppliances: Dishwasher, Dryer, Disposal, MicroHood, Electric Oven, Refrigerator, Washer, Water Heater, Water Softener OwnedDishwasherDisposalDryerLaundry: Connections All,Laundry Room,Main LevelRefrigeratorWasher |
Heating & Cooling Heating: ElectricHas CoolingHas HeatingHeating Fuel: Electric |
Fireplace & Spa Number of Fireplaces: 1Fireplace: Great Room, Masonry, Wood BurningHas a Fireplace |
Gas & Electric Has Electric on Property |
Windows, Doors, Floors & Walls Window: Wood Frames, WoodWorkStain/Painted |
Levels, Entrance, & Accessibility Levels: Tri-Level |

|
|---|
Exterior Home Features Patio / Porch: Covered, PatioFencing: Fenced, Chain Link, PartialFoundation: Crawl Space |
Parking & Garage Number of Garage Spaces: 2Number of Covered Spaces: 2Other Parking: Garage Parking Other(Finished Garage, Garage Door Opener, Service Door)No CarportHas a GarageHas an Attached GarageParking Spaces: 2Parking: Attached |
Farm & Range Horse Amenities: None |

|
|---|
Cumulative Days on Market: 3 |

|
|---|
Year Built Year Built: 1975 |
Property Type / Style Property Type: ResidentialProperty Subtype: Residential, Single Family ResidenceArchitecture: Multi Level,Traditional |
Building Construction Materials: Brick, Cement SidingNot a New ConstructionNot Attached PropertyNo Additional Parcels |
Property Information Parcel Number: 490224119032000400 |

|
|---|
Price List Price: $295,000 |
Status Change & Dates Off Market Date: Fri May 31 2024Possession Timing: Close Of Escrow |


|
|---|
Direction & Address City: IndianapolisCommunity: Eagle Nest |
School Information Elementary School: Crestview Elementary SchoolJr High / Middle School: Fall Creek Valley Middle SchoolHigh School: Lawrence North High SchoolHigh School District: MSD Lawrence Township |

|
|---|
Buyer Agent Buyer Company Name: Nottingham Team |

|
|---|
Building Area Building Area: 2513 Square Feet |

|
|---|
No HOA |

|
|---|
Lot Area: 0.53 acres |

|
|---|
Special Conditions: None, Cosmetics Needed, Needs Updating |

|
|---|
Mls Number: 21981124Attic: Access Only |
Price and Tax history
| Date | Event | Price |
|---|---|---|
Jun 25, 2024 Source: MIBOR as distributed by MLS GRID #21981124 | Sold | $325,000 |
May 31, 2024 Source: MIBOR as distributed by MLS GRID #21981124 | Pending | $295,000 |
May 29, 2024 Source: MIBOR as distributed by MLS GRID #21981124 | Listed For Sale | $295,000 |
| Year | Property tax | Tax assessment |
|---|---|---|
| 2025 | $3,809 | $352,800 |
Home facts updated by county records
Market trends in Fall Creek
Last updated August 2026
Avg. sale price
$322K
$14.33KMoM
Sale-to-List Price
99.4%
0.3%MoM
Price per sq ft
$173
$2MoM
Available listings
76
8MoM
Around this home
Neighborhood Overview

Neighborhood stats provided by third party data sources.
What Locals Say about Fall Creek
At least 75 Trulia users voted on each feature.

88 % Say car is needed

84 % Say yards are well-kept

84 % Say it's dog friendly

81 % Say parking is easy

79 % Say it's quiet

78 % Say kids play outside

76 % Say there are sidewalks

72 % Say there's holiday spirit

66 % Say there's wildlife

65 % Say people would walk alone at night

58 % Say they plan to stay for at least 5 years

49 % Say neighbors are friendly

47 % Say streets are well-lit

35 % Say there are community events

27 % Say it's walkable to restaurants

21 % Say it's walkable to grocery stores
Sourced by Trulia users. Learn more about our methodology.
LGBTQ Local Legal Protections
LGBTQ Local Legal Protections



Based on information submitted to the MLS GRID as of 2026-09-20 16:02:54 PDT. All data is obtained from various sources and may not have been verified by broker or MLS GRID. Supplied Open House Information is subject to change without notice. All information should be independently reviewed and verified for accuracy. Properties may or may not be listed by the office/agent presenting the information. Some IDX listings have been excluded from this website. Click here for more information
Frequently asked questions about 8327 E 82nd St
- What is 8327 E 82nd St estimated to be worth?Trulia's estimated value for 8327 E 82nd St in Indianapolis, IN is $376,800.
- What is the price history for 8327 E 82nd St?8327 E 82nd St in Indianapolis, IN last sold for $325,000 in June 2024.
- Is Indianapolis a buyer's or seller's market?Indianapolis is currently a buyer's market, based on recent for-sale activity.
- What's the median sale price in Indianapolis?The median sale price in Indianapolis is $322K. That is up $14.33K from the prior month.
- Does 8327 E 82nd St have air conditioning?Yes, 8327 E 82nd St in Indianapolis, IN has air conditioning.
- Does 8327 E 82nd St have laundry facilities?Yes, 8327 E 82nd St in Indianapolis, IN has in-unit laundry.
Explore by feature - Pet Friendly
 SPECIAL OFFERPET FRIENDLY
 PET FRIENDLYTotal price$1,125 - $1,525/mo1-3 bd1-2 baStratford Place | 6050 Castleford Dr,
Indianapolis, IN 46203 PET FRIENDLY
 PET FRIENDLY
 NEW - 2 DAYS AGOPET FRIENDLY
 PET FRIENDLY
 SPECIAL OFFERPET FRIENDLY
 SPECIAL OFFERPET FRIENDLY
 SPECIAL OFFERPET FRIENDLY
 PET FRIENDLY
Explore by feature - Garage
- PET FRIENDLY
- SPECIAL OFFERPET FRIENDLY
- SPECIAL OFFERPET FRIENDLY
 SPECIAL OFFERPET FRIENDLY
 SPECIAL OFFERPET FRIENDLY
 PET FRIENDLY
 SPECIAL OFFERPET FRIENDLY$1,190 - $1,505/mo2-3 bd1-2 baCommunity Place Apartments | 1201 Community Pl,
Indianapolis, IN 46227 SPECIAL OFFERPET FRIENDLY
 SPECIAL OFFERPET FRIENDLY$1,284 - $1,861/mo1-3 bd1-3 baStone Ridge Flats and Townhomes | 7111 Vedder Pl,
Indianapolis, IN 46241 SPECIAL OFFERPET FRIENDLY
Explore by feature - Air Conditioning
- PET FRIENDLYTotal price$1,125 - $1,525/mo1-3 bd1-2 baStratford Place | 6050 Castleford Dr,
Indianapolis, IN 46203 - PET FRIENDLY

- SPECIAL OFFERPET FRIENDLY
 SPECIAL OFFERPET FRIENDLY
 SPECIAL OFFERPET FRIENDLY
 SPECIAL OFFERPET FRIENDLY$1,510 - $1,515/mo2 bd2 baThe Preserve on Allisonville Townhomes | 5830 River Wood Dr,
Indianapolis, IN 46250 SPECIAL OFFERPET FRIENDLY
- PET FRIENDLY
 NEW - 2 DAYS AGOSPECIAL OFFERPET FRIENDLY
Explore by feature - Pool
- PET FRIENDLY
- NEW - 2 DAYS AGOPET FRIENDLY
- SPECIAL OFFERPET FRIENDLY
- SPECIAL OFFERPET FRIENDLY
- PET FRIENDLY
- SPECIAL OFFERPET FRIENDLY
- SPECIAL OFFERPET FRIENDLY
- SPECIAL OFFERPET FRIENDLY$1,510 - $1,515/mo2 bd2 baThe Preserve on Allisonville Townhomes | 5830 River Wood Dr,
Indianapolis, IN 46250 - SPECIAL OFFERPET FRIENDLY
- SPECIAL OFFERPET FRIENDLY
Explore by feature - Washer/dryer
- SPECIAL OFFERPET FRIENDLY
- PET FRIENDLYTotal price$1,125 - $1,525/mo1-3 bd1-2 baStratford Place | 6050 Castleford Dr,
Indianapolis, IN 46203 - PET FRIENDLY
- PET FRIENDLY
- NEW - 2 DAYS AGOPET FRIENDLY
- SPECIAL OFFERPET FRIENDLY
- SPECIAL OFFERPET FRIENDLY
- PET FRIENDLY
- SPECIAL OFFERPET FRIENDLY
Explore by feature - Outdoor Space
 SPECIAL OFFERPET FRIENDLY
 PET FRIENDLY
 NEW - 7 MIN AGOAPPLY INSTANTLYPET FRIENDLY
 NEW - 13 MIN AGOAPPLY INSTANTLYPET FRIENDLY
 APPLY INSTANTLYPET FRIENDLY
 APPLY INSTANTLY
 APPLY INSTANTLY
 APPLY INSTANTLYPET FRIENDLY
 APPLY INSTANTLYPET FRIENDLY
 APPLY INSTANTLYPET FRIENDLY
Apartments for Rent
 NEW - 1 DAY AGOPET FRIENDLY$731 - $1,342/moStudio-2 bd1-3 baLake Castleton Apartments | 7601 Carlton Arms Dr,
Indianapolis, IN 46256 PET FRIENDLY
 PET FRIENDLY
 NEW - 1 DAY AGOPET FRIENDLY
 PET FRIENDLY
 PET FRIENDLY$1,042 - $1,623/mo1-2 bd1-3 baAvery Point Apartments | 8525 Laurel Valley Dr,
Indianapolis, IN 46250 PET FRIENDLY$1,060 - $1,935/mo1-3 bd1-3 baParkside at Castleton Square Apartments and Townhomes | 6401 Woods Edge North Dr,
Indianapolis, IN 46250 PET FRIENDLY
 PET FRIENDLY
 PET FRIENDLY
 PET FRIENDLY
 PET FRIENDLY
- PET FRIENDLY
 PET FRIENDLYFURNISHED
- PET FRIENDLY$1,510 - $1,515/mo2 bd2 baThe Preserve on Allisonville Townhomes | 5830 River Wood Dr,
Indianapolis, IN 46250  See more homes for rent inIndianapolis
Off Market Homes Near 8327 E 82nd St
 SOLDSEP 21, 2026Keller Williams Indy Metro NE, Sold
 SOLDSEP 18, 2026United Real Estate Indpls, Sold
 SOLDSEP 18, 2026Berkshire Hathaway Home, Sold
 SOLDSEP 18, 2026CENTURY 21 Scheetz, Sold
 SOLDSEP 18, 2026eXp Realty LLC, Sold
 SOLDSEP 18, 2026Keller Williams Indpls Metro N, Sold
 SOLDSEP 18, 2026RE/MAX Realty Services, Sold
 SOLDSEP 18, 2026Highgarden Real Estate, Sold
 SOLDSEP 17, 2026Highgarden Real Estate, Sold
 SOLDSEP 17, 2026Mecca Realty Group, Sold
 See more homes for sale inIndianapolis
Homes for sale near 8327 E 82nd St
 0.36 ACRESReal Broker, LLC, Active
 0.29 ACRESReal Broker, LLC, Active
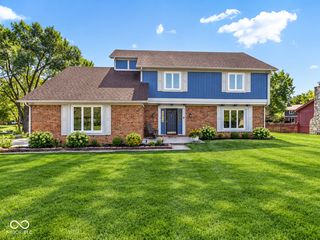 0.33 ACRESEver Real Estate, LLC, Active
 0.4 ACRESTrueblood Real Estate, Active
 0.52 ACRESF.C. Tucker Company, Active
 0.41 ACRESPursuit Realty, LLC, Active
 0.3 ACRESF.C. Tucker Company, Active
 0.4 ACRESWhite Stag Realty, LLC, Active
- See more homes for sale inIndianapolis


- Results are loading