


$250,000
 2 Beds
 2 Baths
 2,360 sqft (on 0.46 acres)
8325 Sharp Rd, Powell, TN 37849
Est. Mortgage $1,492/mo*
Get Pre-QualifiedWe estimate this home will sell faster than 94% nearby.
Home Highlights

Single-Family Home

Built in 1930

0.46 acre lot

$106/sqft

Garage
Local Information
- Map ViewExplore the area around 8325 Sharp Rd.

- Schools1 Preschool School1 Elementary School1 Middle School1 High School

- Shop & Eat

-- mins to
About this House
What's unique:Front porchAttached garageTwo-bedroom two-bath homeApproximately half-acre settingSeparate laundry areaGenerous bedroom spaces
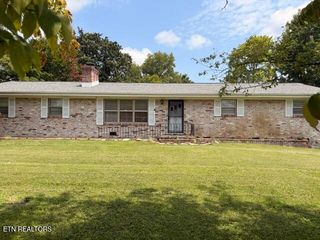
Space, character and the opportunity to make it your own in Powell. Welcome to 8325 Sharp Road, a two-bedroom, two-bath home with a generous layout and an attached garage. The supplied floor plan shows a spacious living room, a large kitchen and dining area, a pantry and a separate laundry area, offering a practical starting point for your renovation plans.
The home needs updating and finish work, giving the next owner the opportunity to choose materials and create a look that suits their vision. Generous bedroom spaces and an existing two-bath layout add flexibility, while the garage provides room for parking and storage.
A front porch, rear deck and approximately half-acre setting extend the possibilities outdoors. The supplied plan also identifies a separate basement area for further evaluation. Whether your goal is a home you can improve over time or a renovation project to evaluate carefully, this property deserves a closer look.
Located on Sharp Road in the Knox County side of Powell, the home offers an established setting in the Knoxville area. Bring your contractor and explore the layout, condition and possibilities firsthand. Buyers should verify square footage, lot size, basement use and all features important to their plans.
The home needs updating and finish work, giving the next owner the opportunity to choose materials and create a look that suits their vision. Generous bedroom spaces and an existing two-bath layout add flexibility, while the garage provides room for parking and storage.
A front porch, rear deck and approximately half-acre setting extend the possibilities outdoors. The supplied plan also identifies a separate basement area for further evaluation. Whether your goal is a home you can improve over time or a renovation project to evaluate carefully, this property deserves a closer look.
Located on Sharp Road in the Knox County side of Powell, the home offers an established setting in the Knoxville area. Bring your contractor and explore the layout, condition and possibilities firsthand. Buyers should verify square footage, lot size, basement use and all features important to their plans.
Last check for updates: about 19 hours ago
Listing courtesy of Don Rolfe, (865) 346-8657
Greater Impact Realty, (865) 800-3544
Source: East Tennessee Realtors, MLS#1357352
We estimate this home will sell faster than 94% nearby.
Home Details for 8325 Sharp Rd

|
|---|
Interior Details Basement: Crawl Space,Slab,UnfinishedNumber of Rooms: 5Types of Rooms: Master Bedroom, Bedroom 2, Garage, Kitchen, Living Room |
Beds & Baths Number of Bedrooms: 2Number of Bathrooms: 2Number of Bathrooms (full): 2 |
Dimensions and Layout Living Area: 2360 Square Feet |
Appliances & Utilities Utilities: Cable AvailableAppliances: Dishwasher, Range, Refrigerator, Self Cleaning OvenDishwasherRefrigerator |
Heating & Cooling Heating: Propane,Space Heater,ElectricHas CoolingAir Conditioning: Ceiling Fan(s),Window Unit(s)Has HeatingHeating Fuel: Propane |
Fireplace & Spa Fireplace: NoneNo Fireplace |
Windows, Doors, Floors & Walls Flooring: Other, Carpet, Tile |
Levels, Entrance, & Accessibility Floors: Other, Carpet, Tile |
View No View |
Security Security: Smoke Detector(s) |

|
|---|
Exterior Home Features No Private Pool |
Parking & Garage Number of Garage Spaces: 2Number of Covered Spaces: 2No CarportHas a GarageNo Attached GarageParking Spaces: 2Parking: Off Street,Main Level |
Water & Sewer Sewer: Public Sewer |

|
|---|
Days on Market: 41 |

|
|---|
Year Built Year Built: 1930 |
Property Type / Style Property Type: ResidentialProperty Subtype: Single Family ResidenceArchitecture: Traditional |
Building Construction Materials: Stone, Vinyl Siding, Block, FrameNot Attached Property |
Property Information Parcel Number: 056 088 |

|
|---|
Price List Price: $250,000Price Per Sqft: $106 |

|
|---|
MLS Status: Active |

|
|---|
Direction & Address City: PowellCommunity: Powell Garden |
School Information Elementary School: PowellJr High / Middle School: PowellHigh School: Powell |

|
|---|
Listing Agent Listing ID: 1357352 |

|
|---|
Building Area Building Area: 2360 Square Feet |

|
|---|
Lot Area: 0.46 acres |

|
|---|
Listing Terms: New Loan, Cash, Conventional |

|
|---|
Mls Number: 1357352 |
Price and Tax history
| Date | Event | Price |
|---|---|---|
Oct 1, 2026 Source: East Tennessee Realtors #1357352 | Listed For Sale | $250,000 |
Feb 23, 1994 Source: N/A | Sold | $84,000 |
| Year | Property tax | Tax assessment |
|---|---|---|
| 2025 | $721 | $185,700 |
Home facts updated by county records
Around this home
What Locals Say about Powell
At least 85 Trulia users voted on each feature.

90 % Say car is needed

88 % Say yards are well-kept

82 % Say parking is easy

75 % Say there's holiday spirit

74 % Say it's dog friendly

67 % Say kids play outside

62 % Say there's wildlife

60 % Say it's quiet

58 % Say neighbors are friendly

53 % Say people would walk alone at night

53 % Say they plan to stay for at least 5 years

29 % Say streets are well-lit

25 % Say it's walkable to grocery stores

24 % Say there are community events

24 % Say it's walkable to restaurants

19 % Say there are sidewalks
Sourced by Trulia users. Learn more about our methodology.
Market trends in Powell
Last updated October 2026
Avg. sale price
$341K
$10.5KMoM
Sale-to-List Price
—
Price per sq ft
$198
$9MoM
Available listings
102
2MoM
Sourced by Trulia Market Trends
Home Value
Learn more about this home's value by checking out the value of nearby homes and how much similar homes have sold for.
Comparable sales
These are recently sold homes that have a similar location or other similar features to this home, like bedrooms, bathrooms, and square footage. Get a sense of the expected prices in the area by viewing these homes.Address | Distance | Property Type | Sold Price | Sold Date | Bed | Bath | Sqft |
|---|---|---|---|---|---|---|---|
0.23 | Single-Family Home | $390,000 | 05/04/26 | 3 | 2.5 | 1,996 | |
0.22 | Single-Family Home | $500,000 | 05/15/26 | 3 | 3 | 2,028 | |
0.30 | Single-Family Home | $309,900 | 03/05/26 | 3 | 2 | 1,180 | |
0.32 | Single-Family Home | $350,000 | 01/12/26 | 4 | 2.5 | 2,148 | |
0.44 | Single-Family Home | $279,900 | 06/17/26 | 3 | 2 | 1,344 | |
0.31 | Single-Family Home | $690,000 | 09/11/26 | 3 | 2.5 | 3,196 | |
0.34 | Single-Family Home | $519,000 | 08/07/26 | 4 | 3 | 2,424 | |
0.31 | Single-Family Home | $374,900 | 07/15/26 | 3 | 2 | 1,850 | |
0.53 | Single-Family Home | $316,799 | 09/28/26 | 3 | 2.5 | 2,700 | |
0.56 | Single-Family Home | $385,000 | 01/30/26 | 3 | 2 | 2,011 |
Nearby home prices
Get a sense of expected prices in the area by checking the value of nearby homes.Address | Distance | Price | Bed | Bath | Sqft | Status |
|---|---|---|---|---|---|---|
0.03 | $346,300 | 3 | 2 | 2,216 | Off Market | |
0.03 | $308,600 | 3 | 1 | 1,594 | Off Market | |
0.05 | $265,400 | 3 | 2 | 1,269 | Off Market | |
0.06 | $322,200 | 3 | 3 | 1,672 | Off Market | |
0.08 | $405,700 | 3 | 3 | 1,748 | Off Market | |
0.08 | $613,900 | 4 | 2 | 1,741 | Off Market | |
0.09 | $791,200 | 4 | 3.5 | 4,500 | Off Market | |
0.09 | $348,700 | 3 | 2 | 1,504 | Off Market | |
0.09 | - | 2 | - | 2,341 | Off Market | |
0.10 | $350,800 | 3 | 2 | 1,736 | Off Market | |
0.11 | $408,900 | 3 | 2 | 2,424 | Off Market | |
0.11 | $425,300 | 3 | 2 | 1,769 | Off Market | |
0.12 | $429,700 | 4 | 2 | 2,250 | Off Market | |
0.12 | $358,100 | 3 | 2 | 2,123 | Off Market | |
0.13 | $318,900 | 3 | 3 | 1,248 | Off Market | |
0.13 | $388,800 | 3 | 3 | 2,285 | Off Market | |
0.14 | $290,600 | 3 | 2 | 1,296 | Off Market | |
0.14 | $409,600 | 4 | 3 | 2,653 | Off Market | |
0.14 | $376,500 | 3 | 3 | 1,977 | Off Market | |
0.14 | $403,700 | 3 | 3 | 2,460 | Off Market |
LGBTQ Local Legal Protections
LGBTQ Local Legal Protections


Don Rolfe, Greater Impact Realty, (865) 800-3544
Agent Phone: (865) 346-8657
IDX information is provided exclusively for personal, non-commercial use, and may not be used for any purpose other than to identify prospective properties consumers may be interested in purchasing. Information is deemed reliable but not guaranteed.
Listing Information presented by local MLS brokerage: Zillow, Inc., local broker - Eric Young - (865) 378-5282.
Listing Information presented by local MLS brokerage: Zillow, Inc., local broker - Eric Young - (865) 378-5282.
Similar Homes You May Like
 NEW CONSTRUCTION0.3 ACRESThe Real Estate Firm, Inc.
 0.35 ACRESReMax Preferred Properties, In
 0.42 ACRES
 NEW - 10 HRS AGO0.39 ACRESRealty Executives Associates
 The Bailey Group, Realty Executives

 0.3 ACRESThe Bailey Group, Realty Executives


 0.4 ACRES
 NEW - 18 HRS AGO0.49 ACRESElite Realty
 0.27 ACRES
 0.51 ACRES
 AUCTION6 ACRESJD's Realty & Auction, LLC
 0.25 ACRESThe Bailey Group, Realty Executives
 See more homes for sale inPowell





New Listings near 8325 Sharp Rd
- NEW - 10 HRS AGO0.39 ACRESRealty Executives Associates
- NEW - 18 HRS AGO0.49 ACRESElite Realty
 NEWCOMING SOON0.4 ACRESKeller Williams West Knoxville
- 0.27 ACRES
 0.54 ACRESKeller Williams West Knoxville
 FOR SALE BY OWNER0.5 ACRES
- See more homes for sale inPowell


Frequently asked questions about 8325 Sharp Rd
- What is the estimated monthly payment for 8325 Sharp Rd?Based on a $250,000 list price with 20% down at today's rates, the estimated monthly payment for 8325 Sharp Rd in Powell, TN is approximately $1,522 (about $1,366 principal & interest, $81 property taxes, and $75 homeowner's insurance). This is an estimate. Actual payment depends on your loan terms.
- How does the list price for 8325 Sharp Rd compare to homes in Powell?8325 Sharp Rd in Powell, TN is listed at $250,000, about 27% below the $341K median sale price in Powell.
- What do residents say about Powell?Residents describe Powell, TN as well-kept, easy to park in, and dog-friendly. Most residents say you need a car. See homes for sale in Powell, TN.
- What are the closest schools to 8325 Sharp Rd?The closest schools to 8325 Sharp Rd in Powell, TN are Powell Elementary School (Pre-K, rated 5/10), Powell High School (rated 5/10), Powell Middle School (rated 7/10).
- Does 8325 Sharp Rd have air conditioning?Yes, 8325 Sharp Rd in Powell, TN has air conditioning.
- How big is the lot at 8325 Sharp Rd?The lot at 8325 Sharp Rd in Powell, TN is about 0.46 acres (20,038 sq ft).
8325 Sharp Rd, Powell, TN 37849 is a 2 bedroom, 2 bathroom, 2,360 sqft single-family home built in 1930. This property is currently available for sale and was listed by East Tennessee Realtors on Oct 1, 2026. The MLS # for this home is MLS# 1357352.