


Home Value
Trulia Estimate
$377KSince last month
Decreased$1K (-0.3%)Since last year
Increased$38K (+11.3%)Learn more about this home's value by checking out its Trulia Estimate, the value of nearby homes, and how much similar homes have sold for.
Trulia Estimate
The of this home's value increased by +11% in the last 10 years
| Month | Estimated value |
|---|---|
2026 | |
| August 2026 | $378K |
| July 2026 | $379K |
| June 2026 | $381K |
| May 2026 | $389K |
| April 2026 | $383K |
| March 2026 | $380K |
| February 2026 | $354K |
| January 2026 | $347K |
2025 | |
Comparable sales
These are recently sold homes that have a similar location or other similar features to this home, like bedrooms, bathrooms, and square footage. Get a sense of the expected prices in the area by viewing these homes.Address | Distance | Property Type | Sold Price | Sold Date | Bed | Bath | Sqft |
|---|---|---|---|---|---|---|---|
0.04 | Single-Family Home | $320,000 | 10/01/25 | 3 | 2 | 1,810 | |
0.09 | Single-Family Home | $300,000 | 12/19/25 | 3 | 2 | 1,699 | |
0.10 | Single-Family Home | $306,000 | 10/14/25 | 3 | 2 | 1,625 | |
0.09 | Single-Family Home | $300,000 | 07/10/26 | 3 | 2 | 1,476 | |
0.21 | Single-Family Home | $300,000 | 07/31/26 | 3 | 2 | 1,618 | |
0.15 | Single-Family Home | $286,900 | 05/21/26 | 3 | 2 | 1,228 | |
0.24 | Single-Family Home | $335,000 | 07/30/26 | 3 | 2 | 1,921 | |
0.30 | Single-Family Home | $349,995 | 10/29/25 | 3 | 2 | 1,801 | |
0.34 | Single-Family Home | $339,662 | 09/15/25 | 3 | 2 | 1,687 | |
0.34 | Single-Family Home | $344,836 | 09/22/25 | 3 | 2 | 1,687 |
Nearby home prices
Get a sense of expected prices in the area by checking the value of nearby homes.Address | Distance | Price | Bed | Bath | Sqft | Status |
|---|---|---|---|---|---|---|
0.03 | $339,995 | 3 | 2 | 1,687 | For Sale | |
0.01 | $328,000 | 3 | 2.5 | 1,804 | Off Market | |
0.04 | $337,600 | 3 | 2 | 1,810 | Off Market | |
0.04 | $378,400 | 4 | 2.5 | 3,022 | Off Market | |
0.02 | $314,995+ | 3 | 2.5 | 1,963 | - | |
0.02 | $297,995+ | 3 | 2.5 | 1,760 | - | |
0.02 | $338,995+ | 4 | 2.5 | 2,580 | - | |
0.02 | $324,995+ | 4 | 2.5 | 2,176 | - | |
0.02 | $326,995+ | 4 | 2.5 | 2,343 | - | |
0.02 | $269,995+ | 3 | 2 | 1,228 | - | |
0.02 | $351,995+ | 4 | 2.5 | 2,813 | - |
Local Information
- Map ViewExplore the area around 8324 Ambrosia Ln.

- Schools1 Preschool School1 Elementary School1 Middle School1 High School

- Shop & Eat

-- mins to
Home Highlights

Property Type
Single-Family Home

Year Built
2025

Living Area
1,687 sqft

Price/Sqft
$224

Parking
2 Car Garage
About this House
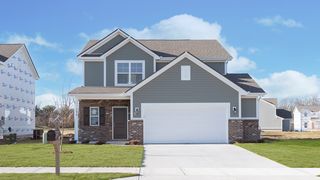
Welcome to your new home in the heart of Pendleton, Indiana! This thoughtfully designed Bradford Elevation C floor plan offers 1,687 square feet of modern living space, featuring 3 spacious bedrooms and 2 bathrooms. The exterior boasts stylish brick wainscott with vinyl board & batten vertical siding and a 2' side extension, enhancing both curb appeal and interior space.
Inside, experience the open, airy feel of 9' first-floor walls, complemented by a stunning vault-to-flat ceiling from the kitchen to great room. The dedicated dining room adds functionality and elegance, ideal for dinners or hosting guests. Flooring throughout the common areas is durable and attractive vinyl plank, adding a sleek, contemporary touch.
Enjoy upscale finishes in the kitchen including quartz countertops throughout, 42" white upper cabinets, a 9" deep equal bowl stainless steel sink, and a suite of stainless steel appliances.
The primary suite is a beautiful retreat, featuring a 60" framed bi-pass shower, double bowl vanity, and a large walk-in closet.
Don't miss this opportunity to own this stylish new home in Pendleton!
Inside, experience the open, airy feel of 9' first-floor walls, complemented by a stunning vault-to-flat ceiling from the kitchen to great room. The dedicated dining room adds functionality and elegance, ideal for dinners or hosting guests. Flooring throughout the common areas is durable and attractive vinyl plank, adding a sleek, contemporary touch.
Enjoy upscale finishes in the kitchen including quartz countertops throughout, 42" white upper cabinets, a 9" deep equal bowl stainless steel sink, and a suite of stainless steel appliances.
The primary suite is a beautiful retreat, featuring a 60" framed bi-pass shower, double bowl vanity, and a large walk-in closet.
Don't miss this opportunity to own this stylish new home in Pendleton!
8324 Ambrosia Ln, Pendleton, IN 46064 is a 3 bedroom, 2 bathroom, 1,687 sqft single-family home built in 2025. This property is not currently displayed as for sale or rent on Trulia. The Trulia Estimate is $377,200, with a rent estimate of $2,312/month.
Contact this Building
Source: Arbor Homes
Home Details for 8324 Ambrosia Ln

|
|---|
Levels, Entrance, & Accessibility Stories: 1 |
Heating & Cooling Air ConditioningCooling System: Central Air |

|
|---|
Year Built Year Built: 2025 |
Property Type / Style Property Type: Single Family HomeArchitecture: House |

|
|---|
Parking & Garage Parking Spaces: 2Parking: Attached |
Price and Tax history
| Date | Event | Price |
|---|---|---|
Jun 14, 2025 Source: Arbor Homes | ListingRemoved | $339,995 |
May 13, 2025 Source: Arbor Homes | Listed For Sale | $339,995 |
Apr 11, 2025 Source: Arbor Homes | ListingRemoved | $340,180 |
Apr 8, 2025 Source: Arbor Homes | PriceChange | $340,180 Price increased by 5% |
Oct 29, 2024 Source: Arbor Homes | Listed For Sale | $324,995 |
Oct 11, 2024 Source: Arbor Homes | ListingRemoved | $324,995 |
Jul 10, 2024 Source: Arbor Homes | Listed For Sale | $324,995 |
| Year | Property tax | Tax assessment |
|---|---|---|
| 2025 | $19 | $1,000 |
Home facts updated by county records
Market trends in Pendleton
Last updated July 2026
Avg. sale price
$305K
$373MoM
Sale-to-List Price
—
Price per sq ft
$155
$3MoM
Available listings
73
16MoM
Around this home
What Locals Say about Pendleton
At least 49 Trulia users voted on each feature.

96 % Say yards are well-kept

92 % Say it's dog friendly

88 % Say car is needed

87 % Say there's holiday spirit

86 % Say people would walk alone at night

83 % Say kids play outside

78 % Say parking is easy

77 % Say it's quiet

69 % Say there are sidewalks

69 % Say there's wildlife

67 % Say neighbors are friendly

61 % Say they plan to stay for at least 5 years

59 % Say streets are well-lit

54 % Say there are community events

40 % Say it's walkable to restaurants

25 % Say it's walkable to grocery stores
Sourced by Trulia users. Learn more about our methodology.
LGBTQ Local Legal Protections
LGBTQ Local Legal Protections



Frequently asked questions about 8324 Ambrosia Ln
- What is 8324 Ambrosia Ln estimated to be worth?Trulia's estimated value for 8324 Ambrosia Ln in Pendleton, IN is $377,200.
- Is Pendleton a buyer's or seller's market?Pendleton is currently a buyer's market, based on recent for-sale activity.
- What's the median sale price in Pendleton?The median sale price in Pendleton is $305K. That is up $373 from the prior month.
- What do residents say about Pendleton?Residents describe Pendleton, IN as well-kept, dog-friendly, and easy to park in. Most residents say you need a car. See recently sold homes in Pendleton, IN.
- Does 8324 Ambrosia Ln have air conditioning?Yes, 8324 Ambrosia Ln in Pendleton, IN has air conditioning.
- Does 8324 Ambrosia Ln have parking?Yes, 8324 Ambrosia Ln in Pendleton, IN has on-site parking.
Explore by feature - Pet Friendly
 NEW - 1 DAY AGOPET FRIENDLY
 PET FRIENDLY
 PET FRIENDLYINCOME RESTRICTED
 APPLY INSTANTLYPET FRIENDLY
 PET FRIENDLY
 PET FRIENDLY
 APPLY INSTANTLYPET FRIENDLY
 APPLY INSTANTLYPET FRIENDLY
 APPLY INSTANTLYPET FRIENDLY
 APPLY INSTANTLYPET FRIENDLY
Explore by feature - Garage
- NEW - 1 DAY AGOPET FRIENDLY
- PET FRIENDLYINCOME RESTRICTED
- PET FRIENDLY
- APPLY INSTANTLYPET FRIENDLY
 APPLY INSTANTLY
- APPLY INSTANTLYPET FRIENDLY
 APPLY INSTANTLYFURNISHED
 APPLY INSTANTLYPET FRIENDLY
 APPLY INSTANTLY
Explore by feature - Air Conditioning
- NEW - 1 DAY AGOPET FRIENDLY
- APPLY INSTANTLYPET FRIENDLY
- PET FRIENDLY
- APPLY INSTANTLYPET FRIENDLY
- APPLY INSTANTLY
- APPLY INSTANTLYPET FRIENDLY
- APPLY INSTANTLYFURNISHED
- APPLY INSTANTLYPET FRIENDLY
- APPLY INSTANTLYPET FRIENDLY
- APPLY INSTANTLY
Explore by feature - Washer/dryer
- NEW - 1 DAY AGOPET FRIENDLY
- APPLY INSTANTLYPET FRIENDLY
- PET FRIENDLY
- APPLY INSTANTLY
- APPLY INSTANTLYPET FRIENDLY
- APPLY INSTANTLYFURNISHED
- APPLY INSTANTLYPET FRIENDLY
- APPLY INSTANTLYPET FRIENDLY

Apartments for Rent
- NEW - 1 DAY AGOPET FRIENDLY
- PET FRIENDLY
 See more homes for rent inPendleton
Off Market Homes Near 8324 Ambrosia Ln
 SOLDAUG 25, 2026DRH Realty of Indiana, LLC, Sold
 SOLDAUG 24, 2026Envoy Real Estate, LLC, Sold
 SOLDAUG 21, 2026RE/MAX Real Estate Solutions, Sold
 SOLDAUG 21, 2026MIBOR REALTOR® Association, Sold
 SOLDAUG 21, 2026Compass Indiana, LLC, Sold
 SOLDAUG 20, 2026F.C. Tucker/Prosperity, Sold
 SOLDAUG 20, 2026F.C. Tucker Company, Sold
 SOLDAUG 20, 2026Hoosier, REALTORS®, Sold
 SOLDAUG 20, 2026BluPrint Real Estate Group, Sold
 See more homes for sale inPendleton

Homes for sale near 8324 Ambrosia Ln
 NEW CONSTRUCTIONRidgeline Realty, LLC, Active
 NEW CONSTRUCTION
 NEW CONSTRUCTION
 NEW CONSTRUCTION
 Keller Williams Indpls Metro N, Active
 NEW CONSTRUCTION
 NEW CONSTRUCTION
 NEW CONSTRUCTION0.27 ACRESRidgeline Realty, LLC, Active
 NEW CONSTRUCTION
 NEW CONSTRUCTION
- See more homes for sale inPendleton

- Results are loading