

$569,900
Last sold price
 4 Beds
 3.5 Baths
 2,536 sqft
832 E Duffy St, Savannah, GA 31401
Currently Off Market - Sold Nov 15, 2024 for $569,900
Home Value
Learn more about this home's value by checking out the value of nearby homes and how much similar homes have sold for.
Comparable sales
These are recently sold homes that have a similar location or other similar features to this home, like bedrooms, bathrooms, and square footage. Get a sense of the expected prices in the area by viewing these homes.Address | Distance | Property Type | Sold Price | Sold Date | Bed | Bath | Sqft |
|---|---|---|---|---|---|---|---|
0.01 | Single-Family Home | $430,000 | 10/14/25 | 5 | 2.5 | 3,512 | |
0.11 | Single-Family Home | $629,900 | 08/14/26 | 4 | 2.5 | 2,223 | |
0.18 | Single-Family Home | $645,000 | 03/23/26 | 4 | 3.5 | 2,263 | |
0.10 | Single-Family Home | $759,900 | 07/22/26 | 5 | 3.5 | 2,631 | |
0.04 | Single-Family Home | $425,000 | 03/20/26 | 3 | 2.5 | 1,384 | |
0.03 | Single-Family Home | $425,000 | 10/21/25 | 3 | 2.5 | 1,400 | |
0.20 | Single-Family Home | $875,000 | 03/19/26 | 5 | 3 | 2,853 | |
0.26 | Single-Family Home | $540,000 | 10/31/25 | 4 | 2.5 | 2,122 | |
0.19 | Single-Family Home | $825,000 | 05/14/26 | 4 | 3 | 2,459 |
Nearby home prices
Get a sense of expected prices in the area by checking the value of nearby homes.Address | Distance | Price | Bed | Bath | Sqft | Status |
|---|---|---|---|---|---|---|
0.04 | $425,000 | 3 | 2.5 | 1,384 | Recently Sold | |
0.07 | $668,000 | 5 | 4 | 2,096 | Recently Sold | |
0.01 | - | 5 | 2.5 | 3,512 | Off Market | |
0.08 | $499,500 | 4 | 2 | 2,202 | For Sale | |
0.07 | $254,000 | 2 | 1 | 933 | Off Market | |
0.06 | $725,000 | 5 | 5 | 3,733 | Recently Sold | |
0.08 | $452,500 | 3 | 3 | 1,971 | Off Market | |
0.04 | $878,200 | 6 | 2 | 3,060 | Off Market | |
0.03 | $621,600 | 6 | 2 | 2,660 | Off Market | |
0.03 | $417,600 | 3 | 2.5 | 1,400 | Off Market | |
0.07 | $550,000 | 3 | 2 | 1,878 | For Sale |
Local Information
- Map ViewExplore the area around 832 E Duffy St.

- Schools1 Preschool School2 Elementary Schools1 Middle School1 High School

- Shop & Eat

-- mins to
Home Highlights

Single-Family Home

Built in 1920

2,536 sqft

Open Parking
About this House
What's unique:Big porchLarge dining roomIncredible kitchenQuiet and picturesque neighborhoodLarge drivewayLarge bedrooms
Endless Potential Awaits with this Charming 2-Family Home in the Heart of Savannah! This property features two spacious units, each with an open floor plan. The upstairs unit offers 2 bedrooms and 1.5 bathrooms, highlighted by a large master bedroom with direct access to a cozy front porch-perfect for morning coffee or tea. You'll also find a full bathroom with a classic clawfoot tub, a large kitchen, and a dedicated dining area. The downstairs unit boasts 2 bedrooms and 2 full bathrooms, including a master en suite, a generously sized kitchen with ample storage, and a separate laundry area. Situated on a quiet, low-traffic block, this home offers a private driveway that accommodates 8+ cars and leads to a spacious backyard. This delightful two-story duplex is just minutes from SCAD, Forsyth Park, the Historic District, Starland District, and all the vibrant shopping and dining options downtown. Pictures don't do it justice-this is a must-see for investors! Priced to sell. Listing agent is a member of the ownership LLC.
832 E Duffy St, Savannah, GA 31401 is a 4 bedroom, 4 bathroom, 2,536 sqft single-family home in Eastside, built in 1920. It last sold for $569,900 on Nov 15, 2024 (3% below the $589,900 asking price). More recently, it was listed as a rental in November 2024 with an asking price of $2,500 per month. That rental listing was removed on December 21, 2024. This property is not currently displayed as for sale or rent on Trulia. The Trulia Estimate rent is $3,504/month.
Last check for updates: about 10 hours ago
Listed by Tania Pierre, (917) 680-4722
Virtual Properties Realty.com
Bought with: William S Tully, (912) 610-3351, eXp Realty
Source: GAMLS, MLS#10395287
Home Details for 832 E Duffy St

|
|---|
MLS Status: Closed |

|
|---|
Interior Details Basement: None |
Beds & Baths Number of Bedrooms: 4Number of Bathrooms: 4Number of Bathrooms (full): 3Number of Bathrooms (half): 1 |
Dimensions and Layout Living Area: 2536 Square Feet |
Appliances & Utilities Utilities: Electricity Available, High Speed Internet, Water AvailableAppliances: Electric Water Heater, Washer, Microwave, Oven/Range (Combo), Refrigerator, Stainless Steel Appliance(s)Laundry: Laundry Closet,OtherMicrowaveRefrigeratorWasher |
Heating & Cooling Heating: Central,Heat PumpHas CoolingAir Conditioning: Ceiling Fan(s),Central Air,Window Unit(s)Has HeatingHeating Fuel: Central |
Fireplace & Spa Number of Fireplaces: 4Has a Fireplace |
Gas & Electric Has Electric on Property |
Windows, Doors, Floors & Walls Flooring: Tile, Other |
Levels, Entrance, & Accessibility Stories: 2Levels: TwoFloors: Tile, Other |
View No View |

|
|---|
Exterior Home Features Roof: Composition OtherNo Private Pool |
Parking & Garage No CarportNo GarageNo Attached GarageHas Open ParkingParking: Off Street,Over 1 Space per Unit,Parking Pad,Side/Rear Entrance |
Frontage Not on Waterfront |
Water & Sewer Sewer: Public Sewer |
Finished Area Finished Area (above surface): 2536 Square Feet |

|
|---|
Cumulative Days on Market: 32 |

|
|---|
Year Built Year Built: 1920 |
Property Type / Style Property Type: ResidentialProperty Subtype: Single Family ResidenceStructure Type: HouseArchitecture: A-Frame,Traditional,Victorian |
Building Construction Materials: OtherNot a New ConstructionDoes Not Include Home Warranty |
Property Information Condition: Updated/RemodeledParcel Number: 20042 17003 |

|
|---|
Price List Price: $589,900 |
Status Change & Dates Off Market Date: Sun Oct 27 2024Possession Timing: Close Of Escrow |

|
|---|
Direction & Address City: SavannahCommunity: none |
School Information Elementary School: SpencerJr High / Middle School: HubertHigh School: Savannah |

|
|---|
Building Area Building Area: 2536 Square Feet |

|
|---|
Community Features: None |

|
|---|
HOA Fee Includes: NoneNo HOA |

|
|---|
Lot Area: 5052.96 sqft |

|
|---|
Listing Agreement Type: Exclusive Right To Sell |

|
|---|
Mls Number: 10395287Above Grade Unfinished Area: 2536Showing Requirements: Appointment Only, See Remarks, Vacant |

|
|---|
None |
Price and Tax history
| Date | Event | Price |
|---|---|---|
Dec 21, 2024 Source: Zillow Rentals | ListingRemoved | $2,500 |
Nov 19, 2024 Source: Zillow Rentals | Listed For Rent | $2,500 |
Nov 15, 2024 Source: GAMLS #10395287 | Sold | $569,900 |
Oct 14, 2024 Source: GAMLS #10395287 | Listed For Sale | $589,900 |
Oct 5, 2024 Source: Hive MLS #311634 | ListingRemoved | $589,000 |
Sep 24, 2024 Source: Hive MLS #313213 | PriceChange | $599,000 Price decreased by 6% |
Aug 24, 2024 Source: Hive MLS #313213 | PriceChange | $639,000 Price decreased by 0% |
Aug 16, 2024 Source: Hive MLS #311634 | PriceChange | $642,000 Price decreased by 0% |
Aug 4, 2024 Source: Hive MLS #311634 | PriceChange | $644,000 Price decreased by 1% |
Jun 22, 2024 Source: Hive MLS #311634 | PriceChange | $650,000 Price decreased by 2% |
Jun 12, 2024 Source: Hive MLS #311634 | PriceChange | $665,000 Price decreased by 0% |
Jun 4, 2024 Source: Hive MLS #311634 | PriceChange | $667,000 Price decreased by 4% |
May 28, 2024 Source: Hive MLS #311634 | PriceChange | $697,000 Price decreased by 5% |
May 24, 2024 Source: Hive MLS #311634 | PriceChange | $735,000 Price decreased by 1% |
May 9, 2024 Source: Hive MLS #311634 | Listed For Sale | $745,000 |
Feb 1, 2024 Source: GAMLS #20148430 | ListingRemoved | $667,000 |
Dec 27, 2023 Source: GAMLS #20148430 | PriceChange | $667,000 Price decreased by 2% |
Sep 23, 2023 Source: GAMLS #20148430 | Listed For Sale | $679,000 |
Mar 8, 2022 Source: Hive MLS #SA262815 | Sold | $265,000 |
Feb 16, 2022 Source: Hive MLS #262815 | Contingent | $285,000 |
Feb 11, 2022 Source: Hive MLS #262815 | PriceChange | $285,000 Price decreased by 2% |
Feb 1, 2022 Source: Hive MLS #262815 | PendingToActive | $290,000 |
Jan 28, 2022 Source: Hive MLS #262815 | Contingent | $290,000 |
Jan 24, 2022 Source: Hive MLS #262815 | PendingToActive | $290,000 |
Jan 17, 2022 Source: Hive MLS #262815 | Contingent | $290,000 |
Jan 14, 2022 Source: Hive MLS #262815 | PriceChange | $290,000 Price decreased by 3% |
Jan 6, 2022 Source: Hive MLS #262815 | Listed For Sale | $300,000 |
Market trends in Savannah
Last updated August 2026
Avg. sale price
$341K
$3.12KMoM
Sale-to-List Price
98.2%
Price per sq ft
$205
$4MoM
Available listings
1399
12MoM
Around this home
The GreatSchools Rating compares schools on a variety of school quality indicators including test scores, college readiness, equity and more. Learn more.

Neighborhood Overview

Neighborhood stats provided by third party data sources.
What Locals Say about Eastside
At least 1 Trulia users voted on each feature.

100 % Say it's dog friendly

100 % Say yards are well-kept

100 % Say it's quiet

100 % Say there's holiday spirit

100 % Say parking is easy

100 % Say streets are well-lit

100 % Say kids play outside
Sourced by Trulia users. Learn more about our methodology.
LGBTQ Local Legal Protections
LGBTQ Local Legal Protections



The data relating to real estate for sale on this web site comes in part from the Broker Reciprocity Program of GAMLS. All real estate listings are marked with the GAMLS Broker Reciprocity thumbnail logo and detailed information about them includes the name of the listing brokers.
The broker providing these data believes them to be correct, but advises interested parties to confirm them before relying on them in a purchase decision.
Copyright 2026 GAMLS. All rights reserved.
Copyright 2026 GAMLS. All rights reserved.
Frequently asked questions about 832 E Duffy St
- What is the price history for 832 E Duffy St?832 E Duffy St in Savannah, GA last sold for $569,900 in November 2024.
- Is Savannah a buyer's or seller's market?Savannah is currently a balanced market, based on recent for-sale activity.
- What's the median sale price in Savannah?The median sale price in Savannah is $341K. That is up $3.12K from the prior month.
- What are the closest schools to 832 E Duffy St?The closest schools to 832 E Duffy St in Savannah, GA are Henderson E Formey Jr Early Learning Center (Pre-K/Elementary), Hubert Middle School (rated 3/10), Spencer Elementary School (rated 5/10).
- Does 832 E Duffy St have air conditioning?Yes, 832 E Duffy St in Savannah, GA has air conditioning.
- Does 832 E Duffy St have laundry facilities?Yes, 832 E Duffy St in Savannah, GA has laundry facilities.
Explore by feature - Pet Friendly
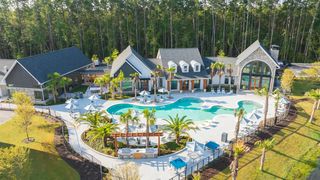 NEW - 1 DAY AGOSPECIAL OFFERPET FRIENDLY
 SPECIAL OFFERPET FRIENDLYTotal price$1,514 - $2,030/mo1-3 bd1-2 baRiverchase Vista Apartments | 1000 Chatham Center Dr,
Savannah, GA 31405 SPECIAL OFFERPET FRIENDLY
 SPECIAL OFFERPET FRIENDLY
 PET FRIENDLY
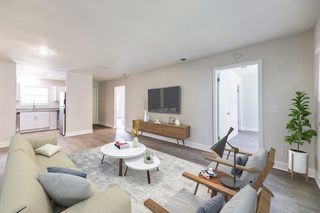 PET FRIENDLY
 PET FRIENDLY
 SPECIAL OFFERPET FRIENDLY
 SPECIAL OFFERPET FRIENDLY
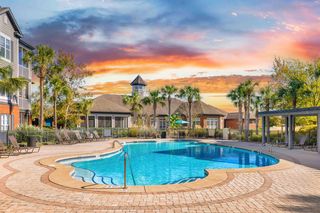 SPECIAL OFFERPET FRIENDLY
Explore by feature - Garage
- NEW - 1 DAY AGOSPECIAL OFFERPET FRIENDLY
- SPECIAL OFFERPET FRIENDLY
- SPECIAL OFFERPET FRIENDLY
- SPECIAL OFFERPET FRIENDLY
 NEW - 1 DAY AGOSPECIAL OFFERPET FRIENDLY
 SPECIAL OFFERPET FRIENDLY
 NEW - 1 DAY AGOSPECIAL OFFERPET FRIENDLY$1,295 - $2,295/mo1-3 bd1-3 baCapital Crest at Godley Station | 1565 Benton Blvd,
Savannah, GA 31407 NEW - 1 DAY AGOSPECIAL OFFERPET FRIENDLY
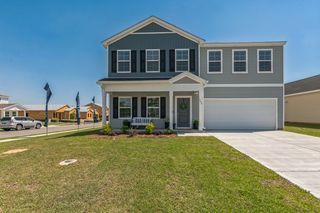 SPECIAL OFFERPET FRIENDLY
 SPECIAL OFFERPET FRIENDLY
Explore by feature - Air Conditioning
- SPECIAL OFFERPET FRIENDLY
- SPECIAL OFFERPET FRIENDLY
- PET FRIENDLY
- PET FRIENDLY
- SPECIAL OFFERPET FRIENDLY
- SPECIAL OFFERPET FRIENDLY
 SPECIAL OFFERPET FRIENDLY
 SPECIAL OFFERPET FRIENDLY
 SPECIAL OFFERPET FRIENDLY
 SPECIAL OFFERPET FRIENDLY
Explore by feature - Pool
- NEW - 1 DAY AGOSPECIAL OFFERPET FRIENDLY
- SPECIAL OFFERPET FRIENDLYTotal price$1,514 - $2,030/mo1-3 bd1-2 baRiverchase Vista Apartments | 1000 Chatham Center Dr,
Savannah, GA 31405 - SPECIAL OFFERPET FRIENDLY
- SPECIAL OFFERPET FRIENDLY
- PET FRIENDLY
- PET FRIENDLY
- SPECIAL OFFERPET FRIENDLY
- SPECIAL OFFERPET FRIENDLY
- SPECIAL OFFERPET FRIENDLY
 SPECIAL OFFERPET FRIENDLYINCOME RESTRICTED
Explore by feature - Washer/dryer
- NEW - 1 DAY AGOSPECIAL OFFERPET FRIENDLY
- SPECIAL OFFERPET FRIENDLYTotal price$1,514 - $2,030/mo1-3 bd1-2 baRiverchase Vista Apartments | 1000 Chatham Center Dr,
Savannah, GA 31405 - SPECIAL OFFERPET FRIENDLY
- SPECIAL OFFERPET FRIENDLY
- PET FRIENDLY
- PET FRIENDLY
- SPECIAL OFFERPET FRIENDLY
- SPECIAL OFFERPET FRIENDLY
- SPECIAL OFFERPET FRIENDLY
- SPECIAL OFFERPET FRIENDLY
Explore by feature - Outdoor Space
 PET FRIENDLY
 NEW - 1 DAY AGOAPPLY INSTANTLYPET FRIENDLY
 NEW - 11 HRS AGOAPPLY INSTANTLYPET FRIENDLY
 APPLY INSTANTLYPET FRIENDLY
 APPLY INSTANTLYPET FRIENDLYFURNISHED
 APPLY INSTANTLYPET FRIENDLYFURNISHED
 APPLY INSTANTLYPET FRIENDLY
 APPLY INSTANTLY
 APPLY INSTANTLYPET FRIENDLY
Apartments for Rent
- PET FRIENDLY
- PET FRIENDLY
 PET FRIENDLY
 PET FRIENDLY
- PET FRIENDLY
- NEW - 1 DAY AGOPET FRIENDLY
- PET FRIENDLY
- PET FRIENDLYINCOME RESTRICTED
- PET FRIENDLY
- PET FRIENDLY
- PET FRIENDLY
- PET FRIENDLY
 PET FRIENDLY
 PET FRIENDLYFURNISHED
 PET FRIENDLY
 See more homes for rent inSavannah
Off Market Homes Near 832 E Duffy St
 SOLDSEP 22, 2026Seabolt Real Estate
 SOLDSEP 21, 2026Keller Williams Coastal Area P
 SOLDSEP 21, 2026Seabolt Real Estate
 SOLDSEP 21, 2026Corcoran Austin Hill Realty
 SOLDSEP 18, 2026Seaport Real Estate Group
 SOLDSEP 18, 2026Daniel Ravenel Sotheby's Intl.
 See more homes for sale inSavannah


Homes for sale near 832 E Duffy St
 OPEN WED, 4-6PMMcIntosh Realty Team LLC
 Keller Williams Coastal Area P
- See more homes for sale inSavannah


- Results are loading