
$648,900
 5 Beds
 4 Baths
 3,558 sqft
832 Daisy Corner Dr, Aubrey, TX 76227
Est. Refi. Payment $4,356/mo*
Refinance Your HomeHome Value
Trulia Estimate
$649KSince last month
Decreased$5K (-0.7%)Since last year
Decreased$23K (-3.3%)Learn more about this home's value by checking out its Trulia Estimate, the value of nearby homes, and how much similar homes have sold for.
Trulia Estimate
The of this home's value decreased by -7% in the last 10 years
| Month | Estimated value |
|---|---|
2026 | |
| August 2026 | $651K |
| August 2026 | $649K |
| July 2026 | $656K |
| June 2026 | $662K |
| May 2026 | $666K |
| March 2026 | $659K |
| February 2026 | $659K |
| January 2026 | $660K |
2025 | |
Comparable sales
These are recently sold homes that have a similar location or other similar features to this home, like bedrooms, bathrooms, and square footage. Get a sense of the expected prices in the area by viewing these homes.Address | Distance | Property Type | Sold Price | Sold Date | Bed | Bath | Sqft |
|---|---|---|---|---|---|---|---|
0.04 | Single-Family Home | - | 09/19/25 | 4 | 4 | 3,485 | |
0.13 | Single-Family Home | - | 12/19/25 | 5 | 4 | 3,436 | |
0.04 | Single-Family Home | - | 11/04/25 | 4 | 3 | 3,285 | |
0.18 | Single-Family Home | - | 02/23/26 | 5 | 4 | 3,557 | |
0.18 | Single-Family Home | - | 10/08/25 | 5 | 4.5 | 3,761 | |
0.22 | Single-Family Home | - | 01/29/26 | 5 | 4 | 3,558 | |
0.27 | Single-Family Home | - | 05/15/26 | 5 | 4 | 3,560 | |
0.15 | Single-Family Home | - | 08/31/26 | 4 | 3.5 | 3,430 | |
0.11 | Single-Family Home | - | 02/27/26 | 4 | 3.5 | 3,026 | |
0.07 | Single-Family Home | - | 03/20/26 | 5 | 3 | 3,067 |
Nearby home prices
Get a sense of expected prices in the area by checking the value of nearby homes.Address | Distance | Price | Bed | Bath | Sqft | Status |
|---|---|---|---|---|---|---|
0.01 | $541,500 | 4 | 3.5 | 2,849 | Off Market | |
0.03 | $567,300 | 4 | 4 | 3,485 | Off Market | |
0.03 | $623,200 | 5 | 4.5 | 4,226 | Off Market | |
0.03 | $471,600 | 3 | 3 | 2,519 | Off Market | |
0.03 | $594,300 | 6 | 5 | 3,754 | Off Market | |
0.04 | $615,200 | 4 | 4 | 3,485 | Off Market | |
0.04 | $529,500 | 4 | 3 | 3,285 | Off Market | |
0.04 | $439,600 | 4 | 3 | 2,333 | Off Market | |
0.06 | $611,800 | 5 | 4 | 3,695 | Off Market | |
0.05 | $554,700 | 5 | 4 | 3,430 | Off Market | |
0.06 | $583,500 | 5 | 3.5 | 3,478 | Off Market |
Local Information
- Map ViewExplore the area around 832 Daisy Corner Dr.

- Schools1 Preschool School1 Elementary School1 Middle School1 High School

- Shop & Eat

-- mins to
Home Highlights

Single-Family Home

Built in 2025

3,558 sqft

$182/sqft

3 Car Garage

HOA $125/mo
About this House
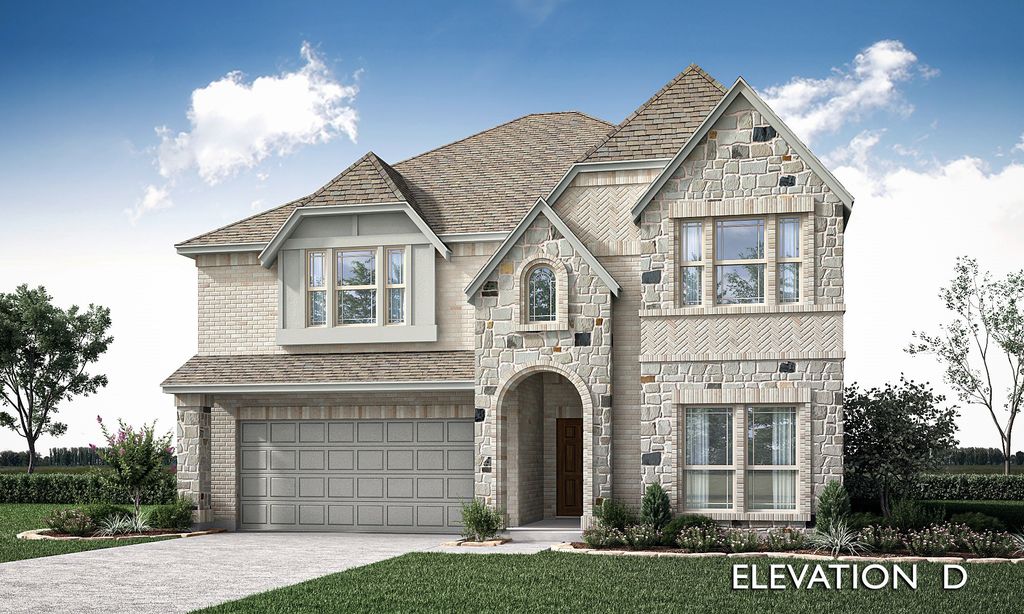
NEW & NEVER LIVED IN! READY for a family to Move-In July 2025! Magnificent two-story home offering 5 bedrooms and 4 baths, thoughtfully designed with today’s lifestyle in mind. As you step through the upgraded 8' Republic-style Front Door framed by black-painted trim and a bricked front porch, you’re welcomed by a covered entry that opens into a spacious Family Room and a sophisticated Study with dual doors, ideal for working from home. The open Deluxe Kitchen is a chef’s dream, featuring Charleston Slate cabinets with glaze, Quartz counters, pot and pan drawers, a trash can pull-out at the island, oven and microwave cabinet, and a gas cooktop beneath a striking backsplash, all accented by under-cabinet lighting and a contemporary silver hardware package. Vaulted ceilings enhance the home’s airy feel, while the Primary Suite offers a private retreat with a spa-inspired bath, garden tub, and a walk-in closet that conveniently connects to the laundry and mud room. Engineered Wood floors extend throughout the main living areas, and thoughtful touches like 2-inch faux wood blinds, window seats, and modern metal railing replacing half walls at the stairs and Game Room elevate the design. The Media Room is enclosed with double doors for the ultimate movie experience, while the secondary bedrooms are thoughtfully placed for privacy, including one downstairs and three up. A tankless water heater ensures on-demand comfort, while exterior lighting, gutters, and a gas drop at the patio offer convenience outdoors. Set on an interior lot with upgraded brick and surrounded by an amenity-filled community, this home is both stunning and smartly appointed. Call or visit Bloomfield Homes at Union Park in Little Elm today to make it yours.
832 Daisy Corner Dr, Aubrey, TX 76227 is a 5 bedroom, 4 bathroom, 3,558 sqft single-family home built in 2025. It last sold for the $719,000 asking price on Aug 15, 2025. This property is not currently displayed as for sale or rent on Trulia. The Trulia Estimate is $648,900, with a rent estimate of $3,582/month.
Last check for updates: about 10 hours ago
Listed by Marsha Ashlock 0470768, (817) 288-5510
Visions Realty & Investments, (817) 288-5510
Bought with: Sugandha Agarwal, REKonnection, LLC, (972) 914-0989
Source: NTREIS, MLS#20906483
Home Details for 832 Daisy Corner Dr

|
|---|
Interior Details Number of Rooms: 11Types of Rooms: Master Bedroom, Bedroom, Breakfast Room Nook, Game Room, Kitchen, Living Room, Media Room, Office |
Beds & Baths Number of Bedrooms: 5Number of Bathrooms: 4Number of Bathrooms (full): 4 |
Dimensions and Layout Living Area: 3558 Square Feet |
Appliances & Utilities Utilities: Sewer Available, Water Available, Cable AvailableAppliances: Dishwasher, Electric Oven, Gas Cooktop, Disposal, Microwave, Tankless Water Heater, Vented Exhaust FanDishwasherDisposalLaundry: Washer Hookup,Electric Dryer Hookup,Laundry in Utility RoomMicrowave |
Heating & Cooling Heating: Central,Fireplace(s),Natural Gas,ZonedHas CoolingAir Conditioning: Central Air,Ceiling Fan(s),Gas,ZonedHas HeatingHeating Fuel: Central |
Fireplace & Spa Number of Fireplaces: 1Fireplace: Family Room, Gas Log, Gas Starter, StoneHas a Fireplace |
Windows, Doors, Floors & Walls Window: Window CoveringsFlooring: Carpet, Tile, Wood |
Levels, Entrance, & Accessibility Stories: 2Levels: TwoFloors: Carpet, Tile, Wood |
Security Security: Carbon Monoxide Detector(s), Smoke Detector(s) |

|
|---|
Exterior Home Features Roof: CompositionPatio / Porch: Front Porch, Patio, CoveredFencing: Back Yard, Fenced, WoodVegetation: GrassedExterior: Lighting, Private Yard, Rain GuttersFoundation: Slab |
Parking & Garage Number of Garage Spaces: 3Number of Covered Spaces: 3No CarportHas a GarageHas an Attached GarageHas Open ParkingParking Spaces: 3Parking: Covered,Direct Access,Driveway,Enclosed,Garage Faces Front,Garage,Garage Door Opener,Oversized |
Pool Pool: None, Community |
Frontage Not on Waterfront |
Water & Sewer Sewer: Public Sewer |

|
|---|
Cumulative Days on Market: 37 |

|
|---|
Year Built Year Built: 2025 |
Property Type / Style Property Type: ResidentialProperty Subtype: Single Family ResidenceStructure Type: HouseArchitecture: Traditional,Detached |
Building Construction Materials: Brick, Rock, StoneIs a New ConstructionNot Attached Property |
Property Information Parcel Number: R1006915 |

|
|---|
Price List Price: $719,000 |
Status Change & Dates Possession Timing: Close Of Escrow |

|
|---|
MLS Status: Closed |

|
|---|

|
|---|
Direction & Address City: Little ElmCommunity: Union Park Classic 60 |
School Information Elementary School: Union ParkElementary School District: Denton ISDJr High / Middle School: NavoJr High / Middle School District: Denton ISDHigh School: Ray BraswellHigh School District: Denton ISD |

|
|---|
Community rooms Fitness Center |

|
|---|
Community Features: Fitness Center, Playground, Park, Pickleball, Pool, Trails/Paths, Curbs |
Other Playground |

|
|---|
HOA Fee Includes: All Facilities, Association Management, Maintenance StructureHOA Name: First Service ResidentialHOA Phone: 972-535-4567Has an HOAHOA Fee: $1,505/Annually |

|
|---|
Lot Area: 6960.888 sqft |

|
|---|
Listing Terms: Cash, Conventional, FHA, VA Loan |

|
|---|
Mls Number: 20906483Living Area Range Units: Square FeetAttribution Contact: 817-288-5510Above Grade Unfinished Area Units: Square FeetBelow Grade Unfinished Area Units: Square FeetUniversal Property Id: US-48121-N-R1006915-R-N |

|
|---|
PlaygroundParkPickleballPoolTrails/PathsCurbs |
Price and Tax history
| Date | Event | Price |
|---|---|---|
Aug 15, 2025 Source: NTREIS #20906483 | Sold | -- |
May 23, 2025 Source: NTREIS #20906483 | Pending | $719,000 |
May 19, 2025 Source: NTREIS #20906483 | PriceChange | $719,000 Price decreased by 1% |
Apr 18, 2025 Source: NTREIS #20906483 | Listed For Sale | $729,000 |
| Year | Property tax | Tax assessment |
|---|---|---|
| 2025 | $2,071 | $83,635 |
Home facts updated by county records
Market trends in Aubrey
Last updated August 2026
Avg. sale price
$335K
$583MoM
Sale-to-List Price
98.8%
0.2%MoM
Price per sq ft
$169
$2MoM
Available listings
610
22MoM
Around this home
What Locals Say about Aubrey
At least 65 Trulia users voted on each feature.

94 % Say car is needed

93 % Say it's dog friendly

83 % Say yards are well-kept

80 % Say parking is easy

76 % Say kids play outside

75 % Say there's holiday spirit

75 % Say there are sidewalks

65 % Say people would walk alone at night

62 % Say it's quiet

52 % Say neighbors are friendly

52 % Say there's wildlife

49 % Say they plan to stay for at least 5 years

43 % Say streets are well-lit

42 % Say there are community events

37 % Say it's walkable to restaurants

32 % Say it's walkable to grocery stores
Sourced by Trulia users. Learn more about our methodology.
LGBTQ Local Legal Protections
LGBTQ Local Legal Protections



IDX information is provided exclusively for personal, non-commercial use, and may not be used for any purpose other than to identify prospective properties consumers may be interested in purchasing. Information is deemed reliable but not guaranteed.
Frequently asked questions about 832 Daisy Corner Dr
- What is 832 Daisy Corner Dr estimated to be worth?Trulia's estimated value for 832 Daisy Corner Dr in Aubrey, TX is $648,900.
- What is the price history for 832 Daisy Corner Dr?832 Daisy Corner Dr in Aubrey, TX last sold in August 2025.
- Is Aubrey a buyer's or seller's market?Aubrey is currently a buyer's market, based on recent for-sale activity.
- What's the median sale price in Aubrey?The median sale price in Aubrey is $335K. That is up $583 from the prior month.
- Does 832 Daisy Corner Dr have air conditioning?Yes, 832 Daisy Corner Dr in Aubrey, TX has air conditioning.
- Does 832 Daisy Corner Dr have a pool?Yes, 832 Daisy Corner Dr in Aubrey, TX has a pool.
Explore by feature - Pet Friendly
 SPECIAL OFFERPET FRIENDLYTotal price$1,168 - $2,753/moStudio-3 bd1-3 baCottages at Providence Commons | 9200 Harborview Dr,
Aubrey, TX 76227 SPECIAL OFFERPET FRIENDLY
 SPECIAL OFFERPET FRIENDLY
 SPECIAL OFFERPET FRIENDLY
 PET FRIENDLY
 SPECIAL OFFERPET FRIENDLY
 SPECIAL OFFERPET FRIENDLY
 SPECIAL OFFERPET FRIENDLY
 PET FRIENDLY
 NEW - 22 HRS AGOAPPLY INSTANTLYPET FRIENDLY
Explore by feature - Garage
- SPECIAL OFFERPET FRIENDLY
- NEW - 22 HRS AGOAPPLY INSTANTLYPET FRIENDLY
 NEW - 23 HRS AGOAPPLY INSTANTLYPET FRIENDLY
 APPLY INSTANTLYPET FRIENDLY
 APPLY INSTANTLYPET FRIENDLY
 APPLY INSTANTLYPET FRIENDLY
 APPLY INSTANTLY
 APPLY INSTANTLYPET FRIENDLY
 APPLY INSTANTLYPET FRIENDLY
 APPLY INSTANTLYPET FRIENDLY
Explore by feature - Air Conditioning
- SPECIAL OFFERPET FRIENDLY
- SPECIAL OFFERPET FRIENDLY
- NEW - 22 HRS AGOAPPLY INSTANTLYPET FRIENDLY
- NEW - 23 HRS AGOAPPLY INSTANTLYPET FRIENDLY
- APPLY INSTANTLYPET FRIENDLY
- APPLY INSTANTLYPET FRIENDLY
- APPLY INSTANTLYPET FRIENDLY
- APPLY INSTANTLY
- APPLY INSTANTLYPET FRIENDLY
- APPLY INSTANTLYPET FRIENDLY
Explore by feature - Pool
- SPECIAL OFFERPET FRIENDLYTotal price$1,168 - $2,753/moStudio-3 bd1-3 baCottages at Providence Commons | 9200 Harborview Dr,
Aubrey, TX 76227 - SPECIAL OFFERPET FRIENDLY
- SPECIAL OFFERPET FRIENDLY
- SPECIAL OFFERPET FRIENDLY
- PET FRIENDLY
- SPECIAL OFFERPET FRIENDLY
- SPECIAL OFFERPET FRIENDLY
- SPECIAL OFFERPET FRIENDLY
- PET FRIENDLY
- NEW - 22 HRS AGOAPPLY INSTANTLYPET FRIENDLY
Explore by feature - Washer/dryer
- SPECIAL OFFERPET FRIENDLY
- NEW - 22 HRS AGOAPPLY INSTANTLYPET FRIENDLY
- NEW - 23 HRS AGOAPPLY INSTANTLYPET FRIENDLY
- APPLY INSTANTLYPET FRIENDLY
- APPLY INSTANTLYPET FRIENDLY
- APPLY INSTANTLYPET FRIENDLY
- APPLY INSTANTLY
- APPLY INSTANTLYPET FRIENDLY
- APPLY INSTANTLYPET FRIENDLY
- APPLY INSTANTLYPET FRIENDLY
Explore by feature - Outdoor Space
- SPECIAL OFFERPET FRIENDLY
- PET FRIENDLY
 APPLY INSTANTLYPET FRIENDLY
 APPLY INSTANTLY
 APPLY INSTANTLYPET FRIENDLY
 APPLY INSTANTLYPET FRIENDLY
 APPLY INSTANTLYPET FRIENDLY
 APPLY INSTANTLYPET FRIENDLY
 APPLY INSTANTLYPET FRIENDLY
 APPLY INSTANTLYPET FRIENDLY
Apartments for Rent
- PET FRIENDLYTotal price$1,168 - $2,753/moStudio-3 bd1-3 baCottages at Providence Commons | 9200 Harborview Dr,
Aubrey, TX 76227 - PET FRIENDLY
- PET FRIENDLY
 NEW - 1 DAY AGOPET FRIENDLY
- PET FRIENDLY
- PET FRIENDLY
- PET FRIENDLY
 PET FRIENDLY
- PET FRIENDLY
 See more homes for rent inAubrey
Off Market Homes Near 832 Daisy Corner Dr
 SOLDAUG 7, 2026
 SOLDJUL 23, 2026
 SOLDJUN 11, 2026
- SOLDJUN 10, 2026
- SOLDJUN 9, 2026
 SOLDJUN 2, 2026
- SOLDMAY 6, 2026
 SOLDAPR 28, 2026
 SOLDAPR 21, 2026
- SOLDAPR 2, 2026
 See more homes for sale inAubrey
Homes for sale near 832 Daisy Corner Dr


 NEW CONSTRUCTION
 NEW CONSTRUCTION


- See more homes for sale inAubrey

- Results are loading