


$650,000
 3 Beds
 3 Baths
 3,062 sqft (on 0.35 acres)
832 CARNOUSTIE DRIVE, Venice, FL 34293
Est. Mortgage $4,428/mo*
Get Pre-QualifiedHome Highlights

Single-Family Home

Built in 1991

0.35 acre lot

$212/sqft

2 Car Garage

HOA $146/mo
Local Information
- Map ViewExplore the area around 832 CARNOUSTIE DRIVE.

- Schools1 Preschool School1 Elementary School1 Middle School1 High School

- Shop & Eat

-- mins to
About this House
What's unique:Cozy gas fireplacePool homeExpansive screened lanaiSpacious en-suite bathGranite countertopsSpacious garage
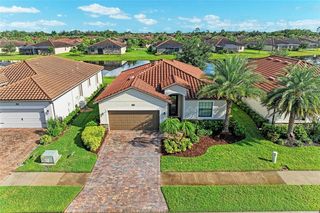
MOTIVATED SELLER- Welcome to this beautifully maintained 3-bedroom, 3-bath home POOL HOME, offering 3,062 sq ft of spacious living in the quiet, gated community of Plantation Woods. Designed with both comfort and functionality in mind, this home features a split floor plan and vaulted ceilings throughout, creating an open and airy feel. The home offers multiple living and entertaining spaces, including a separate formal dining room and an additional living area, along with a generous family room off the kitchen that boasts a cozy gas fireplace. The updated kitchen is equipped with granite countertops, solid wood cabinetry, and flows seamlessly into the main living space. The large primary suite is a private retreat with direct access to the pool, two walk-in closets, and a spacious en-suite bath complete with a walk-in shower and soaking tub. Step outside to the expansive screened lanai, where you’ll find a large pool with spa and a private, peaceful setting—perfect for relaxing or entertaining while enjoying the Southwest Florida lifestyle. Additional highlights include a spacious garage, low HOA fees, and an energy-efficient solar system. The solar system provides the benefit of reduced monthly utility costs and improved energy efficiency, offering long-term savings and reliability. Solar panel lease to be paid by seller in full at closing. The new owners will also benefit from the full warranty and all maintenance for the next several years on the panels. An optional membership is available at the Plantation Golf & Country Club, featuring two championship golf courses, tennis and pickleball courts, bocce, a Jr. Olympic pool with tiki bar, and a full-service restaurant with year-round live entertainment and social events. Conveniently located near Wellen Park, Historic Downtown Venice, and Gulf Coast beaches, this home offers the perfect blend of space, privacy, and lifestyle.
Last check for updates: about 13 hours ago
Listing Provided by: Seth Dobbs, (941) 441-7653
EXP REALTY LLC, (888) 883-8509
Originating MLS: Sarasota - Manatee
Source: Stellar MLS, MLS#A4689464
Also Listed on Stellar MLS, eXp Realty.
IDX information is provided exclusively for personal, non-commercial use, and may not be used for any purpose other than to identify prospective properties consumers may be interested in purchasing. Information is deemed reliable but not guaranteed. Some IDX listings have been excluded from this website.
Listing Information presented by local MLS brokerage: Zillow, Inc - (407) 904-3511
Listing Information presented by local MLS brokerage: Zillow, Inc - (407) 904-3511
Home Details for 832 CARNOUSTIE DRIVE

|
|---|
Interior Details Number of Rooms: 12Types of Rooms: Primary Bedroom, Bedroom 1, Bedroom 2, Primary Bathroom, Bathroom 1, Bathroom 2, Balcony Porch Lanai, Dining Room, Family Room, Kitchen, Living Room, Office |
Beds & Baths Number of Bedrooms: 3Number of Bathrooms: 3Number of Bathrooms (full): 3 |
Dimensions and Layout Living Area: 3062 Square Feet |
Appliances & Utilities Utilities: BB/HS Internet Available, Cable Available, Cable Connected, Electricity Connected, Phone Available, Public, Sewer Connected, Street Lights, Water ConnectedAppliances: Oven, Cooktop, Disposal, Dryer, Electric Water Heater, Exhaust Fan, Freezer, Ice Maker, Microwave, Refrigerator, WasherDisposalDryerLaundry: Electric Dryer Hookup,Laundry Room,Washer HookupMicrowaveRefrigeratorWasher |
Heating & Cooling Heating: Central,Electric,Heat PumpHas CoolingAir Conditioning: Central AirHas HeatingHeating Fuel: Central |
Fireplace & Spa Fireplace: Family Room, Gas, Non Wood BurningSpa: Heated, In GroundHas a FireplaceHas a Spa |
Gas & Electric Electric: Photovoltaics Third-Party OwnedHas Electric on Property |
Windows, Doors, Floors & Walls Window: Skylight(s), Hurricane Shutters, Hurricane Shutters/WindowsDoor: Sliding DoorsFlooring: Engineered Hardwood, Tile |
Levels, Entrance, & Accessibility Stories: 1Number of Stories: 1Levels: OneFloors: Engineered Hardwood, Tile |
View Has a ViewView: Trees/Woods |
Security Security: Fire Alarm, Gated Community, Security Gate |

|
|---|
Exterior Home Features Roof: TilePatio / Porch: ScreenedVegetation: Mature LandscapingExterior: Irrigation System, SidewalkFoundation: SlabHas a Private Pool |
Parking & Garage Number of Garage Spaces: 2Number of Covered Spaces: 2No CarportHas a GarageHas an Attached GarageHas Open ParkingParking Spaces: 2Parking: Circular Driveway,Guest |
Pool Pool: Gunite, In GroundPool |
Frontage Responsible for Road Maintenance: Private Maintained RoadRoad Surface Type: AsphaltNot on Waterfront |
Water & Sewer Sewer: Public Sewer |

|
|---|
Cumulative Days on Market: 133Days on Market: 166 |

|
|---|
Year Built Year Built: 1991 |
Property Type / Style Property Type: ResidentialProperty Subtype: Single Family Residence |
Building Construction Materials: BlockNot a New ConstructionNo Additional Parcels |
Property Information Condition: CompletedParcel Number: 0441140007 |

|
|---|
Price List Price: $650,000Price Per Sqft: $212 |
Status Change & Dates Off Market Date: Sun Aug 23 2026Possession Timing: Close Of Escrow |

|
|---|
MLS Status: Pending |

|
|---|

|
|---|
Direction & Address City: VENICECommunity: PLANTATION WOODS |
School Information Elementary School: Taylor Ranch ElementaryJr High / Middle School: Venice Area MiddleHigh School: Venice Senior High |

|
|---|
Listing Agent Listing ID: A4689464 |

|
|---|
Building Area Building Area: 4351 Square Feet |

|
|---|
Community Features: Buyer Approval Required, Deed Restrictions, Gated Community - No Guard, Golf Carts OK, Golf, Park, SidewalksNot Senior Community |

|
|---|
HOA Fee Includes: Common Area Taxes, Maintenance Grounds, Private RoadHOA Name: AMIHOA Phone (alt): 941-493-0287HOA Name (second): Plantation Management Assoc.Association for this Listing: Sarasota - ManateeHas an HOAHOA Fee: $146/Monthly |

|
|---|
Lot Area: 0.35 acres |

|
|---|
Special Conditions: None |

|
|---|
Listing Terms: Cash, Conventional, FHA, VA Loan |

|
|---|
Energy Efficiency Features: Solar Energy Storage On Site |

|
|---|
Business Information Ownership: Fee Simple |

|
|---|
Mls Number: A4689464Showing Requirements: Combination Lock BoxUniversal Property Id: US-12115-N-0441140007-R-N |

|
|---|
HOA Amenities: Gated |
Around this home
Neighborhood Overview

Neighborhood stats provided by third party data sources.
What Locals Say about Plantation
At least 27 Trulia users voted on each feature.

93 % Say it's dog friendly

91 % Say parking is easy

87 % Say it's quiet

85 % Say car is needed

80 % Say people would walk alone at night

79 % Say there's holiday spirit

77 % Say there's wildlife

73 % Say they plan to stay for at least 5 years

69 % Say there are sidewalks

64 % Say yards are well-kept

63 % Say neighbors are friendly

61 % Say streets are well-lit

46 % Say there are community events

23 % Say kids play outside

11 % Say it's walkable to restaurants

11 % Say it's walkable to grocery stores
Sourced by Trulia users. Learn more about our methodology.
Market trends in Venice
Last updated August 2026
Avg. sale price
$366K
$1.33KMoM
Sale-to-List Price
96.7%
0.2%MoM
Price per sq ft
$228
$0MoM
Available listings
913
84MoM
Home Value
Trulia Estimate
$618KSince last month
Decreased$2K (-0.3%)Since last year
Decreased$86K (-12.3%)Learn more about this home's value by checking out its Trulia Estimate, the value of nearby homes, and how much similar homes have sold for.
Trulia Estimate
The of this home's value increased by +29% in the last 10 years
| Month | Estimated value |
|---|---|
2026 | |
| September 2026 | $618K |
| August 2026 | $619K |
| July 2026 | $665K |
| June 2026 | $679K |
| May 2026 | $685K |
| April 2026 | $696K |
| March 2026 | $621K |
| February 2026 | $626K |
| January 2026 | $702K |
2025 | |
2024 | |
2023 | |
2022 | |
2021 | |
2020 | |
2019 | |
2018 | |
2017 | |
2016 | |
Comparable sales
These are recently sold homes that have a similar location or other similar features to this home, like bedrooms, bathrooms, and square footage. Get a sense of the expected prices in the area by viewing these homes.Address | Distance | Property Type | Sold Price | Sold Date | Bed | Bath | Sqft |
|---|---|---|---|---|---|---|---|
0.08 | Single-Family Home | $455,000 | 03/30/26 | 3 | 2.5 | 2,455 | |
0.06 | Single-Family Home | $605,000 | 10/10/25 | 3 | 3 | 2,929 | |
0.39 | Single-Family Home | $440,000 | 08/25/26 | 3 | 3 | 2,216 | |
0.48 | Single-Family Home | $690,000 | 01/12/26 | 3 | 2.5 | 2,689 | |
0.57 | Single-Family Home | $836,000 | 12/22/25 | 3 | 3 | 2,864 | |
0.58 | Single-Family Home | $700,000 | 01/29/26 | 3 | 3 | 2,722 | |
0.50 | Single-Family Home | $539,000 | 03/10/26 | 3 | 2.5 | 1,898 | |
0.59 | Single-Family Home | $687,000 | 02/27/26 | 3 | 2.5 | 2,720 | |
0.50 | Single-Family Home | $750,000 | 08/11/26 | 3 | 2 | 2,468 |
Nearby home prices
Get a sense of expected prices in the area by checking the value of nearby homes.Address | Distance | Price | Bed | Bath | Sqft | Status |
|---|---|---|---|---|---|---|
0.05 | $564,900 | 3 | 3 | 2,957 | Off Market | |
0.08 | $455,000 | 3 | 2.5 | 2,455 | Recently Sold | |
0.02 | $671,700 | 3 | 4 | 2,619 | Off Market | |
0.06 | $599,000 | 3 | 3 | 2,929 | Off Market | |
0.12 | $807,100 | 3 | 3 | 2,634 | Off Market | |
0.19 | $916,500 | 4 | 3 | 3,115 | Off Market | |
0.14 | $258,000 | 3 | 2 | 1,636 | Off Market | |
0.14 | $190,000 | 2 | 2 | 1,165 | Recently Sold | |
0.14 | $256,000 | 2 | 2 | 1,280 | Off Market | |
0.14 | $217,000 | 3 | 2 | 1,619 | Recently Sold | |
0.15 | $225,000 | 2 | 2 | 1,280 | Recently Sold | |
0.23 | $397,500 | 3 | 2 | 2,254 | Off Market |
Price and Tax history
| Date | Event | Price |
|---|---|---|
Sep 4, 2026 Source: eXp Realty #A4689464 | Pending | $650,000 |
Aug 24, 2026 Source: eXp Realty #A4689464 | Contingent | $650,000 |
Aug 13, 2026 Source: Stellar MLS #A4689464 | PriceChange | $650,000 Price decreased by 7% |
Jul 24, 2026 Source: eXp Realty #A4689464 | PriceChange | $699,000 Price decreased by 2% |
May 15, 2026 Source: eXp Realty #A4689464 | PriceChange | $715,000 Price decreased by 1% |
Apr 12, 2026 Source: eXp Realty #A4689464 | Listed For Sale | $725,000 |
Aug 14, 2025 Source: Stellar MLS #A4646922 | ListingRemoved | $745,000 |
Aug 14, 2025 Source: Stellar MLS #A4646922 | PendingToActive | $745,000 |
Aug 2, 2025 Source: Stellar MLS #A4646922 | Pending | $745,000 |
Jun 25, 2025 Source: Stellar MLS #A4646922 | Listed For Sale | $745,000 |
Jun 18, 2025 Source: Stellar MLS #A4646922 | ListingRemoved | $745,000 |
Apr 7, 2025 Source: Stellar MLS #A4646922 | Listed For Sale | $745,000 |
| Year | Property tax | Tax assessment |
|---|---|---|
| 2025 | $4,844 | $527,700 |
Home facts updated by county records
LGBTQ Local Legal Protections
LGBTQ Local Legal Protections



Seth Dobbs, EXP REALTY LLC, (888) 883-8509
Agent Phone: (941) 441-7653
Similar Homes You May Like
 0.29 ACRESWILLIAM RAVEIS - FLORIDA LLC
 0.43 ACRESRE/MAX ALLIANCE GROUP
 0.69 ACRESCENTURY 21 SUNBELT REALTY
 OPEN SAT, 1-3PM0.32 ACRESKELLER WILLIAMS ISLAND LIFE REAL ESTATE
 0.53 ACRESGRANT TEAM REAL ESTATE, LLC
 OPEN SAT, 12-2PMRE/MAX PALM REALTY
 0.27 ACRESRE/MAX HARBOR REALTY
 OPEN SUN, 12-3PM0.32 ACRESRE/MAX ALLIANCE GROUP
 PARADISE EXCLUSIVE REAL ESTATE
 0.36 ACRESCOLDWELL BANKER SUNSTAR REALTY
 OPEN SUN, 12-2PMCOLDWELL BANKER SUNSTAR REALTY
 0.38 ACRESRE/MAX ALLIANCE GROUP
 0.34 ACRESCOLDWELL BANKER SUNSTAR REALTY
 See more homes for sale inVenice


New Listings near 832 CARNOUSTIE DRIVE
 NEWOPEN SAT, 11-2PMSteve Martin Smith, Slice Of Florida Realty, My State MLS
 NEWOPEN SAT, 1-3PMREAL BROKER, LLC
 NEW - 10 HRS AGOMICHAEL SAUNDERS & COMPANY
 OPEN SAT, 1-3PMCOLDWELL BANKER REALTY
 NEW - 2 DAYS AGO0.26 ACRESHOOVER REALTY LLC
 NEW - 2 DAYS AGOKELLER WILLIAMS ISLAND LIFE REAL ESTATE
 OPEN SUN, 1-4PMCOLDWELL BANKER REALTY
 OPEN SAT, 1-4PM0.46 ACRESEXIT KING REALTY
- See more homes for sale inVenice


Frequently asked questions about 832 CARNOUSTIE DRIVE
- What is the estimated monthly payment for 832 CARNOUSTIE DRIVE?Based on a $650,000 list price with 20% down at today's rates, the estimated monthly payment for 832 CARNOUSTIE DRIVE in Venice, FL is approximately $4,372 (about $3,609 principal & interest, $688 property taxes, and $75 homeowner's insurance). This is an estimate. Actual payment depends on your loan terms.
- How does the list price for 832 CARNOUSTIE DRIVE compare to homes in Venice?832 CARNOUSTIE DRIVE in Venice, FL is listed at $650,000, about 78% above the $366K median sale price in Venice.
- What do residents say about the Plantation neighborhood?Residents describe the Plantation neighborhood in Venice, FL as dog-friendly, easy to park in, and quiet. Most residents say you need a car. See homes for sale in Plantation, Venice.
- What are the closest schools to 832 CARNOUSTIE DRIVE?The closest schools to 832 CARNOUSTIE DRIVE in Venice, FL are Taylor Ranch Elementary School (Pre-K, rated 9/10), Venice Middle School (rated 7/10), Venice Senior High School (rated 7/10).
- Does 832 CARNOUSTIE DRIVE have air conditioning?Yes, 832 CARNOUSTIE DRIVE in Venice, FL has air conditioning.
- Does 832 CARNOUSTIE DRIVE have a pool?Yes, 832 CARNOUSTIE DRIVE in Venice, FL has a pool.
832 CARNOUSTIE DRIVE, Venice, FL 34293 is a 3 bedroom, 3 bathroom, 3,062 sqft single-family home built in 1991. 832 CARNOUSTIE DRIVE is located in Plantation, Venice. This property is currently available for sale and was listed by Stellar MLS on Apr 12, 2026. The MLS # for this home is MLS# A4689464.