


Listed by Trudy C Flynn, Fox & Riley Real Estate, (636) 379-2378 . Bought with Stuart Residential Group LLC
832 Ariege Dr
Saint Louis, MO 63141
 4 Beds
 3 Baths
 2,226 sqft (on 0.26 acres)
4 Beds
3 Baths
2,226 sqft
(on 0.26 acres)
Local Information
- Map ViewExplore the area around 832 Ariege Dr.

- Schools1 Elementary School1 Middle School1 High School

- Shop & Eat

-- mins to
Description
Welcome to 831 Ariege Drive, nestled on a generous corner lot w/mature trees & a fenced yard, we think you'll be pleased! The formal Entry is open to the Living Room w/ a fireplace & leads to the Dining Room. The Kitchen, Family Room & 4 season room are where it’s at! W/ a lot of cabinets & full pantry, there's plenty of storage space in the Kitchen. Sold surface counters, recessed lighting, backsplash & stainless appliances. The family room would also make a generous-sized eat-in Kitchen, it has recessed lighting, built-in shelving, & Fireplace. The 4 season room is a wonderful addition, enjoy morning coffee or cozy up w/ a small tabletop fire feature in the fall. Main Floor Owners Suite & two additional bedrooms complete the main floor. Hardwood floors throughout the main level. The basement is finished w/ a full bath, living room area, gaming/flex area, full bath, Bedroom & plenty of storage. The backyard is lovely with a large patio, and a smaller paver patio & is fully fenced.
832 Ariege Dr, Saint Louis, MO 63141 is a 4 bedroom, 3 bathroom, 2,226 sqft single-family home built in 1963. It last sold for $431,000 on Jul 26, 2023 (15% above the $374,900 asking price). More recently, it was listed as a rental in June 2017 with an asking price of $600 per month. That rental listing was removed on June 26, 2017. It is currently off market. The Trulia Estimate is $468,100, with a rent estimate of $3,640/month.
Home Highlights

Parking
2 Car Garage

Outdoor
Porch, Patio

A/C
Heating & Cooling

HOA
None

Price/Sqft
No Info

Listed
180+ days ago
Home Details for 832 Ariege Dr

|
|---|
MLS Status: Closed |

|
|---|
Interior Details Basement: Full,Partially FinishedNumber of Rooms: 10Types of Rooms: Primary Bedroom, Bedroom, Dining Room, Family Room, Kitchen, Living Room, Recreation Room |
Beds & Baths Number of Bedrooms: 4Main Level Bedrooms: 3Number of Bathrooms: 3Number of Bathrooms (full): 3Number of Bathrooms (main level): 2 |
Dimensions and Layout Living Area: 2226 Square Feet |
Appliances & Utilities Appliances: Dishwasher, Disposal, Microwave, Electric Range, Electric Oven, Gas Water HeaterDishwasherDisposalMicrowave |
Heating & Cooling Heating: Natural Gas,Forced AirHas CoolingAir Conditioning: Ceiling Fan(s),Central Air,ElectricHas HeatingHeating Fuel: Natural Gas |
Fireplace & Spa Number of Fireplaces: 2Fireplace: Recreation Room, Family Room, Living Room, Wood BurningHas a Fireplace |
Windows, Doors, Floors & Walls Window: Window TreatmentsDoor: Panel Door(s), French DoorsFlooring: Hardwood |
Levels, Entrance, & Accessibility Levels: OneFloors: Hardwood |

|
|---|
Exterior Home Features Patio / Porch: Glass Enclosed, Porch, Patio, Covered |
Parking & Garage Number of Garage Spaces: 2Number of Covered Spaces: 2No CarportHas a GarageHas an Attached GarageParking Spaces: 2Parking: Attached,Garage,Garage Door Opener,Off Street |
Frontage Road Surface Type: ConcreteNot on Waterfront |
Water & Sewer Sewer: Public Sewer |
Finished Area Finished Area (above surface): 1484 Square FeetFinished Area (below surface): 742 Square Feet |

|
|---|
Cumulative Days on Market: 4 |

|
|---|
Year Built Year Built: 1963 |
Property Type / Style Property Type: ResidentialProperty Subtype: Single Family ResidenceArchitecture: Traditional,Ranch |
Building Construction Materials: Brick Veneer, Vinyl Siding |
Property Information Parcel Number: 17P530852 |

|
|---|
Price List Price: $374,900 |
Status Change & Dates Off Market Date: Wed Jul 26 2023Possession Timing: Close Of Escrow |

|
|---|
Direction & Address City: St LouisCommunity: Bellerive Estates |
School Information Elementary School: Bellerive Elem.Jr High / Middle School: Northeast MiddleHigh School: Parkway North HighHigh School District: Parkway C-2 |

|
|---|
Building Area Building Area: 2226 Square Feet |

|
|---|
Association for this Listing: St. Charles County Association of REALTORS |

|
|---|
Lot Area: 0.26 acres |

|
|---|
Special Conditions: Standard |

|
|---|
Contingencies: Awaiting SignatureListing Terms: Relocation Property, Cash, Conventional |

|
|---|
Business Information Ownership: Private |

|
|---|
BasementMls Number: 23031567Above Grade Unfinished Area: 1484Showing Requirements: Showing Service, Appointment Only, Lockbox |
Last check for updates: about 2 hours ago
Listed by Trudy C Flynn, (636) 299-2495
Fox & Riley Real Estate
Bought with: Mark Stuart, (314) 223-4411, Stuart Residential Group LLC
Originating MLS: St. Charles County Association of REALTORS
Source: MARIS, MLS#23031567
Price History for 832 Ariege Dr
| Date | Price | Event | Source |
|---|---|---|---|
| 07/26/2023 | -- | Sold | MARIS #23031567 |
| 06/19/2023 | $374,900 | Pending | MARIS #23031567 |
| 06/15/2023 | $374,900 | Listed For Sale | MARIS #23031567 |
| 09/11/2019 | -- | Sold | MARIS #19056117 |
| 08/08/2019 | $300,000 | Pending | Agent Provided |
| 08/01/2019 | $300,000 | Listed For Sale | Agent Provided |
| 06/26/2017 | $600 | ListingRemoved | N/A |
| 06/25/2017 | $600 | Listed For Rent | N/A |
| 12/07/2016 | -- | Sold | N/A |
| 11/07/2016 | $275,000 | Pending | Agent Provided |
| 10/19/2016 | $275,000 | PriceChange | Agent Provided |
| 10/10/2016 | $280,000 | PriceChange | Agent Provided |
| 09/28/2016 | $289,000 | PriceChange | Agent Provided |
| 08/24/2016 | $295,000 | Listed For Sale | Agent Provided |
| 05/07/2008 | -- | Sold | N/A |
| 10/02/2003 | -- | Sold | N/A |
| 06/19/2003 | -- | Sold | N/A |
Market trends in Creve Coeur
Last updated June 2026
Avg. sale price
$436K
$40.66KMoM
Sale-to-List Price
98.5%
0.9%MoM
Price per sq ft
$193
$12MoM
Available listings
91
13MoM

- Results are loading
Property Tax and Assessment
| Year | 2025 |
|---|---|
| Tax | $4,550 |
| Assessment | $374,000 |
Home facts updated by county records
Comparable Sales for 832 Ariege Dr
Address | Distance | Property Type | Sold Price | Sold Date | Bed | Bath | Sqft |
|---|---|---|---|---|---|---|---|
0.09 | Single-Family Home | - | 10/17/25 | 3 | 2.5 | 2,212 | |
0.19 | Single-Family Home | - | 03/26/26 | 4 | 3 | 2,098 | |
0.17 | Single-Family Home | - | 09/05/25 | 4 | 3 | 3,415 | |
0.15 | Single-Family Home | - | 07/14/26 | 4 | 3 | 2,840 | |
0.22 | Single-Family Home | - | 02/05/26 | 4 | 3 | 2,608 | |
0.19 | Single-Family Home | - | 12/10/25 | 4 | 3.5 | 2,395 | |
0.12 | Single-Family Home | - | 08/04/25 | 4 | 3.5 | 3,758 | |
0.18 | Single-Family Home | - | 10/28/25 | 4 | 2 | 2,381 | |
0.25 | Single-Family Home | - | 07/02/26 | 4 | 2.5 | 3,072 |
Nearby homes
Get a sense of prices in the area by checking nearby homes. SOLDJUL 16, 2026Dielmann Sotheby's International Realty
 SOLDOCT 17, 2025Keller Williams Realty St. Louis
 OFF MARKETColdwell Banker Realty - Gundaker
 OFF MARKETMagnolia Real Estate
 OFF MARKETColdwell Banker Realty - Gundaker
 OFF MARKETSTL Smart Realty
 OFF MARKETCompass Realty Group
 OFF MARKETColdwell Banker Realty - Gundaker


Assigned Schools
These are the assigned schools for 832 Ariege Dr.
- Bellerive Elementary School
- K-5
- Public
- 400 Students
6/10GreatSchools RatingParent Rating AverageIt was very amazing, it was the best I'd went EVEROther Review1y ago - Parkway North High School
- 9-12
- Public
- 990 Students
6/10GreatSchools RatingParent Rating AverageMy children loved this school so much. They both graduated and are now going to good colleges. Teachers are good and effective, students are nice and welcoming. The school challenged their academic abilities and helped them greatly.Parent Review4y ago - Parkway Northeast Middle School
- 6-8
- Public
- 812 Students
5/10GreatSchools RatingParent Rating AverageWe have one kid attending now. He's been happy making new friends, staying connected with old friends, loves his teachers and new classes, and the independence of being a middle schooler. We have been happy with his grades and test scores. We are building a new community with other Northeast Middle families.Parent Review1mo ago  Check out schools near 832 Ariege Dr.
What Locals Say about Creve Coeur
At least 86 Trulia users voted on each feature.

89 % Say it's dog friendly

88 % Say car is needed

83 % Say parking is easy

81 % Say it's quiet

76 % Say people would walk alone at night

71 % Say there are sidewalks

67 % Say there's holiday spirit

66 % Say there's wildlife

63 % Say it's walkable to restaurants

63 % Say kids play outside

60 % Say streets are well-lit

59 % Say it's walkable to grocery stores

55 % Say yards are well-kept

44 % Say neighbors are friendly

40 % Say they plan to stay for at least 5 years

25 % Say there are community events
Sourced by Trulia users. Learn more about our methodology.
LGBTQ Local Legal Protections
LGBTQ Local Legal Protections



Apartments for Rent
 NEW - 1 DAY AGOPET FRIENDLY
 PET FRIENDLY
 NEW - 1 DAY AGOPET FRIENDLY
 PET FRIENDLYTotal price$1,175 - $2,230/mo1-3 bd1-3 baHaven on the Lake Apartments | Lakerun Ct,
Maryland Heights, MO 63043 PET FRIENDLY
 NEW - 1 DAY AGOPET FRIENDLY
 NEW - 2 DAYS AGOPET FRIENDLY
 PET FRIENDLY
 PET FRIENDLY
 NEW - 20 HRS AGOPET FRIENDLYFURNISHED
 NEW - 11 HRS AGOPET FRIENDLY
 NEW - 1 DAY AGOPET FRIENDLY
 NEW - 2 DAYS AGOPET FRIENDLY
 PET FRIENDLY
 PET FRIENDLYFURNISHED
 See more homes for rent inSaint Louis
Explore by feature - Pet Friendly
 PET FRIENDLYFURNISHED
 NEW - 7 HRS AGOPET FRIENDLY
 PET FRIENDLYFURNISHED
 NEW - 17 HRS AGOPET FRIENDLY
- NEW - 2 DAYS AGOSPECIAL OFFERPET FRIENDLY
 NEW - 1 DAY AGOSPECIAL OFFERPET FRIENDLY
 SPECIAL OFFERPET FRIENDLY
 SPECIAL OFFERPET FRIENDLY
 PET FRIENDLY
 NEW - 1 DAY AGOSPECIAL OFFERPET FRIENDLY$2,195 - $6,895/moStudio-3 bd1-2 baOne Hundred Above the Park | N Kingshighway Blvd,
Saint Louis, MO 63108
Explore by feature - Garage
- PET FRIENDLYFURNISHED
- NEW - 7 HRS AGOPET FRIENDLY
 SPECIAL OFFER
- PET FRIENDLYFURNISHED
- PET FRIENDLY
 SPECIAL OFFERPET FRIENDLY
 NEW - 1 DAY AGOSPECIAL OFFERPET FRIENDLY$1,250 - $2,570/moStudio-3 bd1-2 baMontclair on the Park | S Kingshighway Blvd,
Saint Louis, MO 63108 NEW - 1 DAY AGOPET FRIENDLY
 SPECIAL OFFERPET FRIENDLY
 SPECIAL OFFERPET FRIENDLY
Explore by feature - Air Conditioning
- PET FRIENDLYFURNISHED
- SPECIAL OFFER
- PET FRIENDLYFURNISHED
- NEW - 2 DAYS AGOSPECIAL OFFERPET FRIENDLY
- SPECIAL OFFERPET FRIENDLY
- PET FRIENDLY
- SPECIAL OFFERPET FRIENDLY
 SPECIAL OFFERPET FRIENDLY
 NEW - 1 DAY AGOPET FRIENDLY
 SPECIAL OFFERPET FRIENDLY
Explore by feature - Pool
- PET FRIENDLYFURNISHED
- NEW - 7 HRS AGOPET FRIENDLY
- PET FRIENDLYFURNISHED
- NEW - 2 DAYS AGOSPECIAL OFFERPET FRIENDLY
- PET FRIENDLY
- NEW - 1 DAY AGOSPECIAL OFFERPET FRIENDLY$2,195 - $6,895/moStudio-3 bd1-2 baOne Hundred Above the Park | N Kingshighway Blvd,
Saint Louis, MO 63108 - SPECIAL OFFERPET FRIENDLY
 NEW - 1 DAY AGOPET FRIENDLY
- NEW - 1 DAY AGOPET FRIENDLY
- SPECIAL OFFERPET FRIENDLY
Explore by feature - Washer/dryer
- PET FRIENDLYFURNISHED
- SPECIAL OFFER
- PET FRIENDLYFURNISHED
- NEW - 2 DAYS AGOSPECIAL OFFERPET FRIENDLY
- PET FRIENDLY
- NEW - 1 DAY AGOPET FRIENDLY
- NEW - 1 DAY AGOPET FRIENDLY
 NEW - 1 DAY AGOSPECIAL OFFERPET FRIENDLY
- NEW - 1 DAY AGOPET FRIENDLY
- SPECIAL OFFERPET FRIENDLY
Explore by feature - Outdoor Space
 PET FRIENDLY$679 - $779/moStudio-1 bd1 baThe Regency at St. Louis Apartments | N Kingshighway Blvd,
Saint Louis, MO 63113 APPLY INSTANTLYPET FRIENDLY
 APPLY INSTANTLYPET FRIENDLY
 APPLY INSTANTLYPET FRIENDLY
 NEW - 1 DAY AGOAPPLY INSTANTLYPET FRIENDLY
 APPLY INSTANTLYPET FRIENDLY
 APPLY INSTANTLYPET FRIENDLY
 APPLY INSTANTLYPET FRIENDLY
 APPLY INSTANTLY
 APPLY INSTANTLYPET FRIENDLYFURNISHED
Homes for sale near 832 Ariege Dr
 OPEN SUN, 1-3PM0.3 ACRESCompass Realty Group
 Coldwell Banker Realty - Gundaker West Regional
 OPEN SUN, 12-2PM0.36 ACRESReeceNichols Real Estate
 0.39 ACRESDielmann Sotheby's International Realty
 NEWCOMING SOON0.28 ACRESAllen Brake Real Estate
 See more homes for sale inSaint Louis


Off Market Homes Near 832 Ariege Dr
 SOLDJUL 17, 2026Custom Service Realty, LLC
 SOLDJUL 17, 2026Century 21 CopperKey Realty
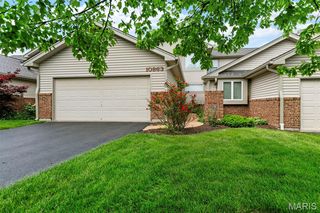 SOLDJUL 17, 2026DRG - Delhougne Realty Group
 SOLDJUL 16, 2026Keller Williams Realty West
 SOLDJUL 16, 2026Coldwell Banker Realty - Gundaker
 SOLDJUL 16, 2026Coldwell Banker Realty - Gundaker West Regional
- SOLDJUL 16, 2026Dielmann Sotheby's International Realty
 SOLDJUL 15, 2026Fox & Riley Real Estate
 SOLDJUL 15, 2026Harold M. Klamen & Assoc.
- See more homes for sale inSaint Louis

IDX information is provided exclusively for personal, non-commercial use, and may not be used for any purpose other than to identify prospective properties consumers may be interested in purchasing.
Information is deemed reliable but not guaranteed. Some IDX listings have been excluded from this website. Click here for more information