

Listed by Andrea Barquero, Jason Mitchell Real Estate California, Inc., (714) 402-8102 . Bought with Joshua Choi, Broker
$998,600
 2 Beds
 3 Baths
 1,789 sqft
831 S Grable Cir, Orange, CA 92868
Est. Refi. Payment $6,261/mo*
Refinance Your HomeCurrently Off Market - Sold Jul 27, 2026 for $998,000
Home Value
Trulia Estimate
$999KSince last month
$300 (0%)Since last year
Increased$123K (+14%)Since last sale
$0 (0%)Learn more about this home's value by checking out its Trulia Estimate, the value of nearby homes, and how much similar homes have sold for.
Trulia Estimate
The of this home's value decreased by -1% in the last 10 years
| Month | Estimated value |
|---|---|
2026 | |
| September 2026 | $998K |
| August 2026 | $999K |
| July 2026 | $998K |
| June 2026 | $983K |
| May 2026 | $1.03M |
| April 2026 | $1.04M |
| March 2026 | $1.06M |
| February 2026 | $865K |
| January 2026 | $848K |
2025 | |
2023 | |
Comparable sales
These are recently sold homes that have a similar location or other similar features to this home, like bedrooms, bathrooms, and square footage. Get a sense of the expected prices in the area by viewing these homes.Address | Distance | Property Type | Sold Price | Sold Date | Bed | Bath | Sqft |
|---|---|---|---|---|---|---|---|
0.02 | Condo | $970,500 | 07/22/26 | 2 | 3 | 1,789 | |
0.00 | Condo | $1,150,000 | 06/24/26 | 3 | 3.5 | 1,878 | |
0.02 | Condo | $1,190,000 | 05/01/26 | 4 | 3.5 | 2,144 | |
0.29 | Condo | $730,000 | 11/21/25 | 2 | 2.5 | 1,404 | |
0.00 | Condo | $950,000 | 03/11/26 | 2 | 3 | 1,789 | |
0.25 | Condo | $535,000 | 04/21/26 | 3 | 2.5 | 1,200 | |
0.25 | Condo | $523,000 | 08/28/26 | 2 | 2 | 944 |
Nearby home prices
Get a sense of expected prices in the area by checking the value of nearby homes.Address | Distance | Price | Bed | Bath | Sqft | Status |
|---|---|---|---|---|---|---|
0.04 | $942,000 | 3 | 3.5 | 1,878 | Off Market | |
0.00 | $1,130,500 | 4 | 3.5 | 2,144 | Off Market | |
0.00 | $950,000 | 2 | 3 | 1,789 | Recently Sold | |
0.00 | $1,150,000 | 3 | 3.5 | 1,878 | Recently Sold | |
0.04 | $1,032,888 | 3 | 3.5 | 1,907 | Recently Sold | |
0.02 | $1,190,000 | 4 | 3.5 | 2,144 | Recently Sold | |
0.03 | $937,200 | 2 | 3 | 1,723 | Off Market | |
0.03 | $869,400 | 2 | 2.5 | 1,465 | Off Market | |
0.03 | $867,700 | 2 | 2.5 | 1,465 | Off Market | |
0.02 | $1,130,000 | 4 | 3.5 | 1,981 | For Sale | |
0.02 | $970,500 | 2 | 3 | 1,789 | Recently Sold |
Local Information
- Map ViewExplore the area around 831 S Grable Cir.

- Schools1 Elementary School1 Middle School1 High School

- Shop & Eat

-- mins to
Home Highlights

Condo

Built in 2021

1,789 sqft

$558/sqft

2 Car Garage

HOA $350/mo
About this House
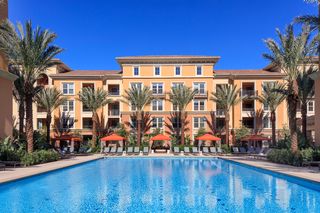
FORMER MODEL HOME in the prestigious ParkerOne community by TRI Pointe Homes in Orange. Thoughtfully curated with designer upgrades throughout, this stunning residence is the perfect blend of modern elegance and everyday luxury. Enter through the covered porch and foyer, you’ll be captivated by earth-tone herringbone hardwood floors, custom window coverings, crown molding, and sleek surface-mount LED lighting. The main level offers a versatile den with a custom-built-in bookcase, floating shelves, wall sconces, and a quartz countertop — along with a beautifully appointed powder room featuring a pedestal sink, framed mirror, and full-height custom tile. Make your way upstairs to the heart of the home: an open-concept living and entertaining level designed to impress. The chef’s kitchen is a showstopper, featuring quartz countertops with a full brick backsplash, a waterfall-edge island tiled at the face, shaker cabinetry in Graphite Nero, a Brizo matte black and luxe gold faucet, and premium stainless steel appliances. A walk-in pantry, guest powder room, and a private deck. The dining area and living room continue the sophisticated aesthetic with Lausanne flat-panel cabinetry, brick wall treatments, decorative pendant lighting, a built-in media cabinet with floating shelves, and a modern ceiling fan. The striking open-rail staircase — stain-grade with metal tubular balusters and brick wall accents — leads to the top floor, where the primary suite awaits soaring wood beam ceilings, gold-finish pendant lighting. Dual vanities with quartz countertop and full-height tile backsplash, a floor-to-ceiling custom tile shower with a frameless 3/8” glass enclosure, and a walk-in closet. The secondary bedroom suite is equally refined, offering a gold-finish fixture, quartz countertop, polished-edge mirror, and Lausanne cabinetry. A spacious laundry room with tile flooring and upper cabinetry. This smart home is equipped for modern living with Amazon voice-controlled entry, Ring video doorbell, Leviton Smart Wi-Fi switches, a Wi-Fi-enabled garage door opener, and a Honeywell programmable thermostat. Additional highlights include a tankless water heater, an attached two-car garage and prewired for an EV charger outlet, OWNED SOLAR, and NO MELLO-ROOS. Enjoy resort-style amenities with a low HOA that includes access to a community pool and cabanas. Ideally situated near CHOC, St. Joseph Hospital, Chapman University, and the charming shops and dining of Old Towne Orange.
831 S Grable Cir, Orange, CA 92868 is a 2 bedroom, 4 bathroom, 1,789 sqft condo built in 2021. It last sold for the $998,000 asking price on Jul 27, 2026. This property is not currently displayed as for sale or rent on Trulia. The Trulia Estimate is $998,600, with a rent estimate of $4,981/month.
Home Details for 831 S Grable Cir

|
|---|
Interior Details Number of Rooms: 12Types of Rooms: Master Bedroom, Bedroom, Bathroom, Den, Entry Foyer, Family Room, Foyer, Kitchen, Laundry, Office, Pantry |
Beds & Baths Number of Bedrooms: 2Number of Bathrooms: 4Number of Bathrooms (full): 2Number of Bathrooms (half): 2Number of Bathrooms (main level): 1 |
Dimensions and Layout Living Area: 1789 Square Feet |
Appliances & Utilities Utilities: Cable Connected, Electricity Connected, Natural Gas Connected, Sewer Connected, Water ConnectedAppliances: Built-In Range, Dishwasher, ENERGY STAR Qualified Appliances, Gas Range, High Efficiency Water Heater, Ice Maker, Microwave, Refrigerator, Self Cleaning Oven, Tankless Water Heater, Water To Refrigerator, Dryer, WasherDishwasherDryerLaundry: Washer Hookup,Gas Dryer Hookup,Inside,Laundry Room,Upper LevelMicrowaveRefrigeratorWasher |
Heating & Cooling Heating: Central,ENERGY STAR Qualified Equipment,Forced Air,Natural GasHas CoolingAir Conditioning: Central Air,ENERGY STAR Qualified Equipment,Gas,Wall/Window Unit(s)Has HeatingHeating Fuel: Central |
Fireplace & Spa Fireplace: NoneSpa: NoneNo FireplaceNo Spa |
Gas & Electric Electric: Photovoltaics Seller Owned |
Windows, Doors, Floors & Walls Window: Custom Covering(s), Double Pane Windows, Drapes, ENERGY STAR Qualified Windows, ScreensDoor: ENERGY STAR Qualified Doors, Insulated Doors, Mirrored Closet Door(s), Sliding DoorsFlooring: Carpet, Tile, WoodCommon Walls: 2+ Common Walls, No One Above, No One Below |
Levels, Entrance, & Accessibility Stories: 3Number of Stories: 3Levels: Three Or MoreEntry Location: FrontAccessibility: NoneFloors: Carpet, Tile, Wood |
View No ViewView: None |
Security Security: Prewired, Carbon Monoxide Detector(s), Fire Detection System, Firewall(s), Fire Sprinkler System, Smoke Detector(s) |

|
|---|
Exterior Home Features Roof: Asphalt FlatPatio / Porch: Concrete, Covered, Deck, Front PorchFencing: Wood, Wrought IronExterior: Lighting, Rain GuttersFoundation: SlabNo Private Pool |
Parking & Garage Number of Garage Spaces: 2Number of Covered Spaces: 2Has a GarageHas an Attached GarageParking Spaces: 2Parking: Direct Access,Door-Single,Garage,Garage Door Opener,Guest,No Driveway,Paved,On Street |
Pool Pool: Association |
Frontage Road Frontage: City StreetRoad Surface Type: PavedNot on Waterfront |
Water & Sewer Sewer: Public Sewer |
Surface & Elevation Elevation Units: Feet |

|
|---|
Cumulative Days on Market: 88 |

|
|---|
Year Built Year Built: 2021 |
Property Type / Style Property Type: ResidentialProperty Subtype: CondominiumStructure Type: HouseArchitecture: Modern |
Building Not a New ConstructionAttached To Another Structure |
Property Information Condition: TurnkeyIncluded in Sale: Refrigerator, Washer & DryerParcel Number: 93896173 |

|
|---|
Price List Price: $998,000Price Per Sqft: $558/sqft |
Status Change & Dates Off Market Date: Mon Jun 15 2026Possession Timing: Close Of Escrow |

|
|---|
MLS Status: Closed |

|
|---|
Direction & Address City: Orange |
School Information High School District: Orange Unified |

|
|---|
Building Details Builder Name: Tripoint Homes |

|
|---|
Community Features: Curbs, Street Lights, Sidewalks, ParkNot Senior CommunityUnits in Building: 74 |

|
|---|
HOA Name: Parker OneHOA Phone: 949-367-9430Association for this Listing: California Regional MLSHas an HOAHOA Fee: $350/Monthly |

|
|---|
Lot Area: 3.6303 Acres |

|
|---|
Special Conditions: Standard |

|
|---|
Contingencies: See Listing Supplements ParkerOne Model Amenities - Plan 3ARListing Terms: Cash, Cash to Existing Loan, Cash to New Loan, Conventional, FHA, Relocation Property, VA Loan |

|
|---|
Energy Efficiency Features: Appliances |

|
|---|
Mls Number: PW26057594Living Area Range Units: Square FeetAttribution Contact: 714-402-8102Common Interest: CondominiumUniversal Property Id: US-06059-N-93896173-R-N |

|
|---|
HOA Amenities: PoolSource Internet Entire Listing Display |
Price and Tax history
| Date | Event | Price |
|---|---|---|
Jul 27, 2026 Source: CRMLS #PW26057594 | Sold | $998,000 |
Jun 19, 2026 Source: CRMLS #PW26057594 | Pending | $998,000 |
Jun 16, 2026 Source: CRMLS #PW26057594 | Contingent | $998,000 |
Jun 4, 2026 Source: CRMLS #PW26057594 | PriceChange | $998,000 Price decreased by 4% |
May 12, 2026 Source: CRMLS #PW26057594 | PriceChange | $1,045,000 Price decreased by 1% |
Mar 19, 2026 Source: CRMLS #PW26057594 | Listed For Sale | $1,059,000 |
Dec 12, 2022 Source: TRI Pointe Homes | ListingRemoved | |
Nov 12, 2022 Source: TRI Pointe Homes | Listed For Sale | $999,915 |
Market trends in Santa Ana
Last updated August 2026
Avg. sale price
$838K
$22KMoM
Sale-to-List Price
100.0%
Price per sq ft
$611
$2MoM
Available listings
301
Around this home
What Locals Say about Santa Ana
At least 1262 Trulia users voted on each feature.

86 % Say there are sidewalks

78 % Say it's dog friendly

73 % Say car is needed

68 % Say it's walkable to grocery stores

68 % Say there's holiday spirit

68 % Say yards are well-kept

64 % Say it's walkable to restaurants

61 % Say streets are well-lit

59 % Say kids play outside

53 % Say they plan to stay for at least 5 years

50 % Say it's quiet

46 % Say people would walk alone at night

44 % Say parking is easy

44 % Say neighbors are friendly

33 % Say there's wildlife

26 % Say there are community events
Sourced by Trulia users. Learn more about our methodology.
LGBTQ Local Legal Protections
LGBTQ Local Legal Protections



The multiple listing data appearing on this website, or contained in reports produced therefrom, is owned and copyrighted by California Regional Multiple Listing Service, Inc. ("CRMLS") and is protected by all applicable copyright laws. Information provided is for viewer's personal, non-commercial use and may not be used for any purpose other than to identify prospective properties the viewer may be interested in purchasing. All listing data, including but not limited to square footage and lot size is believed to be accurate, but the listing Agent, listing Broker and CRMLS and its affiliates do not warrant or guarantee such accuracy. The viewer should independently verify the listed data prior to making any decisions based on such information by personal inspection and/or contacting a real estate professional.
Based on information from California Regional Multiple Listing Service, Inc. as of 2026-09-17 13:11:17 PDT and /or other sources. All data, including all measurements and calculations of area, is obtained from various sources and has not been, and will not be, verified by broker or MLS. All information should be independently reviewed and verified for accuracy. Properties may or may not be listed by the office/agent presenting the information
Based on information from California Regional Multiple Listing Service, Inc. as of 2026-09-17 13:11:17 PDT and /or other sources. All data, including all measurements and calculations of area, is obtained from various sources and has not been, and will not be, verified by broker or MLS. All information should be independently reviewed and verified for accuracy. Properties may or may not be listed by the office/agent presenting the information
Frequently asked questions about 831 S Grable Cir
- What is 831 S Grable Cir estimated to be worth?Trulia's estimated value for 831 S Grable Cir in Orange, CA is $998,600.
- What is the price history for 831 S Grable Cir?831 S Grable Cir in Orange, CA last sold for $998,000 in July 2026.
- Is Orange a buyer's or seller's market?Orange is currently a seller's market, based on recent for-sale activity.
- What's the median sale price in Orange?The median sale price in Orange is $838K. That is down $22K from the prior month.
- Does 831 S Grable Cir have air conditioning?Yes, 831 S Grable Cir in Orange, CA has air conditioning.
- Does 831 S Grable Cir have a pool?Yes, 831 S Grable Cir in Orange, CA has a pool.
Explore by feature - Pet Friendly
 PET FRIENDLY
 SPECIAL OFFERPET FRIENDLY
 NEW - 1 DAY AGOSPECIAL OFFERPET FRIENDLY$2,495 - $4,710/moStudio-2 bd1-2 baGateway Apartment Homes | 299 N State College Blvd,
Orange, CA 92868 PET FRIENDLY$2,452 - $3,768/moStudio-2 bd1-2 baAvel Apartment Homes | 1000 W Town And Country Rd,
Orange, CA 92868 PET FRIENDLY
 SPECIAL OFFERPET FRIENDLY
 NEW - 23 HRS AGOPET FRIENDLY
 PET FRIENDLY
 PET FRIENDLY
 SPECIAL OFFERPET FRIENDLY
Explore by feature - Garage
- NEW - 1 DAY AGOSPECIAL OFFERPET FRIENDLY$2,495 - $4,710/moStudio-2 bd1-2 baGateway Apartment Homes | 299 N State College Blvd,
Orange, CA 92868 - PET FRIENDLY
- PET FRIENDLY
 PET FRIENDLY
 NEW - 1 DAY AGOPET FRIENDLY
 SPECIAL OFFERPET FRIENDLY
 PET FRIENDLY
 PET FRIENDLY
 PET FRIENDLY
Explore by feature - Air Conditioning
- SPECIAL OFFERPET FRIENDLY
- NEW - 1 DAY AGOSPECIAL OFFERPET FRIENDLY$2,495 - $4,710/moStudio-2 bd1-2 baGateway Apartment Homes | 299 N State College Blvd,
Orange, CA 92868 - PET FRIENDLY
- NEW - 23 HRS AGOPET FRIENDLY
- PET FRIENDLY
- PET FRIENDLY
 NEW - 1 DAY AGOSPECIAL OFFER
- PET FRIENDLY
 PET FRIENDLY
 PET FRIENDLY
Explore by feature - Pool
- PET FRIENDLY
- SPECIAL OFFERPET FRIENDLY
- NEW - 1 DAY AGOSPECIAL OFFERPET FRIENDLY$2,495 - $4,710/moStudio-2 bd1-2 baGateway Apartment Homes | 299 N State College Blvd,
Orange, CA 92868 - PET FRIENDLY
- SPECIAL OFFERPET FRIENDLY
- NEW - 23 HRS AGOPET FRIENDLY
- PET FRIENDLY
- PET FRIENDLY
- NEW - 1 DAY AGOSPECIAL OFFER
- PET FRIENDLY
Explore by feature - Washer/dryer
- SPECIAL OFFERPET FRIENDLY
- PET FRIENDLY$2,452 - $3,768/moStudio-2 bd1-2 baAvel Apartment Homes | 1000 W Town And Country Rd,
Orange, CA 92868 - PET FRIENDLY
- NEW - 23 HRS AGOPET FRIENDLY
- PET FRIENDLY
- PET FRIENDLY
- PET FRIENDLY
 PET FRIENDLY
- SPECIAL OFFERPET FRIENDLY
- NEW - 1 DAY AGOPET FRIENDLY
Explore by feature - Outdoor Space
 PET FRIENDLY$2,860 - $4,120/mo2-3 bd2-3 baRidgewood Village Apartment Homes | 1918 E Vanowen Ave,
Orange, CA 92867 NEW - 1 DAY AGOPET FRIENDLY
 NEW - 1 DAY AGOAPPLY INSTANTLYFURNISHED
 NEW - 1 DAY AGOAPPLY INSTANTLYPET FRIENDLY
 APPLY INSTANTLY
 APPLY INSTANTLYPET FRIENDLY
 APPLY INSTANTLYPET FRIENDLY
 PET FRIENDLY

Apartments for Rent
- NEW - 1 DAY AGOPET FRIENDLY$2,495 - $4,710/moStudio-2 bd1-2 baGateway Apartment Homes | 299 N State College Blvd,
Orange, CA 92868 - PET FRIENDLY
 PET FRIENDLYTotal price$2,687 - $4,229/moStudio-2 bd1-3 baCore Apartments | 1815 S Westside Dr,
Anaheim, CA 92805- NEW - 23 HRS AGOPET FRIENDLY
- PET FRIENDLY
 PET FRIENDLY
- PET FRIENDLY
- PET FRIENDLY
- PET FRIENDLY$2,452 - $3,768/moStudio-2 bd1-2 baAvel Apartment Homes | 1000 W Town And Country Rd,
Orange, CA 92868 - NEW - 1 DAY AGO
- PET FRIENDLY
- PET FRIENDLY
 PET FRIENDLY
 PET FRIENDLY
- PET FRIENDLY
 See more homes for rent inOrange
Off Market Homes Near 831 S Grable Cir
 SOLDSEP 17, 2026Major League Properties
 SOLDSEP 16, 2026First Team Real Estate
 SOLDSEP 16, 2026Hoyt Real Estate, Inc.
 SOLDSEP 16, 2026Katnik Brothers R.E. Services
 SOLDSEP 15, 2026eXp Realty of California Inc
 SOLDSEP 15, 2026eXp Realty of Southern Ca, Inc
 SOLDSEP 15, 2026Keller Williams Realty
 See more homes for sale inOrange


Homes for sale near 831 S Grable Cir
 Jeffrey Sklar DRE # 02075404, Beycome Brokerage Realty Inc.
 OPEN SAT, 2-4PMColdwell Banker Realty
- See more homes for sale inOrange


- Results are loading