


$409,400
 3 Beds
 2 Baths
 1,494 sqft
8304 Asperata Dr, Bakersfield, CA 93311
Est. Refi. Payment $2,667/mo*
Refinance Your HomeCurrently Off Market - Sold Feb 28, 2024 for $380,000
Home Value
Trulia Estimate
$409KSince last month
Increased$6K (+1.5%)Since last year
Increased$25K (+6.5%)Since last sale
Increased$32K (+8.5%)Learn more about this home's value by checking out its Trulia Estimate, the value of nearby homes, and how much similar homes have sold for.
Trulia Estimate
The of this home's value increased by +100% in the last 10 years
| Month | Estimated value |
|---|---|
2026 | |
| September 2026 | $412K |
| August 2026 | $414K |
| July 2026 | $406K |
| June 2026 | $411K |
| May 2026 | $413K |
| April 2026 | $414K |
| March 2026 | $417K |
| February 2026 | $413K |
| January 2026 | $413K |
2025 | |
2024 | |
2023 | |
2022 | |
2021 | |
2020 | |
2019 | |
2018 | |
2017 | |
2016 | |
Comparable sales
These are recently sold homes that have a similar location or other similar features to this home, like bedrooms, bathrooms, and square footage. Get a sense of the expected prices in the area by viewing these homes.Address | Distance | Property Type | Sold Price | Sold Date | Bed | Bath | Sqft |
|---|---|---|---|---|---|---|---|
0.05 | Single-Family Home | $415,000 | 11/10/25 | 3 | 3 | 1,608 | |
0.13 | Single-Family Home | $375,000 | 06/23/26 | 4 | 2 | 1,494 | |
0.22 | Single-Family Home | $354,900 | 11/05/25 | 3 | 2 | 1,251 | |
0.12 | Single-Family Home | $325,000 | 09/30/25 | 3 | 3 | 1,608 | |
0.22 | Single-Family Home | $366,500 | 01/12/26 | 4 | 2 | 1,494 | |
0.16 | Single-Family Home | $376,000 | 05/15/26 | 4 | 2 | 1,494 | |
0.24 | Single-Family Home | $360,000 | 11/19/25 | 4 | 2 | 1,494 | |
0.20 | Single-Family Home | $375,000 | 12/23/25 | 3 | 2 | 1,251 | |
0.36 | Single-Family Home | $355,000 | 05/28/26 | 3 | 2 | 1,528 | |
0.47 | Single-Family Home | $375,000 | 06/01/26 | 3 | 2 | 1,360 |
Nearby home prices
Get a sense of expected prices in the area by checking the value of nearby homes.Address | Distance | Price | Bed | Bath | Sqft | Status |
|---|---|---|---|---|---|---|
0.05 | $408,000 | 4 | 3 | 1,791 | Off Market | |
0.03 | $362,400 | 3 | 2 | 1,251 | Off Market | |
0.06 | $369,700 | 4 | 2 | 1,494 | Off Market | |
0.05 | $421,600 | 3 | 3 | 1,608 | Off Market | |
0.07 | $385,100 | 3 | 2 | 1,212 | Off Market | |
0.05 | $347,000 | 3 | 2 | 1,038 | Off Market | |
0.11 | $355,000 | 3 | 2 | 1,251 | Off Market | |
0.13 | $387,500 | 3 | 3 | 1,608 | Off Market | |
0.12 | $330,300 | 3 | 3 | 1,608 | Off Market | |
0.13 | $375,000 | 4 | 2 | 1,494 | Recently Sold | |
0.10 | $365,500 | 4 | 2 | 1,201 | Off Market |
Local Information
- Map ViewExplore the area around 8304 Asperata Dr.

- Schools1 Elementary School1 Middle School1 High School

- Shop & Eat

-- mins to
Home Highlights

Single-Family Home

Built in 1996

1,494 sqft

$274/sqft

Garage
About this House
Welcome to SW Bakersfield and the prestigious Oaks neighborhood! First and foremost, this home has owned solar and a pool!! Next, this charming home boasts exceptional curb appeal and well-manicured landscaping. This home features a formal living and dining area, and additionally a separate family room which offers ample space for relaxation and gatherings. The Separate Family room is open to the kitchen complete with a island and finished off with a fireplace. Don't forget about the 3 spacious bedrooms and 1.75 baths. The primary bedroom also includes a separate sitting area or office. There is a laundry room, conveniently located near the bedroom area as well. Outside you will find a covered patio and inground swimming pool, to enjoy those summer days and nights. The backyard also features a cylinder block and decorative walls. Here's one you don't want to miss out on for sure!
8304 Asperata Dr, Bakersfield, CA 93311 is a 3 bedroom, 2 bathroom, 1,494 sqft single-family home in The Oaks, built in 1996. It last sold for $380,000 on Feb 28, 2024 (4% below the $395,000 asking price). More recently, it was listed as a rental in March 2024 with an asking price of $2,350 per month. That rental listing was removed on April 15, 2024. This property is not currently displayed as for sale or rent on Trulia. The Trulia Estimate is $409,400, with a rent estimate of $2,476/month.
Contact this Building
Last check for updates: about 2 hours ago
Listed by Brian N. Tuttle DRE #01324554, (661) 616-3600
Coldwell Banker Preferred,RLT
Bought with: Andrea C. Salazar DRE #02169349, (661) 497-5853, The Mora Partners Inc.
Source: Bakersfield AOR, MLS#202401316
Home Details for 8304 Asperata Dr

|
|---|
MLS Status: Sold |

|
|---|
Beds & Baths Number of Bedrooms: 3Number of Bathrooms: 2Number of Bathrooms (full): 1Number of Bathrooms (three quarters): 1 |
Dimensions and Layout Living Area: 1494 Square Feet |
Heating & Cooling Heating: CentralHas CoolingAir Conditioning: Central AirHas HeatingHeating Fuel: Central |
Fireplace & Spa Number of Fireplaces: 1Has a Fireplace |
Gas & Electric Electric: Photovoltaics Seller Owned |
Levels, Entrance, & Accessibility Stories: 1Levels: One |

|
|---|
Exterior Home Features Has a Private Pool |
Parking & Garage Number of Garage Spaces: 2Has a GarageParking Spaces: 2Parking: 2 Car Garage |
Pool Pool: In GroundPool |

|
|---|
Cumulative Days on Market: 5 |

|
|---|
Year Built Year Built: 1996 |
Property Type / Style Property Type: ResidentialProperty Subtype: Single Family Residence |
Property Information Parcel Number: 51322119 |

|
|---|
Price List Price: $395,000 |

|
|---|
Direction & Address City: BakersfieldCommunity: 5678 Ph B |
School Information Elementary School: Hart, Leo B.Elementary School District: Panama-Buena VistaJr High / Middle School: TevisHigh School: Stockdale |

|
|---|
Building Area Building Area: 1494 Square Feet |

|
|---|
Lot Area: 6534 sqft |

|
|---|
Disclaimer: Data is Copyright 2026 BAOR INFORMATION DEEMED RELIABLE, BUT NOT VERIFIED OR GUARANTEED. |

|
|---|
Special Conditions: Standard |

|
|---|
Price and Tax history
| Date | Event | Price |
|---|---|---|
Apr 15, 2024 Source: Zillow Rentals | ListingRemoved | |
Apr 8, 2024 Source: Zillow Rentals | PriceChange | $2,350 Price decreased by 4% |
Mar 12, 2024 Source: Zillow Rentals | PriceChange | $2,450 Price increased by 4% |
Mar 7, 2024 Source: Zillow Rentals | Listed For Rent | $2,350 |
Feb 28, 2024 Source: Bakersfield AOR #202401316 | Sold | $380,000 |
Feb 13, 2024 Source: Bakersfield AOR #202401316 | Pending | $395,000 |
Feb 8, 2024 Source: Bakersfield AOR #202401316 | Listed For Sale | $395,000 |
Apr 26, 2016 Source: Bakersfield AOR #21602037 | Sold | $205,000 |
Jun 23, 2006 Source: N/A | Sold | $345,000 |
Oct 9, 2002 Source: N/A | Sold | $157,000 |
Feb 2, 1996 Source: N/A | Sold | $101,500 |
| Year | Property tax | Tax assessment |
|---|---|---|
| 2026 | Unavailable | $395,352 |
Home facts updated by county records
Market trends in Bakersfield
Last updated August 2026
Avg. sale price
$401K
$2.67KMoM
Sale-to-List Price
100.0%
Price per sq ft
$237
$0MoM
Available listings
1494
67MoM
Around this home
Neighborhood Overview

Neighborhood stats provided by third party data sources.
What Locals Say about The Oaks
At least 46 Trulia users voted on each feature.

96 % Say there are sidewalks

91 % Say it's dog friendly

88 % Say yards are well-kept

86 % Say parking is easy

81 % Say car is needed

75 % Say there's holiday spirit

72 % Say they plan to stay for at least 5 years

68 % Say it's quiet

67 % Say it's walkable to restaurants

67 % Say kids play outside

66 % Say it's walkable to grocery stores

66 % Say streets are well-lit

65 % Say neighbors are friendly

52 % Say people would walk alone at night

47 % Say there's wildlife

28 % Say there are community events
Sourced by Trulia users. Learn more about our methodology.
LGBTQ Local Legal Protections
LGBTQ Local Legal Protections



Information is deemed reliable but not guaranteed. Copyright Golden Empire MLS, Inc. 2026.
Frequently asked questions about 8304 Asperata Dr
- What is 8304 Asperata Dr estimated to be worth?Trulia's estimated value for 8304 Asperata Dr in Bakersfield, CA is $409,400.
- What is the price history for 8304 Asperata Dr?8304 Asperata Dr in Bakersfield, CA last sold for $380,000 in February 2024.
- Is Bakersfield a buyer's or seller's market?Bakersfield is currently a seller's market, based on recent for-sale activity.
- What's the median sale price in Bakersfield?The median sale price in Bakersfield is $401K. That is up $2.67K from the prior month.
- Does 8304 Asperata Dr have air conditioning?Yes, 8304 Asperata Dr in Bakersfield, CA has air conditioning.
- Does 8304 Asperata Dr have a pool?Yes, 8304 Asperata Dr in Bakersfield, CA has a pool.
Explore by feature - Pet Friendly
 PET FRIENDLY$2,295 - $3,090/mo1-2 bd1-2 baPark Center at Seven Oaks | 3510 Village Center Pkwy,
Bakersfield, CA 93314 PET FRIENDLY
 PET FRIENDLY
 SPECIAL OFFERPET FRIENDLY
 PET FRIENDLY
 PET FRIENDLY
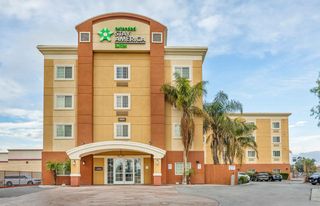 PET FRIENDLYFURNISHED
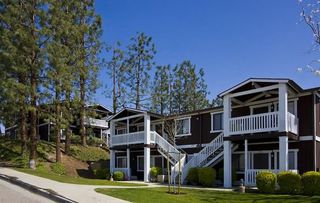 PET FRIENDLYTotal price$1,499 - $1,799/mo2 bd1-2 baVantage Point Apartments | 6001 Auburn St,
Bakersfield, CA 93306 PET FRIENDLY
 SPECIAL OFFERPET FRIENDLY
Explore by feature - Garage
- PET FRIENDLYFURNISHED

 PET FRIENDLYFURNISHED
 SENIOR HOUSINGPET FRIENDLY
 PET FRIENDLY
 NEW - 1 DAY AGOPET FRIENDLY
 PET FRIENDLY
 PET FRIENDLYFURNISHED
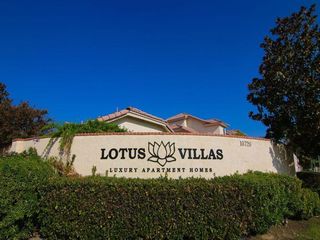 PET FRIENDLY
 APPLY INSTANTLY
Explore by feature - Air Conditioning
- PET FRIENDLY$2,295 - $3,090/mo1-2 bd1-2 baPark Center at Seven Oaks | 3510 Village Center Pkwy,
Bakersfield, CA 93314 - PET FRIENDLY
- PET FRIENDLY
- PET FRIENDLY
- PET FRIENDLY
- PET FRIENDLYFURNISHED
- PET FRIENDLYTotal price$1,499 - $1,799/mo2 bd1-2 baVantage Point Apartments | 6001 Auburn St,
Bakersfield, CA 93306 - PET FRIENDLY
- SPECIAL OFFERPET FRIENDLY

Explore by feature - Pool
- PET FRIENDLY$2,295 - $3,090/mo1-2 bd1-2 baPark Center at Seven Oaks | 3510 Village Center Pkwy,
Bakersfield, CA 93314  FURNISHED
- PET FRIENDLY
- PET FRIENDLY
- SPECIAL OFFERPET FRIENDLY
- PET FRIENDLY

- PET FRIENDLYTotal price$1,499 - $1,799/mo2 bd1-2 baVantage Point Apartments | 6001 Auburn St,
Bakersfield, CA 93306 
- PET FRIENDLY
Explore by feature - Washer/dryer
- PET FRIENDLY$2,295 - $3,090/mo1-2 bd1-2 baPark Center at Seven Oaks | 3510 Village Center Pkwy,
Bakersfield, CA 93314 - FURNISHED
- PET FRIENDLY
- PET FRIENDLY
- SPECIAL OFFERPET FRIENDLY
- PET FRIENDLY
- PET FRIENDLY
- PET FRIENDLYTotal price$1,499 - $1,799/mo2 bd1-2 baVantage Point Apartments | 6001 Auburn St,
Bakersfield, CA 93306 - PET FRIENDLY
- SPECIAL OFFERPET FRIENDLY
Explore by feature - Outdoor Space
 NEW - 1 DAY AGOPET FRIENDLY$2,025 - $2,340/mo1-2 bd1-2 baPark Square at Seven Oaks | 11325 Park Square Dr,
Bakersfield, CA 93311 PET FRIENDLY
 APPLY INSTANTLY
 APPLY INSTANTLYPET FRIENDLY
 APPLY INSTANTLYPET FRIENDLY
 APPLY INSTANTLYPET FRIENDLYFURNISHED
 APPLY INSTANTLYPET FRIENDLY
 APPLY INSTANTLY
 APPLY INSTANTLYPET FRIENDLY
 APPLY INSTANTLYPET FRIENDLY
Apartments for Rent
- PET FRIENDLY$2,295 - $3,090/mo1-2 bd1-2 baPark Center at Seven Oaks | 3510 Village Center Pkwy,
Bakersfield, CA 93314 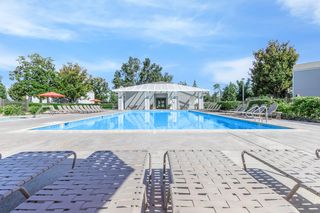 PET FRIENDLY$1,600 - $2,090/mo1-3 bd1-2 baCambridge Village Apartments | 8200 N Laurelglen Blvd,
Bakersfield, CA 93311- FURNISHED
- PET FRIENDLY
- NEW - 1 DAY AGOPET FRIENDLY$1,860 - $2,340/mo1-2 bd1-2 baPark Square at Seven Oaks | 11325 Park Square Dr,
Bakersfield, CA 93311 - NEW - 1 DAY AGOPET FRIENDLY

 PET FRIENDLY
- PET FRIENDLY
- PET FRIENDLY
- PET FRIENDLY
 PET FRIENDLY
- PET FRIENDLY
 See more homes for rent inBakersfield
Off Market Homes Near 8304 Asperata Dr
 SOLDSEP 17, 2026
 SOLDSEP 17, 2026
 SOLDSEP 16, 2026
 SOLDSEP 16, 2026
 SOLDSEP 16, 2026
 SOLDSEP 15, 2026
 SOLDSEP 15, 2026
 SOLDSEP 15, 2026
 SOLDSEP 15, 2026
 See more homes for sale inBakersfield

Homes for sale near 8304 Asperata Dr

 NEW - 2 DAYS AGO
 NEW - 6 HRS AGO
 OPEN SAT, 11-2PM


- See more homes for sale inBakersfield

- Results are loading