


Listed by Patti B Blumeyer, ReeceNichols Real Estate, (314) 409-1485 . Bought with Keller Williams Realty St. Louis
$730,100
 3 Beds
 2 Baths
 2,760 sqft (on 0.40 acres)
830 N Sappington Rd, Saint Louis, MO 63122
Est. Refi. Payment $4,692/mo*
Refinance Your HomeHome Value
Trulia Estimate
$730KSince last month
Increased$900 (+0.1%)Since last year
Increased$18K (+2.5%)Since last sale
Increased$45K (+6.6%)Learn more about this home's value by checking out its Trulia Estimate, the value of nearby homes, and how much similar homes have sold for.
Trulia Estimate
The of this home's value increased by +139% in the last 10 years
| Month | Estimated value |
|---|---|
2026 | |
| September 2026 | $730K |
| August 2026 | $729K |
| July 2026 | $732K |
| June 2026 | $740K |
| May 2026 | $734K |
| April 2026 | $734K |
| March 2026 | $728K |
| February 2026 | $710K |
| January 2026 | $687K |
2025 | |
2024 | |
2023 | |
2022 | |
2021 | |
2020 | |
2019 | |
2018 | |
2017 | |
2016 | |
Comparable sales
These are recently sold homes that have a similar location or other similar features to this home, like bedrooms, bathrooms, and square footage. Get a sense of the expected prices in the area by viewing these homes.Address | Distance | Property Type | Sold Price | Sold Date | Bed | Bath | Sqft |
|---|---|---|---|---|---|---|---|
0.11 | Single-Family Home | - | 07/15/26 | 3 | 2 | 2,289 | |
0.30 | Single-Family Home | - | 05/04/26 | 4 | 3 | 3,031 | |
0.28 | Single-Family Home | - | 05/29/26 | 3 | 2 | 2,522 | |
0.18 | Single-Family Home | - | 06/04/26 | 3 | 2 | 1,987 | |
0.15 | Single-Family Home | - | 05/29/26 | 3 | 2 | 1,938 | |
0.22 | Single-Family Home | - | 04/09/26 | 3 | 1.5 | 1,639 | |
0.35 | Single-Family Home | - | 04/17/26 | 3 | 2.5 | 2,345 | |
0.15 | Single-Family Home | - | 08/31/26 | 3 | 2 | 1,713 | |
0.17 | Single-Family Home | - | 11/25/25 | 3 | 2 | 1,781 | |
0.09 | Single-Family Home | - | 10/30/25 | 3 | 2.5 | 2,174 |
Nearby home prices
Get a sense of expected prices in the area by checking the value of nearby homes.Address | Distance | Price | Bed | Bath | Sqft | Status |
|---|---|---|---|---|---|---|
0.06 | $552,600 | 3 | 2 | 2,178 | Off Market | |
0.06 | $991,600 | 6 | 3.5 | 4,110 | Off Market | |
0.11 | $470,300 | 4 | 2 | 1,804 | Off Market | |
0.12 | $596,700 | 4 | 3 | 2,171 | Off Market | |
0.09 | $546,800 | 3 | 2.5 | 2,174 | Off Market | |
0.11 | - | 3 | 2 | 2,289 | Recently Sold | |
0.09 | $897,500 | 4 | 3.5 | 3,112 | Off Market | |
0.15 | - | 3 | 2 | 1,713 | Recently Sold | |
0.15 | - | 3 | 2 | 1,938 | Recently Sold | |
0.15 | $520,100 | 4 | 1.5 | 1,932 | Off Market | |
0.11 | - | 2 | 1.5 | 1,254 | Recently Sold |
Local Information
- Map ViewExplore the area around 830 N Sappington Rd.

- Schools1 Elementary School1 Middle School1 High School

- Shop & Eat

-- mins to
Home Highlights

Single-Family Home

Built in 1941

0.4 acre lot

2,760 sqft

$265/sqft

Garage
About this House
What's unique:Oversized garageLarge backyardSmall loft areaQuartz countersWonderful closet spaceKnock-out kitchen
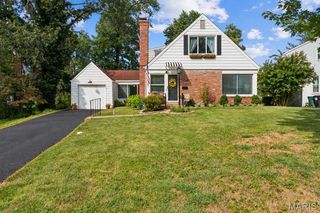
TOP DRAWER QUALITY THRU-OUT! Check out the EXTENSIVE IMPROVEMENT LIST in SUPPLEMENTS. You'll be impressed w/the PRIDE & ATTENTION TO DETAIL poured into this "READY TO GO" SPECIAL HOME! CHARM, CHARACTER & COMFORT! Knock-out Kitchen, Custom Cabinetry, Viking, Bosch & Samsung Appliances, Center Island, Quartz Counters, Porcelain Tile Floor. Enjoy 2nd Floor Master Suite w/Luxury SPA-Like Bath, tumbled pebble stone shower base w/Frameless Glass Enclosure, Porcelain Tile Heated Floor, Freestanding Tub, Double Vanity. Find a 23'x7' Custom Closet & a bonus office/nursery. Small loft area leads to Master. 1st Floor Bath is updated. Lower Level Family Room has wonderful closet space & is a fun Family Play Space. PERFECT FOR ENTERTAINING, a Custom Stamped Concrete Patio w/large backyard, is private, surrounded w/beautiful landscaping. An Oversized Garage (29x19) has 2 ports w/remote controls w/phone app. NOTE: County records are incorrect as additional space was added & calculated by architect.
830 N Sappington Rd, Saint Louis, MO 63122 is a 3 bedroom, 2 bathroom, 2,760 sqft single-family home built in 1941. It was last sold on Oct 19, 2023. This property is not currently displayed as for sale or rent on Trulia. The Trulia Estimate is $730,100, with a rent estimate of $3,327/month.
Home Details for 830 N Sappington Rd

|
|---|
Interior Details Basement: Crawl Space,Full,Partially Finished,Sump PumpNumber of Rooms: 8Types of Rooms: Primary Bedroom, Bedroom, Primary Bathroom, Dining Room, Family Room, Kitchen, Laundry, Living Room, Office, Other |
Beds & Baths Number of Bedrooms: 3Main Level Bedrooms: 2Number of Bathrooms: 2Number of Bathrooms (full): 2Number of Bathrooms (main level): 1 |
Dimensions and Layout Living Area: 2760 Square Feet |
Appliances & Utilities Appliances: Gas Water Heater, Dishwasher, Disposal, Double Oven, Gas Cooktop, Stainless Steel Appliance(s)DishwasherDisposalLaundry: Main Level |
Heating & Cooling Heating: Natural Gas,Forced AirHas CoolingAir Conditioning: Central Air,ElectricHas HeatingHeating Fuel: Natural Gas |
Fireplace & Spa Number of Fireplaces: 1Fireplace: Living Room, Masonry, Recreation RoomHas a Fireplace |
Windows, Doors, Floors & Walls Window: Insulated Windows, Stained Glass, Window TreatmentsDoor: Panel Door(s)Flooring: Carpet, Hardwood |
Levels, Entrance, & Accessibility Levels: One and One HalfFloors: Carpet, Hardwood |
Security Security: Security System Owned |

|
|---|
Exterior Home Features Patio / Porch: Patio |
Parking & Garage Number of Garage Spaces: 2Number of Covered Spaces: 2No CarportHas a GarageParking Spaces: 2Parking: Detached,Garage,Garage Door Opener,Oversized,Storage,Workshop in Garage |
Frontage Road Surface Type: Asphalt, ConcreteNot on Waterfront |
Water & Sewer Sewer: Public Sewer |
Finished Area Finished Area (above surface): 2245 Square FeetFinished Area (below surface): 515 Square Feet |

|
|---|
Cumulative Days on Market: 4 |

|
|---|
Year Built Year Built: 1941 |
Property Type / Style Property Type: ResidentialProperty Subtype: Single Family ResidenceArchitecture: Traditional,Other |
Building Construction Materials: Brick, Other |
Property Information Parcel Number: 22L111451 |

|
|---|
Price List Price: $585,000 |
Status Change & Dates Off Market Date: Thu Oct 19 2023Possession Timing: Close Of Escrow, Negotiable |

|
|---|
MLS Status: Closed |

|
|---|

|
|---|
Direction & Address City: St LouisCommunity: Marlborough Park |
School Information Elementary School: North Glendale Elem.Jr High / Middle School: Nipher MiddleHigh School: Kirkwood Sr. HighHigh School District: Kirkwood R-VII |

|
|---|
Building Area Building Area: 2760 Square Feet |

|
|---|
Association for this Listing: St. Louis Association of REALTORS |

|
|---|
Lot Area: 0.40 acres |

|
|---|
Special Conditions: Standard |

|
|---|
Listing Terms: Cash, Conventional |

|
|---|
Business Information Ownership: Private |

|
|---|
BasementMls Number: 23055787Above Grade Unfinished Area: 2245Showing Requirements: Showing Service, Appointment Only, Must Call, Occupied, Lockbox |
Price and Tax history
| Date | Event | Price |
|---|---|---|
Oct 19, 2023 Source: MARIS #23055787 | Sold | -- |
Sep 26, 2023 Source: MARIS #23055787 | Pending | $585,000 |
Sep 22, 2023 Source: MARIS #23055787 | Listed For Sale | $585,000 |
Jul 27, 2017 Source: MARIS #17047262 | Sold | -- |
Jul 12, 2017 Source: Agent Provided | Pending | $305,000 |
Jun 22, 2017 Source: Agent Provided | PriceChange | $305,000 Price decreased by 5% |
Jun 9, 2017 Source: Agent Provided | Listed For Sale | $320,000 |
Feb 21, 2002 Source: N/A | Sold | -- |
| Year | Property tax | Tax assessment |
|---|---|---|
| 2025 | $5,555 | $472,300 |
Home facts updated by county records
Market trends in Glendale
Last updated August 2026
Avg. sale price
—
Sale-to-List Price
—
Price per sq ft
—
Available listings
13
1MoM
Around this home
What Locals Say about Glendale
At least 22 Trulia users voted on each feature.

97 % Say kids play outside

96 % Say parking is easy

94 % Say it's dog friendly

89 % Say yards are well-kept

86 % Say people would walk alone at night

83 % Say it's quiet

80 % Say there's holiday spirit

79 % Say neighbors are friendly

78 % Say they plan to stay for at least 5 years

77 % Say car is needed

70 % Say it's walkable to grocery stores

69 % Say there are sidewalks

67 % Say there are community events

63 % Say there's wildlife

60 % Say it's walkable to restaurants

44 % Say streets are well-lit
Sourced by Trulia users. Learn more about our methodology.
LGBTQ Local Legal Protections
LGBTQ Local Legal Protections



IDX information is provided exclusively for personal, non-commercial use, and may not be used for any purpose other than to identify prospective properties consumers may be interested in purchasing.
Information is deemed reliable but not guaranteed. Some IDX listings have been excluded from this website. Click here for more information
Frequently asked questions about 830 N Sappington Rd
- What is 830 N Sappington Rd estimated to be worth?Trulia's estimated value for 830 N Sappington Rd in Saint Louis, MO is $730,100.
- What is the price history for 830 N Sappington Rd?830 N Sappington Rd in Saint Louis, MO last sold in October 2023.
- Is Saint Louis a buyer's or seller's market?Saint Louis is currently a seller's market, based on recent for-sale activity.
- What do residents say about Saint Louis?Residents describe Saint Louis, MO as easy to park in, dog-friendly, and well-kept. Most residents say you need a car. See recently sold homes in Saint Louis, MO.
- Does 830 N Sappington Rd have air conditioning?Yes, 830 N Sappington Rd in Saint Louis, MO has air conditioning.
- Does 830 N Sappington Rd have laundry facilities?Yes, 830 N Sappington Rd in Saint Louis, MO has laundry facilities.
Explore by feature - Pet Friendly
 NEW - 1 DAY AGOPET FRIENDLY
 PET FRIENDLYFURNISHED
 SPECIAL OFFERPET FRIENDLY
 PET FRIENDLY
 SPECIAL OFFERPET FRIENDLYFURNISHED
 SPECIAL OFFERPET FRIENDLY
 PET FRIENDLYFURNISHED
 SPECIAL OFFERPET FRIENDLYFURNISHED
 NEW - 1 DAY AGOSPECIAL OFFERPET FRIENDLY
 SPECIAL OFFERPET FRIENDLY
Explore by feature - Garage
- NEW - 1 DAY AGOPET FRIENDLY
- PET FRIENDLYFURNISHED
- PET FRIENDLY
- SPECIAL OFFERPET FRIENDLYFURNISHED
- PET FRIENDLYFURNISHED
- SPECIAL OFFERPET FRIENDLY
 SPECIAL OFFERPET FRIENDLY$1,295 - $2,500/moStudio-3 bd1-2 baMontclair on the Park | 18 S Kingshighway Blvd,
Saint Louis, MO 63108 NEW - 1 DAY AGOPET FRIENDLY$875 - $2,500/moStudio-3 bd1-2 baCoronado Place and Towers | 3701 Lindell Blvd,
Saint Louis, MO 63108 SPECIAL OFFERPET FRIENDLY
 SPECIAL OFFERPET FRIENDLY
Explore by feature - Air Conditioning
- PET FRIENDLYFURNISHED
- PET FRIENDLY
- SPECIAL OFFERPET FRIENDLYFURNISHED
- SPECIAL OFFERPET FRIENDLY
- PET FRIENDLYFURNISHED
- SPECIAL OFFERPET FRIENDLYFURNISHED
- NEW - 1 DAY AGOSPECIAL OFFERPET FRIENDLY
- SPECIAL OFFERPET FRIENDLY$1,295 - $2,500/moStudio-3 bd1-2 baMontclair on the Park | 18 S Kingshighway Blvd,
Saint Louis, MO 63108 - SPECIAL OFFERPET FRIENDLY
 NEW - 1 DAY AGOSPECIAL OFFERPET FRIENDLY$2,099 - $5,850/moStudio-3 bd1-2 baOne Hundred Above the Park | 100 N Kingshighway Blvd,
Saint Louis, MO 63108
Explore by feature - Pool
- NEW - 1 DAY AGOPET FRIENDLY
- PET FRIENDLYFURNISHED
- PET FRIENDLY
- SPECIAL OFFERPET FRIENDLYFURNISHED
- PET FRIENDLYFURNISHED
- SPECIAL OFFERPET FRIENDLY
- NEW - 1 DAY AGOPET FRIENDLY$875 - $2,500/moStudio-3 bd1-2 baCoronado Place and Towers | 3701 Lindell Blvd,
Saint Louis, MO 63108  SPECIAL OFFERPET FRIENDLY
- NEW - 1 DAY AGOSPECIAL OFFERPET FRIENDLY$2,099 - $5,850/moStudio-3 bd1-2 baOne Hundred Above the Park | 100 N Kingshighway Blvd,
Saint Louis, MO 63108  SPECIAL OFFERPET FRIENDLY
Explore by feature - Washer/dryer
- PET FRIENDLYFURNISHED
- SPECIAL OFFERPET FRIENDLY
- SPECIAL OFFERPET FRIENDLYFURNISHED
- SPECIAL OFFERPET FRIENDLY
- PET FRIENDLYFURNISHED
- SPECIAL OFFERPET FRIENDLYFURNISHED
- NEW - 1 DAY AGOSPECIAL OFFERPET FRIENDLY
- SPECIAL OFFERPET FRIENDLY
- SPECIAL OFFERPET FRIENDLY$1,295 - $2,500/moStudio-3 bd1-2 baMontclair on the Park | 18 S Kingshighway Blvd,
Saint Louis, MO 63108 - NEW - 1 DAY AGOPET FRIENDLY$875 - $2,500/moStudio-3 bd1-2 baCoronado Place and Towers | 3701 Lindell Blvd,
Saint Louis, MO 63108
Explore by feature - Outdoor Space
 PET FRIENDLY$679 - $779/moStudio-1 bd1 baThe Regency at St. Louis Apartments | 1610 N Kingshighway Blvd,
Saint Louis, MO 63113 NEW - 14 HRS AGOAPPLY INSTANTLYPET FRIENDLY
 APPLY INSTANTLY
 APPLY INSTANTLYPET FRIENDLY
 APPLY INSTANTLYPET FRIENDLY
 APPLY INSTANTLY
 APPLY INSTANTLYPET FRIENDLY
 APPLY INSTANTLYPET FRIENDLY
 APPLY INSTANTLYPET FRIENDLY
 APPLY INSTANTLYPET FRIENDLY
Apartments for Rent
 NEW - 1 DAY AGOPET FRIENDLY$795 - $1,745/mo1-2 bd1-2 baThe Villages at General Grant | 7482 Hardscrapple Dr,
Saint Louis, MO 63123 NEW - 1 DAY AGOPET FRIENDLY
 PET FRIENDLY
 NEW - 1 DAY AGOPET FRIENDLYTotal price$1,370 - $2,467/moStudio-2 bd1-2 baSunnen Station Apartments | 31 Sunnen Dr,
Saint Louis, MO 63143 PET FRIENDLY
 PET FRIENDLY$1,612 - $2,670/mo1-2 bd1-2 baKirkwood Station Plaza Apartments | 141 E Madison Ave,
Saint Louis, MO 63122 PET FRIENDLY
 PET FRIENDLY
 PET FRIENDLY
 PET FRIENDLY
 PET FRIENDLY
 PET FRIENDLYFURNISHED
 PET FRIENDLY
 PET FRIENDLY
 See more homes for rent inSaint Louis
Off Market Homes Near 830 N Sappington Rd
 SOLDSEP 21, 2026Allen Brake Real Estate
 SOLDSEP 18, 2026Keller Williams Realty St. Louis
 SOLDSEP 18, 2026Coldwell Banker Realty - Gundaker
 SOLDSEP 17, 2026Keller Williams Realty St. Louis
 SOLDSEP 16, 2026Coldwell Banker Realty - Gundaker West Regional
 SOLDSEP 16, 2026John Jackson Neighborhood Real Estate Company, LLC
 See more homes for sale inSaint Louis


Homes for sale near 830 N Sappington Rd
 John Jackson Neighborhood Real Estate Company, LLC
 NEW CONSTRUCTIONLive Local Realty
 NEWOPEN SUN, 1-3PMCOMING SOON1 Degree Realty
 OPEN SUN, 1-3PMReeceNichols Real Estate
 OPEN SUN, 1-3PMJanet McAfee Inc.
- See more homes for sale inSaint Louis


- Results are loading