


$559,000
Original price: $589,000
 3 Beds
 2 Baths
 1,667 sqft (on 20.10 acres)
830 Horseshoe Bend Rd, Centerville, WA 98613
Est. Mortgage $3,387/mo*
Get Pre-QualifiedHome Highlights

Single-Family Home

Built in 2007

20.1 acre lot

$335/sqft

2 Car Garage
Local Information
- Map ViewExplore the area around 830 Horseshoe Bend Rd.

- Schools1 Elementary School1 Middle School

- Shop & Eat

-- mins to
About this House
What's unique:Open floor planTop-of-the-world viewsTile flooringExpansive deckBuilt-in sprinkler systemCoffered ceiling
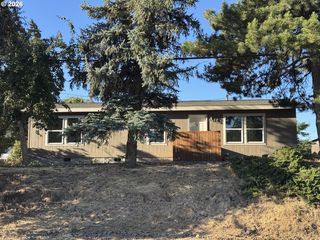
Experience top-of-the-world views from this custom ranch-style home on 20 private acres. Enjoy sweeping vistas of Mt. Adams, Mt. St. Helens, Mt. Rainier, the Goat Rocks, the Simcoe Mountains, and the surrounding valley from this truly exceptional setting. The open floor plan is designed for comfortable everyday living, working from home, and entertaining. Tile flooring and granite countertops complement the living room, dining area, kitchen, and third bedroom, which could also serve as an ideal home office. A coffered ceiling and exposed beam in the living room make a striking impression when you enter the home. Propane fuels both the fireplace and kitchen range, adding warmth and cooking versatility. Step directly from the primary bedroom onto the expansive deck, where you can relax in the hot tub while taking in the peaceful surroundings. Exit the dining area through a sliding glass door to a covered deck that is ideal for your barbecue and outdoor dining. Deer and other wildlife are frequent visitors, including Hungarian partridge, quail, and raptors. A built-in sprinkler system surrounds the home for convenient yard maintenance. With breathtaking mountain and valley views, exceptional privacy, 20 acres, a thoughtfully designed custom home, and a VA loan that might be assumable to qualified buyers, this home is a must see. Call today to schedule your private showing!
Last check for updates: about 12 hours ago
Listing courtesy of Robert Wing, (509) 250-0357
Kelly Right Real Estate Vancouver
Whitney Fredette, (509) 306-1505
Kelly Right Real Estate Vancouver
Source: RMLS (OR), MLS#228806037
Home Details for 830 Horseshoe Bend Rd

|
|---|
Interior Details Basement: Crawl SpaceNumber of Rooms: 7Types of Rooms: Master Bedroom, Bedroom 2, Bedroom 3, Dining Room, Family Room, Kitchen, Living Room |
Beds & Baths Number of Bedrooms: 3Number of Bathrooms: 2Number of Bathrooms (full): 2Number of Bathrooms (main level): 2 |
Dimensions and Layout Living Area: 1667 Square Feet |
Appliances & Utilities Utilities: Satellite Internet ServiceAppliances: Dishwasher, Free-Standing Gas Range, Free-Standing Refrigerator, Microwave, Stainless Steel Appliance(s), Washer/Dryer, Free-Standing Range, Electric Water HeaterDishwasherLaundry: Laundry RoomMicrowave |
Heating & Cooling Heating: Forced Air,Heat Pump,Fireplace(s)Has CoolingAir Conditioning: Heat PumpHas HeatingHeating Fuel: Forced Air |
Fireplace & Spa Number of Fireplaces: 1Fireplace: Propane, InsertSpa: Free Standing Hot TubHas a FireplaceHas a Spa |
Gas & Electric Gas: Propane |
Windows, Doors, Floors & Walls Window: Double Pane Windows, Vinyl FramesFlooring: Tile, Wall to Wall Carpet |
Levels, Entrance, & Accessibility Stories: 1Accessibility: Garage On Main, One Level, Pathway, Utility Room On Main, Walkin Shower, AccessibilityFloors: Tile, Wall To Wall Carpet |
View Has a ViewView: Mountain(s), Territorial, Valley |
Security Security: Limited Access, Fire Sprinkler System |

|
|---|
Exterior Home Features Roof: Composition ShinglePatio / Porch: Covered Deck, DeckOther Structures: RVParkingExterior: YardFoundation: Concrete Perimeter |
Parking & Garage Number of Garage Spaces: 2Number of Covered Spaces: 2No CarportHas a GarageHas an Attached GarageHas Open ParkingParking Spaces: 2Parking: Parking Pad,RV Access/Parking,Garage Door Opener,Attached |
Frontage Road Frontage: Public RoadRoad Surface Type: Paved |
Water & Sewer Sewer: Standard Septic |

|
|---|
Days on Market: 77 |

|
|---|
Year Built Year Built: 2007 |
Property Type / Style Property Type: ResidentialProperty Subtype: Residential, Single Family ResidenceArchitecture: Custom Style,Ranch |
Building Construction Materials: Cement SidingNot a New ConstructionNot Attached Property |
Property Information Condition: ResaleParcel Number: 04153150000200 |

|
|---|
Price List Price: $559,000Price Per Sqft: $335 |

|
|---|
MLS Status: Active |

|
|---|
Direction & Address City: Centerville |
School Information Elementary School: Centerville, GoldendaleJr High / Middle School: CentervilleHigh School: Goldendale |

|
|---|
Listing Agent Listing ID: 228806037 |

|
|---|
Building Area Building Area: 1667 Square Feet |

|
|---|
Not Senior Community |

|
|---|
No HOA |

|
|---|
Lot Area: 20.1 Acres |

|
|---|
Listing Terms: Cash, Conventional, VA Loan |

|
|---|
Mls Number: 228806037 |
Around this home
What Locals Say about Centerville
At least 1 Trulia users voted on each feature.

100 % Say parking is easy

100 % Say it's dog friendly

100 % Say yards are well-kept

50 % Say there's holiday spirit

50 % Say streets are well-lit

33 % Say neighbors are friendly
Sourced by Trulia users. Learn more about our methodology.
Market trends in Centerville
Last updated September 2026
Avg. sale price
—
Sale-to-List Price
—
Price per sq ft
—
Available listings
5
Sourced by Trulia Market Trends
Home Value
Learn more about this home's value by checking out the value of nearby homes and how much similar homes have sold for.
Comparable sales
These are recently sold homes that have a similar location or other similar features to this home, like bedrooms, bathrooms, and square footage. Get a sense of the expected prices in the area by viewing these homes.Address | Distance | Property Type | Sold Price | Sold Date | Bed | Bath | Sqft |
|---|---|---|---|---|---|---|---|
1.04 | Single-Family Home | $300,000 | 03/05/26 | 1 | 1 | 672 | |
2.86 | Single-Family Home | $206,000 | 10/31/25 | 1 | 1 | 750 | |
4.04 | Single-Family Home | $605,000 | 04/14/26 | 3 | 2 | 1,740 | |
3.87 | Single-Family Home | $250,000 | 12/01/25 | 1 | 1 | 576 | |
4.74 | Single-Family Home | $435,000 | 04/17/26 | 4 | 2 | 2,356 | |
5.48 | Single-Family Home | $585,000 | 12/30/25 | 3 | 1.5 | 1,816 | |
5.90 | Single-Family Home | $400,000 | 12/09/25 | 4 | 3 | 2,467 | |
5.43 | Single-Family Home | $175,000 | 08/04/26 | 1 | 1 | 1,000 |
Nearby home prices
Get a sense of expected prices in the area by checking the value of nearby homes.Address | Distance | Price | Bed | Bath | Sqft | Status |
|---|---|---|---|---|---|---|
0.15 | - | - | - | - | Off Market | |
0.19 | $1,150,000 | 5 | 5 | 4,019 | For Sale | |
0.24 | $616,400 | 3 | 2 | 2,228 | Off Market | |
0.24 | - | - | - | - | Off Market | |
0.36 | $150,200 | Studio | - | - | Off Market | |
0.37 | - | - | - | - | Off Market | |
0.40 | - | Studio | - | - | Off Market | |
0.42 | $344,900 | 2 | 1 | 894 | Off Market | |
0.45 | $584,400 | 2 | 1 | 1,348 | Off Market | |
0.46 | - | - | - | - | Off Market | |
0.46 | - | - | - | - | Off Market | |
0.46 | - | - | - | - | Off Market | |
0.48 | - | - | - | - | Off Market | |
0.48 | - | - | - | - | Off Market | |
0.50 | - | 3 | 1 | 1,140 | Off Market | |
0.50 | - | - | - | - | Off Market | |
0.53 | $80,000 | - | - | - | Recently Sold | |
0.53 | $670,000 | 5 | 4 | 4,312 | For Sale | |
0.54 | - | - | - | - | Off Market | |
0.61 | - | - | - | - | Off Market |
Price and Tax history
| Date | Event | Price |
|---|---|---|
Sep 22, 2026 Source: RMLS (OR) #228806037 | PriceChange | $559,000 Price decreased by 5% |
Aug 25, 2026 Source: RMLS (OR) #228806037 | PriceChange | $589,000 Price increased by 20,936% |
Aug 10, 2026 Source: Zillow Rentals | ListingRemoved | $2,800 |
Aug 7, 2026 Source: RMLS (OR) #228806037 | Listed For Sale | $619,000 |
Jul 31, 2026 Source: Zillow Rentals | Listed For Rent | $2,800 |
Jun 21, 2019 Source: RMLS (OR) #19461888 | Sold | $384,900 |
LGBTQ Local Legal Protections
LGBTQ Local Legal Protections


Robert Wing, Kelly Right Real Estate Vancouver
Agent Phone: (509) 250-0357
The content relating to real estate for sale on this web site comes in part from the IDX program of the RMLS™ of Portland, Oregon. Real estate listings held by brokerage firms other than Zillow, Inc. are marked with the RMLS™ logo, and detailed information about these properties includes the names of the listing brokers. Listing content is copyright © 2026 RMLS™, Portland, Oregon.
This content last updated on 2026-10-24 00:04:02 PDT. Some properties which appear for sale on this web site may subsequently have sold or may no longer be available.
All information provided is deemed reliable but is not guaranteed and should be independently verified.
Similar Homes You May Like
 NEW CONSTRUCTIONKelly Right Real Estate Vancouver
 20 ACRESPremiere Property Group, LLC
 5.58 ACRESKelly Right Real Estate of Seattle LLC
 33.3 ACRESNWMLS as distributed by MLS GRID
 5 ACRESKelly Right Real Estate of Seattle LLC
 5 ACRESColdwell Banker Cascade Real Estate
 5 ACRESKelly Right Real Estate of Seattle LLC
 4.96 ACRESKelly Right Real Estate of Seattle LLC
 10.16 ACRESJohn L. Scott Columbia Gorge
 20.35 ACRESNWMLS as distributed by MLS GRID
 80.3 ACRESPathfinder Real Estate Service
 OPEN SAT, 11-1PMPremium Real Estate Services LLC
 Cascade Hasson Sotheby's International Realty
 See more homes for sale inCenterville


New Listings near 830 Horseshoe Bend Rd
 20 ACRESKelly Right Real Estate of Seattle LLC
- See more homes for sale inCenterville
Frequently asked questions about 830 Horseshoe Bend Rd
- What is the estimated monthly payment for 830 Horseshoe Bend Rd?Based on a $559,000 list price with 20% down at today's rates, the estimated monthly payment for 830 Horseshoe Bend Rd in Centerville, WA is approximately $3,448 (about $3,084 principal & interest, $289 property taxes, and $75 homeowner's insurance). This is an estimate. Actual payment depends on your loan terms.
- What are the closest schools to 830 Horseshoe Bend Rd?The closest schools to 830 Horseshoe Bend Rd in Centerville, WA are Centerville Elementary (Middle, rated 8/10).
- Does 830 Horseshoe Bend Rd have air conditioning?Yes, 830 Horseshoe Bend Rd in Centerville, WA has air conditioning.
- Does 830 Horseshoe Bend Rd have laundry facilities?Yes, 830 Horseshoe Bend Rd in Centerville, WA has laundry facilities.
- Does 830 Horseshoe Bend Rd have a yard?Yes, 830 Horseshoe Bend Rd in Centerville, WA has a yard.
- How big is the lot at 830 Horseshoe Bend Rd?The lot at 830 Horseshoe Bend Rd in Centerville, WA is about 20.1 acres.
830 Horseshoe Bend Rd, Centerville, WA 98613 is a 3 bedroom, 2 bathroom, 1,667 sqft single-family home built in 2007. This property is currently available for sale and was listed by RMLS (OR) on Aug 7, 2026. The MLS # for this home is MLS# 228806037.