


83 Yardley Dr #76
Smithfield, NC 27577
 4 Beds
 3.5 Baths
 2,474 sqft (on 0.70 acres)
4 Beds
3.5 Baths
2,474 sqft
(on 0.70 acres)
Local Information
- Map ViewExplore the area around 83 Yardley Dr #76.

- Schools1 Preschool School1 Elementary School1 Middle School1 High School

- Shop & Eat

-- mins to
Home Highlights

Property Type
Single-Family Home

Year Built
2026

Lot Size
0.7 acres
Living Area
2,474 sqft

Price/Sqft
$162/sqft

Parking
2 Car Garage

HOA
$30/Monthly
About this House
Discover the Naples Floor Plan, a beautiful 2-story home featuring 4 bedrooms and 3.5 baths, crafted by JSJ Builders in the vibrant Lucas Park Subdivision. Nestled in the sought-after Brogden Community within the Princeton School District, this location is just minutes from I-95 and the upcoming I-42 (Highway 70), ensuring easy access from Raleigh to the Coast and convenient travel in both directions. Nearby, the master-planned community of Eastfield Crossing provides even more amenities and conveniences. The main level welcomes you with a formal dining area adorned with a coffered ceiling, wainscotting, and an open living and kitchen space equipped with granite countertops, island, and a spacious living room featuring a cozy gas fireplace. You'll also find a generous first-floor owner's suite complete with an ensuite bathroom, along with a laundry room conveniently located near the garage, plus a half bath and mud room. Venture upstairs to discover three ample bedrooms, each with walk-in closets, plus two full bath, and a media room, offering plenty of room for relaxation and entertainment.
83 Yardley Dr #76, Smithfield, NC 27577 is a 4 bedroom, 4 bathroom, 2,474 sqft single-family home built in 2026. It last sold for the $399,900 asking price on May 29, 2026. It is currently off market. The Trulia Estimate is $399,900, with a rent estimate of $2,553/month.
Home Details for 83 Yardley Dr #76

|
|---|
Interior Details Number of Rooms: 8 |
Beds & Baths Number of Bedrooms: 4Number of Bathrooms: 4Number of Bathrooms (full): 3Number of Bathrooms (half): 1 |
Dimensions and Layout Living Area: 2474 Square Feet |
Appliances & Utilities Utilities: Electricity Connected, Septic Connected, Water ConnectedAppliances: Dishwasher, Electric Range, Electric Water Heater, MicrowaveDishwasherLaundry: Electric Dryer Hookup,Laundry Room,Main Level,Washer HookupMicrowave |
Heating & Cooling Heating: Electric, Heat PumpHas CoolingAir Conditioning: Electric, Heat PumpHas HeatingHeating Fuel: Electric |
Fireplace & Spa Number of Fireplaces: 1Fireplace: Gas Log, Living RoomHas a Fireplace |
Windows, Doors, Floors & Walls Flooring: Carpet, Vinyl |
Levels, Entrance, & Accessibility Stories: 2Levels: TwoFloors: Carpet, Vinyl |
View Has a ViewView: Neighborhood |

|
|---|
Exterior Home Features Roof: ShinglePatio / Porch: Covered, PorchFencing: NoneExterior: Rain GuttersFoundation: Slab, Stem WallsNo Private Pool |
Parking & Garage Number of Garage Spaces: 2Number of Covered Spaces: 2Open Parking Spaces: 2Has a GarageHas an Attached GarageHas Open ParkingParking Spaces: 2Parking: Attached,Concrete,Garage,Garage Faces Front |
Pool Pool: None |
Frontage Road Surface Type: Asphalt, PavedNot on Waterfront |
Water & Sewer Sewer: Septic Tank |
Finished Area Finished Area (above surface): 2474 Square Feet |

|
|---|
Year Built Year Built: 2026Year Renovated: 2026 |
Property Type / Style Property Type: ResidentialProperty Subtype: Single Family Residence, ResidentialStructure Type: House, Site BuiltArchitecture: Traditional |
Building Construction Materials: Vinyl SidingIs a New Construction |
Property Information Parcel Number: 04M15008G |

|
|---|
Price List Price: $399,900Price Per Sqft: $162/sqft |

|
|---|
MLS Status: Closed |

|
|---|

|
|---|
Direction & Address City: SmithfieldCommunity: Lucas Park |
School Information Elementary School: Johnston - Princeton ElementaryJr High / Middle School: Johnston - PrincetonHigh School: Johnston - Princeton |

|
|---|
Building Area Building Area: 2474 Square Feet |

|
|---|
Not Senior Community |

|
|---|
HOA Fee Includes: InsuranceHas an HOAHOA Fee: $360/Annually |

|
|---|
Lot Area: 0.70 acres |

|
|---|
Special Conditions: Standard |

|
|---|
Mls Number: 10131318Above Grade Unfinished Area: 2474 |

|
|---|
Source Internet Entire Listing Display |
Last check for updates: about 13 hours ago
Listed by Tammy Register, (919) 625-6237
eXp Realty, LLC - C
Bought with: John Cole, (919) 763-6096, Integra Realty
Source: Doorify MLS, MLS#10131318
Price History for 83 Yardley Dr #76
| Date | Price | Event | Source |
|---|---|---|---|
| 05/29/2026 | $399,900 | Sold | Doorify MLS #10131318 |
| 04/23/2026 | $399,900 | Pending | Doorify MLS #10131318 |
| 11/04/2025 | $399,900 | Listed For Sale | Doorify MLS #10131318 |
Market trends in Smithfield
Last updated June 2026
Avg. sale price
$288K
$21.5KMoM
Sale-to-List Price
—
Price per sq ft
$167
$1MoM
Available listings
110
5MoM

- Results are loading
Comparable Sales for 83 Yardley Dr #76
Address | Distance | Property Type | Sold Price | Sold Date | Bed | Bath | Sqft |
|---|---|---|---|---|---|---|---|
0.00 | Single-Family Home | $399,900 | 05/29/26 | 4 | 3.5 | 2,474 | |
0.06 | Single-Family Home | $374,995 | 06/15/26 | 4 | 2.5 | 2,354 | |
0.06 | Single-Family Home | $374,995 | 06/15/26 | 4 | 2.5 | 2,354 | |
0.07 | Single-Family Home | $374,995 | 06/29/26 | 4 | 2.5 | 2,354 | |
0.07 | Single-Family Home | $374,995 | 06/29/26 | 4 | 2.5 | 2,354 | |
0.11 | Single-Family Home | $399,900 | 05/28/26 | 4 | 3.5 | 2,474 | |
0.09 | Single-Family Home | $384,900 | 07/17/26 | 4 | 2.5 | 2,386 | |
0.09 | Single-Family Home | $384,900 | 07/17/26 | 4 | 2.5 | 2,386 | |
0.10 | Single-Family Home | $379,950 | 08/28/25 | 4 | 2.5 | 2,354 |
Nearby homes
Get a sense of prices in the area by checking nearby homes. FOR SALENEW CONSTRUCTION0.69 ACRESEXP Realty LLC - C
 SOLDMAY 29, 2026EXP Realty LLC - C
 FOR SALENEW CONSTRUCTION0.73 ACRESEXP Realty LLC - C
 FOR SALENEW CONSTRUCTION0.73 ACRES
 FOR SALENEW CONSTRUCTIONBUILDABLE PLAN
 FOR SALENEW CONSTRUCTION1.62 ACRES
 FOR SALENEW CONSTRUCTION1.62 ACRESEXP Realty LLC - C
 FOR SALENEW - 2 DAYS AGONEW CONSTRUCTION0.71 ACRES
 SOLDJUN 15, 2026EXP Realty LLC - C
 SOLDJUN 15, 2026

Assigned Schools
These are the assigned schools for 83 Yardley Dr #76.
- Princeton High
- 6-12
- Public
- 936 Students
6/10GreatSchools RatingParent Rating AverageSo far my children are pleased and happy with this school.Parent Review4y ago - Princeton Elementary
- PK-5
- Public
- 763 Students
8/10GreatSchools RatingParent Rating AverageThis scbool has a bullying and racism problem that they do not care to take seriously. White kids can say whatever they want and all the teachers/admins say is they don't know what they are saying. I'm pretty sure a white child walkimg up to a black classmate and telling him that he wants him to be his slave wasn't one of those. If your child has an i.e.p they will be labeled the problem child and they will not be taken seriously. Moving to this district was the worst decision my family has ever made.Parent Review8mo ago  Check out schools near 83 Yardley Dr #76.
What Locals Say about Smithfield
At least 81 Trulia users voted on each feature.

81 % Say car is needed

78 % Say yards are well-kept

77 % Say parking is easy

73 % Say it's dog friendly

67 % Say there's holiday spirit

65 % Say it's quiet

62 % Say kids play outside

54 % Say people would walk alone at night

51 % Say they plan to stay for at least 5 years

47 % Say neighbors are friendly

47 % Say there's wildlife

43 % Say streets are well-lit

36 % Say it's walkable to grocery stores

31 % Say it's walkable to restaurants

28 % Say there are sidewalks

27 % Say there are community events
Sourced by Trulia users. Learn more about our methodology.
LGBTQ Local Legal Protections
LGBTQ Local Legal Protections



Apartments for Rent
 PET FRIENDLY
 PET FRIENDLY1.38 ACRES
 See more homes for rent inSmithfield
Explore by feature - Pet Friendly
 SPECIAL OFFERPET FRIENDLY
 APPLY INSTANTLYPET FRIENDLY
 APPLY INSTANTLYPET FRIENDLY
 NEW - 2 DAYS AGOPET FRIENDLY
 NEW - 2 DAYS AGOPET FRIENDLY
 PET FRIENDLY0.6 ACRES
- PET FRIENDLY
 PET FRIENDLY
 PET FRIENDLY
 PET FRIENDLY
Explore by feature - Garage
- APPLY INSTANTLYPET FRIENDLY
- APPLY INSTANTLYPET FRIENDLY
 APPLY INSTANTLYPET FRIENDLY
 APPLY INSTANTLYPET FRIENDLY
 APPLY INSTANTLYPET FRIENDLY
 APPLY INSTANTLYPET FRIENDLY
 APPLY INSTANTLYPET FRIENDLY
- NEW - 2 DAYS AGOPET FRIENDLY
- PET FRIENDLY
 PET FRIENDLY
Explore by feature - Air Conditioning
- APPLY INSTANTLYPET FRIENDLY
- APPLY INSTANTLYPET FRIENDLY
- APPLY INSTANTLYPET FRIENDLY
- APPLY INSTANTLYPET FRIENDLY
- APPLY INSTANTLYPET FRIENDLY
- APPLY INSTANTLYPET FRIENDLY
- APPLY INSTANTLYPET FRIENDLY
- PET FRIENDLY0.6 ACRES
- PET FRIENDLY
- PET FRIENDLY1.38 ACRES
Explore by feature - Pool
- NEW - 2 DAYS AGOPET FRIENDLY
- PET FRIENDLY0.6 ACRES
- PET FRIENDLY1.38 ACRES
 PET FRIENDLY1 ACRE
 PET FRIENDLY
Explore by feature - Washer/dryer
- APPLY INSTANTLYPET FRIENDLY
- APPLY INSTANTLYPET FRIENDLY
- APPLY INSTANTLYPET FRIENDLY
- APPLY INSTANTLYPET FRIENDLY
- APPLY INSTANTLYPET FRIENDLY
- APPLY INSTANTLYPET FRIENDLY
- APPLY INSTANTLYPET FRIENDLY
- NEW - 2 DAYS AGOPET FRIENDLY
- PET FRIENDLY
- PET FRIENDLY
Explore by feature - Outdoor Space
- NEW - 2 DAYS AGOPET FRIENDLY
- PET FRIENDLY
- PET FRIENDLY
 APPLY INSTANTLYPET FRIENDLY
 APPLY INSTANTLYPET FRIENDLY
- PET FRIENDLY
Homes for sale near 83 Yardley Dr #76
- NEW CONSTRUCTION0.69 ACRESEXP Realty LLC - C
 NEW CONSTRUCTION0.7 ACRES
 NEW CONSTRUCTION0.7 ACRESEXP Realty LLC - C
 NEW CONSTRUCTION0.69 ACRES
- NEW CONSTRUCTION0.73 ACRESEXP Realty LLC - C
- NEW CONSTRUCTION0.73 ACRES
 NEW CONSTRUCTION0.69 ACRESEXP Realty LLC - C
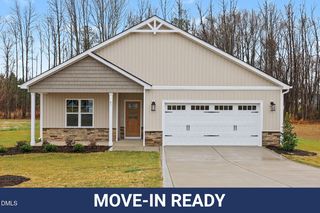 NEW CONSTRUCTION0.69 ACRES
 NEW CONSTRUCTION0.69 ACRES
 See more homes for sale inSmithfield
Off Market Homes Near 83 Yardley Dr #76
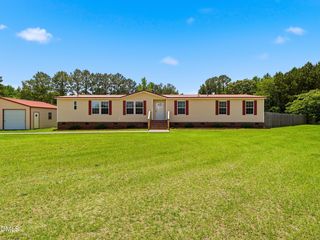 SOLDJUL 22, 2026
 SOLDJUL 17, 2026EXP Realty LLC - C
 SOLDJUL 17, 2026
 SOLDJUL 10, 2026HTR Southern Properties
 SOLDJUL 10, 2026The Thomas Parker Realty Group
 SOLDJUL 10, 2026
 SOLDJUL 7, 2026EXP Realty LLC - C
 SOLDJUL 7, 2026
 SOLDJUN 29, 2026
- See more homes for sale inSmithfield

The MLS listing information displayed is deemed reliable, but is not guaranteed accurate by the MLS.
Copyright 2026 Doorify MLS of North Carolina. All rights reserved.
Copyright 2026 Doorify MLS of North Carolina. All rights reserved.