


$305,700
 3 Beds
 2.5 Baths
 1,494 sqft
83 McCurdy St, Concord, NC 28027
Est. Refi. Payment $1,903/mo*
Refinance Your HomeCurrently Off Market - Sold Oct 14, 2020 for $237,000
Home Value
Trulia Estimate
$306KSince last month
Increased$500 (+0.2%)Since last year
Decreased$10K (-3.3%)Since last sale
Increased$69K (+29.3%)Learn more about this home's value by checking out its Trulia Estimate, the value of nearby homes, and how much similar homes have sold for.
Trulia Estimate
The of this home's value decreased by -3% in the last 10 years
| Month | Estimated value |
|---|---|
2026 | |
| August 2026 | $306K |
| August 2026 | $306K |
| July 2026 | $306K |
| June 2026 | $311K |
| May 2026 | $308K |
| April 2026 | $318K |
| March 2026 | $303K |
| February 2026 | $317K |
| January 2026 | $322K |
2025 | |
Comparable sales
These are recently sold homes that have a similar location or other similar features to this home, like bedrooms, bathrooms, and square footage. Get a sense of the expected prices in the area by viewing these homes.Address | Distance | Property Type | Sold Price | Sold Date | Bed | Bath | Sqft |
|---|---|---|---|---|---|---|---|
0.01 | Townhouse | $347,870 | 10/29/25 | 3 | 2.5 | 1,657 | |
0.10 | Townhouse | $300,000 | 04/09/26 | 3 | 2.5 | 1,627 | |
0.04 | Townhouse | $430,000 | 03/04/26 | 3 | 2.5 | 1,853 | |
0.09 | Townhouse | $318,000 | 05/01/26 | 2 | 2.5 | 1,339 | |
0.16 | Townhouse | $390,000 | 04/16/26 | 3 | 2.5 | 1,710 | |
0.16 | Townhouse | $345,000 | 02/26/26 | 2 | 2.5 | 1,478 | |
0.26 | Townhouse | $360,000 | 07/17/26 | 3 | 2.5 | 1,638 |
Nearby home prices
Get a sense of expected prices in the area by checking the value of nearby homes.Address | Distance | Price | Bed | Bath | Sqft | Status |
|---|---|---|---|---|---|---|
0.04 | $281,200 | 2 | 2.5 | 1,361 | Off Market | |
0.06 | $369,400 | 3 | 2.5 | 1,585 | Off Market | |
0.01 | $346,900 | 3 | 2.5 | 1,657 | Off Market | |
0.01 | $386,800 | 3 | 2.5 | 2,076 | Off Market | |
0.07 | $322,700 | 2 | 2.5 | 1,483 | Off Market | |
0.07 | $334,600 | 3 | 2.5 | 1,540 | Off Market | |
0.05 | $265,000 | 1 | 1 | 785 | Recently Sold | |
0.07 | $355,300 | 3 | 3 | 1,865 | Off Market | |
0.06 | $408,000 | 3 | 2.5 | 1,918 | Off Market | |
0.10 | $408,500 | 3 | 2.5 | 1,760 | Off Market | |
0.03 | $566,500 | 4 | 4.5 | 2,814 | Off Market |
Local Information
- Map ViewExplore the area around 83 McCurdy St.

- Schools1 Preschool School1 Elementary School1 Middle School1 High School

- Shop & Eat

-- mins to
Home Highlights

Townhouse

Built in 2000

1,494 sqft

$205/sqft

Garage

HOA $67/mo
About this House
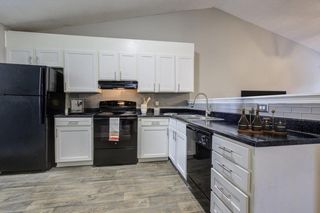
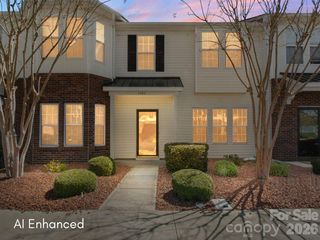
Live, work, play in Afton Village. RARE opportunity awaits with this 3BR, 2 ½ BATH with 2 CAR GARAGE. Home overlooks the green and gazebo. This WELL-MAINTAINED home with LUXERY VINYL PLANK FLOORS throughout the first floor welcomes you with amazing DETAILED CROWN MOLDING downstairs, an UNBELVEABLY GORGEOUS WOOD FIREPLACE SURROUND in the family room. Captivating ARCHWAY transitioning from family room to kitchen. Dining area OVERLOOKS COURTYARD and kitchen has EAT-IN BAR, ABUNDANT CABINET and COUNTER SPACE. HISTORICAL STAINGLASS WINDOW from a CHARLESTON HOME in kitchen looks out into the courtyard. LARGE LAUNDRY, POWDER ROOM and CLOSET round out the first floor. An AMAZING PEDISTAL from HISTORICAL CHARLESTON HOME greets you as you go upstairs where you’ll find TWO SECONDARY BEDROOMS, SECONDARY BATH, and a fantastic HOMEOWNERS’ SUITE with WALK-IN closet, GRAND GARDEN TUB and DUAL Vanity in the bathroom. Enjoy mornings in the private COURTYARD with PAVER PATIO.
83 McCurdy St, Concord, NC 28027 is a 3 bedroom, 3 bathroom, 1,494 sqft townhouse built in 2000. It last sold for $237,000 on Oct 14, 2020 (3% below the $245,000 asking price). This property is not currently displayed as for sale or rent on Trulia. The Trulia Estimate is $305,700, with a rent estimate of $1,903/month.
Last check for updates: 1 day ago
Listed by Kevin Senter
Senter & Company LLC
Robin Senter
Senter & Company LLC
Bought with: Kevin Senter, (704) 451-2919, Senter & Company LLC
Source: Canopy MLS as distributed by MLS GRID, MLS#3662558
Home Details for 83 McCurdy St

|
|---|
MLS Status: Closed |

|
|---|
Interior Details Number of Rooms: 8Types of Rooms: Primary Bedroom, Bedroom S, Bathroom Full, Bathroom Half, Dining Area, Family Room, Kitchen, Laundry |
Beds & Baths Number of Bedrooms: 3Number of Bathrooms: 3Number of Bathrooms (full): 2Number of Bathrooms (half): 1 |
Dimensions and Layout Living Area: 1494 Square Feet |
Appliances & Utilities Appliances: Dishwasher, Disposal, Electric Cooktop, Electric Oven, Exhaust Fan, Gas Water Heater, Microwave, Plumbed For Ice MakerDishwasherDisposalLaundry: Electric Dryer Hookup,Main LevelMicrowave |
Heating & Cooling Heating: Central,Heat PumpHas CoolingAir Conditioning: Ceiling Fan(s)Has HeatingHeating Fuel: Central |
Fireplace & Spa Fireplace: Family Room, Gas Log |
Windows, Doors, Floors & Walls Window: Storm Window(s)Door: Storm Door(s)Flooring: Carpet, Laminate, Linoleum, Vinyl |
Levels, Entrance, & Accessibility Stories: 2Levels: TwoEntry Location: MainFloors: Carpet, Laminate, Linoleum, Vinyl |
View No View |

|
|---|
Exterior Home Features Roof: ShinglePatio / Porch: PatioFencing: FencedExterior: Lawn MaintenanceFoundation: Slab |
Parking & Garage Number of Garage Spaces: 2Number of Covered Spaces: 2No CarportHas a GarageNo Attached GarageHas Open ParkingParking Spaces: 2Parking: Garage,On Street,Garage on Main Level |
Frontage Waterfront: NoneResponsible for Road Maintenance: Publicly Maintained RoadRoad Surface Type: Asphalt, Concrete, Paved |
Water & Sewer Sewer: Public Sewer |
Surface & Elevation Elevation Units: Feet |
Finished Area Finished Area (above surface): 1494 Square Feet |

|
|---|
Cumulative Days on Market: 2 |

|
|---|
Year Built Year Built: 2000 |
Property Type / Style Property Type: ResidentialProperty Subtype: TownhouseArchitecture: Transitional |
Building Building Name: Afton VillageConstruction Materials: Brick FullNot a New ConstructionAttached To Another Structure |
Property Information Parcel Number: 56001995940000 |

|
|---|
Price List Price: $245,000 |

|
|---|
Direction & Address City: ConcordCommunity: Afton Village |
School Information Elementary School: Charles E. BogerJr High / Middle School: UnspecifiedHigh School: West Cabarrus |

|
|---|
Building Area Building Area: 1494 Square Feet |

|
|---|
Community Features: Playground, Recreation Area, Sidewalks, Street Lights, Tennis Court(s), Walking Trails |
Other Playground |

|
|---|
HOA Name: Townhomes on the Village GreenHOA Phone: 704-433-7546HOA Phone (alt): 704-535-1122HOA Name (second): Henderson PropertiesHOA Fee (second): 260HOA Fee Frequency (second): MonthlyHas an HOAHOA Fee: $200/Quarterly |

|
|---|
Special Conditions: Standard |

|
|---|
Listing Terms: Cash, Conventional |

|
|---|
Mls Number: 3662558Attribution Contact: kevin@senterandcompany.comAbove Grade Unfinished Area: 1494 |

|
|---|
PlaygroundRecreation AreaSidewalksStreet LightsTennis Court(s)Walking Trails |
Price and Tax history
| Date | Event | Price |
|---|---|---|
Oct 14, 2020 Source: Canopy MLS as distributed by MLS GRID #3662558 | Sold | $237,000 |
Market trends in Concord
Last updated August 2026
Avg. sale price
$369K
Sale-to-List Price
99.1%
0.1%MoM
Price per sq ft
$201
$2MoM
Available listings
599
8MoM
Around this home
What Locals Say about Concord
At least 746 Trulia users voted on each feature.

87 % Say car is needed

84 % Say parking is easy

79 % Say it's dog friendly

77 % Say yards are well-kept

73 % Say there's holiday spirit

70 % Say kids play outside

65 % Say it's quiet

60 % Say people would walk alone at night

58 % Say there are sidewalks

53 % Say streets are well-lit

48 % Say neighbors are friendly

46 % Say they plan to stay for at least 5 years

43 % Say there's wildlife

28 % Say it's walkable to grocery stores

27 % Say there are community events

26 % Say it's walkable to restaurants
Sourced by Trulia users. Learn more about our methodology.
LGBTQ Local Legal Protections
LGBTQ Local Legal Protections



Based on information submitted to the MLS GRID as of 2026-09-12 14:48:03 PDT. All data is obtained from various sources and may not have been verified by broker or MLS GRID. Supplied Open House Information is subject to change without notice. All information should be independently reviewed and verified for accuracy. Properties may or may not be listed by the office/agent presenting the information. Some IDX listings have been excluded from this website. Click here for more information
Frequently asked questions about 83 McCurdy St
- What is 83 McCurdy St estimated to be worth?Trulia's estimated value for 83 McCurdy St in Concord, NC is $305,700.
- What is the price history for 83 McCurdy St?83 McCurdy St in Concord, NC last sold for $237,000 in October 2020.
- Is Concord a buyer's or seller's market?Concord is currently a balanced market, based on recent for-sale activity.
- What's the median sale price in Concord?The median sale price in Concord is $369K. That is roughly unchanged from the prior month.
- Does 83 McCurdy St have air conditioning?Yes, 83 McCurdy St in Concord, NC has air conditioning.
- Does 83 McCurdy St have laundry facilities?Yes, 83 McCurdy St in Concord, NC has laundry facilities.
Explore by feature - Pet Friendly
 SPECIAL OFFERPET FRIENDLY
 SPECIAL OFFERPET FRIENDLY
 SPECIAL OFFERPET FRIENDLY
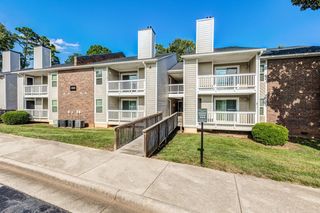 PET FRIENDLY$1,360 - $1,660/mo2-3 bd1-2 baSummerlin at Concord Apartment Homes | 500 Summerlake Dr SW,
Concord, NC 28025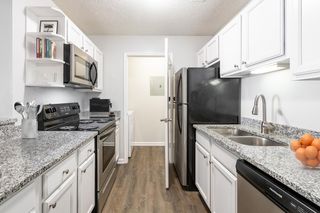 SPECIAL OFFERPET FRIENDLYFURNISHED
 SPECIAL OFFERPET FRIENDLY$1,300 - $1,475/mo1-2 bd1-2 baCrown Point at Crown Point Circle | 100 Crown Point Cir NW,
Concord, NC 28027 PET FRIENDLY$1,065 - $1,350/mo1-2 bd1-2 baParkway Station Apartment Homes | 100 Samuel Adams Cir SW,
Concord, NC 28027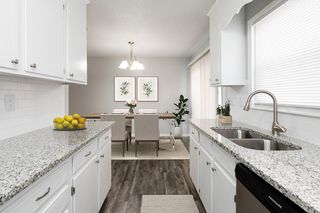 SPECIAL OFFERPET FRIENDLY
 NEW - 1 DAY AGOPET FRIENDLY$1,448 - $1,897/mo1-3 bd1-2 baThe Station at Poplar Tent | 50 Poplar Station Cir NW,
Concord, NC 28027 NEW - 1 DAY AGOSPECIAL OFFERPET FRIENDLY
Explore by feature - Garage
- SPECIAL OFFERPET FRIENDLY
- PET FRIENDLY$1,065 - $1,350/mo1-2 bd1-2 baParkway Station Apartment Homes | 100 Samuel Adams Cir SW,
Concord, NC 28027  NEW - 1 DAY AGOSPECIAL OFFERPET FRIENDLY
 NEW - 2 DAYS AGOSPECIAL OFFERPET FRIENDLY$1,425 - $1,875/mo1-3 bd1-2 baThe Villas at Rocky River | 1215 Silver Stream Dr SW,
Concord, NC 28025 SPECIAL OFFERPET FRIENDLY
 SPECIAL OFFERPET FRIENDLY$1,114 - $1,434/mo1-2 bd1-2 baBexley Square at Concord Mills | 50 Lily Green Ct NW,
Concord, NC 28027 SPECIAL OFFERPET FRIENDLY$1,204 - $1,974/mo1-3 bd1-2 baBexley Village at Concord Mills | 5550 Bexley Way NW,
Concord, NC 28027 SPECIAL OFFERPET FRIENDLY
 SPECIAL OFFERPET FRIENDLYTotal price$2,334 - $2,499/mo2-3 bd2 baThe Wayford at Concord | 525 Wayforth Rd NW,
Concord, NC 28027 PET FRIENDLY
Explore by feature - Air Conditioning
- SPECIAL OFFERPET FRIENDLY
- SPECIAL OFFERPET FRIENDLY
- SPECIAL OFFERPET FRIENDLY
- PET FRIENDLY$1,360 - $1,660/mo2-3 bd1-2 baSummerlin at Concord Apartment Homes | 500 Summerlake Dr SW,
Concord, NC 28025 - SPECIAL OFFERPET FRIENDLYFURNISHED
- SPECIAL OFFERPET FRIENDLY$1,300 - $1,475/mo1-2 bd1-2 baCrown Point at Crown Point Circle | 100 Crown Point Cir NW,
Concord, NC 28027 - PET FRIENDLY$1,065 - $1,350/mo1-2 bd1-2 baParkway Station Apartment Homes | 100 Samuel Adams Cir SW,
Concord, NC 28027 - SPECIAL OFFERPET FRIENDLY
 SPECIAL OFFERPET FRIENDLY
- NEW - 2 DAYS AGOSPECIAL OFFERPET FRIENDLY$1,425 - $1,875/mo1-3 bd1-2 baThe Villas at Rocky River | 1215 Silver Stream Dr SW,
Concord, NC 28025
Explore by feature - Pool
- SPECIAL OFFERPET FRIENDLY
- SPECIAL OFFERPET FRIENDLY
- PET FRIENDLY$1,360 - $1,660/mo2-3 bd1-2 baSummerlin at Concord Apartment Homes | 500 Summerlake Dr SW,
Concord, NC 28025 - SPECIAL OFFERPET FRIENDLYFURNISHED
- SPECIAL OFFERPET FRIENDLY$1,300 - $1,475/mo1-2 bd1-2 baCrown Point at Crown Point Circle | 100 Crown Point Cir NW,
Concord, NC 28027 - PET FRIENDLY$1,065 - $1,350/mo1-2 bd1-2 baParkway Station Apartment Homes | 100 Samuel Adams Cir SW,
Concord, NC 28027 - SPECIAL OFFERPET FRIENDLY
- NEW - 1 DAY AGOPET FRIENDLY$1,448 - $1,897/mo1-3 bd1-2 baThe Station at Poplar Tent | 50 Poplar Station Cir NW,
Concord, NC 28027 - NEW - 1 DAY AGOSPECIAL OFFERPET FRIENDLY
- NEW - 1 DAY AGOSPECIAL OFFERPET FRIENDLY
Explore by feature - Washer/dryer
- SPECIAL OFFERPET FRIENDLY
- SPECIAL OFFERPET FRIENDLY
- SPECIAL OFFERPET FRIENDLYFURNISHED
- SPECIAL OFFERPET FRIENDLY$1,300 - $1,475/mo1-2 bd1-2 baCrown Point at Crown Point Circle | 100 Crown Point Cir NW,
Concord, NC 28027 - PET FRIENDLY$1,065 - $1,350/mo1-2 bd1-2 baParkway Station Apartment Homes | 100 Samuel Adams Cir SW,
Concord, NC 28027 - SPECIAL OFFERPET FRIENDLY
- NEW - 2 DAYS AGOSPECIAL OFFERPET FRIENDLY$1,425 - $1,875/mo1-3 bd1-2 baThe Villas at Rocky River | 1215 Silver Stream Dr SW,
Concord, NC 28025  SPECIAL OFFERPET FRIENDLY$1,299 - $2,510/mo1-3 bd1-2 baThe Residences at Christenbury Village | 2405 Herrons Nest Pl NW,
Concord, NC 28027 NEW - 1 DAY AGOPET FRIENDLY
 SPECIAL OFFERPET FRIENDLY
Explore by feature - Outdoor Space
 APPLY INSTANTLYPET FRIENDLY
 APPLY INSTANTLY
 PET FRIENDLY
 PET FRIENDLY
 PET FRIENDLY


Apartments for Rent
- PET FRIENDLY
 NEW - 1 DAY AGOPET FRIENDLY
 PET FRIENDLY
- NEW - 1 DAY AGOPET FRIENDLY
- PET FRIENDLY
- PET FRIENDLY
 PET FRIENDLY$885 - $1,515/moStudio-3 bd1-2 baWaters Edge Apartment Homes (NC) | 100 Waterview Dr NW,
Concord, NC 28027- NEW - 1 DAY AGOPET FRIENDLY
- PET FRIENDLY$1,065 - $1,350/mo1-2 bd1-2 baParkway Station Apartment Homes | 100 Samuel Adams Cir SW,
Concord, NC 28027  PET FRIENDLY
 NEW - 2 DAYS AGOPET FRIENDLYINCOME RESTRICTED$1,017 - $1,480/mo1-2 bd1-2 baBrooke Pointe Manor Apartments | 1415 Fairington Dr NW,
Concord, NC 28027 NEW - 1 DAY AGOPET FRIENDLY
- PET FRIENDLY
- PET FRIENDLY$1,300 - $1,475/mo1-2 bd1-2 baCrown Point at Crown Point Circle | 100 Crown Point Cir NW,
Concord, NC 28027 - PET FRIENDLY
 See more homes for rent inConcord
Off Market Homes Near 83 McCurdy St
 SOLDSEP 10, 2026Southland, Realtors LLC
 SOLDSEP 10, 2026Lantern Realty & Development, LLC
 SOLDSEP 10, 2026Dreamline Realty, LLC
 See more homes for sale inConcord


Homes for sale near 83 McCurdy St
 Keller Williams Ballantyne Area
 David Hoffman Realty Lake Norman Cornelius
 David Hoffman Realty Lake Norman Cornelius
 NEW CONSTRUCTION
 NEW CONSTRUCTION
- See more homes for sale inConcord


- Results are loading