


$413,300
 3 Beds
 1 Bath
83 Downs St #2, Kingston, NY 12401
Est. Refi. Payment $2,745/mo*
Refinance Your HomeHome Value
Trulia Estimate
$413KSince last month
Decreased$23K (-5.2%)Since last year
Decreased$42K (-9.3%)Learn more about this home's value by checking out its Trulia Estimate, the value of nearby homes, and how much similar homes have sold for.
Trulia Estimate
The of this home's value increased by +315% in the last 10 years
| Month | Estimated value |
|---|---|
2026 | |
| August 2026 | $413K |
| August 2026 | $413K |
| July 2026 | $436K |
| June 2026 | $456K |
| May 2026 | $479K |
| April 2026 | $455K |
| March 2026 | $500K |
| February 2026 | $412K |
| January 2026 | $644K |
2025 | |
2024 | |
2023 | |
2022 | |
2021 | |
2020 | |
2019 | |
2018 | |
2017 | |
2016 | |
Comparable sales
These are recently sold homes that have a similar location or other similar features to this home, like bedrooms, bathrooms, and square footage. Get a sense of the expected prices in the area by viewing these homes.Address | Distance | Property Type | Sold Price | Sold Date | Bed | Bath | Sqft |
|---|---|---|---|---|---|---|---|
0.18 | Multi-Family Home | $300,000 | 06/08/26 | 3 | 2 | 1,818 | |
0.10 | Multi-Family Home | $389,000 | 09/22/25 | 4 | 2 | 2,124 | |
0.17 | Multi-Family Home | $469,900 | 05/06/26 | 4 | 2 | 2,985 | |
0.27 | Multi-Family Home | $237,500 | 03/24/26 | 3 | 2 | 1,636 | |
0.21 | Multi-Family Home | $395,200 | 11/25/25 | 4 | 2 | 2,310 | |
0.14 | Multi-Family Home | $385,000 | 01/27/26 | 5 | 2 | 2,214 | |
0.13 | Multi-Family Home | $385,000 | 01/20/26 | 4 | 3 | 2,214 | |
0.31 | Multi-Family Home | $340,000 | 01/28/26 | 4 | 2 | 2,079 | |
0.41 | Multi-Family Home | $350,500 | 10/14/25 | 3 | 2 | 1,980 | |
0.42 | Multi-Family Home | $600,000 | 09/11/25 | 3 | 2 | 1,512 |
Nearby home prices
Get a sense of expected prices in the area by checking the value of nearby homes.Address | Distance | Price | Bed | Bath | Sqft | Status |
|---|---|---|---|---|---|---|
0.04 | - | 4 | 3 | 2,234 | Off Market | |
0.03 | $380,100 | Studio | - | 2,024 | Off Market | |
0.05 | $511,800 | 7 | 6 | 2,724 | Off Market | |
0.05 | $460,300 | 4 | 1.5 | 1,628 | Off Market | |
0.07 | $355,000 | 2 | 2 | 1,500 | For Sale | |
0.08 | $351,000 | 4 | 1.5 | 1,702 | Recently Sold | |
0.08 | $436,400 | 3 | 2 | - | Off Market | |
0.07 | $449,000 | 6 | 3 | 2,583 | For Sale | |
0.07 | $347,800 | 4 | 1 | 2,126 | Off Market | |
0.10 | - | 2 | 2 | 1,196 | Off Market | |
0.10 | $448,100 | 4 | 2 | 2,124 | Off Market | |
0.13 | $275,000 | Studio | - | - | For Sale |
Local Information
- Map ViewExplore the area around 83 Downs St #2.

- Schools2 Elementary Schools1 Middle School1 High School

- Shop & Eat

-- mins to
Home Highlights

Property Type
Multi-Family
About this House
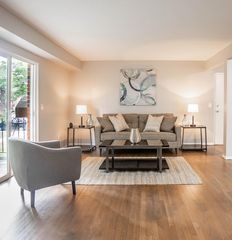
Large, light three-bedroom apartment with Victorian touches, bay windows, an extra office/writing/craft space, a charming eating nook in the kitchen, plus a private balcony overlooking the shared, fenced back yard. Heat and hot water included. Free high-quality washer/dryer in the basement. Lots of storage. Convenient to Uptown, Midtown, and the Rondout.
Note: There is also a 320-square-foot insulated, electrified garage/studio that can be rented for an extra fee.
Pets considered.
Discount on rent for seasonal maintenance possible beginning in mid/late summer.
NOTE: If you're interested in viewing the apartment, email or text with the number and ages of people who'd be living there, as well as where you work/what you do. If you end up wanting to rent, we'll need a credit check, your current landlord's phone number, and a work reference. And to sign the lease, we'll need first, last, and security.
Note: There is also a 320-square-foot insulated, electrified garage/studio that can be rented for an extra fee.
Pets considered.
Discount on rent for seasonal maintenance possible beginning in mid/late summer.
NOTE: If you're interested in viewing the apartment, email or text with the number and ages of people who'd be living there, as well as where you work/what you do. If you end up wanting to rent, we'll need a credit check, your current landlord's phone number, and a work reference. And to sign the lease, we'll need first, last, and security.
83 Downs St #2, Kingston, NY 12401 is a 3 bedroom, 1 bathroom multi-family. This property is not currently displayed as for sale or rent on Trulia. The Trulia Estimate is $413,300, with a rent estimate of $1,745/month.
Home Details for 83 Downs St #2

|
|---|
Property Type / Style Property Type: Multi Family |

|
|---|
Parking & Garage Parking: Off Street |

|
|---|
On Site Laundry Available |
Market trends in Kingston
Last updated July 2026
Avg. sale price
$385K
Sale-to-List Price
100.5%
Price per sq ft
$268
Available listings
89
10MoM
Around this home
What Locals Say about Kingston
At least 351 Trulia users voted on each feature.

84 % Say car is needed

83 % Say it's dog friendly

76 % Say parking is easy

76 % Say yards are well-kept

69 % Say there are sidewalks

68 % Say there's holiday spirit

67 % Say it's walkable to restaurants

66 % Say kids play outside

65 % Say people would walk alone at night

58 % Say there's wildlife

55 % Say neighbors are friendly

53 % Say they plan to stay for at least 5 years

50 % Say it's quiet

50 % Say streets are well-lit

45 % Say it's walkable to grocery stores

39 % Say there are community events
Sourced by Trulia users. Learn more about our methodology.
LGBTQ Local Legal Protections
LGBTQ Local Legal Protections



Frequently asked questions about 83 Downs St #2
- What is 83 Downs St #2 estimated to be worth?Trulia's estimated value for 83 Downs St #2 in Kingston, NY is $413,300.
- Is Kingston a buyer's or seller's market?Kingston is currently a seller's market, based on recent for-sale activity.
- What's the median sale price in Kingston?The median sale price in Kingston is $385K.
- What do residents say about Kingston?Residents describe Kingston, NY as dog-friendly, easy to park in, and well-kept. Most residents say you need a car. See recently sold homes in Kingston, NY.
- Does 83 Downs St #2 have laundry facilities?Yes, 83 Downs St #2 in Kingston, NY has laundry facilities.
- Does 83 Downs St #2 have parking?Yes, 83 Downs St #2 in Kingston, NY has on-site parking.
Explore by feature - Pet Friendly
 PET FRIENDLY
 PET FRIENDLYINCOME RESTRICTED$1,858 - $2,200/mo2 bd1-2 baStony Run at the Stockade Apartments | 305 Hurley Ave,
Kingston, NY 12401 PET FRIENDLYOpus Management Group
 APPLY INSTANTLYPET FRIENDLY
 SPECIAL OFFERPET FRIENDLYRose Associates
 PET FRIENDLY$1,625 - $2,650/mo1-3 bd1-2 baWoodland Country Apartments | 3140 State Route 209,
Kingston, NY 12401 PET FRIENDLYOpus Management Group
 SENIOR HOUSINGPET FRIENDLYPennrose
 APPLY INSTANTLYPET FRIENDLY
 APPLY INSTANTLYPET FRIENDLYOne Realty Services

Explore by feature - Air Conditioning
- PET FRIENDLY
- PET FRIENDLYINCOME RESTRICTED$1,858 - $2,200/mo2 bd1-2 baStony Run at the Stockade Apartments | 305 Hurley Ave,
Kingston, NY 12401 - PET FRIENDLYOpus Management Group
- APPLY INSTANTLYPET FRIENDLY
- PET FRIENDLY$1,625 - $2,650/mo1-3 bd1-2 baWoodland Country Apartments | 3140 State Route 209,
Kingston, NY 12401 - SENIOR HOUSINGPET FRIENDLYPennrose
 APPLY INSTANTLYPET FRIENDLY
 APPLY INSTANTLYPET FRIENDLYOne Realty Services
 NEW - 1 DAY AGOAPPLY INSTANTLYPET FRIENDLY
 APPLY INSTANTLYPET FRIENDLY
Explore by feature - Washer/dryer
- PET FRIENDLYINCOME RESTRICTED$1,858 - $2,200/mo2 bd1-2 baStony Run at the Stockade Apartments | 305 Hurley Ave,
Kingston, NY 12401 - PET FRIENDLYOpus Management Group
- APPLY INSTANTLYPET FRIENDLY
- PET FRIENDLY$1,625 - $2,650/mo1-3 bd1-2 baWoodland Country Apartments | 3140 State Route 209,
Kingston, NY 12401 - SENIOR HOUSINGPET FRIENDLYPennrose
- APPLY INSTANTLYPET FRIENDLY
- APPLY INSTANTLYPET FRIENDLYOne Realty Services
- APPLY INSTANTLYPET FRIENDLY
- APPLY INSTANTLYPET FRIENDLYOne Realty Services
 APPLY INSTANTLY
Explore by feature - Outdoor Space
- PET FRIENDLY$1,625 - $2,650/mo1-3 bd1-2 baWoodland Country Apartments | 3140 State Route 209,
Kingston, NY 12401 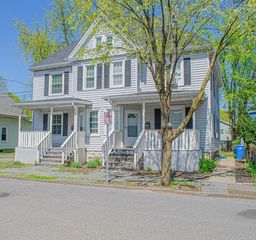 APPLY INSTANTLYPET FRIENDLY
- APPLY INSTANTLYPET FRIENDLYOne Realty Services
 NEW - 18 HRS AGOAPPLY INSTANTLYPET FRIENDLY
 APPLY INSTANTLY
 APPLY INSTANTLYPET FRIENDLY


Apartments for Rent
- PET FRIENDLYRose Associates
- PET FRIENDLYINCOME RESTRICTED$1,858 - $2,200/mo2 bd1-2 baStony Run at the Stockade Apartments | 305 Hurley Ave,
Kingston, NY 12401 - PET FRIENDLY
- PET FRIENDLYOpus Management Group
- APPLY INSTANTLYPET FRIENDLY
- PET FRIENDLYOpus Management Group
- SENIOR HOUSINGPET FRIENDLYPennrose
- APPLY INSTANTLYPET FRIENDLY
- APPLY INSTANTLYPET FRIENDLY
- NEW - 18 HRS AGOAPPLY INSTANTLYPET FRIENDLY
 NEW - 18 HRS AGOAPPLY INSTANTLY
- APPLY INSTANTLYPET FRIENDLY
 See more homes for rent inKingston

Off Market Homes Near 83 Downs St #2
 SOLDAUG 28, 2026Coldwell Banker Village GreenK, Closed
 SOLDAUG 28, 2026Berkshire Hathaway Homeservices Nutshell Realty, Closed
- SOLDAUG 26, 2026Berardi Realty, Closed
 SOLDAUG 26, 2026Corcoran Country Living, Closed
 SOLDAUG 25, 2026Keller Williams Realty HV Nort, Closed
 SOLDAUG 20, 2026Corcoran Country Living, Closed
 SOLDAUG 20, 2026Compass Greater New York, LLC, Closed
 SOLDAUG 19, 2026K Fortuna Lighthouse Realty
 See more homes for sale inKingston


Homes for sale near 83 Downs St #2
 Listing by: Howard Hanna Rand Realty, Active
 Listing by: Pietro Altomare Realty, Active
 Listing by: Compass Greater New York, LLC, Active
 0.25 ACRESListing by: Mid Hudson Valley Realty Corp., Active
 Listing by: Howard Hanna Rand Realty, Active
 Listing by: Keller Williams Realty, Active
 Listing by: Corcoran Country Living, Active
- See more homes for sale inKingston


- Results are loading