

$1,145,900
 5 Beds
 4.5 Baths
 3,182 sqft (on 0.34 acres)
83 Alberta Street, Fairfield, CT 06825
Est. Refi. Payment $7,592/mo*
Refinance Your HomeCurrently Off Market - Sold Dec 1, 2023 for $810,000
Home Value
Trulia Estimate
$1.15MSince last month
Increased$6K (+0.5%)Since last year
Increased$55K (+5%)Since last sale
Increased$336K (+41.5%)Learn more about this home's value by checking out its Trulia Estimate, the value of nearby homes, and how much similar homes have sold for.
Trulia Estimate
The of this home's value increased by +66% in the last 10 years
| Month | Estimated value |
|---|---|
2026 | |
| August 2026 | $1.15M |
| July 2026 | $1.14M |
| June 2026 | $1.18M |
| May 2026 | $1.18M |
| April 2026 | $1.16M |
| March 2026 | $1.18M |
| February 2026 | $1.12M |
| January 2026 | $1.13M |
2025 | |
2024 | |
2023 | |
2022 | |
2021 | |
2020 | |
2019 | |
2018 | |
2017 | |
2016 | |
Comparable sales
These are recently sold homes that have a similar location or other similar features to this home, like bedrooms, bathrooms, and square footage. Get a sense of the expected prices in the area by viewing these homes.Address | Distance | Property Type | Sold Price | Sold Date | Bed | Bath | Sqft |
|---|---|---|---|---|---|---|---|
0.14 | Single-Family Home | $945,000 | 01/27/26 | 4 | 5.5 | 3,335 | |
0.35 | Single-Family Home | $1,230,000 | 01/23/26 | 5 | 3.5 | 2,976 | |
0.34 | Single-Family Home | $835,000 | 07/23/26 | 4 | 3 | 2,644 | |
0.07 | Single-Family Home | $745,000 | 06/15/26 | 4 | 1.5 | 2,032 | |
0.30 | Single-Family Home | $660,000 | 10/24/25 | 3 | 2.5 | 2,232 | |
0.07 | Single-Family Home | $730,000 | 11/20/25 | 3 | 2 | 2,105 | |
0.38 | Single-Family Home | $710,000 | 10/29/25 | 4 | 2.5 | 2,166 | |
0.22 | Single-Family Home | $1,375,000 | 08/06/26 | 6 | 3.5 | 3,655 | |
0.10 | Single-Family Home | $485,000 | 01/06/26 | 3 | 1.5 | 2,461 |
Nearby home prices
Get a sense of expected prices in the area by checking the value of nearby homes.Address | Distance | Price | Bed | Bath | Sqft | Status |
|---|---|---|---|---|---|---|
0.07 | $745,000 | 4 | 1.5 | 2,032 | Recently Sold | |
0.05 | $719,300 | 3 | 2 | 1,467 | Off Market | |
0.03 | $745,400 | 4 | 2.5 | 2,112 | Off Market | |
0.03 | $869,200 | 3 | 3 | 2,357 | Off Market | |
0.06 | $530,000 | 3 | 1 | 1,032 | Recently Sold | |
0.05 | $766,300 | 3 | 2 | 2,004 | Off Market | |
0.10 | $625,000 | 3 | 1 | 1,148 | Off Market | |
0.07 | $730,000 | 3 | 2 | 2,105 | Recently Sold | |
0.12 | $726,500 | 3 | 2.5 | 1,800 | Off Market | |
0.09 | $631,900 | 3 | 1.5 | 1,506 | Off Market | |
0.10 | $503,300 | 3 | 1 | 1,400 | Off Market |
Local Information
- Map ViewExplore the area around 83 Alberta Street.

- Schools1 Elementary School1 Middle School1 High School

- Shop & Eat

-- mins to
Home Highlights

Single-Family Home

Built in 1949

0.34 acre lot

3,182 sqft

$360/sqft

2 Car Garage
About this House
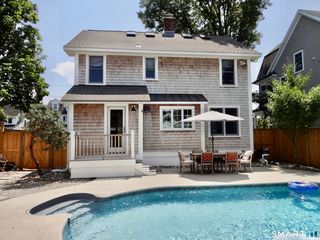
Charming tudor in Stratfield neighborhood. This 5 bedroom tudor style colonial has plenty of space for all your needs. Located in picture perfect Stratfield village, this home has a large kitchen complete with granite countertops and stainless steel appliances and offers plenty of counter seating for casual dining. Hardwood floors throughout the formal dining room, living room with fireplace and family room provide good flow and ample living space. There is a separate, custom office off the mud room for a quiet work space. The five bedrooms (3 en suite) feature hardwood floors, loads of light and tons of storage. The oversized three season porch leads out to a large deck and overlooks your own private oasis, complete with a natural pool and waterfall for beauty all 4 seasons. The finished lower level provides additional living and storage space.
83 Alberta Street, Fairfield, CT 06825 is a 5 bedroom, 5 bathroom, 3,182 sqft single-family home built in 1949. It last sold for $810,000 on Dec 1, 2023 (4% above the $780,000 asking price). This property is not currently displayed as for sale or rent on Trulia. The Trulia Estimate is $1,145,900, with a rent estimate of $7,896/month.
Last check for updates: about 3 hours ago
Listed by Leann Ratner, (203) 258-2427
William Raveis Real Estate, (203) 255-6841
Bought with: Jeremy Goun, (631) 678-3642, Keller Williams Prestige Prop., (203) 327-6700
Source: Smart MLS, MLS#170594785
Home Details for 83 Alberta Street

|
|---|
Interior Details Basement: Full,Partially Finished,Concrete,Interior Entry,Hatchway Access,Sump PumpNumber of Rooms: 10Types of Rooms: Master Bedroom, Bedroom, Dining Room, Family Room, Kitchen, Living Room, Office, Rec Play Room, Sun Room |
Beds & Baths Number of Bedrooms: 5Number of Bathrooms: 5Number of Bathrooms (full): 4Number of Bathrooms (half): 1 |
Dimensions and Layout Living Area: 3182 Square Feet |
Appliances & Utilities Appliances: Electric Range, Microwave, Refrigerator, Dishwasher, Disposal, Washer, Dryer, Gas Water Heater, Tankless Water HeaterDishwasherDisposalDryerLaundry: Upper LevelMicrowaveRefrigeratorWasher |
Heating & Cooling Heating: Hydro Air,Natural GasHas CoolingAir Conditioning: Central Air,ZonedHas HeatingHeating Fuel: Hydro Air |
Fireplace & Spa Number of Fireplaces: 1Has a Fireplace |
Windows, Doors, Floors & Walls Window: Thermopane WindowsDoor: Storm Door(s) |

|
|---|
Exterior Home Features Roof: AsphaltPatio / Porch: Deck, EnclosedFencing: FullOther Structures: Shed(s)Exterior: Awning(s)Foundation: Concrete PerimeterHas a Private Pool |
Parking & Garage Number of Garage Spaces: 2Number of Covered Spaces: 2No CarportHas a GarageHas an Attached GarageHas Open ParkingParking Spaces: 2Parking: Attached,Paved,Garage Door Opener,Private |
Pool Pool: In GroundPool |
Frontage Waterfront: Water Community, Beach AccessNot on Waterfront |
Water & Sewer Sewer: Public Sewer |
Finished Area Finished Area (above surface): 3182 Square Feet |

|
|---|
Year Built Year Built: 1949 |
Property Type / Style Property Type: ResidentialProperty Subtype: Single Family ResidenceArchitecture: Colonial,Tudor |
Building Construction Materials: StuccoNot a New ConstructionDoes Not Include Home Warranty |
Property Information Parcel Number: 116407 |

|
|---|
Price List Price: $780,000 |
Status Change & Dates Off Market Date: Fri Nov 24 2023Possession Timing: Negotiable |

|
|---|
MLS Status: Closed |

|
|---|
Direction & Address City: FairfieldCommunity: Stratfield |
School Information Elementary School: North StratfieldJr High / Middle School: Fairfield WoodsHigh School: Fairfield Warde |

|
|---|
Building Area Building Area: 3182 Square Feet |

|
|---|
Community Features: Golf, Health Club, Library, Medical Facilities, Park, Playground, Near Public Transport, Shopping/Mall |
Other Playground |

|
|---|
No HOA |

|
|---|
Lot Area: 0.34 acres |

|
|---|
Energy Efficiency Features: Ridge Vents, Doors, Windows |

|
|---|
BasementMls Number: 170594785Attic: Pull Down StairsAbove Grade Unfinished Area: 3182 |

|
|---|
GolfHealth ClubLibraryMedical FacilitiesParkPlaygroundNear Public TransportShopping/Mall |
Price and Tax history
| Date | Event | Price |
|---|---|---|
Dec 1, 2023 Source: Smart MLS #170594785 | Sold | $810,000 |
Oct 3, 2023 Source: William Raveis Real Estate, Mortgage & Insurance #170594785 | Pending | $780,000 |
Sep 20, 2023 Source: Smart MLS #170594785 | PriceChange | $780,000 Price decreased by 2% |
Sep 1, 2023 Source: Smart MLS #170594785 | Listed For Sale | $799,000 |
May 2, 2003 Source: Smart MLS #98152768 | Sold | $555,000 |
Dec 2, 1998 Source: Smart MLS #98030505 | Sold | $200,000 |
| Year | Property tax | Tax assessment |
|---|---|---|
| 2025 | $14,014 | $493,640 |
Home facts updated by county records
Market trends in Fairfield
Last updated July 2026
Avg. sale price
$957K
$29.79KMoM
Sale-to-List Price
103.7%
0.4%MoM
Price per sq ft
$477
$5MoM
Available listings
162
16MoM
Around this home
What Locals Say about Fairfield
At least 343 Trulia users voted on each feature.

91 % Say it's dog friendly

87 % Say car is needed

85 % Say parking is easy

82 % Say yards are well-kept

79 % Say there's holiday spirit

76 % Say people would walk alone at night

71 % Say kids play outside

66 % Say they plan to stay for at least 5 years

66 % Say it's quiet

64 % Say there's wildlife

61 % Say neighbors are friendly

61 % Say there are sidewalks

59 % Say streets are well-lit

57 % Say it's walkable to restaurants

50 % Say there are community events

48 % Say it's walkable to grocery stores
Sourced by Trulia users. Learn more about our methodology.
LGBTQ Local Legal Protections
LGBTQ Local Legal Protections



IDX information is provided exclusively for personal, non-commercial use, and may not be used for any purpose other than to identify prospective properties consumers may be interested in purchasing. Information is deemed reliable but not guaranteed.
Frequently asked questions about 83 Alberta Street
- What is 83 Alberta Street estimated to be worth?Trulia's estimated value for 83 Alberta Street in Fairfield, CT is $1,145,900.
- What is the price history for 83 Alberta Street?83 Alberta Street in Fairfield, CT last sold for $810,000 in December 2023.
- Is Fairfield a buyer's or seller's market?Fairfield is currently a seller's market, based on recent for-sale activity.
- What's the median sale price in Fairfield?The median sale price in Fairfield is $957K. That is down $29.79K from the prior month.
- Does 83 Alberta Street have air conditioning?Yes, 83 Alberta Street in Fairfield, CT has air conditioning.
- Does 83 Alberta Street have a pool?Yes, 83 Alberta Street in Fairfield, CT has a pool.
Explore by feature - Pet Friendly
 NEW - 1 DAY AGOSPECIAL OFFERPET FRIENDLYTotal price$2,387 - $2,752/moStudio-1 bd1 baCreekline at Fairfield | 219 Ash Creek Blvd,
Fairfield, CT 06824 PET FRIENDLY
 SPECIAL OFFERPET FRIENDLY$2,209 - $3,499/moFees may applyStudio-2 bd1-2 baAlto Fairfield Metro | 1401 Kings Hwy,
Fairfield, CT 06824 NEW - 1 DAY AGOSPECIAL OFFERPET FRIENDLY
 APPLY INSTANTLYPET FRIENDLY
 PET FRIENDLY
 PET FRIENDLY
 NEW - 1 DAY AGOAPPLY INSTANTLYPET FRIENDLYFURNISHED
 APPLY INSTANTLYPET FRIENDLY
 APPLY INSTANTLYPET FRIENDLY
Explore by feature - Garage
- SPECIAL OFFERPET FRIENDLY$2,209 - $3,499/moFees may applyStudio-2 bd1-2 baAlto Fairfield Metro | 1401 Kings Hwy,
Fairfield, CT 06824 - APPLY INSTANTLYPET FRIENDLY
 APPLY INSTANTLYPET FRIENDLY
 APPLY INSTANTLYFURNISHED
 APPLY INSTANTLYPET FRIENDLYFURNISHED
 APPLY INSTANTLY
 PET FRIENDLY
 NEW - 8 HRS AGOAPPLY INSTANTLYFURNISHED
 NEW - 18 HRS AGOAPPLY INSTANTLYFURNISHED
Explore by feature - Air Conditioning
- PET FRIENDLY
 $2,175 - $2,450/moFees may applyStudio-1 bd1 baHarbour Townhomes | 1645 Black Rock Tpke,
Fairfield, CT 06825 APPLY INSTANTLYPET FRIENDLY
 APPLY INSTANTLY
 APPLY INSTANTLY
- APPLY INSTANTLYPET FRIENDLY
- APPLY INSTANTLYPET FRIENDLY
- APPLY INSTANTLYFURNISHED
- APPLY INSTANTLYPET FRIENDLYFURNISHED
- APPLY INSTANTLY
Explore by feature - Pool
- APPLY INSTANTLY
- APPLY INSTANTLYPET FRIENDLYFURNISHED
- NEW - 18 HRS AGOAPPLY INSTANTLYFURNISHED
- APPLY INSTANTLYPET FRIENDLY
 APPLY INSTANTLYPET FRIENDLYFURNISHED
 PET FRIENDLY
 PET FRIENDLY
 PET FRIENDLY
Explore by feature - Washer/dryer
- PET FRIENDLY
- SPECIAL OFFERPET FRIENDLY$2,209 - $3,499/moFees may applyStudio-2 bd1-2 baAlto Fairfield Metro | 1401 Kings Hwy,
Fairfield, CT 06824 - APPLY INSTANTLYPET FRIENDLY
 APPLY INSTANTLY
- APPLY INSTANTLY
- APPLY INSTANTLY
- APPLY INSTANTLYPET FRIENDLY
 APPLY INSTANTLY
- APPLY INSTANTLYPET FRIENDLY
- APPLY INSTANTLYFURNISHED
Explore by feature - Outdoor Space
- APPLY INSTANTLYPET FRIENDLYFURNISHED
- PET FRIENDLY
- NEW - 18 HRS AGOAPPLY INSTANTLYFURNISHED
 APPLY INSTANTLY
 APPLY INSTANTLY
 APPLY INSTANTLYPET FRIENDLY
 APPLY INSTANTLYFURNISHED
 APPLY INSTANTLYPET FRIENDLY
 APPLY INSTANTLYPET FRIENDLY
Apartments for Rent
 NEW - 1 DAY AGOPET FRIENDLY
 NEW - 1 DAY AGOPET FRIENDLYTotal price$2,200 - $3,390/mo1-3 bd1-2 baThe Royce at Trumbull | 100 Avalon Gates,
Trumbull, CT 06611 PET FRIENDLY
 PET FRIENDLY$1,973 - $3,336/moFees may applyStudio-2 bd1-2 baCanfield Park | 306 Canfield Ave,
Bridgeport, CT 06605 PET FRIENDLY
 PET FRIENDLY$2,725 - $3,275/moFees may apply1-2 bd1-2 baThe Residences at Main | 5085 Main St,
Trumbull, CT 06611 PET FRIENDLY
 PET FRIENDLYFURNISHED
- NEW - 1 DAY AGOPET FRIENDLYTotal price$2,387 - $2,752/moStudio-1 bd1 baCreekline at Fairfield | 219 Ash Creek Blvd,
Fairfield, CT 06824  PET FRIENDLYTotal price$1,695 - $2,005/moStudio-1 bd1 baCypress Apartments | 585 Ellsworth St,
Bridgeport, CT 06605 PET FRIENDLY
 PET FRIENDLY
 PET FRIENDLY
 PET FRIENDLY
- PET FRIENDLY
 See more homes for rent inFairfield
Off Market Homes Near 83 Alberta Street
 SOLDSEP 3, 2026Compass Connecticut, LLC
 SOLDSEP 2, 2026William Raveis Real Estate
 SOLDSEP 2, 2026William Raveis Real Estate
 SOLDSEP 1, 2026Keller Williams Prestige Prop.
 SOLDSEP 1, 2026Berkshire Hathaway NE Prop.
 SOLDSEP 1, 2026Higgins Group Real Estate
 SOLDAUG 31, 2026William Raveis Real Estate
 SOLDAUG 31, 2026Berkshire Hathaway NE Prop.
 SOLDAUG 31, 2026Compass Connecticut, LLC
 SOLDAUG 31, 2026RE/MAX Right Choice
 See more homes for sale inFairfield
Homes for sale near 83 Alberta Street
 OPEN SAT, 1-4PM0.34 ACRESHiggins Group Real Estate
 0.48 ACRESHiggins Group Real Estate
 0.74 ACRESWilliam Raveis Real Estate
- See more homes for sale inFairfield


- Results are loading