

$395,300
 3 Beds
 3 Baths
 2,160 sqft (on 0.69 acres)
829 Treeside Dr, Stow, OH 44224
Est. Refi. Payment $2,626/mo*
Refinance Your HomeCurrently Off Market - Sold Sep 8, 2016 for $200,000
Home Value
Trulia Estimate
$395KSince last month
Increased$1K (+0.3%)Since last year
Increased$19K (+5%)Since last sale
Increased$196K (+97.9%)Learn more about this home's value by checking out its Trulia Estimate, the value of nearby homes, and how much similar homes have sold for.
Trulia Estimate
The of this home's value increased by +98% in the last 10 years
| Month | Estimated value |
|---|---|
2026 | |
| August 2026 | $396K |
| August 2026 | $395K |
| July 2026 | $394K |
| June 2026 | $401K |
| May 2026 | $395K |
| April 2026 | $387K |
| March 2026 | $390K |
| February 2026 | $373K |
| January 2026 | $368K |
2025 | |
2024 | |
2023 | |
2022 | |
2021 | |
2020 | |
2019 | |
2018 | |
2017 | |
2016 | |
Comparable sales
These are recently sold homes that have a similar location or other similar features to this home, like bedrooms, bathrooms, and square footage. Get a sense of the expected prices in the area by viewing these homes.Address | Distance | Property Type | Sold Price | Sold Date | Bed | Bath | Sqft |
|---|---|---|---|---|---|---|---|
0.37 | Single-Family Home | $389,900 | 05/28/26 | 4 | 3 | 2,414 | |
0.44 | Single-Family Home | $375,000 | 08/25/26 | 4 | 2.5 | 2,416 | |
0.41 | Single-Family Home | $371,000 | 08/27/26 | 4 | 2.5 | 2,210 | |
0.53 | Single-Family Home | $348,000 | 09/22/25 | 3 | 3 | 2,800 | |
0.52 | Single-Family Home | $450,000 | 09/23/25 | 3 | 3 | 1,888 | |
0.50 | Single-Family Home | $428,840 | 08/26/26 | 4 | 2.5 | 2,525 | |
0.82 | Single-Family Home | $265,000 | 04/17/26 | 3 | 2 | 2,386 | |
0.67 | Single-Family Home | $362,000 | 05/15/26 | 4 | 2.5 | 2,100 | |
0.68 | Single-Family Home | $200,000 | 06/01/26 | 3 | 1 | 1,553 | |
0.82 | Single-Family Home | $275,000 | 06/22/26 | 3 | 2 | 1,776 |
Nearby home prices
Get a sense of expected prices in the area by checking the value of nearby homes.Address | Distance | Price | Bed | Bath | Sqft | Status |
|---|---|---|---|---|---|---|
0.05 | $400,200 | 3 | 2.5 | 2,869 | Off Market | |
0.11 | $397,300 | 4 | 2.5 | 2,732 | Off Market | |
0.13 | $335,400 | 4 | 2.5 | 2,180 | Off Market | |
0.18 | $441,800 | 4 | 2.5 | 3,565 | Off Market | |
0.17 | $49,900 | - | - | - | For Sale | |
0.20 | $335,400 | 4 | 2.5 | 2,328 | Off Market | |
0.23 | $385,400 | 3 | 2.5 | 1,938 | Off Market | |
0.28 | $380,400 | 4 | 2.5 | 3,104 | Off Market | |
0.28 | $439,000 | 4 | 4 | 2,753 | Off Market | |
0.28 | $363,000 | 3 | 2.5 | 1,688 | Off Market | |
0.35 | $333,900 | 3 | 2.5 | 2,390 | Off Market | |
0.37 | $389,900 | 4 | 3 | 2,414 | Recently Sold |
Local Information
- Map ViewExplore the area around 829 Treeside Dr.

- Schools1 Preschool School2 Elementary Schools2 Middle Schools1 High School

- Shop & Eat

-- mins to
Home Highlights

Single-Family Home

Built in 1988

0.69 acre lot

2,160 sqft

$183/sqft

Garage
About this House
Custom-built home in beautiful Wyoga Lake Estates!
Enter through a welcoming foyer with views of the three-part staircase to the right, complete with solid oak banisters and hanging chandelier, and a private living room to the left. The living room, staged currently as a 4th bedroom or guest room, features two sets of French doors and windows overlooking a tranquil front porch. The dining room, staged as a play room, has a pocket door leading to the kitchen.
The newly renovated kitchen features brand-new stainless steel appliances (fridge 2013, stove 2013, microwave 2013, dishwasher 2015), granite countertops (2015), stainless steel basin sink and faucet (2015), garbage disposal (2016) and lighting (2013 and 2015). The kitchen peninsula serves as a breakfast bar and opens up into the eating area and family room.
French doors off the eating area flow into a screened-in porch overlooking a private backyard (yard is over ½ acre) with trees, 13x8 shed and a private side-yard.
The cozy family room has a wood-burning fireplace, updated built-in book cases (2015) and is wired to mount a TV above the fireplace.
The first floor also has a full bathroom, two coat closets, a laundry room with storage cabinets and a door to an attached two-car garage.
The upstairs features two sizeable bedrooms and a full bathroom, plus a spacious master bedroom with two closets, a master bath with shower, linen closet and bonus room with built-in shelves (staged as walk-in closet and office).
The lower level is a 13-course basement with a finished office space (2014), wet bar and a separate crawlspace with lots of storage.
Updates include neutral paint, newer roof, central air, first floor light fixtures, outdoor lighting, window blinds, glass block windows, ceramic porcelain tile in both upstairs bathrooms, as well as kitchen and bathroom plumbing.
Convenient to major highways, shopping and restaurants. And be sure to join the Wyoga Lake Homeowners Association for access to a private lake, beach, family-friendly member events and nature trails!
For showings, please call Ryan at 330.353.6704 or email rmattglas@yahoo.com.
Enter through a welcoming foyer with views of the three-part staircase to the right, complete with solid oak banisters and hanging chandelier, and a private living room to the left. The living room, staged currently as a 4th bedroom or guest room, features two sets of French doors and windows overlooking a tranquil front porch. The dining room, staged as a play room, has a pocket door leading to the kitchen.
The newly renovated kitchen features brand-new stainless steel appliances (fridge 2013, stove 2013, microwave 2013, dishwasher 2015), granite countertops (2015), stainless steel basin sink and faucet (2015), garbage disposal (2016) and lighting (2013 and 2015). The kitchen peninsula serves as a breakfast bar and opens up into the eating area and family room.
French doors off the eating area flow into a screened-in porch overlooking a private backyard (yard is over ½ acre) with trees, 13x8 shed and a private side-yard.
The cozy family room has a wood-burning fireplace, updated built-in book cases (2015) and is wired to mount a TV above the fireplace.
The first floor also has a full bathroom, two coat closets, a laundry room with storage cabinets and a door to an attached two-car garage.
The upstairs features two sizeable bedrooms and a full bathroom, plus a spacious master bedroom with two closets, a master bath with shower, linen closet and bonus room with built-in shelves (staged as walk-in closet and office).
The lower level is a 13-course basement with a finished office space (2014), wet bar and a separate crawlspace with lots of storage.
Updates include neutral paint, newer roof, central air, first floor light fixtures, outdoor lighting, window blinds, glass block windows, ceramic porcelain tile in both upstairs bathrooms, as well as kitchen and bathroom plumbing.
Convenient to major highways, shopping and restaurants. And be sure to join the Wyoga Lake Homeowners Association for access to a private lake, beach, family-friendly member events and nature trails!
For showings, please call Ryan at 330.353.6704 or email rmattglas@yahoo.com.
829 Treeside Dr, Stow, OH 44224 is a 3 bedroom, 3 bathroom, 2,160 sqft single-family home built in 1988. It last sold for $200,000 on Sep 8, 2016. This property is not currently displayed as for sale or rent on Trulia. The Trulia Estimate is $395,300, with a rent estimate of $2,705/month.
Home Details for 829 Treeside Dr

|
|---|
Interior Details BasementNumber of Rooms: 8Types of Rooms: Walk In Closet, Dining Room, Family Room, Laundry Room, Master Bath, Mud Room, Office, Workshop, Sun RoomWet BarCeiling Fan |
Heating & Cooling Heating: Forced Air, GasAir ConditioningCooling System: CentralHeating Fuel: Forced Air |
Levels, Entrance, & Accessibility Stories: 2Floors: Tile, Carpet, Hardwood, Linoleum Vinyl |
Appliances & Utilities Cable ReadyDishwasherDisposalMicrowaveRefrigerator |
Fireplace & Spa Fireplace |
Security Security System |

|
|---|
Year Built Year Built: 1988 |
Property Type / Style Property Type: Single Family HomeArchitecture: Colonial |

|
|---|
Exterior Home Features Exterior: ShingleLawnPatioPorch |
Parking & Garage GarageParking: Garage Attached |

|
|---|
Units in Building: 1 |

|
|---|
Lot Area: 0.69 acres |

|
|---|
Fitness & Sports Basketball Court |
Price and Tax history
| Date | Event | Price |
|---|---|---|
Mar 24, 2021 Source: N/A | ListingRemoved | |
Sep 8, 2016 Source: MLS Now #3847929 | Sold | $200,000 |
Aug 4, 2016 Source: N/A | Pending | $199,900 |
Jul 30, 2016 Source: N/A | Listed For Sale | $199,900 |
Jul 12, 2013 Source: MLS Now #3384932 | Sold | $184,000 |
Feb 26, 2013 Source: Agent Provided | Listed For Sale | $189,900 |
Jun 5, 2010 Source: Agent Provided | ListingRemoved | $205,900 |
May 14, 2010 Source: Agent Provided | PriceChange | $205,900 Price decreased by 2% |
Jan 9, 2010 Source: Agent Provided | Listed For Sale | $210,500 |
Oct 27, 1995 Source: MLS Now #706248 | Sold | $170,000 |
| Year | Property tax | Tax assessment |
|---|---|---|
| 2025 | $5,732 | $286,160 |
Home facts updated by county records
Market trends in Stow
Last updated July 2026
Avg. sale price
$273K
$14KMoM
Sale-to-List Price
101.3%
0.3%MoM
Price per sq ft
$151
$7MoM
Available listings
84
9MoM
Around this home
What Locals Say about Stow
At least 219 Trulia users voted on each feature.

94 % Say it's dog friendly

91 % Say car is needed

90 % Say parking is easy

77 % Say yards are well-kept

76 % Say kids play outside

76 % Say people would walk alone at night

73 % Say there are sidewalks

72 % Say it's quiet

72 % Say there's holiday spirit

66 % Say there's wildlife

57 % Say neighbors are friendly

50 % Say they plan to stay for at least 5 years

47 % Say streets are well-lit

43 % Say it's walkable to grocery stores

39 % Say it's walkable to restaurants

29 % Say there are community events
Sourced by Trulia users. Learn more about our methodology.
LGBTQ Local Legal Protections
LGBTQ Local Legal Protections



Frequently asked questions about 829 Treeside Dr
- What is 829 Treeside Dr estimated to be worth?Trulia's estimated value for 829 Treeside Dr in Stow, OH is $395,300.
- What is the price history for 829 Treeside Dr?829 Treeside Dr in Stow, OH last sold for $200,000 in September 2016.
- Is Stow a buyer's or seller's market?Stow is currently a seller's market, based on recent for-sale activity.
- What's the median sale price in Stow?The median sale price in Stow is $273K. That is up $14K from the prior month.
- Does 829 Treeside Dr have air conditioning?Yes, 829 Treeside Dr in Stow, OH has air conditioning.
- Does 829 Treeside Dr have laundry facilities?Yes, 829 Treeside Dr in Stow, OH has laundry facilities.
Explore by feature - Pet Friendly
 PET FRIENDLY
 PET FRIENDLY
 PET FRIENDLY
 PET FRIENDLY
 NEW - 2 DAYS AGOPET FRIENDLY
 APPLY INSTANTLYPET FRIENDLY
 PET FRIENDLY
 PET FRIENDLY
 PET FRIENDLY
 NEW - 21 HRS AGOAPPLY INSTANTLYPET FRIENDLY
Explore by feature - Garage
- PET FRIENDLY
- PET FRIENDLY
 SPECIAL OFFERPET FRIENDLY
- PET FRIENDLY
 SPECIAL OFFERPET FRIENDLY

 NEW - 2 DAYS AGOAPPLY INSTANTLY
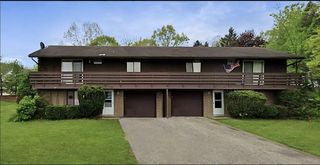 APPLY INSTANTLY
 APPLY INSTANTLYPET FRIENDLY
Explore by feature - Air Conditioning
- PET FRIENDLY

- SPECIAL OFFERPET FRIENDLY


- SPECIAL OFFERPET FRIENDLY
 SPECIAL OFFERPET FRIENDLY
- NEW - 2 DAYS AGOPET FRIENDLY
 APPLY INSTANTLY
- APPLY INSTANTLYPET FRIENDLY
Explore by feature - Pool
- PET FRIENDLY
- SPECIAL OFFERPET FRIENDLY
- PET FRIENDLY
- SPECIAL OFFERPET FRIENDLY
- SPECIAL OFFERPET FRIENDLY
- NEW - 21 HRS AGOAPPLY INSTANTLYPET FRIENDLY
 APPLY INSTANTLY
 APPLY INSTANTLY
 APPLY INSTANTLYPET FRIENDLY
Explore by feature - Washer/dryer
- PET FRIENDLY
- SPECIAL OFFERPET FRIENDLY
- PET FRIENDLY
- NEW - 2 DAYS AGOPET FRIENDLY
- APPLY INSTANTLYPET FRIENDLY
- PET FRIENDLY
- PET FRIENDLY
- NEW - 21 HRS AGOAPPLY INSTANTLYPET FRIENDLY
- NEW - 2 DAYS AGOAPPLY INSTANTLY
Explore by feature - Outdoor Space
- PET FRIENDLY
- APPLY INSTANTLY

 PET FRIENDLY
Apartments for Rent
- PET FRIENDLY
- PET FRIENDLY
- PET FRIENDLY
 PET FRIENDLY
 PET FRIENDLY
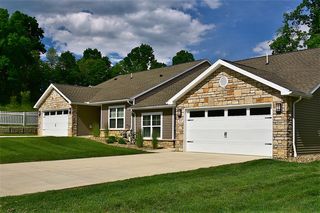 PET FRIENDLY$2,197 - $2,307/mo2 bd2 baRedwood Cuyahoga Falls West Bath Road | 487 Redwood Dr,
Cuyahoga Falls, OH 44223- PET FRIENDLY
- PET FRIENDLY
 SENIOR HOUSINGPET FRIENDLYINCOME RESTRICTED$1,008 - $1,048/mo1-2 bd1 baBrookside Residences Apartment Homes | 400 Pleasant Meadow Blvd,
Stow, OH 44224 PET FRIENDLY
 PET FRIENDLYFURNISHED
 See more homes for rent inStow
Off Market Homes Near 829 Treeside Dr
 SOLDSEP 4, 2026Keller Williams Elevate, MLS Now
 SOLDSEP 4, 2026Keller Williams Chervenic Rlty, MLS Now
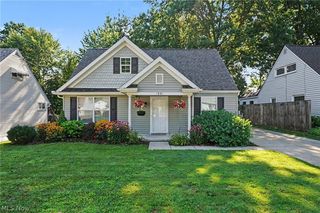 SOLDSEP 3, 2026Keller Williams Chervenic Rlty, MLS Now
 SOLDSEP 3, 2026EXP Realty, LLC., MLS Now
 SOLDSEP 3, 2026Berkshire Hathaway HomeServices Simon & Salhany Realty, MLS Now
 SOLDSEP 2, 2026Platinum Real Estate, MLS Now
 SOLDSEP 2, 2026Real of Ohio, MLS Now
 SOLDSEP 1, 2026Keller Williams Elevate, MLS Now
 See more homes for sale inStow


Homes for sale near 829 Treeside Dr
 0.32 ACRESKeller Williams Citywide, MLS Now
 0.34 ACRESBerkshire Hathaway HomeServices Simon & Salhany Realty, MLS Now
 NEW CONSTRUCTION0.28 ACRESEXP Realty, LLC., MLS Now
 FOR SALE BY OWNER1.03 ACRES
 NEW CONSTRUCTION
 NEW CONSTRUCTION0.29 ACRESEXP Realty, LLC., MLS Now
 Coldwell Banker Schmidt Realty, MLS Now
 NEW CONSTRUCTION
- See more homes for sale inStow


- Results are loading