


829 Terrell Road
Terrell Hills, TX 78209
 4 Beds
 3 Baths
 4,571 sqft (on 0.53 acres)
4 Beds
3 Baths
4,571 sqft
(on 0.53 acres)
Home Value
Trulia Estimate
$978KSince last month
Decreased$11K (-1.1%)Since last year
Decreased$143K (-12.8%)Since last sale
Increased$398K (+68.5%)Learn more about this home's value by checking out its Trulia Estimate, the value of nearby homes, and how much similar homes have sold for.
Trulia Estimate
The of this home's value increased by +63% in the last 10 years
| Month | Estimated value |
|---|---|
2026 | |
| August 2026 | $978K |
| July 2026 | $988K |
| June 2026 | $985K |
| May 2026 | $992K |
| April 2026 | $979K |
| March 2026 | $993K |
| February 2026 | $996K |
| January 2026 | $1M |
2025 | |
2024 | |
2023 | |
2022 | |
2021 | |
2020 | |
2019 | |
2018 | |
2017 | |
2016 | |
Comparable sales
These are recently sold homes that have a similar location or other similar features to this home, like bedrooms, bathrooms, and square footage. Get a sense of the expected prices in the area by viewing these homes.Address | Distance | Property Type | Sold Price | Sold Date | Bed | Bath | Sqft |
|---|---|---|---|---|---|---|---|
0.18 | Single-Family Home | - | 05/15/26 | 5 | 5.5 | 6,114 | |
0.29 | Single-Family Home | - | 05/31/26 | 4 | 3.5 | 3,578 | |
0.21 | Single-Family Home | - | 03/30/26 | 3 | 3.5 | 3,100 | |
0.47 | Single-Family Home | - | 08/07/26 | 3 | 3 | 3,822 | |
0.28 | Single-Family Home | - | 10/27/25 | 3 | 2 | 2,032 | |
0.35 | Single-Family Home | - | 03/10/26 | 3 | 3 | 2,164 | |
0.46 | Single-Family Home | - | 09/12/25 | 3 | 3.5 | 2,454 | |
0.61 | Single-Family Home | - | 12/04/25 | 4 | 4 | 4,258 | |
0.72 | Single-Family Home | - | 10/10/25 | 4 | 2.5 | 3,502 |
Nearby home prices
Get a sense of expected prices in the area by checking the value of nearby homes.Address | Distance | Price | Bed | Bath | Sqft | Status |
|---|---|---|---|---|---|---|
0.05 | $1,339,800 | 4 | 3.5 | 4,795 | Off Market | |
0.02 | - | - | - | 2,026 | Off Market | |
0.02 | - | - | - | - | Off Market | |
0.08 | - | - | - | - | Off Market | |
0.08 | - | - | - | 1,606 | Off Market | |
0.08 | $364,500 | 2 | 1 | 1,606 | Off Market | |
0.08 | $994,900 | 4 | 3.5 | 2,647 | For Sale | |
0.13 | - | 3 | 2 | 1,496 | Off Market | |
0.13 | - | 2 | 1 | 1,263 | Off Market | |
0.14 | - | - | - | - | Off Market | |
0.18 | $362,400 | 3 | 2 | 1,777 | For Sale |
Local Information
- Map ViewExplore the area around 829 Terrell Road.

- Schools1 Preschool School1 Elementary School1 Middle School1 High School

- Shop & Eat

-- mins to
Home Highlights

Property Type
Single-Family Home

Year Built
2005

Lot Size
0.53 acres
Living Area
4,571 sqft

Price/Sqft
$214

Parking
Open Parking
About this House
Discover this striking custom-designed home nestled on a sprawling lot in the coveted community of Terrell Hills. The expressive stone exterior sets the stage for the exquisite craftsmanship found inside. Step into a grand interior featuring soaring ceilings with exposed beams, walls of windows that bring in abundant natural light, and rich wide-plank wood flooring. The impressive culinary kitchen is a chef's dream, boasting a commercial-grade gas stove, a stunning wood-detailed vent hood, a spacious gathering island, chic open shelving, and a large walk-in pantry. Designed for effortless entertaining, the kitchen seamlessly flows into the living and dining areas, anchored by dual-sided stone fireplaces that add warmth and elegance. The main level offers three spacious bedrooms, while the primary suite occupies the upper level, showcasing a vaulted ceiling, a cozy fireplace, and a luxurious spa-inspired bath with a soaking tub, walk-in shower, dual vanities, and an expansive walk-in closet. Ascend to the third-floor office or fitness room, which opens to a private balcony offering breathtaking city views. Step outside to the covered patio, perfect for year-round enjoyment, overlooking a private, beautifully landscaped yard with mature trees. This one-of-a-kind property is a true retreat, offering both style and serenity.
829 Terrell Road, Terrell Hills, TX 78209 is a 4 bedroom, 3 bathroom, 4,571 sqft single-family home built in 2005. It last sold for the $1,095,000 asking price on Nov 26, 2025. It is currently off market. The Trulia Estimate is $978,300, with a rent estimate of $4,793/month.
Last check for updates: about 14 hours ago
Listed by Janet Heydenreich TREC #309876, (210) 860-9390
Phyllis Browning Company
Source: LERA MLS, MLS#1812533
Home Details for 829 Terrell Road

|
|---|
Interior Details Number of Rooms: 10Types of Rooms: Master Bedroom, Bedroom 2, Bedroom 3, Bedroom 4, Master Bathroom, Dining Room, Family Room, Kitchen, Living Room, Office |
Beds & Baths Number of Bedrooms: 4Number of Bathrooms: 3Number of Bathrooms (full): 3 |
Dimensions and Layout Living Area: 4571 Square Feet |
Appliances & Utilities Utilities: Cable AvailableAppliances: Washer, Dryer, Microwave, Range, Gas Cooktop, Refrigerator, Disposal, Dishwasher, Plumbed For Ice Maker, Water Softener Owned, Gas Water Heater, Plumb for Water Softener, Double Oven, 2+ Water Heater UnitsDishwasherDisposalDryerLaundry: Main Level,Laundry Room,Washer Hookup,Dryer ConnectionMicrowaveRefrigeratorWasher |
Heating & Cooling Heating: Central,ElectricHas CoolingAir Conditioning: Ceiling Fan(s),Three+ CentralHas HeatingHeating Fuel: Central |
Fireplace & Spa Fireplace: Three+, Living Room, Family Room, Gas Logs Included, GasSpa: BathHas a FireplaceHas a Spa |
Windows, Doors, Floors & Walls Window: Double Pane Windows, Window CoveringsFlooring: Ceramic Tile, Marble, Wood |
Levels, Entrance, & Accessibility Stories: 2Levels: TwoFloors: Ceramic Tile, Marble, Wood |
Security Security: Smoke Detector(s), Security System Owned, Prewired, Carbon Monoxide Detector(s) |

|
|---|
Exterior Home Features Roof: CompositionPatio / Porch: Patio, Covered, DeckFencing: PrivacyVegetation: Mature Trees, Mature Trees (ext feat)Exterior: Sprinkler System, Rain GuttersFoundation: SlabNo Private PoolSprinkler System |
Parking & Garage Number of Carport Spaces: 2Number of Covered Spaces: 2Has a CarportNo GarageHas Open ParkingParking Spaces: 2Parking: None,Two Car Carport,Circular Driveway |
Pool Pool: None |
Water & Sewer Sewer: Sewer System |

|
|---|
Cumulative Days on Market: 487 |

|
|---|
Year Built Year Built: 2005 |
Property Type / Style Property Type: ResidentialProperty Subtype: Single Family ResidenceArchitecture: Traditional |
Building Construction Materials: 3 Sides Masonry, Stone, Wood SidingNot a New ConstructionIncludes Home Warranty |
Property Information Condition: Pre-OwnedParcel Number: 055260060510 |

|
|---|
Price List Price: $1,095,000Price Range: $1,000,000 - $1,095,000 |
Status Change & Dates Possession Timing: Close Of Escrow |

|
|---|
MLS Status: Sold |

|
|---|
Direction & Address City: San AntonioCommunity: Terrell Hills |
School Information Elementary School: WilshireElementary School District: North East I.S.D.Jr High / Middle School: GarnerJr High / Middle School District: North East I.S.D.High School: MacarthurHigh School District: North East I.S.D. |

|
|---|
Community Features: Playground, Jogging Trails, Bike Trails |
Other Playground |

|
|---|
Lot Area: 0.53 acres |

|
|---|
Listing Terms: Conventional, VA Loan, Cash |

|
|---|
Mls Number: 1812533Attribution Contact: 210-860-9390 |

|
|---|
PlaygroundJogging TrailsBike Trails |
Price and Tax history
| Date | Event | Price |
|---|---|---|
Nov 26, 2025 Source: LERA MLS #1812533 | Sold | -- |
Sep 26, 2025 Source: LERA MLS #1812533 | PriceChange | $1,095,000 Price decreased by 8% |
May 20, 2025 Source: LERA MLS #1812533 | PriceChange | $1,195,000 Price decreased by 3% |
Mar 3, 2025 Source: LERA MLS #1812533 | PriceChange | $1,235,000 Price decreased by 4% |
Sep 30, 2024 Source: LERA MLS #1812533 | Listed For Sale | $1,285,000 |
Jul 19, 2024 Source: LERA MLS #1783742 | ListingRemoved | $1,335,000 |
Jul 8, 2024 Source: LERA MLS #1783742 | Listed For Sale | $1,335,000 |
Jun 22, 2018 Source: LERA MLS #1300608 | Sold | -- |
May 3, 2018 Source: Agent Provided | PendingToActive | $819,900 |
May 3, 2018 Source: Agent Provided | Pending | $819,900 |
Mar 25, 2018 Source: Agent Provided | Listed For Sale | $819,900 |
May 14, 2016 Source: Agent Provided | ListingRemoved | $149,900 |
May 3, 2016 Source: Agent Provided | Listed For Sale | $149,900 |
Nov 6, 2015 Source: LERA MLS #44006_1129296 | Sold | -- |
Sep 5, 2015 Source: Agent Provided | PriceChange | $599,900 Price decreased by 8% |
Jul 31, 2015 Source: Agent Provided | Listed For Sale | $650,000 |
May 19, 2015 Source: Agent Provided | ListingRemoved | $748,500 |
Jul 29, 2014 Source: Agent Provided | PriceChange | $748,500 Price decreased by 6% |
Oct 30, 2013 Source: Agent Provided | Listed For Sale | $797,000 |
| Year | Property tax | Tax assessment |
|---|---|---|
| 2025 | $23,538 | $1,129,541 |
Home facts updated by county records
Market trends in Terrell Hills
Last updated July 2026
Avg. sale price
—
Sale-to-List Price
—
Price per sq ft
—
Available listings
49
1MoM
Around this home
What Locals Say about Terrell Hills
At least 45 Trulia users voted on each feature.

96 % Say it's dog friendly

94 % Say parking is easy

93 % Say yards are well-kept

87 % Say there's holiday spirit

87 % Say car is needed

76 % Say it's quiet

75 % Say people would walk alone at night

73 % Say they plan to stay for at least 5 years

68 % Say kids play outside

67 % Say it's walkable to restaurants

61 % Say neighbors are friendly

57 % Say it's walkable to grocery stores

54 % Say there's wildlife

46 % Say there are sidewalks

38 % Say there are community events

35 % Say streets are well-lit
Sourced by Trulia users. Learn more about our methodology.
LGBTQ Local Legal Protections
LGBTQ Local Legal Protections



IDX information is provided exclusively for personal, non-commercial use, and may not be used for any purpose other than to identify prospective properties consumers may be interested in purchasing.
Information is deemed reliable but not guaranteed.
Frequently asked questions about 829 Terrell Road
- What is 829 Terrell Road estimated to be worth?Trulia's estimated value for 829 Terrell Road in Terrell Hills, TX is $978,300.
- What is the price history for 829 Terrell Road?829 Terrell Road in Terrell Hills, TX last sold in November 2025.
- Is Terrell Hills a buyer's or seller's market?Terrell Hills is currently a balanced market, based on recent for-sale activity.
- What do residents say about Terrell Hills?Residents describe Terrell Hills, TX as dog-friendly, easy to park in, and well-kept. Most residents say you need a car. See recently sold homes in Terrell Hills, TX.
- Does 829 Terrell Road have air conditioning?Yes, 829 Terrell Road in Terrell Hills, TX has air conditioning.
- Does 829 Terrell Road have laundry facilities?Yes, 829 Terrell Road in Terrell Hills, TX has in-unit laundry.
Explore by feature - Pet Friendly
 PET FRIENDLY
 PET FRIENDLY
 PET FRIENDLY
 PET FRIENDLY
 PET FRIENDLY
 PET FRIENDLY
 PET FRIENDLY
 PET FRIENDLY
 PET FRIENDLY
Explore by feature - Garage
- PET FRIENDLY
 PET FRIENDLY
- PET FRIENDLY
 PET FRIENDLY
- PET FRIENDLY
- PET FRIENDLY
Explore by feature - Air Conditioning
- PET FRIENDLY
- PET FRIENDLY

- PET FRIENDLY
- PET FRIENDLY
- PET FRIENDLY
- PET FRIENDLY
- PET FRIENDLY
- PET FRIENDLY
Explore by feature - Washer/dryer
- PET FRIENDLY
- PET FRIENDLY
- PET FRIENDLY
- PET FRIENDLY
- PET FRIENDLY
- PET FRIENDLY
- PET FRIENDLY
Explore by feature - Outdoor Space
- PET FRIENDLY
- PET FRIENDLY
- PET FRIENDLY
- PET FRIENDLY
- PET FRIENDLY
Apartments for Rent
 PET FRIENDLY
 PET FRIENDLY
 PET FRIENDLYFURNISHED$1,255 - $3,195/moStudio-2 bd1-2 bathe PARKER on E. Mulberry | 1235 E Mulberry Ave,
San Antonio, TX 78209 NEW - 1 DAY AGOPET FRIENDLY
 NEW - 1 DAY AGOPET FRIENDLYINCOME RESTRICTED
 PET FRIENDLY
 PET FRIENDLYFURNISHED
 NEW - 1 DAY AGOPET FRIENDLY
 PET FRIENDLY
 PET FRIENDLY$909 - $1,269/mo1-2 bd1-3 baVerano at the Heights Apartments | 3031 Eisenhauer Rd,
San Antonio, TX 78209 PET FRIENDLY
 PET FRIENDLYFURNISHED
 PET FRIENDLY$879 - $1,399/mo1-2 bd1-2 baVillage Oaks Apartments | 8011 N New Braunfels Ave,
San Antonio, TX 78209 PET FRIENDLY
 PET FRIENDLY
 See more homes for rent inTerrell Hills
Off Market Homes Near 829 Terrell Road
 SOLDAUG 21, 2026Leah McNamara TREC #465756, Best Practices Realty
 SOLDAUG 21, 2026Renee Bosmans TREC #795466, Real Broker, LLC
 SOLDAUG 21, 2026Alejandro Gonzalez TREC #653453, LPT Realty, LLC
 SOLDAUG 20, 2026Dylan Thomas TREC #701275, Davidson Properties, Inc.
 SOLDAUG 20, 2026Mary Bradley TREC #680720, Keller Williams Heritage
 SOLDAUG 19, 2026Erica Braden TREC #802054, Keller Williams Heritage
 SOLDAUG 19, 2026Tyler Moore TREC #706682, eXp Realty
 SOLDAUG 19, 2026Natalee Newell TREC #474943, Engel & Volkers Alamo Heights
 SOLDAUG 18, 2026Cathy Bruce TREC #778310, Home Pros Real Estate Group
 See more homes for sale inTerrell Hills
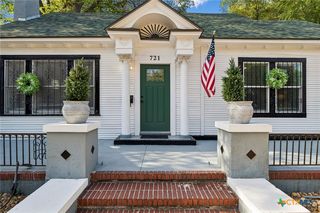
Homes for sale near 829 Terrell Road
 NEW CONSTRUCTION0.25 ACRESCorina Uribe TREC #418499, San Antonio Elite Realty
 0.28 ACRESNelly Flores Arauza TREC #822038, LPT Realty, LLC
 0.4 ACRESVivienne Bathie TREC #708132, Phyllis Browning Company
 0.37 ACRESMeghan Pelley TREC #527085, All City San Antonio Registered Series
 0.43 ACRESMegan Flores TREC #808106, Phyllis Browning Company
 0.3 ACRESAnthony Boelens TREC #658082, JPAR San Antonio
 0.35 ACRESSabrina Maddry TREC #678304, Keeping It Realty
 0.28 ACRESSebastiano Formica TREC #693859, eXp Realty
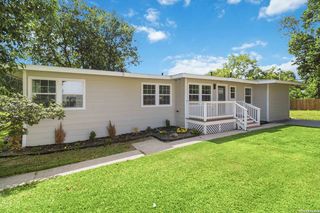 0.26 ACRESNathan Calvert TREC #847823, Rider Realty
 NEW CONSTRUCTION0.25 ACRESRaul Resendiz TREC #617443, Phyllis Browning Company
- See more homes for sale inTerrell Hills

- Results are loading