


$380,000
 3 Beds
 2 Baths
 2,387 sqft (on 0.98 acres)
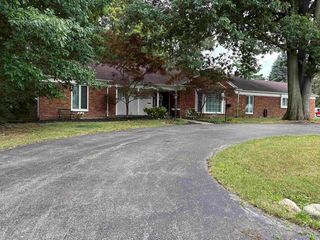
8286 Rustic Trl, Linden, MI 48451
Est. Mortgage $2,565/mo*
Get Pre-QualifiedWe estimate this home will sell faster than 85% nearby.
Home Highlights

Single-Family Home

Built in 2000

0.98 acre lot

$159/sqft

2 Car Garage
Local Information
- Map ViewExplore the area around 8286 Rustic Trl.

- Schools1 Elementary School1 Middle School1 High School

- Shop & Eat

-- mins to
About this House
What's unique:Inground sprinkler systemFinished garageRecessed lighting throughout homeCorian kitchen countertopSolid oak interior doorsPella windows and doors
• 18ft x 33ft above ground pool installed in 2018 and includes a natural gas heater for extended use • 2 car heated garage • Inground sprinkler system • Natural gas fireplace with blower • Solid oak interior doors • Under cabinet lighting in kitchen • Heated flooring in master bath • Basement has a bedroom that is unfinished. Basement flooring was poured with PEX water pipes for future heated floors. Basement has plumbing for installation of additional bathroom. • Open floor plan with vaulted ceilings • Backsplash ceramic tile in kitchen • Corian kitchen countertop • Reverse osmosis water filtration system in kitchen • Recessed lighting throughout home • Pella windows and doors • All appliances stay including Bosch dishwasher • First floor laundry room with sink • Close to Linden Schools, walking trail and multipurpose building • Situated on a private cul-de-sac road • Walkout basement with patio, full slider and full windows • Storage room with pantry in basement • Finished garage • Raised ceiling in master bedroom and master bath • Master bath has whirlpool tub and separate walk-in shower • Sewer: Septic Tank • Water: Well • Inlet box on side of home for external portable generator wired into fuse box • Water Softener-Owned
Last check for updates: about 4 hours ago
Listing courtesy of Jeff Kermath, (734) 649-4903
Kermath Realty LLC
Source: Realcomp II, MLS#20261088579
We estimate this home will sell faster than 85% nearby.
Home Details for 8286 Rustic Trl

|
|---|
Interior Details Basement: Daylight,Full,Partially FinishedNumber of Rooms: 6Types of Rooms: Bedroom, Primary Bathroom, Bath Full, Family Room, Kitchen, Laundry |
Beds & Baths Number of Bedrooms: 3Number of Bathrooms: 2Number of Bathrooms (full): 2 |
Dimensions and Layout Living Area: 2387 Square Feet |
Appliances & Utilities Utilities: Cable Available, Underground UtilitiesLaundry: Laundry Room |
Heating & Cooling Heating: Forced Air,Natural GasHas CoolingAir Conditioning: Ceiling Fans,Central AirHas HeatingHeating Fuel: Forced Air |
Fireplace & Spa Fireplace: Family Room, GasHas a Fireplace |
Windows, Doors, Floors & Walls Window: Egress Windows |
Levels, Entrance, & Accessibility Stories: 1Levels: OneEntry Location: GroundLevelwSteps |
Security Security: Smoke Detectors |

|
|---|
Exterior Home Features Roof: AsphaltPatio / Porch: Deck, Patio, PorchFencing: Back YardExterior: LightingFoundation: Basement, Block |
Parking & Garage Number of Garage Spaces: 2No CarportHas a GarageHas an Attached GarageParking Spaces: 2Parking: Two Car Garage,Attached,Direct Access,Electricityin Garage,Heated Garage,Garage Door Opener |
Pool Pool: Above Ground, Outdoor Pool |
Frontage Road Frontage: Paved, Private RoadNot on Waterfront |
Water & Sewer Sewer: Septic Tank |
Finished Area Finished Area (above surface): 1787 Square FeetFinished Area (below surface): 600 Square Feet |

|
|---|
Cumulative Days on Market: 1Days on Market: 1 |

|
|---|
Year Built Year Built: 2000 |
Property Type / Style Property Type: ResidentialProperty Subtype: Single Family ResidenceArchitecture: Contemporary,Ranch |
Building Construction Materials: Stucco, Vinyl SidingNot a New ConstructionDoes Not Include Home Warranty |
Property Information Parcel Number: 0126651001 |

|
|---|
Price List Price: $380,000Price Per Sqft: $159 |
Status Change & Dates Possession Timing: Close Plus 3 To 5 Days |

|
|---|
MLS Status: Active |

|
|---|
Direction & Address City: LindenCommunity: RUSTIC PINES CONDO |
School Information High School District: Linden |

|
|---|
Listing Agent Listing ID: 20261088579 |

|
|---|
Not Senior Community |

|
|---|
No HOA |

|
|---|
Lot Area: 0.98 acres |

|
|---|
Special Conditions: Short Sale No, Standard |

|
|---|
Listing Agreement Type: Exclusive Right To SellListing Terms: Cash, Conventional, FHA, Va Loan |

|
|---|
BasementMls Number: 20261088579Above Grade Unfinished Area: 1787Activation Date: Wed Nov 04 2026Showing Requirements: AppointmentLockBox |

|
|---|
Source Internet Entire Listing Display |
Price and Tax history
| Date | Event | Price |
|---|---|---|
Nov 4, 2026 Source: Realcomp II #20261088579 | Listed For Sale | $380,000 |
Jul 5, 2000 Source: N/A | Sold | $31,000 |
| Year | Property tax | Tax assessment |
|---|---|---|
| 2025 | $4,961 | $393,800 |
Home facts updated by county records
Around this home
What Locals Say about Argentine
At least 10 Trulia users voted on each feature.

100 % Say parking is easy

100 % Say it's quiet

100 % Say car is needed

92 % Say yards are well-kept

83 % Say people would walk alone at night

80 % Say kids play outside

79 % Say there's holiday spirit

79 % Say they plan to stay for at least 5 years

77 % Say it's dog friendly

59 % Say neighbors are friendly

57 % Say there are community events

50 % Say there's wildlife

45 % Say streets are well-lit

33 % Say it's walkable to restaurants

33 % Say there are sidewalks

31 % Say it's walkable to grocery stores
Sourced by Trulia users. Learn more about our methodology.
Market trends in Argentine
Last updated September 2026
Avg. sale price
—
Sale-to-List Price
—
Price per sq ft
—
Available listings
12
Sourced by Trulia Market Trends
Home Value
Learn more about this home's value by checking out the value of nearby homes and how much similar homes have sold for.
Comparable sales
These are recently sold homes that have a similar location or other similar features to this home, like bedrooms, bathrooms, and square footage. Get a sense of the expected prices in the area by viewing these homes.Address | Distance | Property Type | Sold Price | Sold Date | Bed | Bath | Sqft |
|---|---|---|---|---|---|---|---|
0.34 | Single-Family Home | $320,000 | 08/07/26 | 3 | 2 | 2,025 | |
0.27 | Single-Family Home | $397,900 | 05/19/26 | 4 | 2 | 1,964 | |
0.40 | Single-Family Home | $380,000 | 04/08/26 | 3 | 2 | 1,887 | |
0.46 | Single-Family Home | $199,000 | 04/17/26 | 3 | 1 | 1,532 | |
0.45 | Single-Family Home | $220,000 | 12/19/25 | 3 | 1 | 1,275 | |
0.48 | Single-Family Home | $340,000 | 08/14/26 | 3 | 3 | 1,593 | |
0.61 | Single-Family Home | $455,000 | 10/05/26 | 3 | 2 | 2,024 | |
0.48 | Single-Family Home | $480,000 | 02/04/26 | 3 | 2.5 | 1,556 | |
0.60 | Single-Family Home | $365,000 | 06/10/26 | 4 | 3.5 | 2,878 |
Nearby home prices
Get a sense of expected prices in the area by checking the value of nearby homes.Address | Distance | Price | Bed | Bath | Sqft | Status |
|---|---|---|---|---|---|---|
0.03 | $428,000 | 3 | 3 | 1,641 | Off Market | |
0.03 | $434,400 | 3 | 2 | 1,609 | Off Market | |
0.04 | $336,000 | 3 | 2 | 1,564 | Off Market | |
0.05 | $311,800 | 3 | 2 | 1,400 | Off Market | |
0.06 | $314,000 | 3 | 3 | 1,430 | Off Market | |
0.06 | $218,900 | 3 | 1 | 960 | Off Market | |
0.07 | - | - | - | - | Off Market | |
0.08 | $401,300 | 3 | 3 | 2,432 | Off Market | |
0.10 | $456,500 | 4 | 3 | 1,888 | Off Market | |
0.10 | $282,400 | 3 | 2 | 1,070 | Off Market | |
0.10 | $355,400 | 3 | 1.5 | 1,420 | Off Market | |
0.10 | $280,100 | 3 | 2 | 1,400 | Off Market | |
0.10 | - | - | - | - | Off Market | |
0.11 | $286,800 | 3 | 2 | 1,680 | Off Market | |
0.11 | - | - | - | - | Off Market | |
0.12 | $373,100 | 3 | 2.5 | 1,551 | Off Market | |
0.12 | - | 3 | 2 | - | Off Market | |
0.12 | - | 3 | 2.5 | - | Off Market | |
0.13 | - | - | - | - | Off Market | |
0.14 | $328,900 | 3 | 3 | 1,430 | Off Market |
LGBTQ Local Legal Protections
LGBTQ Local Legal Protections


Jeff Kermath, Kermath Realty LLC
Agent Phone: (734) 649-4903
IDX provided courtesy of Realcomp II Ltd. via Zillow, Inc and MLS
Copyright 2026 Realcomp II Ltd. Shareholders
IDX information is provided exclusively for consumers' personal, noncommercial use and may not be used for any purpose other than to identify prospective properties consumers may be interested in purchasing. The accuracy of all information, regardless of source, is not guaranteed or warranted. All information should be independently verified. Any use of search facilities of data on the site, other than by a consumer looking to purchase real estate, is prohibited.
The data relating to real estate properties on this website was last updated as recently as 2026-11-06 08:53:35 PST
Listing Information presented by local MLS brokerage: Zillow, Inc., REALTOR®- Lauren Buttazzoni - (313) 479-2702
Similar Homes You May Like
 0.28 ACRESKeller Williams Premier
 0.26 ACRESAAA McNamara Properties Inc
 OPEN SAT, 1-3PM0.32 ACRESRed Oak Associates
 OPEN SAT, 10-12PM0.6 ACRESThe Putkela Group
 1 ACREExclusive House of Real Estate
 NEW - 2 DAYS AGO3.03 ACRESProfessional Realtors of Holland
 OPEN SUN, 1-4PM0.52 ACRESAmeriTrust Realty Corporation
 0.54 ACRESLegacy Realty Professionals
 8.67 ACRESColdwell Banker Professionals
 0.34 ACRESLegacy Realty Professionals
 OPEN SAT, 12-2PM0.57 ACRES3DX Real Estate LLC Troy
 0.46 ACRESBerkshire Hathaway HomeServices Michigan Real Est
 The Matt Ochs Real Estate Team, LLC
 See more homes for sale inLinden




New Listings near 8286 Rustic Trl
 NEWOPEN SAT, 11-1PMWentworth Real Estate Group
 OPEN FRI, 5:30-7:30PM0.26 ACRESThe Brokerage Real Estate Enthusiasts
 OPEN SAT, 2-4PM0.28 ACRESKeller Williams First
 NEW CONSTRUCTION
 0.25 ACRESBerkshire Hathaway HomeServices Michigan Real Est
 1.02 ACRESPartners Real Estate Professionals PC
- See more homes for sale inLinden


Frequently asked questions about 8286 Rustic Trl
- What is the estimated monthly payment for 8286 Rustic Trl?Based on a $380,000 list price with 20% down at today's rates, the estimated monthly payment for 8286 Rustic Trl in Linden, MI is approximately $2,579 (about $2,061 principal & interest, $443 property taxes, and $75 homeowner's insurance). This is an estimate. Actual payment depends on your loan terms.
- What do residents say about Linden?Residents describe Linden, MI as easy to park in, quiet, and well-kept. Most residents say you need a car. See homes for sale in Linden, MI.
- What are the closest schools to 8286 Rustic Trl?The closest schools to 8286 Rustic Trl in Linden, MI are Central Elementary School (rated 8/10), Linden High School, Linden Middle School (rated 6/10).
- Does 8286 Rustic Trl have air conditioning?Yes, 8286 Rustic Trl in Linden, MI has air conditioning.
- Does 8286 Rustic Trl have a pool?Yes, 8286 Rustic Trl in Linden, MI has a pool.
- Does 8286 Rustic Trl have laundry facilities?Yes, 8286 Rustic Trl in Linden, MI has laundry facilities.
8286 Rustic Trl, Linden, MI 48451 is a 3 bedroom, 2 bathroom, 2,387 sqft single-family home built in 2000. This property is currently available for sale and was listed by Realcomp II on Nov 4, 2026. The MLS # for this home is MLS# 20261088579.