


$499,999
Original price: $544,862
 4 Beds
 3 Baths
 1,848 sqft (on 0.59 acres)
828 County Road 206, Sargent, TX 77414
Est. Mortgage $3,376/mo*
Get Pre-QualifiedHome Highlights

Single-Family Home

Built in 1970

0.59 acre lot

$271/sqft

2 Car Garage

HOA $5/mo
Local Information
- Map ViewExplore the area around 828 County Road 206.

- Schools1 Preschool School1 Elementary School1 Middle School1 High School

- Shop & Eat

-- mins to
About this House
What's unique:Private balconyBonus roomSpacious primary suite
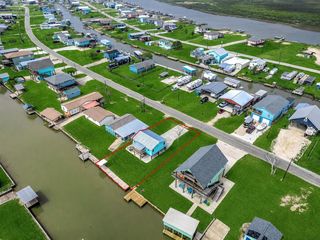
Experience the ultimate Sargent Salt Life with this stunning, fully furnished waterfront property. The beautifully remodeled guest house above the spacious garage/workshop offers the perfect space for guests, extended family, a home office, or additional income potential. An additional lot across the road is included, providing future possibilities. The main home features an inviting open-concept kitchen, dining, and living area perfect for entertaining. The spacious primary suite includes a private balcony and bonus room where you can enjoy breathtaking sunrise and sunset views. Relax from your private pier, ideal for fishing, crabbing, boating, or simply taking in the peaceful waterfront scenery. Located near the new Pirates Cove Marina and the Sargent Beach Restoration Project, this property offers convenience, recreation, and future coastal appeal. Don’t miss this opportunity to enjoy the laid-back Sargent Salt Life lifestyle!
Last check for updates: about 21 hours ago
Listing courtesy of Michele Meza TREC #0839535, (979) 610-3448
Coastal Realty Specialists
Carla Rae Southard TREC #0636326, (832) 563-6221
Coastal Realty Specialists
Source: HAR, MLS#20860725
Also Listed on HAR.
Home Details for 828 County Road 206

|
|---|
Interior Details Number of Rooms: 2Types of Rooms: Master Bathroom, Kitchen |
Beds & Baths Number of Bedrooms: 4Number of Bathrooms: 3Number of Bathrooms (full): 3 |
Dimensions and Layout Living Area: 1848 Square Feet |
Appliances & Utilities Appliances: Dryer, Refrigerator, Washer, Electric Oven, Gas Oven, Microwave, Electric Cooktop, Free-Standing Range, DishwasherDishwasherDryerLaundry: Electric Dryer Hookup,Washer HookupMicrowaveRefrigeratorWasher |
Heating & Cooling Heating: Electric,Wall Furnace,Window UnitHas CoolingAir Conditioning: Ceiling Fan(s),Electric,Other,Window Unit(s)Has HeatingHeating Fuel: Electric |
Fireplace & Spa No Fireplace |
Windows, Doors, Floors & Walls Window: Window CoveringsFlooring: Carpet, Tile, Wood |
Levels, Entrance, & Accessibility Stories: 2Floors: Carpet, Tile, Wood |
View Has a ViewView: River, Water |

|
|---|
Exterior Home Features Roof: CompositionPatio / Porch: Covered, Patio/Deck, Porch, ScreenedOther Structures: Detached Gar Apt /QuartersExterior: BalconyFoundation: SlabNo Private Pool |
Parking & Garage Number of Garage Spaces: 2Number of Carport Spaces: 2Number of Covered Spaces: 4Has a CarportHas a GarageHas an Attached GarageParking Spaces: 4Parking: Garage,Boat,Golf Cart Garage,Workshop in Garage,Attached Carport |
Frontage WaterfrontWaterfront: Bulkhead, Pier, River FrontRoad Surface Type: AsphaltOn Waterfront |
Water & Sewer Sewer: Public Sewer |

|
|---|
Days on Market: 180+ |

|
|---|
Year Built Year Built: 1970 |
Property Type / Style Property Type: ResidentialProperty Subtype: Single Family ResidenceStructure Type: Free StandingArchitecture: Free Standing |
Building Construction Materials: Wood SidingNot a New ConstructionHas Additional Parcels |
Property Information Parcel Number: 29596Additional Parcels Description: 133391 |

|
|---|
Price List Price: $499,999Price Per Sqft: $271 |

|
|---|
MLS Status: Active |

|
|---|

|
|---|
Direction & Address City: SargentCommunity: Caney Creek Estates Sec 1 |
School Information Elementary School: Van Vleck Elementary SchoolJr High / Middle School: Van Vleck Junior High SchoolHigh School: Van Vleck High SchoolHigh School District: 134 - Van Vleck |

|
|---|
Listing Agent Listing ID: 20860725 |

|
|---|
Building Area Building Area: 1848 Square Feet |

|
|---|
Has an HOAHOA Fee: $60/Annually |

|
|---|
Lot Area: 0.59 acres |

|
|---|
Listing Terms: Cash, Conventional, FHA, VA Loan |

|
|---|
Business Information Ownership: Full Ownership |

|
|---|
Mls Number: 20860725Water ViewWater View: River, Water |

|
|---|
HOA Amenities: Boat Ramp,Park,Picnic Area |
Around this home
Neighborhood Overview

Neighborhood stats provided by third party data sources.
Market trends in Bay City
Last updated August 2026
Avg. sale price
—
Sale-to-List Price
—
Price per sq ft
—
Available listings
223
3MoM
Home Value
Learn more about this home's value by checking out the value of nearby homes and how much similar homes have sold for.
Comparable sales
These are recently sold homes that have a similar location or other similar features to this home, like bedrooms, bathrooms, and square footage. Get a sense of the expected prices in the area by viewing these homes.Address | Distance | Property Type | Sold Price | Sold Date | Bed | Bath | Sqft |
|---|---|---|---|---|---|---|---|
1.33 | Single-Family Home | - | 01/13/26 | 4 | 2.5 | 2,520 | |
3.67 | Single-Family Home | - | 05/08/26 | 3 | 2 | 1,140 | |
3.96 | Single-Family Home | - | 09/22/26 | 3 | 2 | 1,250 |
Nearby home prices
Get a sense of expected prices in the area by checking the value of nearby homes.Address | Distance | Price | Bed | Bath | Sqft | Status |
|---|---|---|---|---|---|---|
0.04 | $28,500 | - | - | - | For Sale | |
0.08 | $150,000 | - | - | - | For Sale | |
0.16 | $649,862 | 3 | 2.5 | 2,048 | Foreclosure | |
0.26 | $749,000 | 4 | 3.5 | 1,920 | For Sale | |
0.26 | $629,000 | 3 | 2 | 1,664 | For Sale | |
0.28 | $576,300 | 3 | 2 | 1,440 | Off Market | |
0.39 | $925,000 | 3 | 2.5 | 1,308 | For Sale | |
0.39 | $764,300 | 5 | 3 | 2,746 | For Sale | |
0.45 | $888,862 | 4 | 3.5 | 2,186 | For Sale | |
0.45 | $950,000 | 4 | 3 | 2,124 | For Sale | |
0.51 | $250,000 | - | - | - | For Sale |
Price and Tax history
| Date | Event | Price |
|---|---|---|
Mar 18, 2026 Source: HAR #20860725 | PriceChange | $499,999 Price decreased by 8% |
Feb 6, 2026 Source: HAR #20860725 | Listed For Sale | $544,862 |
Nov 4, 2025 Source: Central Texas MLS #562829 | ListingRemoved | $575,000 |
Sep 5, 2025 Source: Central Texas MLS #562829 | PriceChange | $575,000 Price decreased by 11% |
May 19, 2025 Source: Central Texas MLS #562829 | PriceChange | $645,500 Price decreased by 1% |
Apr 23, 2025 Source: Central Texas MLS #562829 | PriceChange | $650,000 Price decreased by 5% |
Nov 20, 2024 Source: Central Texas MLS #562829 | Listed For Sale | $685,000 |
Aug 22, 2022 Source: HAR #32157860 | ListingRemoved | |
Jul 9, 2022 Source: HAR #32157860 | Pending | $299,862 |
Jun 27, 2022 Source: HAR #32157860 | Listed For Sale | $299,862 |
| Year | Property tax | Tax assessment |
|---|---|---|
| 2025 | $4,200 | $413,190 |
Home facts updated by county records
LGBTQ Local Legal Protections
LGBTQ Local Legal Protections



Michele Meza, Coastal Realty Specialists
Agent Phone: (979) 610-3448
Copyright 2026, Houston REALTORS® Information Service, Inc.
The information provided is exclusively for consumers’ personal, non-commercial use, and may not be used for any purpose other than to identify prospective properties consumers may be interested in purchasing.
Information is deemed reliable but not guaranteed.
Similar Homes You May Like
 0.39 ACRESCoastal Realty Specialists
 0.25 ACRESCoastal Realty Specialists
 0.27 ACRESCoastal Realty Specialists
 0.33 ACRESCoastal Realty Specialists
 AUCTIONCoastal Realty Specialists
 0.69 ACRESCoastal Realty Specialists
 0.62 ACRESTopWater Real Estate LLC
 1.36 ACRESCentury 21 Olympian Brazoria
 1.27 ACRESTopWater Real Estate LLC
 0.51 ACRESDorsett Dye & Associates Real Estate
 0.28 ACRESTopWater Real Estate LLC
 See more homes for sale inSargent


New Listings near 828 County Road 206
- 0.51 ACRESDorsett Dye & Associates Real Estate
 0.26 ACRESCompass RE Texas, LLC - West Houston
 0.4 ACRESTopWater Real Estate LLC
 FOR SALE BY OWNER0.63 ACRES
- 1.27 ACRESTopWater Real Estate LLC
- AUCTIONCoastal Realty Specialists
- See more homes for sale inSargent



Frequently asked questions about 828 County Road 206
- What is the estimated monthly payment for 828 County Road 206?Based on a $499,999 list price with 20% down at today's rates, the estimated monthly payment for 828 County Road 206 in Sargent, TX is approximately $3,394 (about $2,798 principal & interest, $521 property taxes, and $75 homeowner's insurance). This is an estimate. Actual payment depends on your loan terms.
- What are the closest schools to 828 County Road 206?The closest schools to 828 County Road 206 in Sargent, TX are Van Vleck Elementary School (Pre-K, rated 3/10), Van Vleck High School (rated 5/10), Van Vleck Jr High School (rated 5/10).
- Does 828 County Road 206 have air conditioning?Yes, 828 County Road 206 in Sargent, TX has air conditioning.
- Does 828 County Road 206 have laundry facilities?Yes, 828 County Road 206 in Sargent, TX has in-unit laundry.
- How big is the lot at 828 County Road 206?The lot at 828 County Road 206 in Sargent, TX is about 0.59 acres (25,918 sq ft).
- Does 828 County Road 206 have a garage?Yes, 828 County Road 206 in Sargent, TX has an attached garage.