


$792,100
 3 Beds
 4 Baths
 2,481 sqft
8275 Front Loop, Rockville, MD 20855
Est. Refi. Payment $4,885/mo*
Refinance Your HomeCurrently Off Market - Sold Nov 5, 2025 for $792,000
Home Value
Trulia Estimate
$792KSince last month
Decreased$3K (-0.3%)Since last year
Decreased$700 (-0.1%)Since last sale
Decreased$500 (-0.1%)Learn more about this home's value by checking out its Trulia Estimate, the value of nearby homes, and how much similar homes have sold for.
Trulia Estimate
The of this home's value decreased by -9% in the last 10 years
| Month | Estimated value |
|---|---|
2026 | |
| September 2026 | $792K |
| August 2026 | $794K |
| July 2026 | $798K |
| June 2026 | $808K |
| May 2026 | $803K |
| April 2026 | $804K |
| March 2026 | $799K |
| February 2026 | $784K |
| January 2026 | $787K |
2025 | |
2024 | |
Comparable sales
These are recently sold homes that have a similar location or other similar features to this home, like bedrooms, bathrooms, and square footage. Get a sense of the expected prices in the area by viewing these homes.Address | Distance | Property Type | Sold Price | Sold Date | Bed | Bath | Sqft |
|---|---|---|---|---|---|---|---|
0.14 | Townhouse | $715,000 | 03/27/26 | 3 | 4 | 2,481 | |
0.17 | Townhouse | $710,000 | 05/29/26 | 3 | 3.5 | 1,936 | |
0.21 | Townhouse | $715,000 | 05/22/26 | 3 | 4 | 2,481 | |
0.14 | Townhouse | $730,000 | 01/02/26 | 4 | 4.5 | 2,514 | |
0.13 | Townhouse | $645,000 | 05/28/26 | 3 | 3.5 | 1,888 | |
0.17 | Townhouse | $650,000 | 03/02/26 | 3 | 3.5 | 2,010 | |
0.13 | Townhouse | $624,999 | 01/16/26 | 3 | 3.5 | 1,700 | |
0.20 | Townhouse | $685,000 | 01/29/26 | 3 | 2.5 | 1,973 |
Nearby home prices
Get a sense of expected prices in the area by checking the value of nearby homes.Address | Distance | Price | Bed | Bath | Sqft | Status |
|---|---|---|---|---|---|---|
0.02 | $737,500 | 4 | 4 | 2,985 | Off Market | |
0.02 | $776,600 | 4 | 4 | 2,984 | Off Market | |
0.02 | $778,600 | 4 | 4 | 2,984 | Off Market | |
0.02 | $776,900 | 4 | 4 | 2,965 | Off Market | |
0.02 | $766,500 | 4 | 4 | 2,984 | Off Market | |
0.02 | $769,300 | 4 | 4 | 2,985 | Off Market | |
0.02 | $782,200 | 4 | 4 | 2,900 | Off Market | |
0.02 | $811,500 | 5 | 4.5 | 2,895 | Off Market | |
0.01 | $753,900 | 4 | 4.5 | 2,481 | Off Market | |
0.03 | $800,000 | 4 | 4 | 2,948 | For Sale | |
0.02 | $732,100 | 4 | 4.5 | 2,481 | Off Market | |
0.03 | $761,400 | 3 | 4 | 2,481 | Off Market |
Local Information
- Map ViewExplore the area around 8275 Front Loop.

- Schools1 Preschool School1 Elementary School1 Middle School1 High School

- Shop & Eat

-- mins to
Home Highlights

Townhouse

Built in 2024

2,481 sqft

$319/sqft

2 Car Garage

HOA $177/mo
About this House
What's unique:Video doorbellSmart door locksWalk-in closetVersatile flex spaceDual-sink vanityUpscale finishes
Built in 2024 by esteemed builder Stanley Martin, this luxurious 3-bed, 3-full and 2-half bath end-unit Vera townhome with rooftop deck offers elegant living in the highly sought-after Westside at Shady Grove community. Designed with both style and functionality in mind, this home features a bright, open-concept layout, upscale finishes and custom-designed window treatments throughout. The main level showcases soaring 9-ft ceilings, recessed lighting, and glamorous wide-plank LVP floors. The spacious living and dining areas flow seamlessly into the gourmet kitchen, complete with white cabinetry, herringbone tile backsplash, stainless steel appliances including a gas cooktop and double wall oven - and a massive center island with a farmhouse sink and waterfall quartz countertop. A convenient powder room and a low-maintenance composite deck, perfect for a morning coffee, complement the main living space. Upstairs, the generously sized owner's suite includes two walk-in closets and a spa-inspired ensuite bath with a frameless glass shower, dual-sink vanity, and custom-installed towel warmer. A second large bedroom with walk-in closet, an adjacent full bath with tub/shower combo, and a laundry closet complete this level. The penthouse level is a true retreat with a versatile flex space for rec room, kids' playspace, or the ideal spot to entertain guests via the wet bar, beverage fridge and direct access to the stunning rooftop deck - a magical setting for an evening under the stars! An adjacent junior suite with walk-in closet and ensuite bath is well-situated for long-term guests, office, or au pair. A light-filled ground level flex room with half bath, garage access and peaceful views of the community courtyard is ready to serve as a home gym, theater room, study or formal sitting area. The attached two-car garage includes an EV charging outlet, ceiling-mounted bike rack, and bonus storage space - plus ample street parking for guests available nearby. Tech enthusiasts will love the smart ceiling fans, smart door locks, alarm system, video doorbell, portable ice maker and two wall-mounted TVs that will convey. Enjoy all of the resort-style amenities this community has to offer including a pool, fitness center, clubhouse, tot lots, dog park, and future community garden. Located just blocks from Starbucks, CVS, restaurants, and grocery stores. An easy 0.5 mile trek to Shady Grove Metro station (Red Line), providing a direct route into DC, Arlington, Alexandria, Bethesda, Dulles airport and more, plus quick access to MD-200 and I-270. Outdoor enthusiasts will love the proximity to multiple parks such as Lake Needwood and Rock Creek, while premier shopping and dining at Crown, Rio Lakefront, and Pike+Rose are just minutes away. Don't miss this!
8275 Front Loop, Rockville, MD 20855 is a 3 bedroom, 5 bathroom, 2,481 sqft townhouse built in 2024. It last sold for the $789,900 asking price on Nov 5, 2025. This property is not currently displayed as for sale or rent on Trulia. The Trulia Estimate is $792,100, with a rent estimate of $4,182/month.
Last check for updates: about 8 hours ago
Listed by Sheena Saydam, (202) 793-3000
Keller Williams Capital Properties
Listing Team: Saydam Properties Group, Co-Listing Agent: Han T Saydam, (301) 281-1750
Keller Williams Capital Properties
Bought with: Jenny Pan, (240) 938-0692, Signature Home Realty LLC
Source: Bright MLS, MLS#MDMC2199616
Home Details for 8275 Front Loop

|
|---|
Interior Details Basement: Walk-Out Access,Garage Access,Finished,Windows |
Beds & Baths Number of Bedrooms: 3Number of Bathrooms: 5Number of Bathrooms (full): 3Number of Bathrooms (half): 2Number of Bathrooms (main level): 1 |
Dimensions and Layout Living Area: 2481 Square Feet |
Appliances & Utilities Appliances: Microwave, Cooktop, Dishwasher, Disposal, Dryer, Double Oven, Oven, Refrigerator, Stainless Steel Appliance(s), Washer, Electric Water HeaterDishwasherDisposalDryerLaundry: Dryer In Unit,Washer In UnitMicrowaveRefrigeratorWasher |
Heating & Cooling Heating: Central,Natural GasHas CoolingAir Conditioning: Central Air,ElectricHas HeatingHeating Fuel: Central |
Fireplace & Spa Number of Fireplaces: 1Fireplace: ElectricHas a Fireplace |
Windows, Doors, Floors & Walls Window: Window TreatmentsFlooring: Hardwood, Wood |
Levels, Entrance, & Accessibility Stories: 4Levels: FourAccessibility: NoneFloors: Hardwood, Wood |
View No View |

|
|---|
Exterior Home Features Patio / Porch: Roof, DeckOther Structures: Above GradeFoundation: SlabNo Private Pool |
Parking & Garage Number of Garage Spaces: 2Number of Covered Spaces: 2No CarportHas a GarageHas an Attached GarageParking Spaces: 2Parking: Garage Faces Rear,Attached |
Pool Pool: Community |
Frontage Not on Waterfront |
Water & Sewer Sewer: Private Sewer |
Finished Area Finished Area (above surface): 2481 Square Feet |

|
|---|
Year Built Year Built: 2024 |
Property Type / Style Property Type: ResidentialProperty Subtype: TownhouseStructure Type: End of Row/TownhouseArchitecture: Contemporary |
Building Construction Materials: Brick, Vinyl SidingNot a New Construction |
Property Information Parcel Number: 160903836890 |

|
|---|
Price List Price: $789,900 |
Status Change & Dates Off Market Date: Wed Nov 05 2025Possession Timing: Close Of Escrow |

|
|---|
MLS Status: CLOSED |

|
|---|

|
|---|
Direction & Address City: ROCKVILLECommunity: Westside At Shady Grove |
School Information Elementary School: Washington GroveElementary School District: Montgomery County Public SchoolsJr High / Middle School: GaithersburgJr High / Middle School District: Montgomery County Public SchoolsHigh School: GaithersburgHigh School District: Montgomery County Public Schools |

|
|---|
Building Area Building Area: 2481 Square Feet |

|
|---|
Not Senior Community |

|
|---|
HOA Fee Includes: Maintenance Grounds, Management, Common Area Maintenance, Pool(s), Snow Removal, TrashHOA Name: WESTSIDE AT SHADY GROVEHas an HOAHOA Fee: $177/Monthly |

|
|---|
Lot Area: 1508 sqft |

|
|---|
Special Conditions: Standard |

|
|---|
Listing Agreement Type: Exclusive Right To Sell |

|
|---|
Business Information Ownership: Fee Simple |

|
|---|
BasementMls Number: MDMC2199616Above Grade Unfinished Area: 2481 |

|
|---|
HOA Amenities: Clubhouse,Common Grounds,Dog Park,Jogging Path,Pool,Tot Lots/Playground,Fitness Center |
Price and Tax history
| Date | Event | Price |
|---|---|---|
Nov 5, 2025 Source: Bright MLS #MDMC2199616 | Sold | $792,000 |
Oct 17, 2025 Source: Bright MLS #MDMC2199616 | Pending | $789,900 |
Oct 6, 2025 Source: Bright MLS #MDMC2199616 | Contingent | $789,900 |
Sep 25, 2025 Source: Bright MLS #MDMC2199616 | Listed For Sale | $789,900 |
Aug 30, 2024 Source: Bright MLS #MDMC2129988 | Sold | $841,923 |
Jun 20, 2024 Source: Bright MLS #MDMC2129988 | Pending | $836,523 |
Apr 29, 2024 Source: Bright MLS #MDMC2129988 | Listed For Sale | $836,523 |
Market trends in Rockville
Last updated August 2026
Avg. sale price
$616K
$5.6KMoM
Sale-to-List Price
100.0%
Price per sq ft
$342
$1MoM
Available listings
455
36MoM
Around this home
What Locals Say about Rockville
At least 829 Trulia users voted on each feature.

89 % Say it's dog friendly

88 % Say there are sidewalks

80 % Say parking is easy

74 % Say streets are well-lit

74 % Say it's walkable to grocery stores

72 % Say people would walk alone at night

69 % Say car is needed

68 % Say it's walkable to restaurants

68 % Say kids play outside

64 % Say there's holiday spirit

64 % Say yards are well-kept

63 % Say it's quiet

58 % Say there's wildlife

54 % Say they plan to stay for at least 5 years

48 % Say neighbors are friendly

40 % Say there are community events
Sourced by Trulia users. Learn more about our methodology.
LGBTQ Local Legal Protections
LGBTQ Local Legal Protections



The data relating to real estate for sale on this website appears in part through the BRIGHT Internet Data Exchange program, a voluntary cooperative exchange of property listing data between licensed real estate brokerage firms, and is provided by BRIGHT through a licensing agreement.
Listing information is from various brokers who participate in the Bright MLS IDX program and not all listings may be visible on the site. The property information being provided on or through the website is for the personal, non-commercial use of consumers and such information may not be used for any purpose other than to identify prospective properties consumers may be interested in purchasing.
Some properties which appear for sale on the website may no longer be available because they are for instance, under contract, sold or are no longer being offered for sale.
Property information displayed is deemed reliable but is not guaranteed.
Copyright 2026 Bright MLS, Inc. Click here for more information
Frequently asked questions about 8275 Front Loop
- What is 8275 Front Loop estimated to be worth?Trulia's estimated value for 8275 Front Loop in Rockville, MD is $792,100.
- What is the price history for 8275 Front Loop?8275 Front Loop in Rockville, MD last sold for $792,000 in November 2025.
- Is Rockville a buyer's or seller's market?Rockville is currently a seller's market, based on recent for-sale activity.
- What's the median sale price in Rockville?The median sale price in Rockville is $616K. That is down $5.6K from the prior month.
- Does 8275 Front Loop have air conditioning?Yes, 8275 Front Loop in Rockville, MD has air conditioning.
- Does 8275 Front Loop have a pool?Yes, 8275 Front Loop in Rockville, MD has a pool.
Explore by feature - Pet Friendly
 SPECIAL OFFERPET FRIENDLY
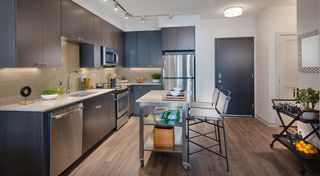 NEW - 1 DAY AGOSPECIAL OFFERPET FRIENDLYTotal price$1,915 - $2,920/moStudio-2 bd1-2 baThe Daley at Shady Grove | 8010 Gramercy Blvd,
Rockville, MD 20855 PET FRIENDLY
 PET FRIENDLY
 SPECIAL OFFERPET FRIENDLY
 NEW - 1 DAY AGOPET FRIENDLY
 NEW - 1 DAY AGOSPECIAL OFFERPET FRIENDLY
 NEW - 1 DAY AGOSPECIAL OFFERPET FRIENDLY$1,970 - $2,995/mo1-3 bd1-2 baThe Trails at King Farm Apartments | 465 Elmcroft Blvd,
Rockville, MD 20850 NEW - 1 DAY AGOPET FRIENDLY
 SPECIAL OFFERPET FRIENDLY
Explore by feature - Garage
- SPECIAL OFFERPET FRIENDLY
- PET FRIENDLY
- NEW - 1 DAY AGOPET FRIENDLY
- NEW - 1 DAY AGOSPECIAL OFFERPET FRIENDLY$1,970 - $2,995/mo1-3 bd1-2 baThe Trails at King Farm Apartments | 465 Elmcroft Blvd,
Rockville, MD 20850 - NEW - 1 DAY AGOPET FRIENDLY
- SPECIAL OFFERPET FRIENDLY
 NEW - 2 DAYS AGOPET FRIENDLY
 PET FRIENDLY
 SPECIAL OFFERPET FRIENDLY
 NEW - 1 DAY AGOSPECIAL OFFERPET FRIENDLY
Explore by feature - Air Conditioning
- SPECIAL OFFERPET FRIENDLY
- PET FRIENDLY
- NEW - 1 DAY AGOPET FRIENDLY
- NEW - 1 DAY AGOPET FRIENDLY
- SPECIAL OFFERPET FRIENDLY
- NEW - 2 DAYS AGOPET FRIENDLY
- PET FRIENDLY
- SPECIAL OFFERPET FRIENDLY
 SPECIAL OFFERPET FRIENDLYINCOME RESTRICTED
- NEW - 1 DAY AGOSPECIAL OFFERPET FRIENDLY
Explore by feature - Pool
- SPECIAL OFFERPET FRIENDLY
- NEW - 1 DAY AGOSPECIAL OFFERPET FRIENDLYTotal price$1,915 - $2,920/moStudio-2 bd1-2 baThe Daley at Shady Grove | 8010 Gramercy Blvd,
Rockville, MD 20855  SPECIAL OFFERPET FRIENDLY
- PET FRIENDLY
- SPECIAL OFFERPET FRIENDLY
- NEW - 1 DAY AGOPET FRIENDLY
- NEW - 1 DAY AGOSPECIAL OFFERPET FRIENDLY
- NEW - 1 DAY AGOSPECIAL OFFERPET FRIENDLY$1,970 - $2,995/mo1-3 bd1-2 baThe Trails at King Farm Apartments | 465 Elmcroft Blvd,
Rockville, MD 20850 - NEW - 1 DAY AGOPET FRIENDLY
- SPECIAL OFFERPET FRIENDLY
Explore by feature - Washer/dryer
- SPECIAL OFFERPET FRIENDLY
- NEW - 1 DAY AGOSPECIAL OFFERPET FRIENDLYTotal price$1,915 - $2,920/moStudio-2 bd1-2 baThe Daley at Shady Grove | 8010 Gramercy Blvd,
Rockville, MD 20855 - PET FRIENDLY
- PET FRIENDLY
- SPECIAL OFFERPET FRIENDLY
- NEW - 1 DAY AGOPET FRIENDLY
- NEW - 1 DAY AGOSPECIAL OFFERPET FRIENDLY
- NEW - 1 DAY AGOPET FRIENDLY
- SPECIAL OFFERPET FRIENDLY
 NEW - 2 DAYS AGOPET FRIENDLYTotal price$1,988 - $3,460/moStudio-2 bd1-2 baFenestra at The Square | 20 Maryland Ave,
Rockville, MD 20850
Explore by feature - Outdoor Space
 APPLY INSTANTLYPET FRIENDLY
 APPLY INSTANTLY
 PET FRIENDLY

 PET FRIENDLY
 PET FRIENDLY
 APPLY INSTANTLYROOM FOR RENT
 APPLY INSTANTLY

Apartments for Rent
- PET FRIENDLY
 NEW - 2 DAYS AGOPET FRIENDLY
- NEW - 2 DAYS AGOPET FRIENDLYTotal price$1,988 - $3,460/moStudio-2 bd1-2 baFenestra at The Square | 20 Maryland Ave,
Rockville, MD 20850 - PET FRIENDLY
- NEW - 1 DAY AGOPET FRIENDLY$1,970 - $2,995/mo1-3 bd1-2 baThe Trails at King Farm Apartments | 465 Elmcroft Blvd,
Rockville, MD 20850  PET FRIENDLYTotal price$1,690 - $2,325/mo1-2 bd1-2 baPark Station Apartments | 101 Park Ave,
Gaithersburg, MD 20877- NEW - 1 DAY AGOPET FRIENDLY
 PET FRIENDLY$1,929 - $3,149/moStudio-2 bd1-2 baCamden Washingtonian | 10201 Washingtonian Blvd,
Gaithersburg, MD 20878- NEW - 1 DAY AGOPET FRIENDLYTotal price$1,915 - $2,920/moStudio-2 bd1-2 baThe Daley at Shady Grove | 8010 Gramercy Blvd,
Rockville, MD 20855 - NEW - 1 DAY AGOPET FRIENDLY
- PET FRIENDLY
 NEW - 1 DAY AGOPET FRIENDLY
 PET FRIENDLY$1,695 - $1,995/mo1-2 bd1 baThe Executive in Gaithersburg | 49 W Diamond Ave,
Gaithersburg, MD 20877 PET FRIENDLY$1,760 - $2,095/mo1-2 bd1-2 baBreckenridge Condominiums | 9905 Boysenberry Way,
Gaithersburg, MD 20879 PET FRIENDLY
 See more homes for rent inRockville
Off Market Homes Near 8275 Front Loop
 SOLDSEP 23, 2026RLAH @properties
 SOLDSEP 18, 2026Cottage Street Realty LLC
 SOLDSEP 18, 2026Century 21 Redwood Realty
 SOLDSEP 18, 2026Kemper Morgan Realty, LLC
 SOLDSEP 17, 2026Weichert, REALTORS
 SOLDSEP 17, 2026Long & Foster Real Estate, Inc.
 See more homes for sale inRockville


Homes for sale near 8275 Front Loop
- NEWOPEN SUN, 11-1PMCOMING SOON 9/24RE/MAX Realty Centre, Inc.
 NEW CONSTRUCTIONEYA Marketing, LLC
 NEW CONSTRUCTIONEYA Marketing, LLC
 NEW CONSTRUCTIONEYA Marketing, LLC
 NEW CONSTRUCTIONEYA Marketing, LLC
- See more homes for sale inRockville


- Results are loading