


$353,200
 3 Beds
 2 Baths
 1,874 sqft
826 Centre St, Easton, PA 18042
Est. Refi. Payment $2,383/mo*
Refinance Your HomeCurrently Off Market - Sold May 29, 2025 for $332,500
Home Value
Trulia Estimate
$353KSince last month
Decreased$2K (-0.4%)Since last year
Increased$9K (+2.7%)Since last sale
Increased$17K (+5.1%)Learn more about this home's value by checking out its Trulia Estimate, the value of nearby homes, and how much similar homes have sold for.
Trulia Estimate
The of this home's value increased by +221% in the last 10 years
| Month | Estimated value |
|---|---|
2026 | |
| September 2026 | $350K |
| August 2026 | $351K |
| July 2026 | $362K |
| June 2026 | $355K |
| May 2026 | $355K |
| April 2026 | $355K |
| March 2026 | $347K |
| February 2026 | $344K |
| January 2026 | $345K |
2025 | |
2024 | |
2023 | |
2022 | |
2021 | |
2020 | |
2019 | |
2018 | |
2017 | |
2016 | |
Comparable sales
These are recently sold homes that have a similar location or other similar features to this home, like bedrooms, bathrooms, and square footage. Get a sense of the expected prices in the area by viewing these homes.Address | Distance | Property Type | Sold Price | Sold Date | Bed | Bath | Sqft |
|---|---|---|---|---|---|---|---|
0.06 | Single-Family Home | $284,000 | 09/15/26 | 4 | 2 | 1,732 | |
0.12 | Single-Family Home | $200,000 | 10/28/25 | 3 | 1.5 | 1,540 | |
0.07 | Single-Family Home | $339,900 | 06/12/26 | 3 | 2.5 | 1,276 | |
0.07 | Single-Family Home | $339,900 | 05/08/26 | 3 | 2.5 | 1,276 | |
0.13 | Single-Family Home | $255,000 | 05/19/26 | 3 | 1.5 | 1,165 | |
0.29 | Single-Family Home | $255,000 | 06/10/26 | 3 | 2 | 1,624 | |
0.36 | Single-Family Home | $285,000 | 01/23/26 | 3 | 2 | 1,684 | |
0.27 | Single-Family Home | $210,000 | 05/06/26 | 3 | 2 | 1,583 | |
0.48 | Single-Family Home | $315,000 | 06/25/26 | 3 | 2 | 1,952 |
Nearby home prices
Get a sense of expected prices in the area by checking the value of nearby homes.Address | Distance | Price | Bed | Bath | Sqft | Status |
|---|---|---|---|---|---|---|
0.05 | $392,400 | 4 | 2.5 | 2,426 | Off Market | |
0.05 | $197,900 | 3 | 1 | 1,092 | Off Market | |
0.06 | $284,000 | 4 | 2 | 1,732 | Recently Sold | |
0.07 | $339,900 | 3 | 2.5 | 1,276 | Recently Sold | |
0.07 | $339,900 | 3 | 2.5 | 1,276 | Recently Sold | |
0.07 | $282,900 | 3 | 2 | 1,260 | Off Market | |
0.08 | $271,100 | 3 | 1.5 | 1,404 | Off Market | |
0.08 | $255,500 | 2 | 1 | 1,206 | Off Market | |
0.12 | $207,500 | 3 | 1.5 | 1,540 | Off Market | |
0.11 | $338,400 | 4 | 4 | 2,537 | Off Market | |
0.13 | $255,000 | 3 | 1.5 | 1,165 | Recently Sold |
Local Information
- Map ViewExplore the area around 826 Centre St.

- Schools1 Elementary School1 Middle School1 High School

- Shop & Eat

-- mins to
Home Highlights

Single-Family Home

Built in 1900

1,874 sqft

$188/sqft

Garage
About this House
*** Offers due by 4/15 at 6pm***Welcome to a truly special Easton residence, where timeless character meets modern sophistication in one of the city's most vibrant and walkable locations. Just moments from historic Downtown, Center Square, eclectic boutiques, acclaimed restaurants, sits this home that offers both lifestyle and convenience. Inside, rich hardwood floors flow throughout, setting the stage for thoughtfully designed spaces. A charming foyer opens to an inviting and bright family room with adjacent reading room The main level provides an open-concept living, dining, and kitchen area awash in natural light. The kitchen is a designer’s dream: quartz countertops, beveled subway tile, stainless steel appliances, recessed lighting, and peninsula seating blend form and function with ease. A full bathroom, laundry area, and rear mudroom complete the first floor. Leading outside, you'll discover a lush, fully fenced backyard oasis with a stone patio and perennial gardens ready to bloom. Upstairs, three serene bedrooms feature sunlit hardwood floors and generous proportions. The spacious primary bedroom has an expanded closet. The remodeled second-floor bath is a masterclass in understated elegance—sleek, modern, and highly functional. The detached 2-car heated garage is a rare find, currently serving as a wood-shop with endless potential. Every inch of this home radiates warmth, soul, and refined charm.
826 Centre St, Easton, PA 18042 is a 3 bedroom, 2 bathroom, 1,874 sqft single-family home in SouthSide, built in 1900. It last sold for $332,500 on May 29, 2025 (2% above the $327,500 asking price). This property is not currently displayed as for sale or rent on Trulia. The Trulia Estimate is $353,200, with a rent estimate of $2,201/month.
Last check for updates: about 1 hour ago
Listed by Kimberly D. Rosado, (484) 357-9284
Keller Williams Allentown
Bought with: Dustin R. Cutler, (484) 903-7712, Morganelli Properties LLC
Originating MLS: Lehigh Valley MLS
Source: GLVR, MLS#754359
Home Details for 826 Centre St

|
|---|
Interior Details Basement: Full,Partially FinishedNumber of Rooms: 9Types of Rooms: Bedroom, Dining Room, Foyer, Full Bath, Kitchen, Laundry, Living Room, Sunroom |
Beds & Baths Number of Bedrooms: 3Number of Bathrooms: 2Number of Bathrooms (full): 2 |
Dimensions and Layout Living Area: 1874 Square Feet |
Appliances & Utilities Appliances: Dishwasher, Electric Cooktop, Electric Dryer, Electric Water Heater, Microwave, Refrigerator, WasherDishwasherLaundry: Washer Hookup,Dryer Hookup,ElectricDryer HookupMicrowaveRefrigeratorWasher |
Heating & Cooling Heating: Gas,Hot WaterHas CoolingAir Conditioning: Central AirHas HeatingHeating Fuel: Gas |
Gas & Electric Electric: 200+ Amp Service, Circuit Breakers |
Windows, Doors, Floors & Walls Flooring: Hardwood |
Levels, Entrance, & Accessibility Stories: 2Number of Stories: 2Floors: Hardwood |
View Has a ViewView: City Lights |

|
|---|
Exterior Home Features Roof: Asphalt Fiberglass |
Parking & Garage Number of Garage Spaces: 2Number of Covered Spaces: 2Has a GarageNo Attached GarageParking Spaces: 2Parking: Detached,Garage |
Frontage Road Frontage: Public RoadRoad Surface Type: PavedNot on Waterfront |
Water & Sewer Sewer: Public Sewer |
Finished Area Finished Area (above surface): 1624 Square FeetFinished Area (below surface): 250 Square Feet |

|
|---|
Cumulative Days on Market: 8 |

|
|---|
Year Built Year Built: 1900 |
Property Type / Style Property Type: ResidentialProperty Subtype: Single Family ResidenceArchitecture: Colonial |
Building Construction Materials: Vinyl SidingNot Attached Property |
Property Information Condition: UnknownParcel Number: M9NE1C 2 13 0310 |

|
|---|
Price List Price: $327,500 |
Status Change & Dates Off Market Date: Thu May 29 2025Possession Timing: Close Plus 30 to 45 Days, Negotiable |

|
|---|
MLS Status: Closed |

|
|---|
Direction & Address City: EastonCommunity: Not in Development |
School Information Elementary School: Ada B. Cheston Elementary SchoolElementary School District: EastonJr High / Middle School: Easton Area Middle SchoolJr High / Middle School District: EastonHigh School: Easton Area High SchoolHigh School District: Easton |

|
|---|
Not Senior Community |

|
|---|
Association for this Listing: Lehigh Valley MLS |

|
|---|
Lot Area: 3310.56 sqft |

|
|---|
Special Conditions: None |

|
|---|
Listing Terms: Cash, Conventional, FHA, VA Loan |

|
|---|
BasementMls Number: 754359Living Area Range Units: Square FeetAbove Grade Unfinished Area: 1624Above Grade Unfinished Area Units: Square FeetBelow Grade Unfinished Area Units: Square FeetUniversal Property Id: US-42095-N-M9NE1C 2 13 0310-R-N |
Price and Tax history
| Date | Event | Price |
|---|---|---|
May 29, 2025 Source: GLVR #754359 | Sold | $332,500 |
Apr 15, 2025 Source: GLVR #754359 | Pending | $327,500 |
Apr 8, 2025 Source: GLVR #754359 | Listed For Sale | $327,500 |
Apr 21, 2017 Source: GLVR #539386 | Sold | $136,000 |
Feb 24, 2017 Source: Agent Provided | Listed For Sale | $134,900 |
Dec 21, 2010 Source: N/A | Sold | $96,000 |
Oct 2, 2010 Source: Agent Provided | PriceChange | $107,000 Price decreased by 6% |
Jul 30, 2010 Source: Agent Provided | Listed For Sale | $114,000 |
| Year | Property tax | Tax assessment |
|---|---|---|
| 2026 | $3,991 | $73,200 |
Home facts updated by county records
Market trends in Easton
Last updated August 2026
Avg. sale price
$380K
$15.75KMoM
Sale-to-List Price
100.9%
0.3%MoM
Price per sq ft
$206
$4MoM
Available listings
196
3MoM
Around this home
Neighborhood Overview

Neighborhood stats provided by third party data sources.
What Locals Say about SouthSide
At least 161 Trulia users voted on each feature.

89 % Say there are sidewalks

82 % Say car is needed

80 % Say it's dog friendly

77 % Say yards are well-kept

73 % Say kids play outside

66 % Say there's holiday spirit

66 % Say parking is easy

63 % Say streets are well-lit

59 % Say it's walkable to grocery stores

56 % Say people would walk alone at night

55 % Say they plan to stay for at least 5 years

53 % Say neighbors are friendly

52 % Say it's quiet

51 % Say it's walkable to restaurants

45 % Say there's wildlife

30 % Say there are community events
Sourced by Trulia users. Learn more about our methodology.
LGBTQ Local Legal Protections
LGBTQ Local Legal Protections



IDX information is provided exclusively for personal, non-commercial use, and may not be used for any purpose other than to identify prospective properties consumers may be interested in purchasing.
Information is deemed reliable but not guaranteed.
Frequently asked questions about 826 Centre St
- What is 826 Centre St estimated to be worth?Trulia's estimated value for 826 Centre St in Easton, PA is $353,200.
- What is the price history for 826 Centre St?826 Centre St in Easton, PA last sold for $332,500 in May 2025.
- Is Easton a buyer's or seller's market?Easton is currently a seller's market, based on recent for-sale activity.
- What's the median sale price in Easton?The median sale price in Easton is $380K. That is up $15.75K from the prior month.
- Does 826 Centre St have air conditioning?Yes, 826 Centre St in Easton, PA has air conditioning.
- Does 826 Centre St have laundry facilities?Yes, 826 Centre St in Easton, PA has laundry facilities.
Explore by feature - Pet Friendly
 APPLY INSTANTLYSPECIAL OFFERPET FRIENDLY
 PET FRIENDLY
 PET FRIENDLY
 SPECIAL OFFERPET FRIENDLY
 PET FRIENDLY
 PET FRIENDLY
 SPECIAL OFFERPET FRIENDLY
 SPECIAL OFFERPET FRIENDLYFURNISHED
 PET FRIENDLY
 PET FRIENDLY
Explore by feature - Garage
- APPLY INSTANTLYSPECIAL OFFERPET FRIENDLY
- PET FRIENDLY
- SPECIAL OFFERPET FRIENDLY
- SPECIAL OFFERPET FRIENDLY
- PET FRIENDLY
 APPLY INSTANTLYROOM FOR RENT
 PET FRIENDLY
 NEW - 18 HRS AGOAPPLY INSTANTLYFURNISHED
 APPLY INSTANTLY
 APPLY INSTANTLYPET FRIENDLY

Explore by feature - Air Conditioning
- APPLY INSTANTLYSPECIAL OFFERPET FRIENDLY
- PET FRIENDLY
- SPECIAL OFFERPET FRIENDLY
- SPECIAL OFFERPET FRIENDLYFURNISHED

- PET FRIENDLY
- PET FRIENDLY
 PET FRIENDLY
 PET FRIENDLY
 SPECIAL OFFERPET FRIENDLY
Explore by feature - Pool
- PET FRIENDLY
- PET FRIENDLY
- SPECIAL OFFERPET FRIENDLY
- PET FRIENDLY
- PET FRIENDLY
 APPLY INSTANTLYPET FRIENDLY
 APPLY INSTANTLYROOM FOR RENT
- NEW - 18 HRS AGOAPPLY INSTANTLYFURNISHED
 APPLY INSTANTLY
Explore by feature - Washer/dryer
- APPLY INSTANTLYSPECIAL OFFERPET FRIENDLY
- PET FRIENDLY
- PET FRIENDLY
- SPECIAL OFFERPET FRIENDLY
- PET FRIENDLY
- SPECIAL OFFERPET FRIENDLY
- SPECIAL OFFERPET FRIENDLYFURNISHED
- PET FRIENDLY
- PET FRIENDLY
Explore by feature - Outdoor Space
 PET FRIENDLY$1,491 - $1,495/mo1 bd1 baModern Comfort Meets Everyday Convenience at Rock Street Gardens! | 102 Rock St,
Easton, PA 18042 APPLY INSTANTLYPET FRIENDLY
 APPLY INSTANTLY
 APPLY INSTANTLYPET FRIENDLY
 PET FRIENDLY
- APPLY INSTANTLY
 APPLY INSTANTLYPET FRIENDLYFURNISHED
 APPLY INSTANTLYPET FRIENDLY
 PET FRIENDLY
 APPLY INSTANTLYPET FRIENDLY
Apartments for Rent
- PET FRIENDLY
- PET FRIENDLY
- PET FRIENDLY
- APPLY INSTANTLYPET FRIENDLY
- PET FRIENDLY
- PET FRIENDLYFURNISHED
 PET FRIENDLY
 PET FRIENDLY
 PET FRIENDLY
- PET FRIENDLY
- PET FRIENDLY
 PET FRIENDLY
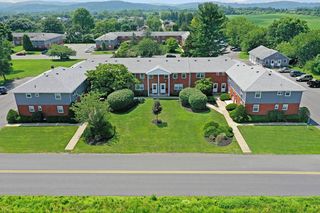 PET FRIENDLY
 See more homes for rent inEaston
Off Market Homes Near 826 Centre St
 SOLDSEP 18, 2026Coldwell Banker Hearthside
 SOLDSEP 18, 2026RE/MAX Unlimited Real Estate
 SOLDSEP 18, 2026Keller Williams Northampton
 SOLDSEP 18, 2026Open Door Brokerage, LLC
 SOLDSEP 18, 2026Keller Williams Northampton
 See more homes for sale inEaston





Homes for sale near 826 Centre St


- Results are loading