


$345,000
 3 Beds
 2.5 Baths
 1,610 sqft
826 Cedar Ln, Springfield, TN 37172
Est. Refi. Payment $2,015/mo*
Refinance Your HomeCurrently Off Market - Sold Aug 5, 2026 for $345,000 (1% below list price)
Home Value
Trulia Estimate
$345KSince last month
Decreased$1K (-0.4%)Since last year
Decreased$30K (-8.1%)Since last sale
$100 (0%)Learn more about this home's value by checking out its Trulia Estimate, the value of nearby homes, and how much similar homes have sold for.
Trulia Estimate
The of this home's value decreased by -5% in the last 10 years
| Month | Estimated value |
|---|---|
2026 | |
| August 2026 | $345K |
| July 2026 | $346K |
| June 2026 | $347K |
| May 2026 | $379K |
| April 2026 | $380K |
| March 2026 | $377K |
| February 2026 | $378K |
| January 2026 | $367K |
2025 | |
2024 | |
2023 | |
Comparable sales
These are recently sold homes that have a similar location or other similar features to this home, like bedrooms, bathrooms, and square footage. Get a sense of the expected prices in the area by viewing these homes.Address | Distance | Property Type | Sold Price | Sold Date | Bed | Bath | Sqft |
|---|---|---|---|---|---|---|---|
0.10 | Single-Family Home | $265,000 | 12/15/25 | 3 | 2 | 1,168 | |
0.09 | Single-Family Home | $279,000 | 01/14/26 | 3 | 2 | 1,159 | |
0.21 | Single-Family Home | $313,000 | 01/07/26 | 3 | 2 | 1,342 | |
0.14 | Single-Family Home | $245,000 | 10/30/25 | 3 | 2 | 1,192 | |
0.29 | Single-Family Home | $315,000 | 07/07/26 | 3 | 2 | 1,321 | |
0.26 | Single-Family Home | $255,600 | 03/24/26 | 3 | 2 | 1,130 | |
0.19 | Single-Family Home | $200,000 | 10/17/25 | 3 | 1.5 | 1,156 | |
0.56 | Single-Family Home | $295,000 | 11/19/25 | 3 | 2 | 1,339 |
Nearby home prices
Get a sense of expected prices in the area by checking the value of nearby homes.Address | Distance | Price | Bed | Bath | Sqft | Status |
|---|---|---|---|---|---|---|
0.04 | $284,900 | 3 | 2 | 1,315 | Off Market | |
0.05 | $359,700 | 3 | 2.5 | 1,693 | Off Market | |
0.07 | $354,200 | 3 | 2 | 1,610 | Off Market | |
0.08 | $330,000 | 3 | 2 | 1,320 | Recently Sold | |
0.09 | $279,000 | 3 | 2 | 1,159 | Recently Sold | |
0.09 | $270,700 | 3 | 2 | 1,678 | Off Market | |
0.10 | $306,700 | 4 | 3 | 2,400 | Off Market | |
0.10 | $265,000 | 3 | 2 | 1,168 | Recently Sold | |
0.12 | $314,700 | 3 | 2 | 1,544 | Off Market | |
0.12 | $299,700 | 3 | 2 | 1,591 | Off Market | |
0.13 | $300,300 | 3 | 2 | 1,186 | Off Market |
Local Information
- Map ViewExplore the area around 826 Cedar Ln.

- Schools2 Elementary Schools1 Middle School1 High School

- Shop & Eat

-- mins to
Home Highlights

Single-Family Home

Built in 2022

1,610 sqft

$214/sqft

2 Car Garage

HOA $35/mo
About this House
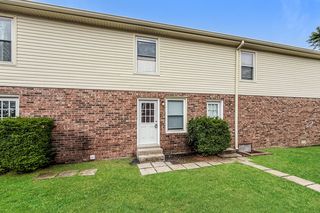
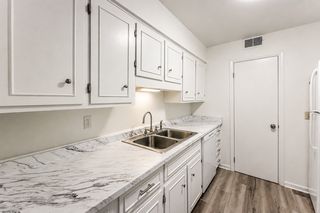
826 Cedar Lane offers versatility for a variety of buyers, including first-time homebuyers, those looking to downsize, and investors alike. Built in 2021, this 3-bedroom, 2.5-bath home combines modern features with functional living spaces designed for today's lifestyle.The kitchen features granite countertops, ample cabinetry, and a functional layout that opens to the main living area, creating a welcoming space for gathering with family and friends or just a relaxing evening at home.The primary suite serves as a private retreat with direct access to its own patio area. The en-suite bath includes a separate soaking tub, a walk-in tiled shower, and a dual vanity. Upstairs, a large bonus room with a convenient half bath offers endless possibilities as a media room, home office, playroom, fitness area, or additional living space. The secondary bedrooms offer generous closet space, while the community amenities include a neighborhood pool and underground utilities. With flexible living areas, modern construction, and a location convenient to Nashville, 826 Cedar Lane is ready to welcome its next owner home. The seller has an accepted offer with a 48-hour right-of-refusal contingency.
826 Cedar Ln, Springfield, TN 37172 is a 3 bedroom, 3 bathroom, 1,610 sqft single-family home built in 2022. It last sold for $345,000 on Aug 5, 2026 (1% below the $349,900 asking price). This property is not currently displayed as for sale or rent on Trulia. The Trulia Estimate is $345,000, with a rent estimate of $2,181/month.
Last check for updates: about 14 hours ago
Listed by Rass Powell
WEICHERT, REALTORS - The Andrews Group
Bought with: Nathaniel Stewart, (440) 409-4430, Benchmark Realty
Source: RealTracs MLS as distributed by MLS GRID, MLS#3230674
Home Details for 826 Cedar Ln

|
|---|
MLS Status: Closed |

|
|---|
Interior Details Basement: NoneNumber of Rooms: 7Types of Rooms: Bedroom 1, Bedroom 2, Bedroom 3, Master Bathroom, Kitchen, Living Room, Recreation Room |
Beds & Baths Number of Bedrooms: 3Main Level Bedrooms: 3Number of Bathrooms: 3Number of Bathrooms (full): 2Number of Bathrooms (half): 1 |
Dimensions and Layout Living Area: 1610 Square Feet |
Appliances & Utilities Utilities: Water Available, Cable Connected, Underground UtilitiesAppliances: Electric Range, Dishwasher, Disposal, Dryer, Microwave, Refrigerator, WasherDishwasherDisposalDryerLaundry: Electric Dryer Hookup,Washer HookupMicrowaveRefrigeratorWasher |
Heating & Cooling Heating: CentralHas CoolingAir Conditioning: Central AirHas HeatingHeating Fuel: Central |
Windows, Doors, Floors & Walls Flooring: Carpet, Tile, Vinyl |
Levels, Entrance, & Accessibility Stories: 2Levels: OneFloors: Carpet, Tile, Vinyl |
View No View |

|
|---|
Exterior Home Features Roof: AsphaltPatio / Porch: Patio, CoveredNo Private Pool |
Parking & Garage Number of Garage Spaces: 2Number of Covered Spaces: 2Has a GarageHas an Attached GarageHas Open ParkingParking Spaces: 2Parking: Garage Faces Front,Driveway |
Pool Pool: Association |
Frontage Not on Waterfront |
Water & Sewer Sewer: Public Sewer |
Surface & Elevation Topography: Cul-De-Sac, Level |
Finished Area Finished Area (above surface): 1610 Square Feet |

|
|---|
Year Built Year Built: 2022 |
Property Type / Style Property Type: ResidentialProperty Subtype: Single Family Residence, ResidentialArchitecture: Contemporary |
Building Construction Materials: Brick, Vinyl SidingNot a New ConstructionNot Attached Property |
Property Information Parcel Number: 080I A 14300 000 |

|
|---|
Price List Price: $349,900Price Per Sqft: $214/sqft |
Status Change & Dates Off Market Date: Wed Aug 05 2026Possession Timing: Close Of Escrow |

|
|---|
Direction & Address City: SpringfieldCommunity: Green Hills Section 1 Phase 4 |
School Information Elementary School: Cheatham Park ElementaryJr High / Middle School: Coopertown Middle SchoolHigh School: Springfield High School |

|
|---|
Building Area Building Area: 1610 Square Feet |

|
|---|
Not Senior Community |

|
|---|
Has an HOAHOA Fee: $425/Annually |

|
|---|
Lot Area: 9583.2 sqft |

|
|---|
Special Conditions: Standard |

|
|---|
Mls Number: 3230674Above Grade Unfinished Area: 1610 |

|
|---|
HOA Amenities: Pool,Underground Utilities |
Price and Tax history
| Date | Event | Price |
|---|---|---|
Aug 5, 2026 Source: RealTracs MLS as distributed by MLS GRID #3230674 | Sold | $345,000 |
Aug 5, 2026 Source: RealTracs MLS as distributed by MLS GRID #3230674 | Pending | $349,900 |
Jun 9, 2026 Source: RealTracs MLS as distributed by MLS GRID #3230674 | Listed For Sale | $349,900 |
Feb 9, 2022 Source: N/A | Sold | $329,000 |
| Year | Property tax | Tax assessment |
|---|---|---|
| 2025 | $2,187 | $337,100 |
Home facts updated by county records
Market trends in Springfield
Last updated July 2026
Avg. sale price
$335K
$1.68KMoM
Sale-to-List Price
98.7%
Price per sq ft
$210
$4MoM
Available listings
143
11MoM
Around this home
What Locals Say about Springfield
At least 83 Trulia users voted on each feature.

86 % Say car is needed

85 % Say parking is easy

79 % Say yards are well-kept

73 % Say there's holiday spirit

59 % Say kids play outside

55 % Say it's dog friendly

51 % Say neighbors are friendly

51 % Say it's quiet

51 % Say there's wildlife

42 % Say there are sidewalks

41 % Say people would walk alone at night

41 % Say streets are well-lit

36 % Say they plan to stay for at least 5 years

34 % Say it's walkable to grocery stores

33 % Say there are community events

30 % Say it's walkable to restaurants
Sourced by Trulia users. Learn more about our methodology.
LGBTQ Local Legal Protections
LGBTQ Local Legal Protections



Based on information submitted to the MLS GRID as of 2026-09-06 14:38:18 PDT. All data is obtained from various sources and may not have been verified by broker or MLS GRID. Supplied Open House Information is subject to change without notice. All information should be independently reviewed and verified for accuracy. Properties may or may not be listed by the office/agent presenting the information. Some IDX listings have been excluded from this website. Click here for more information
Frequently asked questions about 826 Cedar Ln
- What is 826 Cedar Ln estimated to be worth?Trulia's estimated value for 826 Cedar Ln in Springfield, TN is $345,000.
- What is the price history for 826 Cedar Ln?826 Cedar Ln in Springfield, TN last sold for $345,000 in August 2026.
- Is Springfield a buyer's or seller's market?Springfield is currently a balanced market, based on recent for-sale activity.
- What's the median sale price in Springfield?The median sale price in Springfield is $335K. That is down $1.68K from the prior month.
- Does 826 Cedar Ln have air conditioning?Yes, 826 Cedar Ln in Springfield, TN has air conditioning.
- Does 826 Cedar Ln have a pool?Yes, 826 Cedar Ln in Springfield, TN has a pool.
Explore by feature - Pet Friendly
 SPECIAL OFFERPET FRIENDLY
 SPECIAL OFFERPET FRIENDLY
 PET FRIENDLY
 PET FRIENDLY
 APPLY INSTANTLYPET FRIENDLY
 APPLY INSTANTLYPET FRIENDLY
 PET FRIENDLY
 PET FRIENDLY
 PET FRIENDLY
 PET FRIENDLY
Explore by feature - Garage
- APPLY INSTANTLYPET FRIENDLY
- PET FRIENDLY
- PET FRIENDLY
 PET FRIENDLY
 PET FRIENDLY
Explore by feature - Air Conditioning
- PET FRIENDLY
- APPLY INSTANTLYPET FRIENDLY
- APPLY INSTANTLYPET FRIENDLY
 PET FRIENDLY0.25 ACRES
 APPLY INSTANTLY
 APPLY INSTANTLYPET FRIENDLY
 APPLY INSTANTLYPET FRIENDLY
 APPLY INSTANTLYPET FRIENDLY
 APPLY INSTANTLY
 APPLY INSTANTLYPET FRIENDLY
Explore by feature - Washer/dryer
- SPECIAL OFFERPET FRIENDLY
- SPECIAL OFFERPET FRIENDLY
- PET FRIENDLY
- APPLY INSTANTLYPET FRIENDLY
- APPLY INSTANTLYPET FRIENDLY
- PET FRIENDLY
- PET FRIENDLY
 PET FRIENDLY
- PET FRIENDLY
- PET FRIENDLY0.25 ACRES
Apartments for Rent
- PET FRIENDLY
- PET FRIENDLY
- APPLY INSTANTLYPET FRIENDLY
- APPLY INSTANTLYPET FRIENDLY
 See more homes for rent inSpringfield
Off Market Homes Near 826 Cedar Ln
 SOLDSEP 1, 2026
 SOLDAUG 31, 2026
 SOLDAUG 31, 2026
 SOLDAUG 31, 2026
 SOLDAUG 31, 2026
 SOLDAUG 28, 2026
 SOLDAUG 28, 2026
 SOLDAUG 28, 2026
 SOLDAUG 26, 2026
 SOLDAUG 26, 2026The Real Estate Collective
 See more homes for sale inSpringfield
Homes for sale near 826 Cedar Ln
 0.31 ACRES
 0.25 ACRES
 0.56 ACRES
 0.28 ACRES
 1.07 ACRES
 0.62 ACRES
 6.86 ACRES
 NEW CONSTRUCTION
- See more homes for sale inSpringfield

- Results are loading