

$332,300
 2 Beds
 1.5 Baths
 936 sqft (on 0.26 acres)
825 E 5TH STREET, Englewood, FL 34223
Est. Refi. Payment $2,132/mo*
Refinance Your HomeCurrently Off Market - Sold Apr 3, 2026 for $325,000 (7% below list price)
Home Value
Trulia Estimate
$332KSince last month
Increased$7K (+2.1%)Since last year
Increased$37K (+12.5%)Since last sale
Increased$6K (+2%)Learn more about this home's value by checking out its Trulia Estimate, the value of nearby homes, and how much similar homes have sold for.
Trulia Estimate
The of this home's value increased by +83% in the last 10 years
| Month | Estimated value |
|---|---|
2026 | |
| August 2026 | $331K |
| August 2026 | $331K |
| July 2026 | $325K |
| June 2026 | $324K |
| May 2026 | $322K |
| March 2026 | $334K |
| February 2026 | $340K |
| January 2026 | $320K |
2025 | |
2024 | |
2023 | |
2022 | |
2021 | |
2020 | |
2019 | |
2018 | |
2017 | |
2016 | |
Comparable sales
These are recently sold homes that have a similar location or other similar features to this home, like bedrooms, bathrooms, and square footage. Get a sense of the expected prices in the area by viewing these homes.Address | Distance | Property Type | Sold Price | Sold Date | Bed | Bath | Sqft |
|---|---|---|---|---|---|---|---|
0.10 | Single-Family Home | $325,000 | 06/04/26 | 2 | 1.5 | 908 | |
0.08 | Single-Family Home | $350,000 | 11/12/25 | 2 | 2 | 1,246 | |
0.06 | Single-Family Home | $225,000 | 06/26/26 | 2 | 1.5 | 968 | |
0.19 | Single-Family Home | $340,000 | 05/22/26 | 2 | 2 | 1,055 | |
0.05 | Single-Family Home | $367,000 | 07/30/26 | 3 | 1 | 1,044 | |
0.11 | Single-Family Home | $310,000 | 07/24/26 | 2 | 2 | 1,599 | |
0.20 | Single-Family Home | $385,000 | 03/26/26 | 2 | 1 | 852 | |
0.17 | Single-Family Home | $365,000 | 04/03/26 | 2 | 2 | 1,144 |
Nearby home prices
Get a sense of expected prices in the area by checking the value of nearby homes.Address | Distance | Price | Bed | Bath | Sqft | Status |
|---|---|---|---|---|---|---|
0.05 | $367,000 | 3 | 1 | 1,044 | Recently Sold | |
0.04 | $741,400 | 3 | 2.5 | 2,344 | Off Market | |
0.07 | $239,000 | 3 | 2 | 1,398 | For Sale | |
0.05 | $332,000 | 3 | 2 | 1,653 | Off Market | |
0.06 | $225,000 | 2 | 1.5 | 968 | Recently Sold | |
0.10 | $325,000 | 2 | 1.5 | 908 | Recently Sold | |
0.08 | $350,000 | 2 | 2 | 1,246 | Recently Sold | |
0.09 | $266,300 | 3 | 2 | 1,104 | Off Market | |
0.13 | $488,300 | 3 | 3 | 1,888 | Off Market | |
0.11 | $293,100 | 3 | 2 | 1,323 | Off Market | |
0.12 | $525,000 | 3 | 2 | 1,722 | Recently Sold |
Local Information
- Map ViewExplore the area around 825 E 5TH STREET.

- Schools1 Preschool School1 Elementary School1 Middle School1 High School

- Shop & Eat

-- mins to
Home Highlights

Property Type
Single-Family Home

Year Built
1969

Lot Size
0.26 acres
Living Area
936 sqft

Price/Sqft
$347/sqft

Parking
1 Carport Spaces

HOA
None
About this House
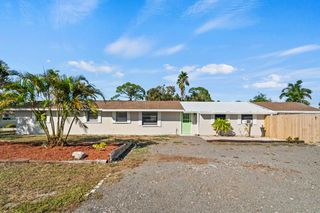
Attention BOATERS, and outdoor enthusiasts, this exceptional 2 Bed, 1 and 1/2 Bath home, in Rock Creek community of Englewood offers quick and easy access via Rock Creek Canal to our Intra-Coastal Waterway and Gulf of America. After a memorable day of fishing or exploring our local beaches relax on your Cabana and enjoy the Purple Martin birds nesting in the bird houses. There is a masonry smoker in the back yard for the perfect dinner. The carport features a Utility Room and RV hookup with electric and water for your motorhome guests. In addition, there is a large shed with a loft, ideal for workshop hobbies and storing your hand tools and yard tools. As you step inside, you’ll be impressed by the beautiful vinyl plank flooring throughout the home. Plantation Shutters add warmth and elegance throughout. The Sun Room off the kitchen offers lovely views of the canal and the generous space is perfect for family and friends. The updated kitchen, featuring granite countertops is a chef’s dream, boasting modern appliances, ample counter space and stylish finishes. Pride of ownership is evident throughout every corner of this home, making it a rare find as an affordable waterfront home. You will have peace of mind with Impact Windows and Doors and a new roof in 2023/2024. A Solar System was added making this an energy efficient home. Beyond its exquisite interior and exterior, this property offers the perfect blend of convenience and leisure. Situated within a fifteen-minute drive to our Gulf of Mexico beaches, you’ll have easy access to sun, sand and sea, while the vibrant Historic Dearborn Street is just a short ten-minute drive, offering an array of dining, shopping, and entertainment options. Whether you’re looking for a tranquil retreat to escape the cold winter temps or a place to create lasting boating and fishing memories with loved ones, this property truly has it all. Reach out to schedule a private tour and experience the beauty and serenity that awaits within. The Home Improvements made to house are many. A copy will be available.
825 E 5TH STREET, Englewood, FL 34223 is a 2 bedroom, 2 bathroom, 936 sqft single-family home built in 1969. It last sold for $325,000 on Apr 3, 2026 (7% below the $349,000 asking price). This property is not currently displayed as for sale or rent on Trulia. The Trulia Estimate is $332,300, with a rent estimate of $2,069/month.
Last check for updates: about 11 hours ago
Listed by Ron Paul, (941) 483-0866
MICHAEL SAUNDERS & COMPANY, (941) 473-7750
Bought with: Ron Paul, (941) 483-0866, MICHAEL SAUNDERS & COMPANY, (941) 473-7750
Originating MLS: Englewood
Source: Stellar MLS, MLS#N6143052
IDX information is provided exclusively for personal, non-commercial use, and may not be used for any purpose other than to identify prospective properties consumers may be interested in purchasing. Information is deemed reliable but not guaranteed. Some IDX listings have been excluded from this website.
Listing Information presented by local MLS brokerage: Zillow, Inc - (407) 904-3511
Listing Information presented by local MLS brokerage: Zillow, Inc - (407) 904-3511
Home Details for 825 E 5TH STREET

|
|---|
Interior Details Number of Rooms: 7Types of Rooms: Primary Bedroom, Bedroom 2, Primary Bathroom, Florida Room, Kitchen, Laundry, Living Room |
Beds & Baths Number of Bedrooms: 2Number of Bathrooms: 2Number of Bathrooms (full): 1Number of Bathrooms (half): 1 |
Dimensions and Layout Living Area: 936 Square Feet |
Appliances & Utilities Utilities: Cable Connected, Electricity Connected, Fire Hydrant, Public, Sewer Connected, Solar, Street Lights, Water ConnectedAppliances: Dishwasher, Disposal, Dryer, Electric Water Heater, Ice Maker, Microwave, Range, Refrigerator, WasherDishwasherDisposalDryerLaundry: In Garage,Laundry Room,OutsideMicrowaveRefrigeratorWasher |
Heating & Cooling Heating: Central,Electric,Heat PumpHas CoolingAir Conditioning: Central Air,Humidity ControlHas HeatingHeating Fuel: Central |
Fireplace & Spa No Fireplace |
Gas & Electric Electric: Photovoltaics Third-Party OwnedHas Electric on Property |
Windows, Doors, Floors & Walls Window: Double Pane Windows, Insulated Windows, Low Emissivity Windows, ShadesDoor: Outdoor GrillFlooring: Ceramic Tile, Luxury Vinyl |
Levels, Entrance, & Accessibility Stories: 1Levels: OneFloors: Ceramic Tile, Luxury Vinyl |
View Has a ViewView: Trees/Woods, Water, Canal |

|
|---|
Exterior Home Features Roof: ShinglePatio / Porch: Rear PorchFencing: Chain LinkVegetation: Mature LandscapingOther Structures: Gazebo, Shed(s)Exterior: Outdoor Grill, Rain Gutters, RV HookupFoundation: SlabNo Private Pool |
Parking & Garage Number of Carport Spaces: 1Number of Covered Spaces: 1Has a CarportNo GarageParking Spaces: 1Parking: Carport |
Frontage WaterfrontWaterfront: Canal Front, Canal - Brackish, Brackish Canal Access, Lift, SeawallRoad Surface Type: Paved, AsphaltOn Waterfront |
Water & Sewer Sewer: Public SewerWater Body: ROCK CREEK |

|
|---|
Cumulative Days on Market: 58 |

|
|---|
Year Built Year Built: 1969 |
Property Type / Style Property Type: ResidentialProperty Subtype: Single Family ResidenceArchitecture: Florida |
Building Construction Materials: Block, StuccoNot a New ConstructionNo Additional Parcels |
Property Information Parcel Number: 412005110007 |

|
|---|
Price List Price: $349,000Price Per Sqft: $347/sqft |
Status Change & Dates Off Market Date: Wed Mar 11 2026Possession Timing: Close Of Escrow |

|
|---|
MLS Status: Sold |

|
|---|

|
|---|
Direction & Address City: ENGLEWOODCommunity: ROCK CREEK PARK 3RD ADD |
School Information Elementary School: Myakka River ElementaryJr High / Middle School: L.A. Ainger MiddleHigh School: Lemon Bay High |

|
|---|
Building Area Building Area: 1346 Square Feet |

|
|---|
Community Features: Canal Front, FishingNot Senior Community |

|
|---|
Association for this Listing: EnglewoodNo HOA |

|
|---|
Lot Area: 0.26 acres |

|
|---|
Special Conditions: None |

|
|---|
Listing Terms: Cash, Conventional, FHA, VA Loan |

|
|---|
Business Information Ownership: Fee Simple |

|
|---|
Mls Number: N6143052Water ViewWater View: Water, CanalShowing Considerations: See RemarksShowing Requirements: Lockbox - Electronic, ShowingTimeUniversal Property Id: US-12015-N-412005110007-R-N |

|
|---|
Canal FrontFishing |
Price and Tax history
| Date | Event | Price |
|---|---|---|
Apr 3, 2026 Source: Stellar MLS #N6143052 | Sold | $325,000 |
Mar 12, 2026 Source: Stellar MLS #N6143052 | Pending | $349,000 |
Feb 20, 2026 Source: Stellar MLS #N6143052 | Listed For Sale | $349,000 |
Feb 13, 2026 Source: Stellar MLS #A4676812 | ListingRemoved | $342,000 |
Jan 27, 2026 Source: eXp Realty #A4676812 | PriceChange | $342,000 Price decreased by 4% |
Jan 5, 2026 Source: eXp Realty #A4676812 | Listed For Sale | $354,500 |
Jun 4, 2025 Source: N/A | ListingRemoved | |
Aug 20, 2019 Source: N/A | Sold | $244,000 |
Jun 25, 2019 Source: N/A | Listed For Sale | $259,000 |
Feb 27, 2019 Source: N/A | ListingRemoved | $254,900 |
Jan 18, 2019 Source: N/A | Listed For Sale | $254,900 |
Nov 9, 2012 Source: N/A | Sold | $139,500 |
Jul 11, 2012 Source: Agent Provided | PriceChange | $143,500 Price decreased by 10% |
Sep 29, 2011 Source: Agent Provided | PriceChange | $160,000 Price decreased by 5% |
Jul 9, 2011 Source: Agent Provided | PriceChange | $168,000 Price decreased by 6% |
Nov 24, 2010 Source: Agent Provided | PriceChange | $178,500 Price decreased by 1% |
Aug 15, 2010 Source: Agent Provided | Listed For Sale | $179,900 |
May 29, 2010 Source: Agent Provided | ListingRemoved | $179,900 |
Mar 21, 2010 Source: Agent Provided | PriceChange | $179,900 Price decreased by 5% |
Aug 28, 2009 Source: Agent Provided | Listed For Sale | $189,900 |
Jan 5, 1995 Source: N/A | Sold | $67,500 |
| Year | Property tax | Tax assessment |
|---|---|---|
| 2025 | $3,273 | $320,983 |
Home facts updated by county records
Market trends in Englewood
Last updated July 2026
Avg. sale price
$325K
$6.67KMoM
Sale-to-List Price
95.7%
0.2%MoM
Price per sq ft
$229
$2MoM
Available listings
489
36MoM
Around this home
What Locals Say about Englewood
At least 194 Trulia users voted on each feature.

94 % Say it's dog friendly

89 % Say car is needed

88 % Say parking is easy

86 % Say yards are well-kept

78 % Say it's quiet

76 % Say there's holiday spirit

72 % Say there's wildlife

70 % Say people would walk alone at night

69 % Say they plan to stay for at least 5 years

61 % Say neighbors are friendly

52 % Say it's walkable to restaurants

51 % Say it's walkable to grocery stores

44 % Say streets are well-lit

38 % Say kids play outside

38 % Say there are community events

30 % Say there are sidewalks
Sourced by Trulia users. Learn more about our methodology.
LGBTQ Local Legal Protections
LGBTQ Local Legal Protections



Frequently asked questions about 825 E 5TH STREET
- What is 825 E 5TH STREET estimated to be worth?Trulia's estimated value for 825 E 5TH STREET in Englewood, FL is $332,300.
- What is the price history for 825 E 5TH STREET?825 E 5TH STREET in Englewood, FL last sold for $325,000 in April 2026.
- Is Englewood a buyer's or seller's market?Englewood is currently a buyer's market, based on recent for-sale activity.
- What's the median sale price in Englewood?The median sale price in Englewood is $325K. That is down $6.67K from the prior month.
- Does 825 E 5TH STREET have air conditioning?Yes, 825 E 5TH STREET in Englewood, FL has air conditioning.
- Does 825 E 5TH STREET have laundry facilities?Yes, 825 E 5TH STREET in Englewood, FL has in-unit laundry.
Explore by feature - Pet Friendly
 PET FRIENDLY
 NEW - 7 HRS AGOAPPLY INSTANTLYPET FRIENDLYFURNISHED
 APPLY INSTANTLYPET FRIENDLYFURNISHED
 APPLY INSTANTLYPET FRIENDLYFURNISHED
 APPLY INSTANTLYPET FRIENDLY
 APPLY INSTANTLYPET FRIENDLY
 APPLY INSTANTLYPET FRIENDLY
 APPLY INSTANTLYPET FRIENDLYFURNISHED
 NEW - 9 HRS AGOPET FRIENDLY
 PET FRIENDLY
Explore by feature - Garage
- APPLY INSTANTLYPET FRIENDLYFURNISHED
- APPLY INSTANTLYPET FRIENDLY
- APPLY INSTANTLYPET FRIENDLYFURNISHED
 APPLY INSTANTLYPET FRIENDLY
 APPLY INSTANTLYFURNISHED
- NEW - 9 HRS AGOPET FRIENDLY
- PET FRIENDLY
 FURNISHED
 FURNISHED
 PET FRIENDLY0.36 ACRES
Explore by feature - Air Conditioning
- NEW - 7 HRS AGOAPPLY INSTANTLYPET FRIENDLYFURNISHED
 NEW - 14 HRS AGOAPPLY INSTANTLYFURNISHED
- APPLY INSTANTLYPET FRIENDLYFURNISHED
- APPLY INSTANTLYPET FRIENDLYFURNISHED
- APPLY INSTANTLYPET FRIENDLY
- APPLY INSTANTLYPET FRIENDLY
- APPLY INSTANTLYPET FRIENDLYFURNISHED
- APPLY INSTANTLYPET FRIENDLY
- APPLY INSTANTLYFURNISHED
 APPLY INSTANTLYPET FRIENDLYFURNISHED
Explore by feature - Pool
- PET FRIENDLY
- NEW - 14 HRS AGOAPPLY INSTANTLYFURNISHED
- APPLY INSTANTLYPET FRIENDLYFURNISHED
- APPLY INSTANTLYPET FRIENDLY
- NEW - 9 HRS AGOPET FRIENDLY
- FURNISHED
 FURNISHED
 PET FRIENDLY
 FURNISHED
 FURNISHED
Explore by feature - Washer/dryer
- NEW - 7 HRS AGOAPPLY INSTANTLYPET FRIENDLYFURNISHED
- NEW - 14 HRS AGOAPPLY INSTANTLYFURNISHED
- APPLY INSTANTLYPET FRIENDLYFURNISHED
- APPLY INSTANTLYPET FRIENDLYFURNISHED
- APPLY INSTANTLYPET FRIENDLY
- APPLY INSTANTLYPET FRIENDLY
- APPLY INSTANTLYPET FRIENDLY
- APPLY INSTANTLYPET FRIENDLYFURNISHED
- APPLY INSTANTLYPET FRIENDLY
 FURNISHED
Explore by feature - Outdoor Space
- NEW - 7 HRS AGOAPPLY INSTANTLYPET FRIENDLYFURNISHED
- APPLY INSTANTLYPET FRIENDLYFURNISHED
- APPLY INSTANTLYPET FRIENDLY
- APPLY INSTANTLYPET FRIENDLY
- NEW - 9 HRS AGOPET FRIENDLY
 PET FRIENDLY
 PET FRIENDLY
 APPLY INSTANTLYFURNISHED
 APPLY INSTANTLYFURNISHED
 APPLY INSTANTLYPET FRIENDLYFURNISHED
Apartments for Rent
- PET FRIENDLY
- NEW - 7 HRS AGOAPPLY INSTANTLYPET FRIENDLYFURNISHED
- NEW - 14 HRS AGOAPPLY INSTANTLYFURNISHED
- APPLY INSTANTLYPET FRIENDLY
- APPLY INSTANTLYPET FRIENDLY
- APPLY INSTANTLYPET FRIENDLYFURNISHED
- FURNISHED
- FURNISHED
- FURNISHED
- FURNISHED
 FURNISHED
 FURNISHED
 FURNISHED
 FURNISHED
- FURNISHED
 See more homes for rent inEnglewood
Off Market Homes Near 825 E 5TH STREET
 SOLDAUG 31, 2026GRANT TEAM REAL ESTATE, LLC
 SOLDAUG 28, 2026POWERS UNLIMITED REAL ESTATE
 SOLDAUG 28, 2026KELLER WILLIAMS ISLAND LIFE REAL ESTATE
 SOLDAUG 28, 2026THE SHOP REAL ESTATE CO.
 SOLDAUG 24, 2026RE/MAX ALLIANCE GROUP
 SOLDAUG 21, 2026FATHOM REALTY FL LLC
 SOLDAUG 20, 2026ADAMS HOMES REALTY
 See more homes for sale inEnglewood


Homes for sale near 825 E 5TH STREET
 OPEN TUE, 9-7PMOPENDOOR BROKERAGE LLC
 0.26 ACRESPARADISE EXCLUSIVE REAL ESTATE
 0.28 ACRESPREMIER SOTHEBYS INTL REALTY
 COMING SOON0.34 ACRESEVOLVE REAL ESTATE
- See more homes for sale inEnglewood


- Results are loading