

$691,300
 4 Beds
 3 Baths
 2,346 sqft
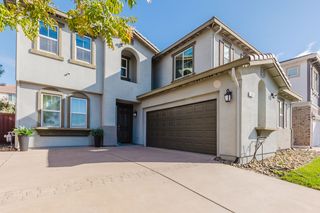
824 Crescendo St, Fairfield, CA 94534
Est. Refi. Payment $4,397/mo*
Refinance Your HomeCurrently Off Market - Sold Nov 26, 2025 for $702,000
Home Value
Trulia Estimate
$691KSince last month
Increased$17K (+2.5%)Since last year
Decreased$10K (-1.3%)Since last sale
Increased$8K (+1.1%)Learn more about this home's value by checking out its Trulia Estimate, the value of nearby homes, and how much similar homes have sold for.
Trulia Estimate
The of this home's value decreased by -1% in the last 10 years
| Month | Estimated value |
|---|---|
2026 | |
| September 2026 | $710K |
| August 2026 | $692K |
| July 2026 | $709K |
| June 2026 | $703K |
| May 2026 | $700K |
| April 2026 | $699K |
| March 2026 | $695K |
| February 2026 | $696K |
| January 2026 | $701K |
2025 | |
Comparable sales
These are recently sold homes that have a similar location or other similar features to this home, like bedrooms, bathrooms, and square footage. Get a sense of the expected prices in the area by viewing these homes.Address | Distance | Property Type | Sold Price | Sold Date | Bed | Bath | Sqft |
|---|---|---|---|---|---|---|---|
0.03 | Single-Family Home | $715,000 | 12/30/25 | 4 | 3 | 2,346 | |
0.04 | Single-Family Home | $710,000 | 06/30/26 | 4 | 3 | 2,387 | |
0.04 | Single-Family Home | $684,000 | 03/27/26 | 3 | 3 | 2,152 | |
0.04 | Single-Family Home | $699,000 | 05/12/26 | 4 | 3 | 2,347 | |
0.07 | Single-Family Home | $689,000 | 05/15/26 | 3 | 3 | 2,152 | |
0.07 | Single-Family Home | $769,000 | 05/08/26 | 4 | 3 | 2,346 | |
0.15 | Single-Family Home | $625,000 | 06/02/26 | 4 | 3 | 2,123 | |
0.27 | Single-Family Home | $693,000 | 08/10/26 | 4 | 3 | 1,816 | |
0.53 | Single-Family Home | $650,000 | 03/20/26 | 4 | 2.5 | 2,257 |
Nearby home prices
Get a sense of expected prices in the area by checking the value of nearby homes.Address | Distance | Price | Bed | Bath | Sqft | Status |
|---|---|---|---|---|---|---|
0.04 | $684,000 | 3 | 2 | 2,152 | Recently Sold | |
0.04 | $718,900 | 4 | 2 | 2,346 | Off Market | |
0.03 | $715,000 | 4 | 2 | 2,346 | Recently Sold | |
0.04 | $710,000 | 4 | 3 | 2,387 | Recently Sold | |
0.05 | $693,100 | 4 | 2 | 2,346 | Off Market | |
0.03 | $747,700 | 3 | 2 | 2,152 | Off Market | |
0.04 | $699,000 | 4 | 2 | 2,347 | Recently Sold | |
0.05 | $781,500 | 5 | 3 | 2,387 | Off Market | |
0.05 | $746,600 | 5 | 3 | 2,387 | Off Market | |
0.06 | $738,900 | 4 | 3 | 2,528 | Off Market | |
0.07 | $747,200 | 5 | 3 | 2,387 | Off Market |
Local Information
- Map ViewExplore the area around 824 Crescendo St.

- Schools1 Elementary School1 Middle School1 High School

- Shop & Eat

-- mins to
Home Highlights

Single-Family Home

Built in 2025

2,346 sqft

$299/sqft

2 Car Garage

HOA $66/mo
About this House
Discover The Bolero, a thoughtfully designed 2,346-square-foot home in the sought-after Cadence at Gold Hill community in Fairfield. Built by Seeno Homes, this stunning residence features four bedrooms and two-and-a-half bathrooms, blending open communal spaces with private retreats for ultimate versatility. The first floor offers an expansive open-concept layout, seamlessly connecting the living room, dining area, and kitchen. The living room is perfect for relaxed evenings or casual entertaining, while the dining area provides ample space for family meals or larger gatherings. Overlooking the family room, the upgraded kitchen boasts white cabinets, quartz counters, a subway tile backsplash, and a large island, creating a hub for connection and creativity. The flooring throughout includes a mix of wood laminate, 17x17 tile, and plush upgraded carpet. Upstairs, the primary suite serves as a peaceful retreat with a spacious layout, an attached bathroom, and a large walk-in closet. Three additional bedrooms offer flexibility for family, guests, or hobbies. Nestled in the Cadence at Gold Hill community, this home offers modern comfort in a prime location surrounded by natural beauty. This is a quick move-in opportunity that won't last long! Come to the sales office for a tour.
824 Crescendo St, Fairfield, CA 94534 is a 4 bedroom, 3 bathroom, 2,346 sqft single-family home built in 2025. It last sold for the $702,000 asking price on Nov 26, 2025. This property is not currently displayed as for sale or rent on Trulia. The Trulia Estimate is $691,300, with a rent estimate of $3,942/month.
Last check for updates: about 1 hour ago
Listed by John Arcidiacono DRE #01367796, (925) 203-0462
Seecon Realty, Inc
Bought with: Yvonne Aiavao DRE #01994229, (415) 215-3954, Kw Vaca Valley
Source: CCAR, MLS#41102715
Home Details for 824 Crescendo St

|
|---|
Interior Details Number of Rooms: 12Types of Rooms: Bathroom, Kitchen |
Beds & Baths Number of Bedrooms: 4Number of Bathrooms: 3Number of Bathrooms (full): 2Number of Bathrooms (partial): 1 |
Dimensions and Layout Living Area: 2346 Square Feet |
Appliances & Utilities Utilities: Cable Available, Natural Gas Available, Individual Electric Meter, Individual Gas MeterAppliances: Dishwasher, Gas Range, Microwave, Gas Water Heater, ENERGY STAR Qualified Appliances, Water HeaterDishwasherLaundry: Gas Dryer Hookup,Hookups Only,Laundry Room,Upper LevelMicrowave |
Heating & Cooling Heating: Zoned,Natural GasHas CoolingAir Conditioning: Ceiling Fan(s),Central Air,ENERGY STAR Qualified EquipmentHas HeatingHeating Fuel: Zoned |
Fireplace & Spa Number of Fireplaces: 1Fireplace: Family Room, GasHas a Fireplace |
Gas & Electric Electric: Photovoltaics Seller Owned, 220 Volts in Laundry |
Windows, Doors, Floors & Walls Window: Double Pane Windows, ENERGY STAR Qualified WindowsFlooring: Tile, Carpet, Engineered Wood |
Levels, Entrance, & Accessibility Stories: 2Levels: TwoFloors: Tile, Carpet, Engineered Wood |

|
|---|
Exterior Home Features Roof: TileFencing: Fenced, WoodExterior: LightingFoundation: SlabNo Private Pool |
Parking & Garage Number of Garage Spaces: 2Number of Covered Spaces: 2No CarportHas a GarageHas an Attached GarageParking Spaces: 2Parking: Attached,Direct Access,Garage Faces Front,Garage Door Opener |
Pool Pool: None |

|
|---|
Year Built Year Built: 2025 |
Property Type / Style Property Type: ResidentialProperty Subtype: Single Family ResidenceArchitecture: Mediterranean |
Building Construction Materials: Stone, Stucco, AsphaltIs a New ConstructionAttached To Another Structure |
Property Information Condition: New Construction |

|
|---|
Price List Price: $702,000Price Per Sqft: $299/sqft |
Status Change & Dates Possession Timing: Close Of Escrow |

|
|---|
MLS Status: Sold |

|
|---|
Direction & Address City: FairfieldCommunity: Fairfield |

|
|---|
Building Area Building Area: 2346 Square Feet |

|
|---|
HOA Fee Includes: Management Fee, Maintenance GroundsHOA Name: NOT LISTEDHOA Phone: 925-746-0524Has an HOAHOA Fee: $66/Monthly |

|
|---|
Lot Area: 2831.4 sqft |

|
|---|
Special Conditions: Standard |

|
|---|
Energy Efficiency Features: Insulation, Appliances, Doors, Thermostat, Water Heater |

|
|---|
Mls Number: 41102715 |

|
|---|
HOA Amenities: Greenbelt |
Price and Tax history
| Date | Event | Price |
|---|---|---|
Nov 26, 2025 Source: CCAR #41102715 | Sold | $702,000 |
Oct 28, 2025 Source: CCAR #41102715 | Pending | $702,000 |
Oct 3, 2025 Source: CCAR #41102715 | PriceChange | $702,000 Price decreased by 3% |
Sep 9, 2025 Source: CCAR #41102715 | Pending | $721,000 |
Jul 19, 2025 Source: CCAR #41102715 | PriceChange | $721,000 Price decreased by 3% |
Jul 4, 2025 Source: CCAR #41102715 | PriceChange | $745,000 Price decreased by 7% |
Jun 25, 2025 Source: CCAR #41102715 | Listed For Sale | $803,475 |
Market trends in Fairfield
Last updated August 2026
Avg. sale price
$584K
$1.17KMoM
Sale-to-List Price
100.0%
Price per sq ft
$340
$1MoM
Available listings
284
4MoM
Around this home
What Locals Say about Fairfield
At least 859 Trulia users voted on each feature.

92 % Say there are sidewalks

85 % Say it's dog friendly

84 % Say car is needed

77 % Say parking is easy

76 % Say yards are well-kept

72 % Say there's holiday spirit

64 % Say streets are well-lit

59 % Say kids play outside

58 % Say it's quiet

52 % Say people would walk alone at night

51 % Say it's walkable to grocery stores

51 % Say they plan to stay for at least 5 years

49 % Say neighbors are friendly

41 % Say it's walkable to restaurants

37 % Say there's wildlife

23 % Say there are community events
Sourced by Trulia users. Learn more about our methodology.
LGBTQ Local Legal Protections
LGBTQ Local Legal Protections



CCAR ©2026. Bay East ©2026. bridgeMLS ©2026. Information Deemed Reliable But Not Guaranteed. This information is being provided by the CCAR MLS, or Bay East MLS, or bridgeMLS. The listings presented here may or may not be listed by the Broker/Agent operating this website. This information is intended for the personal use of consumers and may not be used for any purpose other than to identify prospective properties consumers may be interested in purchasing. Data last updated at 2026-09-22 12:54:42 PDT
Frequently asked questions about 824 Crescendo St
- What is 824 Crescendo St estimated to be worth?Trulia's estimated value for 824 Crescendo St in Fairfield, CA is $691,300.
- What is the price history for 824 Crescendo St?824 Crescendo St in Fairfield, CA last sold for $702,000 in November 2025.
- Is Fairfield a buyer's or seller's market?Fairfield is currently a seller's market, based on recent for-sale activity.
- What's the median sale price in Fairfield?The median sale price in Fairfield is $584K. That is down $1.17K from the prior month.
- Does 824 Crescendo St have air conditioning?Yes, 824 Crescendo St in Fairfield, CA has air conditioning.
- Does 824 Crescendo St have laundry facilities?Yes, 824 Crescendo St in Fairfield, CA has laundry facilities.
Explore by feature - Pet Friendly
 SPECIAL OFFERPET FRIENDLY
 NEW - 1 DAY AGOSPECIAL OFFERPET FRIENDLYTotal price$1,950 - $2,375/mo1-2 bd1 baPeachwood Apartments | 2215 Peach Tree Dr,
Fairfield, CA 94533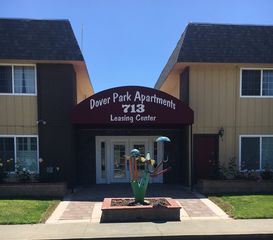 SPECIAL OFFERPET FRIENDLY
 SPECIAL OFFERPET FRIENDLY
 SPECIAL OFFERPET FRIENDLY
 PET FRIENDLYINCOME RESTRICTED$2,140 - $2,715/mo1-2 bd1-2 baVerdant at Green Valley | 3900 Business Center Dr,
Fairfield, CA 94534 SPECIAL OFFERPET FRIENDLYFURNISHED
 PET FRIENDLY
 SPECIAL OFFERPET FRIENDLY
 SPECIAL OFFERPET FRIENDLY
Explore by feature - Garage
- PET FRIENDLYINCOME RESTRICTED$2,140 - $2,715/mo1-2 bd1-2 baVerdant at Green Valley | 3900 Business Center Dr,
Fairfield, CA 94534 - SPECIAL OFFERPET FRIENDLY
 PET FRIENDLYFURNISHED
 SPECIAL OFFERPET FRIENDLY
 APPLY INSTANTLYPET FRIENDLY
 APPLY INSTANTLYPET FRIENDLY
 APPLY INSTANTLY
 APPLY INSTANTLYPET FRIENDLY
 APPLY INSTANTLYPET FRIENDLY
 APPLY INSTANTLYPET FRIENDLY
Explore by feature - Air Conditioning
- SPECIAL OFFERPET FRIENDLY
- NEW - 1 DAY AGOSPECIAL OFFERPET FRIENDLYTotal price$1,950 - $2,375/mo1-2 bd1 baPeachwood Apartments | 2215 Peach Tree Dr,
Fairfield, CA 94533 - SPECIAL OFFERPET FRIENDLY
- SPECIAL OFFERPET FRIENDLY

- PET FRIENDLYINCOME RESTRICTED$2,140 - $2,715/mo1-2 bd1-2 baVerdant at Green Valley | 3900 Business Center Dr,
Fairfield, CA 94534 - SPECIAL OFFERPET FRIENDLYFURNISHED
- PET FRIENDLY
- SPECIAL OFFERPET FRIENDLY
- SPECIAL OFFERPET FRIENDLY
Explore by feature - Pool
- SPECIAL OFFERPET FRIENDLY
- NEW - 1 DAY AGOSPECIAL OFFERPET FRIENDLYTotal price$1,950 - $2,375/mo1-2 bd1 baPeachwood Apartments | 2215 Peach Tree Dr,
Fairfield, CA 94533 - SPECIAL OFFERPET FRIENDLY
- SPECIAL OFFERPET FRIENDLY
- SPECIAL OFFERPET FRIENDLY
- PET FRIENDLYINCOME RESTRICTED$2,140 - $2,715/mo1-2 bd1-2 baVerdant at Green Valley | 3900 Business Center Dr,
Fairfield, CA 94534 - SPECIAL OFFERPET FRIENDLYFURNISHED
- PET FRIENDLY
- SPECIAL OFFERPET FRIENDLY
Explore by feature - Washer/dryer
- SPECIAL OFFERPET FRIENDLY
- NEW - 1 DAY AGOSPECIAL OFFERPET FRIENDLYTotal price$1,950 - $2,375/mo1-2 bd1 baPeachwood Apartments | 2215 Peach Tree Dr,
Fairfield, CA 94533 - SPECIAL OFFERPET FRIENDLY
- SPECIAL OFFERPET FRIENDLY
- PET FRIENDLYINCOME RESTRICTED$2,140 - $2,715/mo1-2 bd1-2 baVerdant at Green Valley | 3900 Business Center Dr,
Fairfield, CA 94534 - SPECIAL OFFERPET FRIENDLYFURNISHED
- PET FRIENDLY
- SPECIAL OFFERPET FRIENDLY
- SPECIAL OFFERPET FRIENDLY
Explore by feature - Outdoor Space
- APPLY INSTANTLYPET FRIENDLY
- APPLY INSTANTLY
- APPLY INSTANTLYPET FRIENDLY
- APPLY INSTANTLYPET FRIENDLY

 PET FRIENDLY
 PET FRIENDLY
 PET FRIENDLY
 PET FRIENDLY
Apartments for Rent
 PET FRIENDLY$1,911 - $3,483/moStudio-2 bd1-2 baNova at Green Valley Apartments | 4501 Business Center Dr,
Fairfield, CA 94534 NEW - 1 DAY AGOPET FRIENDLYFURNISHED
 APPLY INSTANTLYPET FRIENDLY
 See more homes for rent inFairfield
Off Market Homes Near 824 Crescendo St
 SOLDSEP 16, 2026
 SOLDSEP 9, 2026RE/MAX Gold
 SOLDSEP 8, 2026
 SOLDSEP 4, 2026
 See more homes for sale inFairfield


Homes for sale near 824 Crescendo St
 NEW CONSTRUCTION
 NEW CONSTRUCTION
 NEW CONSTRUCTION
 NEW CONSTRUCTION
 NEW CONSTRUCTION
 NEW CONSTRUCTION
- See more homes for sale inFairfield


- Results are loading