


$707,800
 4 Beds
 3 Baths
 3,708 sqft (on 1.62 acres)
8236 Mitchell Mill Rd, Ooltewah, TN 37363
Est. Refi. Payment $4,053/mo*
Refinance Your HomeCurrently Off Market - Sold May 10, 2018 for $407,000
Home Value
Trulia Estimate
$708KSince last month
Decreased$13K (-1.8%)Since last year
Decreased$12K (-1.7%)Since last sale
Increased$295K (+72.6%)Learn more about this home's value by checking out its Trulia Estimate, the value of nearby homes, and how much similar homes have sold for.
Trulia Estimate
The of this home's value increased by +75% in the last 10 years
| Month | Estimated value |
|---|---|
2026 | |
| August 2026 | $702K |
| July 2026 | $716K |
| June 2026 | $717K |
| May 2026 | $708K |
| April 2026 | $704K |
| March 2026 | $718K |
| February 2026 | $708K |
| January 2026 | $702K |
2025 | |
2024 | |
2023 | |
2022 | |
2021 | |
2020 | |
2019 | |
2018 | |
2017 | |
2016 | |
Comparable sales
These are recently sold homes that have a similar location or other similar features to this home, like bedrooms, bathrooms, and square footage. Get a sense of the expected prices in the area by viewing these homes.Address | Distance | Property Type | Sold Price | Sold Date | Bed | Bath | Sqft |
|---|---|---|---|---|---|---|---|
0.15 | Single-Family Home | $650,000 | 07/16/26 | 4 | 2.5 | 2,916 | |
0.24 | Single-Family Home | $1,150,000 | 05/19/26 | 4 | 3.5 | 4,856 | |
0.27 | Single-Family Home | $727,000 | 10/24/25 | 4 | 3.5 | 2,827 | |
0.09 | Single-Family Home | $1,035,000 | 02/18/26 | 5 | 5.5 | 5,284 | |
0.67 | Single-Family Home | $455,000 | 07/07/26 | 3 | 2.5 | 2,048 | |
0.58 | Single-Family Home | $395,000 | 06/03/26 | 4 | 2.5 | 2,300 | |
0.56 | Single-Family Home | $439,900 | 09/10/25 | 4 | 2.5 | 2,690 | |
0.57 | Single-Family Home | $490,000 | 01/07/26 | 4 | 2.5 | 2,909 | |
0.82 | Single-Family Home | $495,000 | 04/27/26 | 4 | 2.5 | 2,371 | |
0.76 | Single-Family Home | $360,000 | 04/28/26 | 4 | 2.5 | 2,150 |
Nearby home prices
Get a sense of expected prices in the area by checking the value of nearby homes.Address | Distance | Price | Bed | Bath | Sqft | Status |
|---|---|---|---|---|---|---|
0.03 | $779,600 | 4 | 2.5 | 2,972 | Off Market | |
0.09 | $1,035,000 | 5 | 5.5 | 5,284 | Recently Sold | |
0.15 | $650,000 | 4 | 2.5 | 2,916 | Recently Sold | |
0.16 | $1,058,600 | 4 | 4.5 | 4,779 | Off Market | |
0.22 | $750,000 | 4 | 3.5 | 3,200 | For Sale | |
0.24 | $1,150,000 | 4 | 3.5 | 4,856 | Recently Sold | |
0.25 | $650,000 | 4 | 2.5 | 2,967 | For Sale | |
0.27 | $743,100 | 4 | 3.5 | 2,827 | Off Market | |
0.30 | $710,300 | 5 | 4.5 | 4,684 | Off Market | |
0.26 | $1,320,000 | 4 | 5 | 4,517 | For Sale | |
0.28 | $1,575,000 | - | - | - | For Sale | |
0.35 | $731,400 | 3 | 4 | 4,700 | Off Market |
Local Information
- Map ViewExplore the area around 8236 Mitchell Mill Rd.

- Schools1 Preschool School1 Elementary School1 Middle School1 High School

- Shop & Eat

-- mins to
Home Highlights

Property Type
Single-Family Home

Year Built
1991

Lot Size
1.62 acres
Living Area
3,708 sqft

Price/Sqft
$191

Parking
Garage
About this House
This stately executive-style home is located in Ooltewah's Mill Run subdivision. This well-established neighborhood is known for its super convenient location, tasteful homes and amenities, which includes a clubhouse, tennis courts and pool. Offering 4 Bedrooms, 3 Baths, Bonus/5th Bedroom and Office, this well-maintained home also boasts a spacious lot, mature landscaping and fenced backyard. Bricked sidewalk and front porch are just a few of the distinctive characteristics of this attractive home. Inside, a two-story foyer opens to a formal Living Room and Dining Room. Tastefully decorated, the Living Room features hardwood floors, a fireplace and access outside onto the screened porch, and deck. The Kitchen is charming and has been updated with new appliances and granite in 2017. The Kitchen sits between the Breakfast Nook and the Dining Room for easy flow when entertaining! Also on the main level is the office and den. The master bedroom is upstairs and features a fireplace. The Master Bath has two separate vanities, claw foot tub, custom shower and two separate closets. Upstairs you'll find 3 guest bedrooms that share a bath The Bonus is also upstairs and it could be the fifth bedroom. Downstairs is a full bathroom for guests. The Screened Porch a great place for morning coffee or end of the day retreat, overlooking the fenced backyard with wooded views. A two car garage is located on the side of the house, hidden from view, and the driveway provides ample parking area. The roof was replaced in 2017. Call today to schedule a tour!
8236 Mitchell Mill Rd, Ooltewah, TN 37363 is a 4 bedroom, 3 bathroom, 3,708 sqft single-family home built in 1991. It last sold for $407,000 on May 10, 2018. This property is not currently displayed as for sale or rent on Trulia. The Trulia Estimate is $707,800, with a rent estimate of $3,242/month.
Home Details for 8236 Mitchell Mill Rd

|
|---|
Heating & Cooling Heating: Forced Air, GasAir ConditioningCooling System: CentralHeating Fuel: Forced Air |
Levels, Entrance, & Accessibility Stories: 2Floors: Tile, HardwoodGated Entry |
Interior Details Types of Rooms: Walk In Closet, Dining Room, Family Room, Office, Solarium AtriumCeiling Fan |
Appliances & Utilities Cable ReadyDishwasherDryerRefrigeratorWasher |
Fireplace & Spa Fireplace |
Windows, Doors, Floors & Walls Double Paned Windows |
Security Security System |

|
|---|
Exterior Home Features Roof: Other, Shake ShingleDeckExterior: BrickPatioPorch |
Parking & Garage GarageParking: Garage Attached |

|
|---|
Year Built Year Built: 1991Year Updated: 1991 |
Property Type / Style Property Type: Single Family Home |

|
|---|
Units in Building: 1 |

|
|---|
Lot Area: 1.62 acres |

|
|---|
Fitness & Sports Tennis Court |
Price and Tax history
| Date | Event | Price |
|---|---|---|
May 10, 2018 Source: Greater Chattanooga Realtors #1278253 | Sold | $407,000 |
Apr 11, 2018 Source: Agent Provided | Pending | $425,000 |
Mar 23, 2018 Source: Agent Provided | Listed For Sale | $425,000 |
| Year | Property tax | Tax assessment |
|---|---|---|
| 2025 | $2,214 | $581,900 |
Home facts updated by county records
Market trends in Ooltewah
Last updated July 2026
Avg. sale price
$467K
$5KMoM
Sale-to-List Price
99.2%
0.2%MoM
Price per sq ft
$207
$1MoM
Available listings
212
15MoM
Around this home
What Locals Say about Ooltewah
At least 173 Trulia users voted on each feature.

95 % Say car is needed

86 % Say yards are well-kept

86 % Say parking is easy

85 % Say it's dog friendly

79 % Say there's holiday spirit

72 % Say it's quiet

69 % Say kids play outside

68 % Say people would walk alone at night

60 % Say neighbors are friendly

56 % Say there's wildlife

49 % Say they plan to stay for at least 5 years

48 % Say there are sidewalks

45 % Say streets are well-lit

30 % Say there are community events

14 % Say it's walkable to restaurants

11 % Say it's walkable to grocery stores
Sourced by Trulia users. Learn more about our methodology.
LGBTQ Local Legal Protections
LGBTQ Local Legal Protections



Frequently asked questions about 8236 Mitchell Mill Rd
- What is 8236 Mitchell Mill Rd estimated to be worth?Trulia's estimated value for 8236 Mitchell Mill Rd in Ooltewah, TN is $707,800.
- What is the price history for 8236 Mitchell Mill Rd?8236 Mitchell Mill Rd in Ooltewah, TN last sold for $407,000 in May 2018.
- Is Ooltewah a buyer's or seller's market?Ooltewah is currently a buyer's market, based on recent for-sale activity.
- What's the median sale price in Ooltewah?The median sale price in Ooltewah is $467K. That is down $5K from the prior month.
- Does 8236 Mitchell Mill Rd have air conditioning?Yes, 8236 Mitchell Mill Rd in Ooltewah, TN has air conditioning.
- Does 8236 Mitchell Mill Rd have laundry facilities?Yes, 8236 Mitchell Mill Rd in Ooltewah, TN has in-unit laundry.
Explore by feature - Pet Friendly
 SPECIAL OFFERPET FRIENDLYFURNISHED
 SPECIAL OFFERPET FRIENDLY
 SPECIAL OFFERPET FRIENDLY
 SPECIAL OFFERPET FRIENDLY
 NEW - 1 DAY AGOPET FRIENDLY
 NEW - 1 DAY AGOAPPLY INSTANTLYPET FRIENDLY
 APPLY INSTANTLYPET FRIENDLY
 APPLY INSTANTLYPET FRIENDLY
 PET FRIENDLY
 PET FRIENDLY
Explore by feature - Garage
- SPECIAL OFFERPET FRIENDLY
- NEW - 1 DAY AGOAPPLY INSTANTLYPET FRIENDLY
- APPLY INSTANTLYPET FRIENDLY
- APPLY INSTANTLYPET FRIENDLY
 APPLY INSTANTLYROOM FOR RENT
 APPLY INSTANTLYPET FRIENDLY
 APPLY INSTANTLYPET FRIENDLY
 APPLY INSTANTLY
 PET FRIENDLY
 APPLY INSTANTLYPET FRIENDLY

Explore by feature - Air Conditioning
- NEW - 1 DAY AGOAPPLY INSTANTLYPET FRIENDLY
- APPLY INSTANTLYPET FRIENDLY
- APPLY INSTANTLYPET FRIENDLY
- APPLY INSTANTLYROOM FOR RENT
- APPLY INSTANTLYPET FRIENDLY
- APPLY INSTANTLYPET FRIENDLY
- APPLY INSTANTLY
 PET FRIENDLY
- PET FRIENDLY
- APPLY INSTANTLYPET FRIENDLY
Explore by feature - Pool
- SPECIAL OFFERPET FRIENDLYFURNISHED
- SPECIAL OFFERPET FRIENDLY
- SPECIAL OFFERPET FRIENDLY
- SPECIAL OFFERPET FRIENDLY
- APPLY INSTANTLYPET FRIENDLY
- APPLY INSTANTLYPET FRIENDLY
- APPLY INSTANTLYPET FRIENDLY
 APPLY INSTANTLY
 APPLY INSTANTLY
Explore by feature - Washer/dryer
- NEW - 1 DAY AGOAPPLY INSTANTLYPET FRIENDLY
- APPLY INSTANTLYPET FRIENDLY
- APPLY INSTANTLYPET FRIENDLY
- APPLY INSTANTLYROOM FOR RENT
- APPLY INSTANTLYPET FRIENDLY
- APPLY INSTANTLYPET FRIENDLY
- APPLY INSTANTLY
 PET FRIENDLY
- PET FRIENDLY
- PET FRIENDLY
Explore by feature - Outdoor Space
- NEW - 1 DAY AGOAPPLY INSTANTLYPET FRIENDLY
- APPLY INSTANTLYPET FRIENDLY
- APPLY INSTANTLYPET FRIENDLY
- APPLY INSTANTLYPET FRIENDLY
 APPLY INSTANTLYPET FRIENDLY
 APPLY INSTANTLY
 PET FRIENDLY
Apartments for Rent
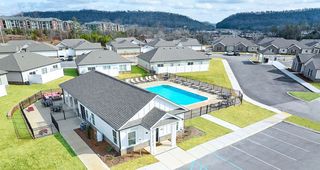
 PET FRIENDLYFURNISHED$1,249 - $2,029/mo1-3 bd1-2 baHills Parc & Preserve Parc | 9198 Integra Hills Ln,
Ooltewah, TN 37363- PET FRIENDLY
- PET FRIENDLY
- PET FRIENDLYFURNISHED
 PET FRIENDLYFURNISHED
- PET FRIENDLY
 See more homes for rent inOoltewah
Off Market Homes Near 8236 Mitchell Mill Rd
 SOLDAUG 28, 2026
 SOLDAUG 27, 2026
 SOLDAUG 25, 2026
 SOLDAUG 25, 2026
 SOLDAUG 25, 2026
 SOLDAUG 24, 2026
 SOLDAUG 24, 2026
 SOLDAUG 24, 2026
 SOLDAUG 24, 2026
 SOLDAUG 21, 2026
 See more homes for sale inOoltewah
Homes for sale near 8236 Mitchell Mill Rd
 1.33 ACRES
 0.82 ACRES
 2.1 ACRES
 0.53 ACRES
 0.47 ACRES
 SOLDAUG 27, 2026
 NEW CONSTRUCTION1.5 ACRES
 0.35 ACRES
 NEW - 1 DAY AGO2 ACRES
 NEW CONSTRUCTION
- See more homes for sale inOoltewah

- Results are loading