


8230 Lemon Grass Rd
Falcon, CO 80831
 3 Beds
 2.5 Baths
 2,199 sqft
3 Beds
2.5 Baths
2,199 sqft
Local Information
- Map ViewExplore the area around 8230 Lemon Grass Rd.

- Schools1 Preschool School1 Elementary School1 Middle School1 High School

- Shop & Eat

-- mins to
Description
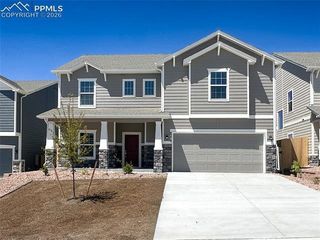
Welcome to the Van Buren plan, a thoughtfully designed two story home backing to open space with stunning views of Pikes Peak and ready for move in next month. As you enter the home, you’ll find a private study with glass French doors and a convenient powder bath nearby. The open concept layout offers a spacious great room that flows seamlessly into the kitchen and dining area. The kitchen features a large island, quartz countertops, stainless steel appliances, ample cabinet space, and oversized windows that fill the home with natural light. The bay window in the dining area perfectly frames the mountain views. The main level features LVP flooring throughout, with carpet only in the office. Upstairs, a large bright loft provides flexible living space, along with a convenient upstairs laundry room and generously sized secondary bedrooms, each with walk in closets. Enter the primary suite through grand, double doors, offering a relaxing retreat with an attached bath featuring dual vanities, a large walk in shower with a seat, and an expansive walk in closet. This home also includes central air conditioning, full front and back landscaping, irrigation, and a 6 foot privacy fence. Located in the desirable Bent Grass community, homeowners enjoy access to two recreation centers with indoor and outdoor pools, fitness facilities, parks, and walking trails. One of the final opportunities to own in this sought after community.
Home Highlights

Parking
2 Car Garage

Outdoor
Yes

A/C
Heating & Cooling

HOA
None

Price/Sqft
$248

Listed
60 days ago
Home Details for 8230 Lemon Grass Rd

|
|---|
Interior Details Number of Rooms: 1 |
Beds & Baths Number of Bedrooms: 3Number of Bathrooms: 3Number of Bathrooms (full): 2Number of Bathrooms (half): 1 |
Dimensions and Layout Living Area: 2199 Square Feet |
Appliances & Utilities Utilities: Cable Connected, Electricity Connected, Natural Gas Connected, Phone Available, See RemarksAppliances: Cooktop, Dishwasher, Disposal, Microwave, Range, Self Cleaning OvenDishwasherDisposalLaundry: Electric Hook-up,Upper LevelMicrowave |
Heating & Cooling Heating: Forced Air,Natural GasHas CoolingAir Conditioning: Central AirHas HeatingHeating Fuel: Forced Air |
Fireplace & Spa Fireplace: NoneNo Fireplace |
Gas & Electric Has Electric on Property |
Windows, Doors, Floors & Walls Flooring: Carpet, Other, Luxury Vinyl |
Levels, Entrance, & Accessibility Stories: 2Levels: TwoFloors: Carpet, Other, Luxury Vinyl |
View Has a ViewView: Mountain(s), View of Pikes Peak |

|
|---|
Exterior Home Features Roof: Composite ShinglePatio / Porch: ConcreteFencing: FullExterior: Auto Sprinkler SystemFoundation: Slab |
Parking & Garage Number of Garage Spaces: 2Number of Covered Spaces: 2No CarportHas a GarageHas an Attached GarageParking Spaces: 2Parking: Attached,Even with Main Level,Garage Door Opener,Concrete Driveway |
Finished Area Finished Area (above surface): 2199 Square Feet |

|
|---|
Days on Market: 60 |

|
|---|
Year Built Year Built: 2026 |
Property Type / Style Property Type: ResidentialProperty Subtype: Single Family Residence |
Building Construction Materials: Stucco, Framed on LotIs a New ConstructionNot Attached PropertyIncludes Home Warranty |
Property Information Condition: Under Construction |

|
|---|
Price List Price: $545,900Price Per Sqft: $248 |
Status Change & Dates Off Market Date: Thu Jun 04 2026 |

|
|---|
MLS Status: Pending |

|
|---|
Direction & Address City: Falcon |
School Information Elementary School District: District 49Jr High / Middle School District: District 49High School District: District 49 |

|
|---|
Listing Agent Listing ID: 4968589 |

|
|---|
Building Details Builder Model: Van BurenBuilder Name: Challenger Home |
Building Area Building Area: 2199 Square Feet |
Community rooms Fitness Center |

|
|---|
Community Features: Clubhouse, Community Center, Fitness Center, Parks or Open Space, Playground, Pool, Green Areas |
Other Playground |

|
|---|
HOA Fee: No HOA Fee |

|
|---|
Lot Area: 5018.112 sqft |

|
|---|
Listing Terms: Cash, Conventional, FHA, VA Loan |

|
|---|
Mls Number: 4968589Attribution Contact: (719) 330-1445Above Grade Unfinished Area: 2199 |

|
|---|
ClubhouseCommunity CenterParks or Open SpacePlaygroundPoolGreen Areas |
Last check for updates: about 10 hours ago
Listing courtesy of Emily Vasaturo, (719) 482-4990
New Home Star LLC
Source: elevateMLS, MLS#4968589
Also Listed on elevateMLS.
Market trends in Peyton
Last updated June 2026
Avg. sale price
$542K
$13.98KMoM
Sale-to-List Price
100.0%
0.2%MoM
Price per sq ft
$186
$2MoM
Available listings
278
25MoM
Price History for 8230 Lemon Grass Rd
| Date | Price | Event | Source |
|---|---|---|---|
| 06/05/2026 | $545,900 | Pending | elevateMLS #4968589 |
| 05/15/2026 | $499,900 | Listed For Sale | elevateMLS #4968589 |
Similar Homes You May Like
 NEW CONSTRUCTIONNew Home Star LLC
 OPEN SUN, 1-3PMREMAX PROPERTIES
 0.3 ACRESExp Realty LLC
 NEW CONSTRUCTIONKeller Williams Action Realty, LLC
 NEW CONSTRUCTIONNew Home Star LLC
 Compass Real Estate Group
 NEW CONSTRUCTIONNew Home Star LLC
 NEW CONSTRUCTIONThe Landhuis Brokerage & Mangement Co
 Success Realty Experts, LLC
 NEW CONSTRUCTIONNew Home Star LLC
 NEW CONSTRUCTIONOakwood Homes Real Estate LLC
 NEW CONSTRUCTION5.13 ACRESBetter Homes and Gardens Real Estate Kenney & Company
 NEW CONSTRUCTIONThe Landhuis Brokerage & Mangement Co
 Keller Williams Premier Realty
 NEW CONSTRUCTIONAll American Homes, Inc.
 Engel & Voelkers Castle Pines
 OPEN SAT, 11-2PMBetter Homes and Gardens Real Estate Kenney & Company
 Premier Real Estate Colorado LLC
 See more homes for sale inFalcon


New Listings near 8230 Lemon Grass Rd
 0.57 ACRESEngel & Voelkers Pikes Peak
 OPEN SAT, 10-12PMREMAX PROPERTIES
 NEWCOMING SOON 7/16LPT Realty, MLS#8223904
 NEW - 1 HR AGO0.28 ACRESThe Polaris Group
 NEW - 15 HRS AGO0.25 ACRESGissa Real Estate Inc
 0.33 ACRESKeller Williams Clients Choice Realty
 NEW - 2 DAYS AGO0.4 ACRESYour Castle Real Estate LLC
 NEW - 10 HRS AGO5.05 ACRESColdwell Banker Realty
- See more homes for sale inFalcon


Comparable Sales for 8230 Lemon Grass Rd
Address | Distance | Property Type | Sold Price | Sold Date | Bed | Bath | Sqft |
|---|---|---|---|---|---|---|---|
0.11 | Single-Family Home | $511,575 | 02/09/26 | 3 | 2.5 | 2,199 | |
0.07 | Single-Family Home | $515,575 | 02/12/26 | 3 | 2.5 | 2,199 | |
0.11 | Single-Family Home | $475,000 | 05/29/26 | 3 | 2.5 | 2,266 | |
0.06 | Single-Family Home | $447,500 | 05/29/26 | 3 | 2.5 | 1,848 | |
0.08 | Single-Family Home | $556,210 | 02/19/26 | 3 | 2.5 | 2,659 | |
0.10 | Single-Family Home | $444,000 | 01/20/26 | 3 | 2.5 | 2,266 | |
0.09 | Single-Family Home | $430,000 | 05/27/26 | 3 | 2.5 | 1,816 | |
0.20 | Single-Family Home | $523,000 | 03/30/26 | 3 | 2.5 | 2,066 | |
0.09 | Single-Family Home | $533,015 | 11/14/25 | 4 | 2.5 | 2,199 | |
0.18 | Single-Family Home | $552,705 | 08/28/25 | 3 | 2.5 | 2,199 |
Nearby homes
Get a sense of prices in the area by checking nearby homes. FOR SALENEW CONSTRUCTIONNew Home Star LLC
 OFF MARKET
 FOR SALENEW CONSTRUCTIONQUICK MOVE-INNew Home Star LLC
 FOR SALEYour Home Sold Guaranteed Realty - Barb Has The Buyers Team
 FOR SALE
 3D VIEWArmstrong Real Estate Company
 OFF MARKET
 OFF MARKET6035 Real Estate Group
 OFF MARKET
 OFF MARKET


Assigned Schools
These are the assigned schools for 8230 Lemon Grass Rd.
- Falcon Middle School
- 6-8
- Public
- 866 Students
5/10GreatSchools RatingParent Rating AverageWorst school I've ever seen. The racist sexist and the teachers don't care about the kids. They also have miceStudent Review2mo ago - Falcon High School
- 9-12
- Public
- 1172 Students
5/10GreatSchools RatingParent Rating AverageIt’s a pretty good school. Both my boys go here. I think it could use a better safety system because there’s a lot of fights that go one in the school especially in the bathrooms because there’s no cameras so maybe have security in the restrooms at all times to stop the fighting. But it is high school.Parent Review5mo ago - Bennett Ranch Elementary School
- PK-5
- Public
- 376 Students
6/10GreatSchools RatingParent Rating AverageSome teachers are great and care about their students and know how to teach, but it’s clear some don’t. This school is lacking when it comes to supporting children with learning disabilities. My child is on an IEP and struggled with no help from his teacher, so we ended up switching schools. Bennett Ranch seems to care more about getting their test scores up than the actual wellbeing of the students. Recommend enrolling elsewhere.Parent Review1y ago  Check out schools near 8230 Lemon Grass Rd.
What Locals Say about Peyton
At least 60 Trulia users voted on each feature.

95 % Say car is needed

91 % Say parking is easy

90 % Say there's holiday spirit

84 % Say it's dog friendly

82 % Say yards are well-kept

81 % Say there's wildlife

73 % Say it's quiet

71 % Say kids play outside

68 % Say people would walk alone at night

62 % Say they plan to stay for at least 5 years

60 % Say neighbors are friendly

45 % Say there are sidewalks

33 % Say it's walkable to restaurants

31 % Say there are community events

29 % Say streets are well-lit

22 % Say it's walkable to grocery stores
Sourced by Trulia users. Learn more about our methodology.
LGBTQ Local Legal Protections
LGBTQ Local Legal Protections



Emily Vasaturo, New Home Star LLC
Agent Phone: (719) 482-4990
The real estate listing information and related content displayed on this site is provided exclusively for consumers’ personal, non-commercial use and may not be used for any purpose other than to identify prospective properties consumers may be interested in purchasing. This information and related content is deemed reliable but is not guaranteed accurate by the Pikes Peak REALTOR® Services Corp d/b/a elevateMLS.
8230 Lemon Grass Rd, Falcon, CO 80831 is a 3 bedroom, 3 bathroom, 2,199 sqft single-family home built in 2026. This property is currently available for sale and was listed by elevateMLS on May 15, 2026. The MLS # for this home is MLS# 4968589.