


$189,900
 3 Beds
 2 Baths
 1,548 sqft
8226 Dequeen Ct, Hackett, AR 72937
Est. Mortgage $1,174/mo*
Get Pre-QualifiedHome Highlights

Single-Family Home

Built in 1986

$123/sqft

1 Car Garage
Local Information
- Map ViewExplore the area around 8226 Dequeen Ct.

- Schools1 Preschool School1 Elementary School1 Middle School1 High School

- Shop & Eat

-- mins to
About this House
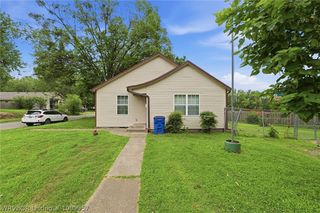
Nice home located on the beautiful, members-only Sebastian Lake, and remodeled in 2022. Huge, spacious open-concept floor plan with luxury vinyl plank floors and modern neutral colors throughout. Nice kitchen with newer cabinetry, large island, and granite countertops. The primary suite has an en suite bath with a tiled shower and a newer vanity. Nice-sized additional bedrooms, instant hot water heater tank, newer light fixtures, plumbing fixtures, attached garage, and so much more!
Last check for updates: about 3 hours ago
Listing courtesy of Jason Kilbreath, (479) 322-9444
Keller Williams Platinum Realty, (479) 434-3000
Originating MLS: Fort Smith Board of Realtors
Source: Western River Valley BOR, MLS#1090130
Also Listed on Western River Valley BOR.
Home Details for 8226 Dequeen Ct

|
|---|
Interior Details Basement: None |
Beds & Baths Number of Bedrooms: 3Number of Bathrooms: 2Number of Bathrooms (full): 2 |
Dimensions and Layout Living Area: 1548 Square Feet |
Appliances & Utilities Utilities: Electricity AvailableAppliances: Dishwasher, Electric Water Heater, Disposal, Hot Water CirculatorDishwasherDisposalLaundry: Electric Dryer Hookup,Washer Hookup,Dryer Hookup |
Heating & Cooling Heating: Central,ElectricHas CoolingAir Conditioning: Central Air,ElectricHas HeatingHeating Fuel: Central |
Fireplace & Spa No Fireplace |
Windows, Doors, Floors & Walls Flooring: Carpet, Vinyl |
Levels, Entrance, & Accessibility Stories: 1Levels: OneFloors: Carpet, Vinyl |
View Has a View |
Security Security: Smoke Detector(s) |

|
|---|
Exterior Home Features Roof: Asphalt ShinglePatio / Porch: DeckFencing: Back Yard, Chain Link, None, PartialOther Structures: NoneExterior: Concrete DrivewayFoundation: Slab |
Parking & Garage Number of Covered Spaces: 1Has a GarageHas an Attached GarageParking Spaces: 1Parking: Attached,Garage |
Pool Pool: None |
Frontage Responsible for Road Maintenance: Public Maintained RoadRoad Surface Type: Paved |

|
|---|
Days on Market: 78 |

|
|---|
Year Built Year Built: 1986 |
Property Type / Style Property Type: ResidentialProperty Subtype: Single Family ResidenceStructure Type: HouseArchitecture: Traditional |
Building Construction Materials: Brick, Frame |
Property Information Parcel Number: 6062400960000000 |

|
|---|
Price List Price: $189,900Price Per Sqft: $123 |

|
|---|
MLS Status: Active |

|
|---|

|
|---|
Direction & Address City: HackettCommunity: Sebastian Lake Estate Ii-Hack Sd |
School Information Elementary School: HackettElementary School District: HackettJr High / Middle School: HackettJr High / Middle School District: HackettHigh School: HackettHigh School District: Hackett |

|
|---|
Listing Agent Listing ID: 1090130 |

|
|---|
Association for this Listing: Fort Smith Board of Realtors |

|
|---|
Lot Area: 10454.4 sqft |

|
|---|
Special Conditions: None |

|
|---|
Mls Number: 1090130Living Area Range Units: Square Feet |
Foreclosure Information
Foreclosure Information
6/1/2058 Foreclosed $165,581 The lender has taken ownership of this property through a Foreclosure Auction |
5/12/2026 Foreclosure auction The property was scheduled to be sold at a Foreclosure Auction |
N/A Home in default Public records indicate that the owner of this property is in pre-foreclosure. The loan in default was issued on 10/31/2022 in the amount of $217,070. |
8/8/2022 Previous Sale $105,600 The home last sold for $105,600 |
Legal Details
Foreclosure Type Non-Judicial |
Parcel Number 6062400960000000 |
Around this home
What Locals Say about Hackett
At least 7 Trulia users voted on each feature.

100 % Say kids play outside

91 % Say car is needed

88 % Say there's wildlife

84 % Say yards are well-kept

80 % Say parking is easy

77 % Say there's holiday spirit

71 % Say it's walkable to grocery stores

71 % Say people would walk alone at night

64 % Say they plan to stay for at least 5 years

60 % Say neighbors are friendly

58 % Say it's dog friendly

53 % Say it's quiet

44 % Say it's walkable to restaurants

38 % Say there are community events

33 % Say there are sidewalks

27 % Say streets are well-lit
Sourced by Trulia users. Learn more about our methodology.
Market trends in Hackett
Last updated August 2026
Avg. sale price
—
Sale-to-List Price
—
Price per sq ft
—
Available listings
17
1MoM
Home Value
Learn more about this home's value by checking out the value of nearby homes and how much similar homes have sold for.
Comparable sales
These are recently sold homes that have a similar location or other similar features to this home, like bedrooms, bathrooms, and square footage. Get a sense of the expected prices in the area by viewing these homes.Address | Distance | Property Type | Sold Price | Sold Date | Bed | Bath | Sqft |
|---|---|---|---|---|---|---|---|
0.46 | Single-Family Home | $875,000 | 10/14/25 | 3 | 2.5 | 3,298 | |
1.68 | Single-Family Home | $169,000 | 12/30/25 | 3 | 2 | 1,282 | |
1.66 | Single-Family Home | $198,000 | 04/14/26 | 3 | 2 | 1,313 | |
0.96 | Single-Family Home | $406,500 | 12/29/25 | 3 | 2.5 | 2,084 | |
1.49 | Single-Family Home | $178,000 | 09/18/26 | 3 | 1.5 | 1,352 | |
1.13 | Single-Family Home | $485,000 | 01/16/26 | 3 | 2 | 2,016 | |
1.59 | Single-Family Home | $225,000 | 07/15/26 | 3 | 2 | 1,457 | |
1.87 | Single-Family Home | $234,000 | 06/02/26 | 3 | 2.5 | 1,378 |
Nearby home prices
Get a sense of expected prices in the area by checking the value of nearby homes.Address | Distance | Price | Bed | Bath | Sqft | Status |
|---|---|---|---|---|---|---|
0.03 | $183,600 | 3 | 2 | 1,452 | Off Market | |
0.14 | $225,300 | 3 | 2 | 1,954 | Off Market | |
0.17 | $284,900 | 3 | 2 | 1,823 | For Sale | |
0.11 | $150,600 | 3 | 1.5 | 1,066 | Off Market | |
0.15 | - | - | - | - | Off Market | |
0.13 | - | - | - | - | Off Market | |
0.16 | - | - | - | - | Off Market | |
0.15 | $105,000 | - | - | - | Recently Sold | |
0.20 | $50,000 | - | - | - | For Sale | |
0.27 | $517,800 | 3 | 2 | 1,609 | Off Market | |
0.34 | $599,000 | 4 | 3.5 | 3,663 | For Sale |
Price and Tax history
| Date | Event | Price |
|---|---|---|
Jul 4, 2026 Source: Western River Valley BOR #1090130 | Listed For Sale | $189,900 |
May 13, 2026 Source: N/A | Sold | $165,581 |
Aug 5, 2022 Source: Western River Valley BOR #1058711 | Sold | $105,600 |
Oct 22, 2021 Source: Western River Valley BOR #1051071 | ListingRemoved | |
Oct 9, 2021 Source: Western River Valley BOR #1051071 | Listed For Sale | $156,500 |
Oct 8, 2021 Source: Western River Valley BOR #1050372 | ListingRemoved | |
Sep 18, 2021 Source: Western River Valley BOR #1050372 | PriceChange | $162,000 Price decreased by 3% |
Sep 5, 2021 Source: Western River Valley BOR #1050372 | Listed For Sale | $167,000 |
Dec 26, 2018 Source: Western River Valley BOR #1021801 | Sold | $79,900 |
Dec 10, 2018 Source: Agent Provided | Pending | $79,900 |
Nov 6, 2018 Source: Agent Provided | Listed For Sale | $79,900 |
Oct 3, 2018 Source: Agent Provided | ListingRemoved | $93,126 |
Sep 5, 2018 Source: Agent Provided | Listed For Sale | $0 |
Jul 17, 2006 Source: N/A | Sold | $77,000 |
| Year | Property tax | Tax assessment |
|---|---|---|
| 2025 | $285 | $150,040 |
Home facts updated by county records
LGBTQ Local Legal Protections
LGBTQ Local Legal Protections



Jason Kilbreath, Keller Williams Platinum Realty, (479) 434-3000
Agent Phone: (479) 322-9444
IDX information is provided exclusively for personal, non-commercial use, and may not be used for any purpose other than to identify prospective properties consumers may be interested in purchasing.
Information is deemed reliable but not guaranteed.
Similar Homes You May Like
 Bridge To Wealth Team, eXp Realty NWA Branch
 0.26 ACRESTeam Shoppach, O'Neal Real Estate- Fort Smith
 Bobbie Miller, Bradford & Udouj Realtors
 NEW CONSTRUCTION0.3 ACRESAdrienne Lyons, The Heritage Group Real Estate - Barling
 Jazmin Gonzalez, Epique Realty Arkansas
 0.36 ACRESLeticia Ahuyon, Ahuyon Real Estate, LLC
 7 ACRESJazmin Gonzalez, Epique Realty Arkansas
 0.28 ACRESBedy Guzman, Alta Star Realty
 0.43 ACRESJazmin Gonzalez, Epique Realty Arkansas
 0.34 ACRESMichele Dudley, The Heritage Group Real Estate Co.-Van Buren
 0.29 ACRESSarah Brown, GC Multifamily
 0.65 ACRESSara Burks, Keller Williams Platinum Realty
 0.61 ACRESAlicia Arnold, AROK Realty, LLC
 0.32 ACRESBridge To Wealth Team, eXp Realty NWA Branch
 0.25 ACRESTristian Roberts, Riverstone Realty
 2.5 ACRESAmy Hall, Keller Williams Platinum Realty
 0.34 ACRESGina Evans, The Heritage Group Real Estate - Barling
 0.26 ACRESLisa Elmore, Weichert, REALTORS® - The Griffin Company
 0.27 ACRESJordan Johnson, Weichert, REALTORS® - The Griffin Company
 Rosalba Demondesert, Warnock Real Estate LLC
 Team Shoppach, O'Neal Real Estate- Fort Smith
 0.32 ACRESIbison Realtors & Co., Keller Williams Platinum Realty
 Lisa Elmore, Weichert, REALTORS® - The Griffin Company
 See more homes for sale inHackett


New Listings near 8226 Dequeen Ct
 0.55 ACRESRicky Ward, ReMax Champion Land Brokers
 0.49 ACRESKelly Fortier, Sagely & Edwards Realtors
 1.26 ACRESThe Price Group, Keller Williams Platinum Realty
 Amy Jo Hutcherson, Keller Williams Platinum Realty
 0.33 ACRESAmanda Hester, Homestead Real Estate
 FORECLOSUREMarlena Keith, Keith Real Estate Services
 Jeff Cooper, Shockley-Cooper Realty & Auctions
 0.3 ACRESAmanda Hester, Homestead Real Estate
 NEW CONSTRUCTIONFred Rausch, Rausch Coleman Realty
- See more homes for sale inHackett


Frequently asked questions about 8226 Dequeen Ct
- What is the estimated monthly payment for 8226 Dequeen Ct?Based on a $189,900 list price with 20% down at today's rates, the estimated monthly payment for 8226 Dequeen Ct in Hackett, AR is approximately $1,205 (about $1,038 principal & interest, $92 property taxes, and $75 homeowner's insurance). This is an estimate. Actual payment depends on your loan terms.
- What do residents say about Hackett?Residents describe Hackett, AR as well-kept, easy to park in, and walkable to grocery stores. See homes for sale in Hackett, AR.
- What are the closest schools to 8226 Dequeen Ct?The closest schools to 8226 Dequeen Ct in Hackett, AR are Hackett Elementary School (Pre-K, rated 4/10), Hackett High School (Middle, rated 6/10).
- Does 8226 Dequeen Ct have air conditioning?Yes, 8226 Dequeen Ct in Hackett, AR has air conditioning.
- Does 8226 Dequeen Ct have laundry facilities?Yes, 8226 Dequeen Ct in Hackett, AR has laundry facilities.
- Does 8226 Dequeen Ct have a yard?Yes, 8226 Dequeen Ct in Hackett, AR has a yard.
8226 Dequeen Ct, Hackett, AR 72937 is a 3 bedroom, 2 bathroom, 1,548 sqft single-family home built in 1986. This property is currently available for sale and was listed by Western River Valley BOR on Jul 4, 2026. The MLS # for this home is MLS# 1090130.