

$1,648,000
 4 Beds
 4 Baths
 2,929 sqft (on 0.47 acres)
822 Regency Ct, Walnut Creek, CA 94597
Est. Refi. Payment $10,381/mo*
Refinance Your HomeCurrently Off Market - Sold Aug 10, 2026 for $1,650,000 (1% below list price)
Home Value
Trulia Estimate
$1.65MSince last month
$400 (0%)Since last year
Decreased$138K (-7.7%)Since last sale
Decreased$2K (-0.1%)Learn more about this home's value by checking out its Trulia Estimate, the value of nearby homes, and how much similar homes have sold for.
Trulia Estimate
The of this home's value increased by +17% in the last 10 years
| Month | Estimated value |
|---|---|
2026 | |
| August 2026 | $1.65M |
| August 2026 | $1.65M |
| May 2026 | $1.94M |
| April 2026 | $1.94M |
| March 2026 | $1.94M |
| February 2026 | $1.89M |
| January 2026 | $1.7M |
2025 | |
2024 | |
2023 | |
2022 | |
2021 | |
2020 | |
2019 | |
2018 | |
2017 | |
2016 | |
Comparable sales
These are recently sold homes that have a similar location or other similar features to this home, like bedrooms, bathrooms, and square footage. Get a sense of the expected prices in the area by viewing these homes.Address | Distance | Property Type | Sold Price | Sold Date | Bed | Bath | Sqft |
|---|---|---|---|---|---|---|---|
0.25 | Single-Family Home | $1,733,000 | 05/13/26 | 4 | 4 | 3,328 | |
0.12 | Single-Family Home | $1,800,000 | 08/04/26 | 3 | 3 | 2,529 | |
0.14 | Single-Family Home | $1,750,000 | 05/18/26 | 5 | 4 | 2,292 | |
0.43 | Single-Family Home | $1,638,000 | 04/03/26 | 4 | 3 | 2,407 | |
0.45 | Single-Family Home | $1,970,000 | 06/29/26 | 4 | 3 | 3,535 | |
0.54 | Single-Family Home | $2,100,000 | 11/05/25 | 4 | 4 | 3,327 | |
0.48 | Single-Family Home | $1,720,000 | 06/16/26 | 4 | 3 | 2,604 | |
0.34 | Single-Family Home | $2,949,000 | 01/31/26 | 6 | 5 | 3,934 | |
0.13 | Single-Family Home | $1,338,000 | 05/26/26 | 3 | 2 | 1,741 |
Nearby home prices
Get a sense of expected prices in the area by checking the value of nearby homes.Address | Distance | Price | Bed | Bath | Sqft | Status |
|---|---|---|---|---|---|---|
0.08 | $1,159,000 | 3 | 2 | 1,713 | Off Market | |
0.06 | $1,182,900 | 3 | 2 | 1,413 | Off Market | |
0.13 | $1,338,000 | 3 | 2 | 1,741 | Recently Sold | |
0.12 | $1,800,000 | 3 | 2 | 2,529 | Recently Sold | |
0.13 | $1,649,000 | 2 | 2 | 1,970 | Recently Sold | |
0.14 | $1,750,000 | 5 | 4 | 2,292 | Recently Sold | |
0.14 | $1,498,300 | 2 | 2 | 1,344 | Off Market | |
0.20 | $1,203,300 | 4 | 2 | 1,854 | Off Market | |
0.17 | $1,331,900 | 4 | 2 | 1,872 | Off Market | |
0.22 | $1,295,700 | 3 | 1 | 1,276 | Off Market | |
0.24 | $1,627,000 | 4 | 3 | 2,564 | Off Market |
Local Information
- Map ViewExplore the area around 822 Regency Ct.

- Schools1 Elementary School1 Middle School1 High School

- Shop & Eat

-- mins to
Home Highlights

Single-Family Home

Built in 1978

0.47 acre lot

2,929 sqft

$563/sqft

2 Car Garage
About this House
Springbrook Stunner on a Court Lot with Mt. Diablo View! From the moment you step inside, this beautifully appointed Springbrook home impresses with rich hardwood floors and soaring cathedral ceilings that sweep through the living, dining, and family rooms — creating an airy, light-filled ambiance that feels both grand and welcoming. The heart of the home is a stunning open-plan family room and kitchen designed for the way people actually live — anchored by a gas fireplace flanked by built-in bookshelves and cabinetry, a gas cooktop, walk-in pantry and two levels of windows that flood the space with natural light. Upstairs, four bedrooms offer plenty of space for family and guests. The primary suite is a retreat — French doors open to a private deck, ample closet space keeps everything organized, and the ensuite bathroom features dual sinks and a stall shower. A thoughtful bonus: the laundry room is conveniently located on the same upper level. On the lower level, a flexible office or bonus room with its own full bathroom and private exterior access is perfect for guests, multi-generational living, or a home-based business. Storage lovers rejoice — this home offers an abundance of it throughout, including a dedicated under-home area ideal for a wine collection or seasonal storage. Low maintenance landscaping. Tucked at the end of a quiet court, yet just blocks from the vibrancy of downtown Walnut Creek — dining, shopping, farmers market, summer concerts, Lesher Theater and more — all within 10 minutes. Families love being minutes from top-rated Las Lomas High School in the prestigious Acalanes School District, and commuters will appreciate the unbeatable access to both Lafayette and Walnut Creek BART stations and Hwys 24 and 680 — all within 8 minutes. Homes in Springbrook with this combination of privacy, space, style, views, and location don't come along often.
822 Regency Ct, Walnut Creek, CA 94597 is a 4 bedroom, 4 bathroom, 2,929 sqft single-family home built in 1978. It last sold for $1,650,000 on Aug 10, 2026 (1% below the $1,675,000 asking price). This property is not currently displayed as for sale or rent on Trulia. The Trulia Estimate is $1,648,000, with a rent estimate of $7,215/month.
Last check for updates: about 5 hours ago
Listed by Dayna Wilson DRE #01781285, (925) 788-6582
Keller Williams Realty
Vincent Rossi DRE #01921563, (925) 876-9090
Keller Williams Realty
Bought with: Tess Pollitz DRE #01348552, (925) 856-4292, Tessellation Real Estate
Source: CCAR, MLS#41137499
Home Details for 822 Regency Ct

|
|---|
Interior Details Number of Rooms: 11Types of Rooms: Bathroom, Kitchen |
Beds & Baths Number of Bedrooms: 4Number of Bathrooms: 4Number of Bathrooms (full): 3Number of Bathrooms (partial): 1 |
Dimensions and Layout Living Area: 2929 Square Feet |
Appliances & Utilities Appliances: Dishwasher, Gas Range, Microwave, Range, Refrigerator, Dryer, WasherDishwasherDryerLaundry: Laundry Room,Upper LevelMicrowaveRefrigeratorWasher |
Heating & Cooling Heating: Forced AirHas CoolingAir Conditioning: Central AirHas HeatingHeating Fuel: Forced Air |
Fireplace & Spa Number of Fireplaces: 1Fireplace: Family Room, GasHas a Fireplace |
Gas & Electric Electric: No Solar |
Windows, Doors, Floors & Walls Flooring: Hardwood, Tile, Vinyl, Carpet |
Levels, Entrance, & Accessibility Levels: Multi/SplitFloors: Hardwood, Tile, Vinyl, Carpet |
View Has a ViewView: Hills, Mountain(s) |

|
|---|
Exterior Home Features Roof: CompositionOther Structures: Shed(s)No Private Pool |
Parking & Garage Number of Garage Spaces: 2Number of Covered Spaces: 2No CarportHas a GarageHas an Attached GarageParking Spaces: 2Parking: Attached |
Pool Pool: None |
Water & Sewer Sewer: Public Sewer |

|
|---|
Year Built Year Built: 1978 |
Property Type / Style Property Type: ResidentialProperty Subtype: Single Family ResidenceArchitecture: Traditional |
Building Construction Materials: StuccoNot a New ConstructionNot Attached Property |
Property Information Condition: ExistingParcel Number: 1772100515 |

|
|---|
Price List Price: $1,675,000Price Per Sqft: $563/sqft |
Status Change & Dates Possession Timing: Close Of Escrow |

|
|---|
MLS Status: Sold |

|
|---|

|
|---|
Direction & Address City: Walnut CreekCommunity: Springbrook |

|
|---|
Building Area Building Area: 2929 Square Feet |

|
|---|
No HOA |

|
|---|
Lot Area: 0.47 acres |

|
|---|
Special Conditions: Standard |

|
|---|
Mls Number: 41137499 |
Price and Tax history
| Date | Event | Price |
|---|---|---|
Aug 10, 2026 Source: CCAR #41137499 | Sold | $1,650,000 |
Jul 11, 2026 Source: CCAR #41137499 | Pending | $1,675,000 |
Jul 8, 2026 Source: CCAR #41137499 | PriceChange | $1,675,000 Price decreased by 4% |
Jun 12, 2026 Source: CCAR #41137499 | Listed For Sale | $1,750,000 |
Jun 23, 1999 Source: CCAR #11015422 | Sold | $433,000 |
| Year | Property tax | Tax assessment |
|---|---|---|
| 2026 | Unavailable | $692,372 |
Home facts updated by county records
Market trends in Walnut Creek
Last updated August 2026
Avg. sale price
$1.06M
$30.83KMoM
Sale-to-List Price
99.8%
0.2%MoM
Price per sq ft
$610
$13MoM
Available listings
341
35MoM
Around this home
What Locals Say about Walnut Creek
At least 662 Trulia users voted on each feature.

93 % Say it's dog friendly

77 % Say there are sidewalks

76 % Say people would walk alone at night

76 % Say car is needed

71 % Say it's walkable to restaurants

71 % Say there's holiday spirit

70 % Say parking is easy

68 % Say it's quiet

64 % Say streets are well-lit

62 % Say it's walkable to grocery stores

59 % Say kids play outside

57 % Say yards are well-kept

56 % Say there's wildlife

54 % Say they plan to stay for at least 5 years

53 % Say neighbors are friendly

34 % Say there are community events
Sourced by Trulia users. Learn more about our methodology.
LGBTQ Local Legal Protections
LGBTQ Local Legal Protections



CCAR ©2026. Bay East ©2026. bridgeMLS ©2026. Information Deemed Reliable But Not Guaranteed. This information is being provided by the CCAR MLS, or Bay East MLS, or bridgeMLS. The listings presented here may or may not be listed by the Broker/Agent operating this website. This information is intended for the personal use of consumers and may not be used for any purpose other than to identify prospective properties consumers may be interested in purchasing. Data last updated at 2026-09-13 00:59:37 PDT
Frequently asked questions about 822 Regency Ct
- What is 822 Regency Ct estimated to be worth?Trulia's estimated value for 822 Regency Ct in Walnut Creek, CA is $1,648,000.
- What is the price history for 822 Regency Ct?822 Regency Ct in Walnut Creek, CA last sold for $1,650,000 in August 2026.
- Is Walnut Creek a buyer's or seller's market?Walnut Creek is currently a buyer's market, based on recent for-sale activity.
- What's the median sale price in Walnut Creek?The median sale price in Walnut Creek is $1.06M. That is down $30.83K from the prior month.
- Does 822 Regency Ct have air conditioning?Yes, 822 Regency Ct in Walnut Creek, CA has air conditioning.
- Does 822 Regency Ct have laundry facilities?Yes, 822 Regency Ct in Walnut Creek, CA has in-unit laundry.
Explore by feature - Pet Friendly
 PET FRIENDLY
 NEW - 1 DAY AGOSPECIAL OFFERPET FRIENDLY
 PET FRIENDLY
 NEW - 1 DAY AGOSPECIAL OFFERPET FRIENDLY
 SPECIAL OFFERPET FRIENDLY
 PET FRIENDLY
 SPECIAL OFFERPET FRIENDLY
 PET FRIENDLY
 PET FRIENDLY
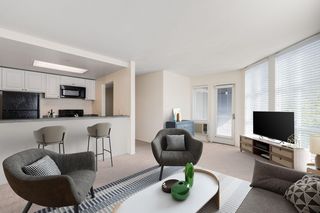
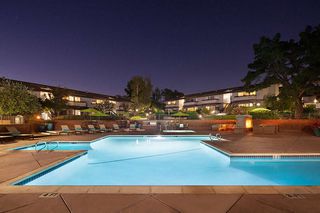
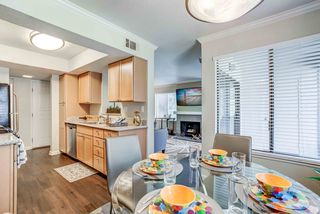 NEW - 1 DAY AGOPET FRIENDLYTotal price$2,802 - $4,057/mo1-2 bd1-2 baPark Lake at Walnut Creek | 100 Park Lake Cir,
Walnut Creek, CA 94598
Explore by feature - Garage
- PET FRIENDLY
- NEW - 1 DAY AGOSPECIAL OFFERPET FRIENDLY
- SPECIAL OFFERPET FRIENDLY
- PET FRIENDLY
 NEW - 1 DAY AGOPET FRIENDLY
 PET FRIENDLY
 SPECIAL OFFER
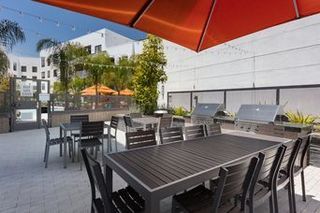
 PET FRIENDLY$2,497 - $3,624/moStudio-2 bd1-2 baThe Retreat at Walnut Creek | 1459 Creekside Dr,
Walnut Creek, CA 94596 PET FRIENDLY
 SPECIAL OFFERPET FRIENDLY
Explore by feature - Air Conditioning
- PET FRIENDLY
- NEW - 1 DAY AGOSPECIAL OFFERPET FRIENDLY
- PET FRIENDLY
 SPECIAL OFFERPET FRIENDLY
- PET FRIENDLY
- NEW - 1 DAY AGOPET FRIENDLYTotal price$2,802 - $4,057/mo1-2 bd1-2 baPark Lake at Walnut Creek | 100 Park Lake Cir,
Walnut Creek, CA 94598  PET FRIENDLY
 PET FRIENDLY
- NEW - 1 DAY AGOPET FRIENDLY
- PET FRIENDLY
Explore by feature - Pool
- PET FRIENDLY
- NEW - 1 DAY AGOSPECIAL OFFERPET FRIENDLY
- PET FRIENDLY
- SPECIAL OFFERPET FRIENDLY
- NEW - 1 DAY AGOSPECIAL OFFERPET FRIENDLY
 SPECIAL OFFER
- SPECIAL OFFERPET FRIENDLY
- PET FRIENDLY
- SPECIAL OFFERPET FRIENDLY
- PET FRIENDLY
Explore by feature - Washer/dryer
- PET FRIENDLY
- PET FRIENDLY
- SPECIAL OFFERPET FRIENDLY
- NEW - 1 DAY AGOSPECIAL OFFERPET FRIENDLY
- SPECIAL OFFER
- PET FRIENDLY
- SPECIAL OFFERPET FRIENDLY
- NEW - 1 DAY AGOPET FRIENDLYTotal price$2,802 - $4,057/mo1-2 bd1-2 baPark Lake at Walnut Creek | 100 Park Lake Cir,
Walnut Creek, CA 94598 - PET FRIENDLY
- PET FRIENDLY
Explore by feature - Outdoor Space

 NEW - 1 DAY AGOAPPLY INSTANTLY
 APPLY INSTANTLYPET FRIENDLY
 APPLY INSTANTLYPET FRIENDLY
 APPLY INSTANTLY
 APPLY INSTANTLY
 PET FRIENDLY
 PET FRIENDLY
 APPLY INSTANTLYPET FRIENDLYFURNISHEDROOM FOR RENT
 APPLY INSTANTLY

Apartments for Rent
- NEW - 1 DAY AGOPET FRIENDLY
- NEW - 1 DAY AGOPET FRIENDLY
- NEW - 1 DAY AGOPET FRIENDLYTotal price$2,802 - $4,057/mo1-2 bd1-2 baPark Lake at Walnut Creek | 100 Park Lake Cir,
Walnut Creek, CA 94598 - PET FRIENDLY
 PET FRIENDLY
- PET FRIENDLY
- PET FRIENDLY
- PET FRIENDLY
- PET FRIENDLY
- PET FRIENDLY
- PET FRIENDLY
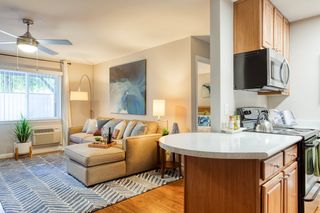 PET FRIENDLY
- PET FRIENDLY
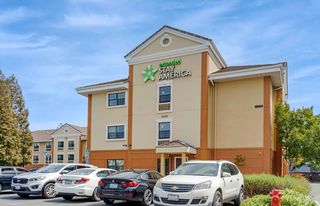 PET FRIENDLYFURNISHED
 See more homes for rent inWalnut Creek
Off Market Homes Near 822 Regency Ct
 SOLDSEP 11, 2026
 SOLDSEP 11, 2026
 SOLDSEP 11, 2026
 SOLDSEP 11, 2026
 SOLDSEP 10, 2026
 SOLDSEP 10, 2026
 SOLDSEP 10, 2026
 SOLDSEP 10, 2026
 SOLDSEP 9, 2026
 SOLDSEP 9, 2026
 See more homes for sale inWalnut Creek
Homes for sale near 822 Regency Ct
 OPEN SUN, 1-4PM0.88 ACRES
 OPEN SUN, 2-4PM0.33 ACRES
 OPEN SUN, 1-4PM
 OPEN SUN, 1-4PM0.28 ACRES
 0.28 ACRES
 0.9 ACRES
 NEWOPEN SUN, 2-4PM0.29 ACRES
 0.28 ACRES
 OPEN SUN, 1-4PM
 OPEN SUN, 2-4PM0.47 ACRES
- See more homes for sale inWalnut Creek

- Results are loading