


$287,000
Original price: $299,000
 2 Beds
 2.5 Baths
 1,444 sqft
822 Cage St, Houston, TX 77020
Est. Mortgage $2,329/mo*
Get Pre-QualifiedHome Highlights

Townhouse

Built in 2021

$199/sqft

2 Car Garage

HOA $242/mo
Local Information
- Map ViewExplore the area around 822 Cage St.

- Schools1 Preschool School1 Elementary School1 Middle School1 High School

- Shop & Eat

-- mins to
About this House
What's unique:Contemporary finishesFilled with natural lightGranite countertopsGenerous closet spacePrivate bathSpacious primary suite
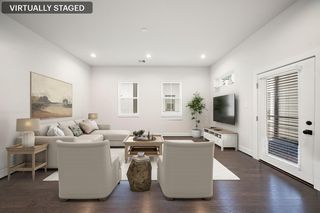
Modern city living meets exceptional value in this stylish 2/3 bedroom three-story home located just minutes from Downtown Houston, the Medical Center, and major commuter routes. Tucked into a growing area surrounded by new development, this home offers a smart floor plan and contemporary finishes. The 1st floor features a flex space ideal for a 3rd bedroom or a home office. Upstairs, the open-concept main living space is filled with natural light and seamlessly connects the living, dining, and kitchen area with granite countertops and abundant cabinetry, creating the perfect setup for entertaining and everyday living. The 3rd floor provides comfortable bedroom accommodations, including a spacious primary suite with a private bath and generous closet space. Whether you're a first-time buyer, investor, or someone looking for low-maintenance living close to the city, 822 Cage Street presents an outstanding opportunity to own a modern Houston home at an attractive price point.
Last check for updates: about 12 hours ago
Listing courtesy of Allen Elder TREC #0623441, (832) 498-4486
Redfin Corporation
Source: HAR, MLS#56421568
Also Listed on HAR.
Home Details for 822 Cage St

|
|---|
Interior Details Number of Rooms: 6Types of Rooms: Primary Bedroom, Bedroom, Dining Room, Extra Room, Kitchen, Living Room |
Beds & Baths Number of Bedrooms: 2Number of Bathrooms: 3Number of Bathrooms (full): 2Number of Bathrooms (half): 1 |
Dimensions and Layout Living Area: 1444 Square Feet |
Appliances & Utilities Appliances: Water Heater, Gas Oven, Microwave, Gas Cooktop, Dishwasher, Washer/DryerDishwasherMicrowave |
Heating & Cooling Heating: Natural GasHas CoolingAir Conditioning: Ceiling Fan(s),ElectricHas HeatingHeating Fuel: Natural Gas |
Windows, Doors, Floors & Walls Window: Insulated/Low-E windowsFlooring: Vinyl |
Levels, Entrance, & Accessibility Stories: 3Number of Stories: 3Levels: All LevelsFloors: Vinyl |

|
|---|
Exterior Home Features Roof: CompositionFencing: FencedExterior: BalconyFoundation: SlabNo Private Pool |
Parking & Garage Number of Garage Spaces: 2Number of Covered Spaces: 2No CarportHas a GarageHas an Attached GarageParking Spaces: 2Parking: Attached,Tandem |
Water & Sewer Sewer: Public Sewer |

|
|---|
Days on Market: 109 |

|
|---|
Year Built Year Built: 2021 |
Property Type / Style Property Type: ResidentialProperty Subtype: TownhouseArchitecture: Other |
Building Construction Materials: Cement Siding, OtherNot a New Construction |
Property Information Parcel Number: 1372730010018 |

|
|---|
Price List Price: $287,000Price Per Sqft: $199 |

|
|---|
MLS Status: Active |

|
|---|
Direction & Address City: HoustonCommunity: Cage Street Lndg |
School Information Elementary School: Bruce Elementary SchoolJr High / Middle School: Mcreynolds Middle SchoolHigh School: Wheatley High SchoolHigh School District: 27 - Houston |

|
|---|
Listing Agent Listing ID: 56421568 |

|
|---|
Building Area Building Area: 1444 Square Feet |

|
|---|
HOA Fee: $2,898/Annually |

|
|---|
Lot Area: 1489.752 sqft |

|
|---|
Listing Terms: Cash, Conventional, FHA, VA Loan |

|
|---|
Mls Number: 56421568 |
Around this home
Neighborhood Overview

Neighborhood stats provided by third party data sources.
What Locals Say about Greater Fifth Ward
At least 93 Trulia users voted on each feature.

75 % Say yards are well-kept

72 % Say car is needed

71 % Say parking is easy

68 % Say there are sidewalks

58 % Say there's holiday spirit

54 % Say kids play outside

43 % Say it's dog friendly

43 % Say it's walkable to grocery stores

41 % Say neighbors are friendly

41 % Say there's wildlife

38 % Say they plan to stay for at least 5 years

35 % Say streets are well-lit

32 % Say it's quiet

29 % Say people would walk alone at night

26 % Say there are community events

22 % Say it's walkable to restaurants
Sourced by Trulia users. Learn more about our methodology.
Market trends in Houston
Last updated August 2026
Avg. sale price
$318K
$1.67KMoM
Sale-to-List Price
98.1%
0.1%MoM
Price per sq ft
$161
$1MoM
Available listings
13148
28MoM
Home Value
Trulia Estimate
$281KSince last month
Decreased$12K (-3.9%)Since last year
Decreased$63K (-18.3%)Learn more about this home's value by checking out its Trulia Estimate, the value of nearby homes, and how much similar homes have sold for.
Trulia Estimate
The of this home's value decreased by -24% in the last 10 years
| Month | Estimated value |
|---|---|
2026 | |
| September 2026 | $281K |
| August 2026 | $293K |
| July 2026 | $293K |
| June 2026 | $330K |
| May 2026 | $344K |
| April 2026 | $341K |
| March 2026 | $346K |
| February 2026 | $345K |
| January 2026 | $345K |
2025 | |
2024 | |
2023 | |
2022 | |
Comparable sales
These are recently sold homes that have a similar location or other similar features to this home, like bedrooms, bathrooms, and square footage. Get a sense of the expected prices in the area by viewing these homes.Address | Distance | Property Type | Sold Price | Sold Date | Bed | Bath | Sqft |
|---|---|---|---|---|---|---|---|
2.15 | Townhouse | - | 07/02/26 | 3 | 3 | 1,789 |
Nearby home prices
Get a sense of expected prices in the area by checking the value of nearby homes.Address | Distance | Price | Bed | Bath | Sqft | Status |
|---|---|---|---|---|---|---|
0.02 | $369,900 | 2 | 2.5 | 1,682 | For Sale | |
0.01 | $499,900 | 3 | 3.5 | 2,406 | For Sale | |
0.01 | $403,500 | 2 | 2.5 | 1,691 | Off Market | |
0.01 | $464,700 | 3 | 3.5 | 2,243 | Off Market | |
0.01 | $432,800 | 3 | 3.5 | 2,217 | Off Market | |
0.03 | $445,000 | 3 | 3.5 | 1,974 | For Sale | |
0.03 | $490,600 | 3 | 3.5 | 2,169 | Off Market | |
0.02 | $360,000 | 3 | 3.5 | 2,171 | For Sale | |
0.05 | $461,500 | 3 | 3.5 | 2,006 | Off Market | |
0.06 | $556,700 | 3 | 3.5 | 2,315 | Off Market | |
0.07 | $349,900 | 2 | 2.5 | 1,691 | For Sale |
Price and Tax history
| Date | Event | Price |
|---|---|---|
Sep 17, 2026 Source: HAR #56421568 | PriceChange | $287,000 Price decreased by 4% |
Jul 7, 2026 Source: HAR #56421568 | PriceChange | $299,000 Price decreased by 11% |
Jun 8, 2026 Source: HAR #56421568 | Listed For Sale | $335,000 |
Mar 5, 2024 Source: HAR #34430883 | ListingRemoved | |
Mar 1, 2024 Source: HAR #34430883 | Listed For Rent | $2,400 |
Mar 1, 2024 Source: Zillow Rentals | ListingRemoved | |
Dec 20, 2023 Source: Zillow Rentals | PriceChange | $2,400 Price decreased by 6% |
Nov 7, 2023 Source: Zillow Rentals | PriceChange | $2,550 Price decreased by 4% |
Sep 27, 2023 Source: Zillow Rentals | PriceChange | $2,650 Price decreased by 4% |
Aug 15, 2023 Source: Zillow Rentals | PriceChange | $2,750 Price increased by 6% |
Jul 27, 2023 Source: Zillow Rentals | Listed For Rent | $2,595 |
May 19, 2023 Source: HAR #35971395 | ListingRemoved | |
May 16, 2023 Source: HAR #35971395 | Listed For Rent | $2,595 |
May 16, 2023 Source: Zillow Rentals | ListingRemoved | |
Mar 20, 2023 Source: Zillow Rentals | PriceChange | $2,595 Price decreased by 6% |
Mar 2, 2023 Source: Zillow Rentals | Listed For Rent | $2,750 |
Mar 1, 2023 Source: Zillow Rentals | ListingRemoved | |
Feb 6, 2023 Source: Zillow Rentals | PriceChange | $2,750 Price decreased by 2% |
Jan 30, 2023 Source: Zillow Rentals | PriceChange | $2,800 Price decreased by 3% |
Jan 23, 2023 Source: Zillow Rentals | PriceChange | $2,900 Price decreased by 3% |
Dec 28, 2022 Source: Zillow Rentals | Listed For Rent | $3,000 |
Aug 13, 2022 Source: HAR #16552798 | ListingRemoved | |
Mar 6, 2022 Source: HAR #16552798 | Pending | $370,000 |
Feb 25, 2022 Source: HAR #16552798 | Listed For Sale | $370,000 |
| Year | Property tax | Tax assessment |
|---|---|---|
| 2025 | $7,641 | $359,529 |
Home facts updated by county records
LGBTQ Local Legal Protections
LGBTQ Local Legal Protections



Allen Elder, Redfin Corporation
Agent Phone: (832) 498-4486
Copyright 2026, Houston REALTORS® Information Service, Inc.
The information provided is exclusively for consumers’ personal, non-commercial use, and may not be used for any purpose other than to identify prospective properties consumers may be interested in purchasing.
Information is deemed reliable but not guaranteed.
Similar Homes You May Like
 OPEN SAT, 1-4PMNEW CONSTRUCTIONOakHouse Real Estate
 NEWOPEN SAT, 1-4PMNEW CONSTRUCTIONOakHouse Real Estate
 OPEN SAT, 1-4PMNEW CONSTRUCTIONOakHouse Real Estate
 OPEN SAT, 1-4PMNEW CONSTRUCTIONOakHouse Real Estate
 OPEN SAT, 12-4PMNEW CONSTRUCTIONMira Properties
 OPEN SAT, 12-4PMNEW CONSTRUCTIONSERHANT.
 OPEN SAT, 12-2PMNEW CONSTRUCTIONManor, LLC
 OPEN SAT, 2-4PMMartha Turner Sotheby's International Realty
 OPEN SAT, 12-3PMNEW CONSTRUCTIONMira Properties
 NEW CONSTRUCTIONCompass RE Texas, LLC - The Heights
 NEW CONSTRUCTIONCompass RE Texas, LLC - The Heights
 NEW CONSTRUCTIONCompass RE Texas, LLC - The Heights
 See more homes for sale inHouston


New Listings near 822 Cage St
 NEW - 2 DAYS AGOBoulevard Realty
 NEW - 19 HRS AGOKeller Williams Platinum
 NEW - 4 HRS AGOBetter Homes and Gardens Real Estate Gary Greene - Woodway
 NEW - 4 HRS AGOColdwell Banker Realty - Bellaire-Metropolitan
 NEW - 20 HRS AGORentLife Property Management CRMC
 NEW - 8 HRS AGO0.25 ACRESKeller Williams Preferred
 NEW - 3 HRS AGOKeller Williams Memorial
- See more homes for sale inHouston


Frequently asked questions about 822 Cage St
- What is the estimated monthly payment for 822 Cage St?Based on a $287,000 list price with 20% down at today's rates, the estimated monthly payment for 822 Cage St in Houston, TX is approximately $2,099 (about $1,605 principal & interest, $419 property taxes, and $75 homeowner's insurance). This is an estimate. Actual payment depends on your loan terms.
- How does the list price for 822 Cage St compare to homes in Houston?822 Cage St in Houston, TX is listed at $287,000, about 10% below the $318K median sale price in Houston.
- What do residents say about the Greater Fifth Ward neighborhood?Residents describe the Greater Fifth Ward neighborhood in Houston, TX as well-kept, easy to park in, and pedestrian-friendly. See homes for sale in Greater Fifth Ward, Houston.
- What are the closest schools to 822 Cage St?The closest schools to 822 Cage St in Houston, TX are Bruce Elementary School (Pre-K, rated 4/10), McReynolds Middle School (rated 5/10), Wheatley High School (rated 4/10).
- Does 822 Cage St have air conditioning?Yes, 822 Cage St in Houston, TX has air conditioning.
- Does 822 Cage St have laundry facilities?Yes, 822 Cage St in Houston, TX has laundry facilities.
822 Cage St, Houston, TX 77020 is a 2 bedroom, 3 bathroom, 1,444 sqft townhouse built in 2021. 822 Cage St is located in Greater Fifth Ward, Houston. This property is currently available for sale and was listed by HAR on Jun 8, 2026. The MLS # for this home is MLS# 56421568.