


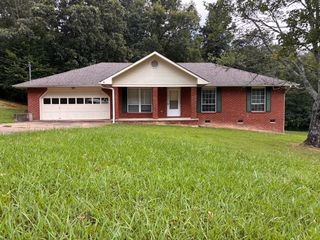
8216 Pierpoint Dr
Harrison, TN 37341
 4 Beds
 2.5 Baths
 3,543 sqft (on 0.59 acres)
4 Beds
2.5 Baths
3,543 sqft
(on 0.59 acres)
Local Information
- Map ViewExplore the area around 8216 Pierpoint Dr.

- Schools1 Preschool School1 Elementary School1 Middle School1 High School

- Shop & Eat

-- mins to
Home Highlights

Property Type
Single-Family Home

Year Built
1990

Lot Size
0.59 acres
Living Area
3,543 sqft

Price/Sqft
$314

Parking
2 Car Garage

HOA
$8/Monthly
About this House
This beautiful lake house in the Island Point Estates neighborhood is perfectly situated on a gently sloping lot with instant access to your boats, kayaks, and paddle boards. This lake house has a large covered dock with a driveway that conveniently extends down to the lake for easy watercraft launching. The tree-lined grounds and natural landscape are stunning, inviting you to explore the outdoors and embrace the joys of lake life. Located in a quiet slough with no houses across the water, this well-built and well-maintained lake house offers unparalleled tranquility.
Inside, the spacious kitchen opens into the living area, sunroom and screened in porch, creating a seamless flow for everyday living and entertaining. The separate dining room is ideal for sit-down dinners or buffet-style gatherings. Outdoor porches on both levels provide quick access to the backyard and dock, making entertaining comfortable and effortless. The upstairs and downstairs living areas feature fireplaces, and there's a wet bar downstairs, perfect for hosting epic football parties. The primary bedroom is spacious and opens out to a deck with a peaceful view of the water. There are 3 bedrooms downstairs with 2 having water views and walkout access to the porch.
There is a 2 car garage on the main level and a utility garage on the side(perfect for storing water toys, fishing gear, etc.)
Embrace life in this dreamy lake house where every detail is designed for comfort and enjoyment.
This home is a few minutes from the grocery store and pharmacy and has quick easy access to downtown, East Brainerd/Ooltewah, and the airport.
List of updates available under documents tab or upon request.
The number of bedrooms listed above complies with local appraisal standards only.
Inside, the spacious kitchen opens into the living area, sunroom and screened in porch, creating a seamless flow for everyday living and entertaining. The separate dining room is ideal for sit-down dinners or buffet-style gatherings. Outdoor porches on both levels provide quick access to the backyard and dock, making entertaining comfortable and effortless. The upstairs and downstairs living areas feature fireplaces, and there's a wet bar downstairs, perfect for hosting epic football parties. The primary bedroom is spacious and opens out to a deck with a peaceful view of the water. There are 3 bedrooms downstairs with 2 having water views and walkout access to the porch.
There is a 2 car garage on the main level and a utility garage on the side(perfect for storing water toys, fishing gear, etc.)
Embrace life in this dreamy lake house where every detail is designed for comfort and enjoyment.
This home is a few minutes from the grocery store and pharmacy and has quick easy access to downtown, East Brainerd/Ooltewah, and the airport.
List of updates available under documents tab or upon request.
The number of bedrooms listed above complies with local appraisal standards only.
8216 Pierpoint Dr, Harrison, TN 37341 is a 4 bedroom, 3 bathroom, 3,543 sqft single-family home built in 1990. It last sold for $985,000 on Aug 5, 2024 (10% below the $1,100,000 asking price). It is currently off market. The Trulia Estimate is $1,111,000, with a rent estimate of $3,437/month.
Home Details for 8216 Pierpoint Dr

|
|---|
Interior Details Basement: Crawl SpaceNumber of Rooms: 7Wet Bar |
Beds & Baths Number of Bedrooms: 4Number of Bathrooms: 3Number of Bathrooms (full): 2Number of Bathrooms (half): 1 |
Dimensions and Layout Living Area: 3543 Square Feet |
Appliances & Utilities Utilities: Electricity Available, Phone Available, Underground UtilitiesAppliances: Double Oven, Dishwasher, Electric Range, Gas Water HeaterDishwasherLaundry: Electric Dryer Hookup,Gas Dryer Hookup,Laundry Room,Washer Hookup |
Heating & Cooling Heating: Natural GasHas CoolingAir Conditioning: Electric,Multi UnitsHas HeatingHeating Fuel: Natural Gas |
Fireplace & Spa Number of Fireplaces: 2Fireplace: Gas Log, Great Room, Living RoomHas a Fireplace |
Windows, Doors, Floors & Walls Flooring: Carpet, Hardwood, Luxury Vinyl, Plank, Tile |
Levels, Entrance, & Accessibility Levels: TwoFloors: Carpet, Hardwood, Luxury Vinyl, Plank, Tile |
View Has a ViewView: Other |
Security Security: Smoke Detector(s) |

|
|---|
Exterior Home Features Roof: Asphalt ShinglePatio / Porch: Covered, Deck, Patio, Porch, Porch - Screened, Porch - CoveredExterior: Boat Slip, Dock - StationaryFoundation: Brick/Mortar, Stone |
Parking & Garage Number of Garage Spaces: 2Number of Covered Spaces: 2No CarportHas a GarageHas an Attached GarageParking Spaces: 2Parking: Garage Door Opener,Off Street,Kitchen Level |
Frontage WaterfrontOn Waterfront |
Water & Sewer Sewer: Septic Tank |

|
|---|
Year Built Year Built: 1990 |
Property Type / Style Property Type: ResidentialProperty Subtype: Single Family ResidenceStructure Type: Free Standing BuildingArchitecture: Free Standing Building |
Building Construction Materials: Other, StoneNot a New ConstructionNo Additional ParcelsDoes Not Include Home Warranty |
Property Information Parcel Number: 094m A 021 |

|
|---|
Price List Price: $1,100,000 |
Status Change & Dates Off Market Date: Sat Jul 13 2024Possession Timing: Negotiable |

|
|---|
MLS Status: Closed |

|
|---|
Direction & Address City: HarrisonCommunity: Island Point Ests |
School Information Elementary School: Snow Hill ElementaryJr High / Middle School: Hunter MiddleHigh School: Ooltewah |

|
|---|
Building Area Building Area: 3543 Square Feet |

|
|---|
Community Features: Tennis Court(s)Not Senior Community |

|
|---|
Has an HOAHOA Fee: $100/Annually |

|
|---|
Lot Area: 0.59 acres |

|
|---|
Listing Terms: Cash, Conventional, Owner May Carry |

|
|---|
BasementMls Number: 1394257 |

|
|---|
Tennis Court(s) |
Last check for updates: about 3 hours ago
Listed by Ellen Eady, (423) 322-2288
Keller Williams Realty
Steve Eady, (423) 413-2684
Keller Williams Realty
Bought with: Comps Only, (423) 698-8001, COMPS ONLY
Source: Greater Chattanooga Realtors, MLS#1394257
Price History for 8216 Pierpoint Dr
| Date | Price | Event | Source |
|---|---|---|---|
| 08/05/2024 | $985,000 | Sold | Greater Chattanooga Realtors #1394257 |
| 07/13/2024 | $1,100,000 | Contingent | Greater Chattanooga Realtors #1394257 |
| 07/04/2024 | $1,100,000 | PendingToActive | Greater Chattanooga Realtors #1394257 |
| 06/27/2024 | $1,100,000 | Contingent | Greater Chattanooga Realtors #1394257 |
| 06/21/2024 | $1,100,000 | Listed For Sale | Greater Chattanooga Realtors #1394257 |
| 05/19/2000 | $392,500 | Sold | N/A |
Market trends in Harrison
Last updated June 2026
Avg. sale price
—
Sale-to-List Price
—
Price per sq ft
—
Available listings
74
8MoM

- Results are loading
Property Tax and Assessment
| Year | 2025 |
|---|---|
| Tax | $3,782 |
| Assessment | $995,700 |
Home facts updated by county records
Comparable Sales for 8216 Pierpoint Dr
Address | Distance | Property Type | Sold Price | Sold Date | Bed | Bath | Sqft |
|---|---|---|---|---|---|---|---|
0.27 | Single-Family Home | $1,245,000 | 08/15/25 | 4 | 3.5 | 2,861 | |
0.08 | Single-Family Home | $1,100,000 | 10/08/25 | 6 | 4.5 | 4,445 | |
0.08 | Single-Family Home | $615,000 | 03/27/26 | 3 | 3.5 | 2,724 | |
0.22 | Single-Family Home | $1,720,000 | 11/21/25 | 4 | 4 | 3,753 | |
0.11 | Single-Family Home | $639,000 | 05/04/26 | 4 | 3.5 | 2,661 | |
0.27 | Single-Family Home | $569,000 | 01/20/26 | 3 | 3 | 2,510 | |
0.23 | Single-Family Home | $692,000 | 03/30/26 | 5 | 4 | 3,300 | |
0.44 | Single-Family Home | $549,000 | 02/27/26 | 4 | 3.5 | 2,775 | |
0.54 | Single-Family Home | $469,999 | 03/02/26 | 4 | 3 | 2,570 |
Nearby homes
Get a sense of prices in the area by checking nearby homes. SOLDOCT 8, 2025
 OFF MARKET
 SOLDMAR 27, 2026
 SOLDMAY 4, 2026
 OFF MARKET
 OFF MARKET
 OFF MARKET
 OFF MARKET
 SOLDNOV 21, 2025
 SOLDMAR 30, 2026
 FOR SALE1.2 ACRES
Assigned Schools
These are the assigned schools for 8216 Pierpoint Dr.
- Hunter Middle School
- 6-8
- Public
- 745 Students
7/10GreatSchools RatingParent Rating Averagelowkey kinda boring teachers always can get you in trouble for some stuff and it's low-key annoying good lunch though and partys but besides that some kids get favorited on needs better teachers not to mention some of the bathroom tiles are not even there above the bathrooms. the office picks favorites and getting them out of trouble.Student Review10mo ago - Ooltewah High School
- 9-12
- Public
- 1233 Students
5/10GreatSchools RatingParent Rating AverageSchool that have a horrible staff and personalStudent Review3mo ago - Snow Hill Elementary School
- PK-5
- Public
- 582 Students
5/10GreatSchools RatingParent Rating AverageAdmin needs to change. Anyone notice why so many teachers keep leaving, including 12 after may 2022?Parent Review2y ago  Check out schools near 8216 Pierpoint Dr.
What Locals Say about Harrison
At least 63 Trulia users voted on each feature.

94 % Say parking is easy

94 % Say car is needed

92 % Say yards are well-kept

85 % Say it's quiet

82 % Say there's holiday spirit

77 % Say it's dog friendly

75 % Say people would walk alone at night

74 % Say there's wildlife

65 % Say neighbors are friendly

63 % Say they plan to stay for at least 5 years

55 % Say kids play outside

19 % Say there are community events

11 % Say streets are well-lit

10 % Say it's walkable to grocery stores
Sourced by Trulia users. Learn more about our methodology.
LGBTQ Local Legal Protections
LGBTQ Local Legal Protections



Apartments for Rent
- Results are loading
Explore by feature - Air Conditioning
 APPLY INSTANTLYPET FRIENDLYFURNISHED
 PET FRIENDLY
 APPLY INSTANTLYPET FRIENDLY
 APPLY INSTANTLY
 PET FRIENDLY
Explore by feature - Washer/dryer
- APPLY INSTANTLYPET FRIENDLYFURNISHED
- PET FRIENDLY
- APPLY INSTANTLYPET FRIENDLY
- APPLY INSTANTLY
- PET FRIENDLY
Homes for sale near 8216 Pierpoint Dr
- 1.2 ACRES
 OPEN SUN, 2-4PM0.56 ACRES
 1.57 ACRES
 1 ACRE
 1.44 ACRES
 0.31 ACRES
 1.33 ACRES
 See more homes for sale inHarrison

Off Market Homes Near 8216 Pierpoint Dr
 SOLDJUL 27, 2026
 SOLDJUL 21, 2026
 SOLDJUL 20, 2026
 SOLDJUL 20, 2026
 SOLDJUL 17, 2026
 SOLDJUL 16, 2026
 SOLDJUL 15, 2026
 SOLDJUL 14, 2026
 SOLDJUL 10, 2026
 SOLDJUL 9, 2026
- See more homes for sale inHarrison
IDX information is provided exclusively for consumers’ personal, noncommercial use, that it may not be used for any purpose other than to identify prospective properties consumers may be interested in purchasing.
Data is deemed reliable but is not guaranteed accurate by the MLS.
Zillow, Inc. does not display the entire MLS of Chattanooga, Inc. database on this website. The listings of some real estate brokerage firms have been excluded. Some or all of the listings displayed may not belong to the firm whose website is being visited
Copyright© 2026 by Chattanooga Association of REALTORS®
Zillow, Inc. does not display the entire MLS of Chattanooga, Inc. database on this website. The listings of some real estate brokerage firms have been excluded. Some or all of the listings displayed may not belong to the firm whose website is being visited
Copyright© 2026 by Chattanooga Association of REALTORS®