

8216 Carrhill Pl
Parrish, FL 34219
 5 Beds
 2 Baths
 4,091 sqft
5 Beds
2 Baths
4,091 sqft
Home Value
Trulia Estimate
$603KSince last month
Decreased$3K (-0.6%)Since last year
Increased$22K (+3.9%)Since last sale
Decreased$14K (-2.3%)Learn more about this home's value by checking out its Trulia Estimate, the value of nearby homes, and how much similar homes have sold for.
Trulia Estimate
The of this home's value increased by +2% in the last 10 years
| Month | Estimated value |
|---|---|
2026 | |
| August 2026 | $601K |
| July 2026 | $605K |
| June 2026 | $619K |
| May 2026 | $588K |
| April 2026 | $592K |
| March 2026 | $589K |
| February 2026 | $599K |
| January 2026 | $592K |
2025 | |
2024 | |
2023 | |
Comparable sales
These are recently sold homes that have a similar location or other similar features to this home, like bedrooms, bathrooms, and square footage. Get a sense of the expected prices in the area by viewing these homes.Address | Distance | Property Type | Sold Price | Sold Date | Bed | Bath | Sqft |
|---|---|---|---|---|---|---|---|
0.07 | Single-Family Home | $590,000 | 08/07/26 | 5 | 3 | 3,410 | |
0.20 | Single-Family Home | $590,000 | 06/18/26 | 5 | 3 | 3,350 | |
0.13 | Single-Family Home | $719,000 | 10/14/25 | 5 | 3 | 3,367 | |
0.22 | Single-Family Home | $670,571 | 09/26/25 | 5 | 3 | 3,373 | |
0.20 | Single-Family Home | $626,708 | 09/26/25 | 5 | 3 | 3,350 | |
0.22 | Single-Family Home | $579,990 | 09/23/25 | 5 | 3 | 3,406 | |
0.25 | Single-Family Home | $614,990 | 04/23/26 | 5 | 3 | 3,397 | |
0.09 | Single-Family Home | $499,900 | 04/28/26 | 3 | 2 | 2,810 | |
0.28 | Single-Family Home | $646,613 | 09/13/25 | 5 | 3 | 3,352 | |
0.15 | Single-Family Home | $800,000 | 08/14/26 | 5 | 4.5 | 4,211 |
Nearby home prices
Get a sense of expected prices in the area by checking the value of nearby homes.Address | Distance | Price | Bed | Bath | Sqft | Status |
|---|---|---|---|---|---|---|
0.01 | $529,600 | 4 | 2.5 | 2,731 | Off Market | |
0.03 | $588,700 | 4 | 2.5 | 2,755 | Off Market | |
0.04 | $614,200 | 4 | 2.5 | 2,735 | Off Market | |
0.04 | $575,000 | 5 | 3 | 3,352 | Off Market | |
0.05 | $669,300 | 5 | 3 | 3,350 | Off Market | |
0.05 | $602,100 | 5 | 3 | 3,350 | Off Market | |
0.07 | $590,000 | 5 | 3 | 3,410 | Recently Sold | |
0.09 | $588,600 | 5 | 3 | 3,381 | Off Market | |
0.08 | $473,100 | 3 | 3 | 2,142 | Off Market | |
0.10 | $576,300 | 5 | 3 | 3,350 | Off Market | |
0.11 | $696,200 | 4 | 4 | 3,138 | Off Market | |
0.11 | $879,900 | 5 | 4.5 | 4,211 | For Sale |
Local Information
- Map ViewExplore the area around 8216 Carrhill Pl.

- Schools1 Preschool School1 Elementary School1 Middle School1 High School

- Shop & Eat

-- mins to
Home Highlights

Property Type
Single-Family Home

Year Built
2022
Living Area
4,091 sqft

Price/Sqft
$147

Parking
Garage
About this House
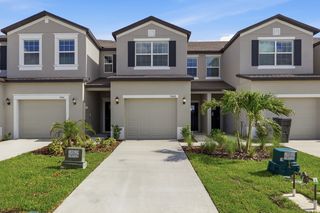
Under Construction. This Pelican Quick Move-In home is currently under construction and is scheduled to be complete Apr / May 2023. This home features our "Modern Farmhouse" Design Collection interior: Sonoma Stone cabinets, Ethereal Wht. Quartz counter-tops, Floorte Resolute Plus Silo Pine LVP flooring, and more. The Pelican is a refreshing, open floorplan that is just perfect for entertaining! The gracious foyer invites you to the grand room, spacious kitchen and café which overlooks the covered lanai. A formal dining room, secondary bedroom and bath complete the main level of this floorplan. Upstairs features a large bonus room that leads to 3 spacious secondary bedrooms. The owner's retreat is tucked away at the back of the second story. The Master bath features a walk-in shower, tub and oversized walk-in closet. A convenient and spacious laundry room can be found in this level as well. Discover Crosswind Ranch, conveniently located by US-301 and minutes from I-75 in the up-and-coming neighborhood of Parrish, FL. Crosswind Ranch is a continuation of Crosswind Point, and will feature new single-family homes from our Innovation and Artisan Series that come standard with tile roofs and paver driveways. Residents at both Crosswind Ranch and Crosswind Point will enjoy a community pool and cabana, pocket parks, and scenic water and conservation views throughout. Images shown are for illustrative purposes only and may differ from actual home. Completion date subject to ch
8216 Carrhill Pl, Parrish, FL 34219 is a 5 bedroom, 2 bathroom, 4,091 sqft single-family home built in 2022. It last sold for $615,000 on Jun 21, 2023. It is currently off market. The Trulia Estimate is $603,100, with a rent estimate of $3,731/month.
Home Details for 8216 Carrhill Pl

|
|---|
Levels, Entrance, & Accessibility Stories: 2 |
Heating & Cooling Air ConditioningCooling System: Central |

|
|---|
Exterior Home Features Roof: TileExterior: Stone, Wood, Brick |
Parking & Garage GarageParking: Garage Attached |

|
|---|
Year Built Year Built: 2022 |
Property Type / Style Property Type: Single Family HomeArchitecture: Other |

|
|---|
Units in Building: 1 |

|
|---|
Lot Area: 7779 sqft |
Price and Tax history
| Date | Event | Price |
|---|---|---|
Jun 21, 2023 Source: N/A | Sold | $615,000 |
Jan 3, 2023 Source: Stellar MLS #T3412229 | Pending | $641,857 |
Dec 22, 2022 Source: Stellar MLS #T3412229 | PriceChange | $641,857 Price increased by 2% |
Dec 20, 2022 Source: Stellar MLS #T3412229 | PriceChange | $628,857 Price increased by 0% |
Nov 4, 2022 Source: Stellar MLS #T3412229 | Listed For Sale | $627,664 |
| Year | Property tax | Tax assessment |
|---|---|---|
| 2025 | $9,811 | $531,589 |
Home facts updated by county records
Market trends in Parrish
Last updated July 2026
Avg. sale price
$443K
$13KMoM
Sale-to-List Price
97.5%
0.1%MoM
Price per sq ft
$219
$2MoM
Available listings
401
Around this home
What Locals Say about Parrish
At least 114 Trulia users voted on each feature.

97 % Say it's dog friendly

92 % Say car is needed

89 % Say there are sidewalks

88 % Say parking is easy

84 % Say there's holiday spirit

84 % Say yards are well-kept

82 % Say it's quiet

75 % Say people would walk alone at night

75 % Say kids play outside

73 % Say there's wildlife

64 % Say streets are well-lit

62 % Say neighbors are friendly

58 % Say they plan to stay for at least 5 years

41 % Say there are community events

29 % Say it's walkable to grocery stores

19 % Say it's walkable to restaurants
Sourced by Trulia users. Learn more about our methodology.
LGBTQ Local Legal Protections
LGBTQ Local Legal Protections



Frequently asked questions about 8216 Carrhill Pl
- What is 8216 Carrhill Pl estimated to be worth?Trulia's estimated value for 8216 Carrhill Pl in Parrish, FL is $603,100.
- What is the price history for 8216 Carrhill Pl?8216 Carrhill Pl in Parrish, FL last sold for $615,000 in June 2023.
- Is Parrish a buyer's or seller's market?Parrish is currently a buyer's market, based on recent for-sale activity.
- What's the median sale price in Parrish?The median sale price in Parrish is $443K. That is up $13K from the prior month.
- Does 8216 Carrhill Pl have air conditioning?Yes, 8216 Carrhill Pl in Parrish, FL has air conditioning.
- How big is the lot at 8216 Carrhill Pl?The lot at 8216 Carrhill Pl in Parrish, FL is about 0.18 acres (7,779 sq ft).
Explore by feature - Pet Friendly
 SPECIAL OFFERPET FRIENDLY
 SPECIAL OFFERPET FRIENDLY$2,056 - $2,429/mo3-4 bd3 baQuinn Residences at Moccasin Wallow | 9009 Moccasin Wallow Rd,
Parrish, FL 34219 PET FRIENDLY
 PET FRIENDLY
 PET FRIENDLY
 PET FRIENDLY
 PET FRIENDLY
 NEW - 19 HRS AGOAPPLY INSTANTLYPET FRIENDLY
 APPLY INSTANTLYPET FRIENDLY
 APPLY INSTANTLYPET FRIENDLY
Explore by feature - Garage
- PET FRIENDLY
- PET FRIENDLY
- PET FRIENDLY
- NEW - 19 HRS AGOAPPLY INSTANTLYPET FRIENDLY
- APPLY INSTANTLYPET FRIENDLY
- APPLY INSTANTLYPET FRIENDLY
 APPLY INSTANTLYPET FRIENDLY
 APPLY INSTANTLYPET FRIENDLY
 APPLY INSTANTLYPET FRIENDLY
 APPLY INSTANTLY
Explore by feature - Air Conditioning
- SPECIAL OFFERPET FRIENDLY$2,056 - $2,429/mo3-4 bd3 baQuinn Residences at Moccasin Wallow | 9009 Moccasin Wallow Rd,
Parrish, FL 34219 - NEW - 19 HRS AGOAPPLY INSTANTLYPET FRIENDLY
- APPLY INSTANTLYPET FRIENDLY
- APPLY INSTANTLYPET FRIENDLY
- APPLY INSTANTLYPET FRIENDLY
- APPLY INSTANTLYPET FRIENDLY
- APPLY INSTANTLYPET FRIENDLY
- APPLY INSTANTLY
 APPLY INSTANTLYPET FRIENDLY
 APPLY INSTANTLYPET FRIENDLY
Explore by feature - Pool
- SPECIAL OFFERPET FRIENDLY
- SPECIAL OFFERPET FRIENDLY$2,056 - $2,429/mo3-4 bd3 baQuinn Residences at Moccasin Wallow | 9009 Moccasin Wallow Rd,
Parrish, FL 34219 - PET FRIENDLY
- PET FRIENDLY
- PET FRIENDLY
- PET FRIENDLY
- PET FRIENDLY
- APPLY INSTANTLYPET FRIENDLY
- APPLY INSTANTLYPET FRIENDLY
- APPLY INSTANTLYPET FRIENDLY
Explore by feature - Washer/dryer
- SPECIAL OFFERPET FRIENDLY
- SPECIAL OFFERPET FRIENDLY$2,056 - $2,429/mo3-4 bd3 baQuinn Residences at Moccasin Wallow | 9009 Moccasin Wallow Rd,
Parrish, FL 34219 - NEW - 19 HRS AGOAPPLY INSTANTLYPET FRIENDLY
- APPLY INSTANTLYPET FRIENDLY
- APPLY INSTANTLYPET FRIENDLY
- APPLY INSTANTLYPET FRIENDLY
- APPLY INSTANTLYPET FRIENDLY
- APPLY INSTANTLYPET FRIENDLY
- APPLY INSTANTLY
- APPLY INSTANTLYPET FRIENDLY
Explore by feature - Outdoor Space
- PET FRIENDLY
- PET FRIENDLY
- NEW - 19 HRS AGOAPPLY INSTANTLYPET FRIENDLY
 NEW - 22 HRS AGO
 PET FRIENDLY
 PET FRIENDLY
- PET FRIENDLY
 PET FRIENDLY
- PET FRIENDLY
 PET FRIENDLY
Apartments for Rent
 PET FRIENDLY
 See more homes for rent inParrish
Off Market Homes Near 8216 Carrhill Pl
 SOLDAUG 21, 2026D.R. HORTON REALTY OF SARASOTA
 SOLDAUG 21, 2026D.R. HORTON REALTY OF SARASOTA
 SOLDAUG 21, 2026D.R. HORTON REALTY OF SARASOTA
 SOLDAUG 20, 2026LESLIE WELLS REALTY, INC.
 SOLDAUG 20, 2026KW COASTAL LIVING III
 SOLDAUG 20, 2026SM FLORIDA BROKERAGE LLC
 SOLDAUG 19, 2026PREFERRED SHORE LLC
 SOLDAUG 19, 2026D.R. HORTON REALTY OF SARASOTA
 See more homes for sale inParrish


Homes for sale near 8216 Carrhill Pl
 NEW CONSTRUCTIONHOMES BY WESTBAY REALTY
 NEW CONSTRUCTIONHOMES BY WESTBAY REALTY
 NEW CONSTRUCTIONHOMES BY WESTBAY REALTY
 NEW CONSTRUCTIONMERITAGE HOMES OF FL REALTY
 NEW CONSTRUCTIONHOMES BY WESTBAY REALTY
- NEW CONSTRUCTIONMERITAGE HOMES OF FL REALTY
 NEW CONSTRUCTIONHOMES BY WESTBAY REALTY
 NEW CONSTRUCTIONMERITAGE HOMES OF FL REALTY
 NEW - 2 DAYS AGONEW CONSTRUCTIONHOMES BY WESTBAY REALTY
- See more homes for sale inParrish


- Results are loading