


$775,000
Original price: $850,000
 4 Beds
 3.5 Baths
 3,513 sqft (on 0.45 acres)
8215 Paces Ferry Xing, Chattanooga, TN 37421
Est. Mortgage $4,622/mo*
Get Pre-QualifiedHome Highlights

Single-Family Home

Built in 1998

0.45 acre lot

$221/sqft

2 Car Garage

HOA $67/mo
Local Information
- Map ViewExplore the area around 8215 Paces Ferry Xing.

- Schools1 Preschool School1 Elementary School1 Middle School1 High School

- Shop & Eat

-- mins to
About this House
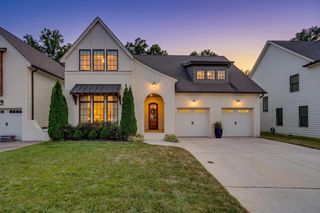
Welcome to one of the premier executive homes in the highly sought-after Ashley Mills community! Situated on a exceptionally deep, professionally landscaped lot, this stunning property highlights meticulous horticultural design. Lush plants and fruit trees, creating a private backyard retreat rarely found in Chattanooga. Designed for both elegant entertaining and comfortable everyday living, this distinguished residence offers the space, quality, and setting today's discerning buyer desires. This home and property provide the perfect balance of luxury and tranquility. Ashley Mills is one of East Brainerd's most desirable communities, offering outstanding neighborhood amenities including a clubhouse, swimming pool, tennis courts, beautifully maintained communal areas, and common ground maintenance. It is located just minutes from Hamilton Place Mall, with premier shopping, restaurants, medical facilities, Interstate 75, Chattanooga Metropolitan Airport, and downtown Chattanooga. This exceptional property combines executive living with everyday convenience. If you have been searching for a home that offers timeless elegance, an extraordinary homesite, and resort-style community amenities, your search ends here. Schedule your private showing today and experience everything this remarkable Ashley Mills home has to offer!
Last check for updates: about 4 hours ago
Listing courtesy of Grace Edrington, (423) 280-2865
Berkshire Hathaway HomeServices J Douglas Properties, (423) 498-5800
George Edrington, (423) 834-3858
Berkshire Hathaway HomeServices J Douglas Properties, (423) 498-5800
Source: Greater Chattanooga Realtors, MLS#1538769
Home Details for 8215 Paces Ferry Xing

|
|---|
Interior Details Basement: Crawl SpaceNumber of Rooms: 10Types of Rooms: Master Bedroom, Bedroom, Bathroom, Dining Room, Family Room, Kitchen, Laundry, Living Room, Office |
Beds & Baths Number of Bedrooms: 4Number of Bathrooms: 4Number of Bathrooms (full): 3Number of Bathrooms (half): 1 |
Dimensions and Layout Living Area: 3513 Square Feet |
Appliances & Utilities Utilities: Cable Available, Cable Connected, Electricity Available, Electricity Connected, Natural Gas Available, Natural Gas Connected, Phone Available, Phone Connected, Sewer Available, Sewer Connected, Underground Utilities, Water Available, Water ConnectedAppliances: Cooktop, Down Draft, Double Oven, Microwave, RefrigeratorLaundry: Gas Dryer Hookup,Lower Level,Laundry Room,Main Level,Washer HookupMicrowaveRefrigerator |
Heating & Cooling Heating: Central,Natural Gas,ZonedHas CoolingAir Conditioning: Central Air,ZonedHas HeatingHeating Fuel: Central |
Fireplace & Spa Fireplace: Bedroom, Den, Living RoomHas a FireplaceNo Spa |
Windows, Doors, Floors & Walls Window: Double Pane Windows, Insulated Windows, Screens, Shutters, Wood Frames, Window TreatmentsFlooring: Carpet, Hardwood, Tile |
Levels, Entrance, & Accessibility Stories: 2Levels: TwoFloors: Carpet, Hardwood, Tile |
View No View |
Security Security: 24 Hour Security, Smoke Detector(s) |

|
|---|
Exterior Home Features Roof: Asphalt ShinglePatio / Porch: Covered, Deck, Front Porch, Patio, Porch, Rear Porch, Screened, Porch - Screened, Porch - CoveredFencing: Fenced, WoodOther Structures: NoneExterior: Lighting, Private Entrance, Private Yard, Rain GuttersFoundation: BlockNo Private Pool |
Parking & Garage Number of Garage Spaces: 2Number of Covered Spaces: 2No CarportHas a GarageHas an Attached GarageParking Spaces: 2Parking: Concrete,Driveway,Garage Door Opener,Off Street,Garage Faces Front |
Pool Pool: Association, Community, In Ground, Outdoor Pool |
Frontage Waterfront: CreekRoad Frontage: City StreetResponsible for Road Maintenance: Public Maintained RoadRoad Surface Type: AsphaltNot on Waterfront |
Water & Sewer Sewer: Public Sewer |
Finished Area Finished Area (above surface): 3513 |

|
|---|
Days on Market: 58 |

|
|---|
Year Built Year Built: 1998 |
Property Type / Style Property Type: ResidentialProperty Subtype: Single Family ResidenceArchitecture: Other |
Building Construction Materials: HardiPlank TypeNot a New ConstructionNo Additional ParcelsDoes Not Include Home Warranty |
Property Information Condition: Updated/RemodeledParcel Number: 159j E 025.28 |

|
|---|
Price List Price: $775,000Price Per Sqft: $221 |
Status Change & Dates Possession Timing: Close Of Escrow |

|
|---|
MLS Status: Active |

|
|---|
Direction & Address City: ChattanoogaCommunity: Ashley Mill |
School Information Elementary School: East Brainerd ElementaryJr High / Middle School: East HamiltonHigh School: East Hamilton |

|
|---|
Listing Agent Listing ID: 1538769 |

|
|---|
Building Area Building Area: 3513 Square Feet |

|
|---|
Community Features: Clubhouse, Pool, Street Lights, Sidewalks, Tennis Court(s)Not Senior Community |

|
|---|
HOA Fee Includes: Maintenance Grounds, Maintenance StructureHas an HOAHOA Fee: $800/Annually |

|
|---|
Lot Area: 0.45 acres |

|
|---|
Special Conditions: Standard |

|
|---|
Listing Terms: Cash, Conventional, VA Loan |

|
|---|
Mls Number: 1538769Above Grade Unfinished Area: 3513 |

|
|---|
HOA Amenities: Clubhouse,Landscaping,Maintenance Grounds,Parking,Pool,Pond Seasonal,Tennis Court(s) |
Around this home
What Locals Say about Chattanooga
At least 1518 Trulia users voted on each feature.

86 % Say car is needed

79 % Say it's dog friendly

75 % Say yards are well-kept

75 % Say parking is easy

73 % Say there's holiday spirit

60 % Say kids play outside

57 % Say it's quiet

56 % Say people would walk alone at night

51 % Say neighbors are friendly

50 % Say there are sidewalks

49 % Say they plan to stay for at least 5 years

48 % Say streets are well-lit

45 % Say there's wildlife

39 % Say it's walkable to restaurants

35 % Say it's walkable to grocery stores

30 % Say there are community events
Sourced by Trulia users. Learn more about our methodology.
Market trends in Chattanooga
Last updated August 2026
Avg. sale price
$341K
$500MoM
Sale-to-List Price
98.4%
0.1%MoM
Price per sq ft
$200
$5MoM
Available listings
1149
2MoM
Home Value
Trulia Estimate
$749KSince last month
Decreased$101K (-11.8%)Since last year
Increased$114K (+18%)Since last sale
Increased$367K (+96.2%)Learn more about this home's value by checking out its Trulia Estimate, the value of nearby homes, and how much similar homes have sold for.
Trulia Estimate
The of this home's value increased by +94% in the last 10 years
| Month | Estimated value |
|---|---|
2026 | |
| September 2026 | $749K |
| August 2026 | $819K |
| July 2026 | $850K |
| June 2026 | $644K |
| May 2026 | $656K |
| April 2026 | $643K |
| March 2026 | $659K |
| February 2026 | $641K |
| January 2026 | $636K |
2025 | |
2024 | |
2023 | |
2022 | |
2021 | |
2020 | |
2019 | |
2018 | |
2017 | |
2016 | |
Comparable sales
These are recently sold homes that have a similar location or other similar features to this home, like bedrooms, bathrooms, and square footage. Get a sense of the expected prices in the area by viewing these homes.Address | Distance | Property Type | Sold Price | Sold Date | Bed | Bath | Sqft |
|---|---|---|---|---|---|---|---|
0.16 | Single-Family Home | $502,500 | 10/03/25 | 4 | 2.5 | 2,870 | |
0.20 | Single-Family Home | $625,000 | 05/04/26 | 4 | 2.5 | 2,662 | |
0.26 | Single-Family Home | $642,300 | 01/08/26 | 4 | 3.5 | 3,856 | |
0.25 | Single-Family Home | $797,500 | 01/23/26 | 5 | 3.5 | 3,000 | |
0.42 | Single-Family Home | $380,000 | 01/23/26 | 3 | 3 | 1,826 | |
0.19 | Single-Family Home | $394,900 | 11/17/25 | 4 | 3 | 1,950 | |
0.22 | Single-Family Home | $365,000 | 02/23/26 | 4 | 3 | 1,853 | |
0.54 | Single-Family Home | $449,900 | 04/30/26 | 4 | 3 | 2,510 | |
0.35 | Single-Family Home | $370,500 | 11/03/25 | 3 | 2 | 2,010 | |
0.40 | Single-Family Home | $560,000 | 06/17/26 | 4 | 3 | 3,149 |
Nearby home prices
Get a sense of expected prices in the area by checking the value of nearby homes.Address | Distance | Price | Bed | Bath | Sqft | Status |
|---|---|---|---|---|---|---|
0.08 | $422,700 | 4 | 2.5 | 2,134 | Off Market | |
0.11 | $455,800 | 4 | 2 | 2,475 | Off Market | |
0.18 | $408,600 | 4 | 2.5 | 1,991 | Off Market | |
0.19 | $390,400 | 3 | 2.5 | 1,776 | Off Market | |
0.19 | $326,400 | 3 | 2 | 1,456 | Off Market | |
0.19 | $394,900 | 4 | 3 | 1,950 | Recently Sold | |
0.16 | $514,100 | 4 | 2.5 | 2,870 | Off Market | |
0.18 | $514,100 | 3 | 2.5 | 2,472 | Off Market | |
0.18 | $657,600 | 4 | 3.5 | 3,557 | Off Market | |
0.22 | $365,000 | 4 | 3 | 1,853 | Recently Sold | |
0.23 | $260,000 | 3 | 2 | 1,362 | Recently Sold |
Price and Tax history
| Date | Event | Price |
|---|---|---|
Sep 10, 2026 Source: Greater Chattanooga Realtors #1538769 | PriceChange | $775,000 Price decreased by 9% |
Jul 16, 2026 Source: Greater Chattanooga Realtors #1538769 | Listed For Sale | $850,000 |
Oct 21, 2016 Source: Greater Chattanooga Realtors #1249560 | Sold | $381,625 |
Jun 21, 2016 Source: Agent Provided | PriceChange | $399,900 Price decreased by 5% |
Feb 20, 2016 Source: Agent Provided | Listed For Sale | $419,900 |
Oct 1, 2015 Source: N/A | ListingRemoved | $395,000 |
Jul 26, 2015 Source: N/A | Listed For Sale | $395,000 |
Oct 23, 2001 Source: N/A | Sold | $276,000 |
Apr 1, 1999 Source: N/A | Sold | $290,000 |
| Year | Property tax | Tax assessment |
|---|---|---|
| 2025 | $2,462 | $649,600 |
Home facts updated by county records
LGBTQ Local Legal Protections
LGBTQ Local Legal Protections



Grace Edrington, Berkshire Hathaway HomeServices J Douglas Properties, (423) 498-5800
Agent Phone: (423) 280-2865
IDX information is provided exclusively for consumers’ personal, noncommercial use, that it may not be used for any purpose other than to identify prospective properties consumers may be interested in purchasing.
Data is deemed reliable but is not guaranteed accurate by the MLS.
Zillow, Inc. does not display the entire MLS of Chattanooga, Inc. database on this website. The listings of some real estate brokerage firms have been excluded. Some or all of the listings displayed may not belong to the firm whose website is being visited
Copyright© 2026 by Chattanooga Association of REALTORS®
Zillow, Inc. does not display the entire MLS of Chattanooga, Inc. database on this website. The listings of some real estate brokerage firms have been excluded. Some or all of the listings displayed may not belong to the firm whose website is being visited
Copyright© 2026 by Chattanooga Association of REALTORS®
Similar Homes You May Like
 FOR SALE BY OWNER
 0.29 ACRES
 0.26 ACRES
 NEW CONSTRUCTION
 0.53 ACRES
 1.02 ACRES
 NEW CONSTRUCTION
 0.26 ACRES
 NEW CONSTRUCTION
 1 ACRE

 0.38 ACRES
 NEW - 2 DAYS AGONEW CONSTRUCTION
 NEW CONSTRUCTION
 NEW CONSTRUCTION0.72 ACRES
 NEW - 2 DAYS AGONEW CONSTRUCTION
 1.04 ACRES
 NEW CONSTRUCTION
 NEW CONSTRUCTION
 1.1 ACRES
 0.28 ACRES
 1 ACRE
 0.34 ACRES
 0.3 ACRES
 NEW CONSTRUCTION
 NEW CONSTRUCTION
 NEW CONSTRUCTION
 NEW CONSTRUCTION
 NEW CONSTRUCTION
 NEW CONSTRUCTION
 NEW CONSTRUCTION
 NEW CONSTRUCTION
 NEW CONSTRUCTION
 NEW CONSTRUCTION
 NEW CONSTRUCTION
 See more homes for sale inChattanooga

New Listings near 8215 Paces Ferry Xing
 NEWCOMING SOON
 0.39 ACRES
 OPEN SUN, 1-4PM0.67 ACRES
 0.88 ACRES
 OPEN SUN, 12:30-2:30PM0.26 ACRES
 0.28 ACRES
 1.05 ACRES
 1 ACRE
 1.3 ACRES
- NEW CONSTRUCTION
 2.5 ACRES
 0.44 ACRES
 1 ACRE
 0.3 ACRES
 1 ACRE
- See more homes for sale inChattanooga
Frequently asked questions about 8215 Paces Ferry Xing
- What is the estimated monthly payment for 8215 Paces Ferry Xing?Based on a $775,000 list price with 20% down at today's rates, the estimated monthly payment for 8215 Paces Ferry Xing in Chattanooga, TN is approximately $4,611 (about $4,181 principal & interest, $355 property taxes, and $75 homeowner's insurance). This is an estimate. Actual payment depends on your loan terms.
- How does the list price for 8215 Paces Ferry Xing compare to homes in Chattanooga?8215 Paces Ferry Xing in Chattanooga, TN is listed at $775,000, about 128% above the $341K median sale price in Chattanooga.
- What do residents say about Chattanooga?Residents describe Chattanooga, TN as dog-friendly, well-kept, and easy to park in. Most residents say you need a car. See homes for sale in Chattanooga, TN.
- What are the closest schools to 8215 Paces Ferry Xing?The closest schools to 8215 Paces Ferry Xing in Chattanooga, TN are East Brainerd Elementary School (Pre-K, rated 4/10), East Hamilton Middle School (rated 7/10), East Hamilton School (High, rated 9/10).
- Does 8215 Paces Ferry Xing have air conditioning?Yes, 8215 Paces Ferry Xing in Chattanooga, TN has air conditioning.
- Does 8215 Paces Ferry Xing have a pool?Yes, 8215 Paces Ferry Xing in Chattanooga, TN has a pool.
8215 Paces Ferry Xing, Chattanooga, TN 37421 is a 4 bedroom, 4 bathroom, 3,513 sqft single-family home built in 1998. This property is currently available for sale and was listed by Greater Chattanooga Realtors on Jul 16, 2026. The MLS # for this home is MLS# 1538769.