


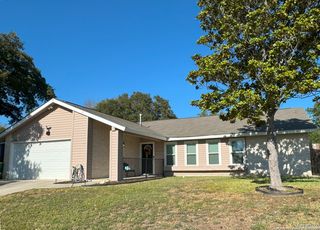
8215 Cherry Glade
Converse, TX 78109
Northampton 3 Beds
 2 Baths
 1,733 sqft
3 Beds
2 Baths
1,733 sqft
Home Value
Trulia Estimate
$234KSince last month
Increased$600 (+0.3%)Since last year
Decreased$10K (-4.2%)Learn more about this home's value by checking out its Trulia Estimate, the value of nearby homes, and how much similar homes have sold for.
Trulia Estimate
The of this home's value increased by +72% in the last 10 years
| Month | Estimated value |
|---|---|
2026 | |
| August 2026 | $234K |
| July 2026 | $234K |
| June 2026 | $233K |
| May 2026 | $242K |
| April 2026 | $238K |
| March 2026 | $240K |
| February 2026 | $241K |
| January 2026 | $243K |
2025 | |
2024 | |
2023 | |
2022 | |
2021 | |
2020 | |
2019 | |
2018 | |
2017 | |
2016 | |
Comparable sales
These are recently sold homes that have a similar location or other similar features to this home, like bedrooms, bathrooms, and square footage. Get a sense of the expected prices in the area by viewing these homes.Address | Distance | Property Type | Sold Price | Sold Date | Bed | Bath | Sqft |
|---|---|---|---|---|---|---|---|
0.18 | Single-Family Home | - | 01/12/26 | 3 | 2.5 | 2,190 | |
0.32 | Single-Family Home | - | 03/20/26 | 3 | 2 | 1,527 | |
0.11 | Single-Family Home | - | 06/29/26 | 4 | 2.5 | 2,300 | |
0.36 | Single-Family Home | - | 12/23/25 | 3 | 2 | 1,481 | |
0.24 | Single-Family Home | - | 04/13/26 | 4 | 2 | 2,106 | |
0.11 | Single-Family Home | - | 12/03/25 | 4 | 2.5 | 2,334 | |
0.31 | Single-Family Home | - | 01/30/26 | 3 | 2 | 1,268 | |
0.39 | Single-Family Home | - | 01/16/26 | 3 | 2 | 2,130 | |
0.21 | Single-Family Home | - | 10/28/25 | 3 | 2.5 | 2,660 | |
0.33 | Single-Family Home | - | 08/25/25 | 3 | 2 | 2,176 |
Nearby home prices
Get a sense of expected prices in the area by checking the value of nearby homes.Address | Distance | Price | Bed | Bath | Sqft | Status |
|---|---|---|---|---|---|---|
0.02 | $203,700 | 3 | 2 | 1,712 | Off Market | |
0.05 | $221,700 | 4 | 2.5 | 2,559 | Off Market | |
0.07 | $270,800 | 4 | 2.5 | 3,288 | Off Market | |
0.07 | $268,600 | 4 | 2.5 | 2,576 | Off Market | |
0.09 | $258,500 | 3 | 2.5 | 2,840 | Off Market | |
0.07 | $231,100 | 4 | 2.5 | 2,334 | Off Market | |
0.06 | $345,500 | 6 | 5 | 2,528 | Off Market | |
0.06 | $264,300 | 4 | 2.5 | 3,635 | Off Market | |
0.07 | $316,900 | 6 | 4 | 2,400 | Off Market | |
0.11 | - | 4 | 2.5 | 2,334 | Recently Sold | |
0.10 | - | 4 | 2.5 | 3,288 | Recently Sold | |
0.15 | $250,000 | 4 | 2.5 | 2,334 | For Sale |
Local Information
- Map ViewExplore the area around 8215 Cherry Glade.

- Schools1 Preschool School1 Elementary School1 Middle School1 High School

- Shop & Eat

-- mins to
Home Highlights

Property Type
Single-Family Home

Year Built
1998
Living Area
1,733 sqft

Price/Sqft
$135

Parking
Garage
About this House
**FANTASTIC HOME IN POPULAR NORTHAMPTON SUBDIVISION**WONDERFUL 1STORY FLOOR PLAN*CERAMIC TILE THRUOUT LIVING AREAS*3BEDROOMS W/ 4TH THAT CAN BE EASILY CONVERTED BACK TO A BEDROOM ROOM FROM THE CURRENT OFFICE SPACE*OPEN LAYOUT*CUSTOM BUILT IN ENTERTAINMENT CENTER*CUSTOM BUILT IN STORAGE NEAR KITCHEN/DINING*LARGE MASTER W/ FULL BATH & CUSTOM ORGANIZED CLOSET SYSTEM*LARGE COVERED BACK PATIO W/ GREENBELT VIEW*NEW SOD IN BACK YARD*SOLAR SCREENS*EASY COMMUTE TO RANDOLPH AFB, FT. SAM HOUSTON & BAMC * SUPER SCHOOLSBrokered And Advertised By: Birdy PropertiesListing Agent: Gregg Birdy
8215 Cherry Glade, Converse, TX 78109 is a 3 bedroom, 2 bathroom, 1,733 sqft single-family home in Northampton, built in 1998. It last sold for $0 on Jun 22, 2023. It is currently off market. The Trulia Estimate is $233,500, with a rent estimate of $1,673/month.
Home Details for 8215 Cherry Glade

|
|---|
Heating & Cooling Heating: Forced AirAir ConditioningCooling System: CentralHeating Fuel: Forced Air |
Levels, Entrance, & Accessibility Stories: 1 |
Interior Details Number of Rooms: 7 |
Appliances & Utilities Cable Ready |
Windows, Doors, Floors & Walls Double Paned Windows |

|
|---|
Exterior Home Features Roof: CompositionDeckExterior: BrickFoundation Type: SlabPatio |
Parking & Garage GarageParking: Garage Attached |

|
|---|
Year Built Year Built: 1998 |
Property Type / Style Property Type: Single Family HomeArchitecture: Contemporary |

|
|---|
Units in Building: 1 |

|
|---|
Lot Area: 6098 sqft |
Price and Tax history
| Date | Event | Price |
|---|---|---|
Jun 22, 2023 Source: LERA MLS #1689519 | Sold | -- |
Jun 11, 2023 Source: LERA MLS #1689519 | Pending | $265,000 |
May 21, 2023 Source: LERA MLS #1689519 | Listed For Sale | $265,000 |
Jul 31, 2012 Source: LERA MLS #936980 | Sold | -- |
Apr 5, 2012 Source: Agent Provided | ListingRemoved | $115,000 |
Mar 22, 2012 Source: Agent Provided | Listed For Sale | $115,000 |
| Year | Property tax | Tax assessment |
|---|---|---|
| 2025 | $3,354 | $229,540 |
Home facts updated by county records
Market trends in Converse
Last updated July 2026
Avg. sale price
$226K
$4KMoM
Sale-to-List Price
99.2%
0.3%MoM
Price per sq ft
$125
$0MoM
Available listings
447
9MoM
Around this home
Neighborhood Overview

Neighborhood stats provided by third party data sources.
What Locals Say about Northampton
At least 1 Trulia users voted on each feature.

100 % Say it's dog friendly

100 % Say it's quiet

100 % Say there's wildlife

100 % Say it's walkable to restaurants

100 % Say parking is easy

100 % Say car is needed

100 % Say there are sidewalks

100 % Say streets are well-lit

100 % Say yards are well-kept

75 % Say neighbors are friendly

50 % Say it's walkable to grocery stores

33 % Say kids play outside

33 % Say there are community events
Sourced by Trulia users. Learn more about our methodology.
LGBTQ Local Legal Protections
LGBTQ Local Legal Protections



Frequently asked questions about 8215 Cherry Glade
- What is 8215 Cherry Glade estimated to be worth?Trulia's estimated value for 8215 Cherry Glade in Converse, TX is $233,500.
- What is the price history for 8215 Cherry Glade?8215 Cherry Glade in Converse, TX last sold in June 2023.
- Is Converse a buyer's or seller's market?Converse is currently a buyer's market, based on recent for-sale activity.
- What's the median sale price in Converse?The median sale price in Converse is $226K. That is down $4K from the prior month.
- Does 8215 Cherry Glade have air conditioning?Yes, 8215 Cherry Glade in Converse, TX has air conditioning.
- How big is the lot at 8215 Cherry Glade?The lot at 8215 Cherry Glade in Converse, TX is about 0.14 acres (5,881 sq ft).
Explore by feature - Pet Friendly
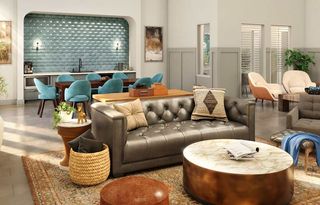 SPECIAL OFFERPET FRIENDLY
 SPECIAL OFFERPET FRIENDLY
 SPECIAL OFFERPET FRIENDLYTotal price$952 - $1,740/mo1-3 bd1-2 baLegends at Kitty Hawk | 7461 Kitty Hawk Rd,
Converse, TX 78109 SPECIAL OFFERPET FRIENDLY
 PET FRIENDLY
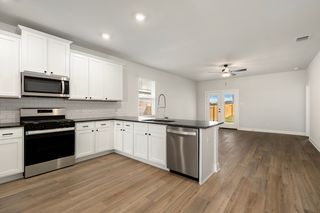 PET FRIENDLY
 PET FRIENDLY
 SPECIAL OFFERPET FRIENDLYINCOME RESTRICTED
 SPECIAL OFFERPET FRIENDLY
 SPECIAL OFFERPET FRIENDLY$1,932 - $2,180/mo3-4 bd2-3 baThe Willows at Kendall Brook | 5735 Cool River Way,
San Antonio, TX 78244
Explore by feature - Garage
- SPECIAL OFFERPET FRIENDLY
- SPECIAL OFFERPET FRIENDLY
- SPECIAL OFFERPET FRIENDLY
- SPECIAL OFFERPET FRIENDLY$1,932 - $2,180/mo3-4 bd2-3 baThe Willows at Kendall Brook | 5735 Cool River Way,
San Antonio, TX 78244  PET FRIENDLY
 PET FRIENDLY
 PET FRIENDLY
 PET FRIENDLY
 PET FRIENDLY
 APPLY INSTANTLYPET FRIENDLY
Explore by feature - Air Conditioning
- SPECIAL OFFERPET FRIENDLY
- PET FRIENDLY
- SPECIAL OFFERPET FRIENDLY
- SPECIAL OFFERPET FRIENDLY$1,932 - $2,180/mo3-4 bd2-3 baThe Willows at Kendall Brook | 5735 Cool River Way,
San Antonio, TX 78244  PET FRIENDLY
- PET FRIENDLY
- PET FRIENDLY
- PET FRIENDLY
- PET FRIENDLY
- APPLY INSTANTLYPET FRIENDLY
Explore by feature - Pool
- SPECIAL OFFERPET FRIENDLY
- SPECIAL OFFERPET FRIENDLY
- SPECIAL OFFERPET FRIENDLY
- SPECIAL OFFERPET FRIENDLYINCOME RESTRICTED
- SPECIAL OFFERPET FRIENDLY$1,932 - $2,180/mo3-4 bd2-3 baThe Willows at Kendall Brook | 5735 Cool River Way,
San Antonio, TX 78244  PET FRIENDLY
- PET FRIENDLY
 PET FRIENDLY
 NEW - 2 DAYS AGO
 NEW - 2 DAYS AGOPET FRIENDLY
Explore by feature - Washer/dryer
- SPECIAL OFFERPET FRIENDLY
- PET FRIENDLY
- SPECIAL OFFERPET FRIENDLY
- PET FRIENDLY
- PET FRIENDLY
- APPLY INSTANTLYPET FRIENDLY
 APPLY INSTANTLYPET FRIENDLY
 APPLY INSTANTLYPET FRIENDLY
 APPLY INSTANTLYPET FRIENDLY
 APPLY INSTANTLYPET FRIENDLY
Explore by feature - Outdoor Space
- SPECIAL OFFERPET FRIENDLY
- PET FRIENDLY
- PET FRIENDLY
 PET FRIENDLY
- PET FRIENDLY
 PET FRIENDLY
- PET FRIENDLY
- APPLY INSTANTLYPET FRIENDLY
- APPLY INSTANTLYPET FRIENDLY
 APPLY INSTANTLYPET FRIENDLY
Apartments for Rent
 NEW - 1 DAY AGOPET FRIENDLY$920 - $1,549/mo1-3 bd1-2 baNova Vista Apartments at Woodlake | 7027 Farm To Market Rd,
San Antonio, TX 78244- PET FRIENDLYTotal price$952 - $1,740/mo1-3 bd1-2 baLegends at Kitty Hawk | 7461 Kitty Hawk Rd,
Converse, TX 78109 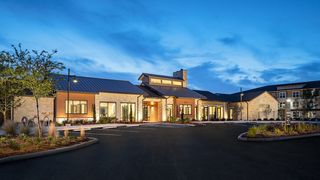 PET FRIENDLY
- PET FRIENDLY
 PET FRIENDLY
- PET FRIENDLY
- PET FRIENDLY$1,932 - $2,180/mo3-4 bd2-3 baThe Willows at Kendall Brook | 5735 Cool River Way,
San Antonio, TX 78244  PET FRIENDLY
 PET FRIENDLY
- PET FRIENDLY
- PET FRIENDLY
- PET FRIENDLYINCOME RESTRICTED
- PET FRIENDLY
 PET FRIENDLYINCOME RESTRICTED
 See more homes for rent inConverse
Off Market Homes Near 8215 Cherry Glade
 SOLDJUL 29, 2026Blanca Ortiz TREC #697947, Levi Rodgers Real Estate Group
 SOLDJUL 28, 2026
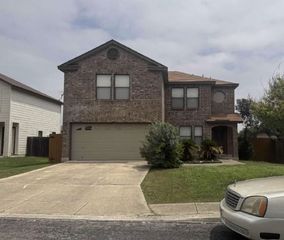 SOLDJUL 21, 2026
 SOLDJUL 17, 2026
- SOLDJUL 16, 2026
- SOLDJUL 14, 2026
 SOLDJUL 8, 2026Julia Carnahan TREC #541560, Orchard Brokerage
 SOLDJUL 8, 2026Antoine Banks TREC #823953, White Line Realty LLC
 SOLDJUL 7, 2026
- SOLDJUL 1, 2026
 See more homes for sale inConverse
Homes for sale near 8215 Cherry Glade
 Scott Bosmans TREC #717512, Orchard Brokerage
 Sonali Mehta TREC #665433, Dillingham & Toone Real Estate
 Michael Singleton TREC #448529, Century 21 Scott Myers, REALTORS
 Daniel Ward TREC #715687, LPT Realty, LLC
 Maria Elena Alcala TREC #593077, Phyllis Browning Company
 Inez Moya TREC #165678, RE/MAX Preferred, REALTORS
 Christopher Watters TREC #567369, Watters International Realty
 Alan Valadez TREC #786042, Phyllis Browning Company
 Zackery Greenwood TREC #560553, Heritage Group, REALTORS
- See more homes for sale inConverse


- Results are loading